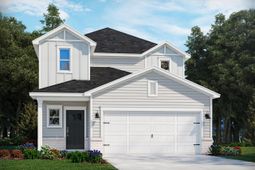

2885 Tranquility Loop | Longs | $359,990
SHOW DETAILS
2885 Tranquility Loop
Longs, SC 29568
$359,990
4
BEDS
2.5
BATHS
2,018
SQ. FT.
2885 Tranquility Loop Longs, SC 29568
For SALE
Single Family
ACTIVE
$359,990
EST. 906.18/MO CALCULATE
4
BEDS
2.5
BATHS
2,018
SQ. FT.
Property Description
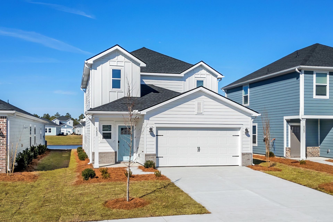
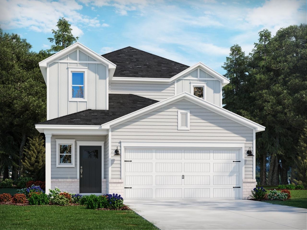
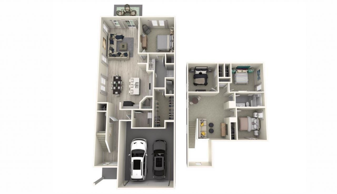
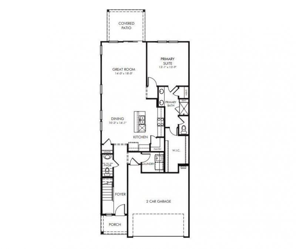
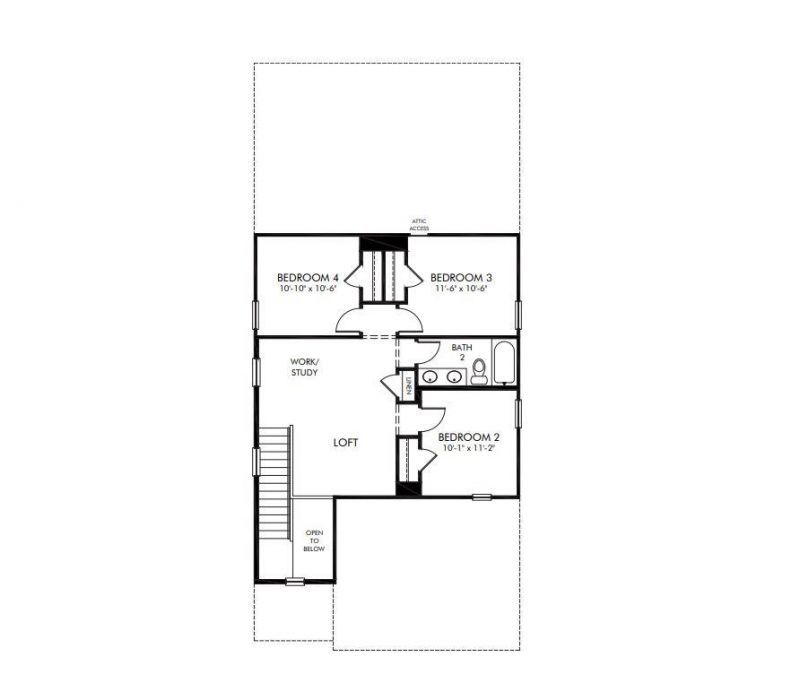
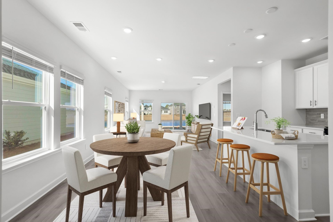
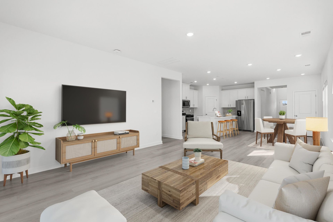
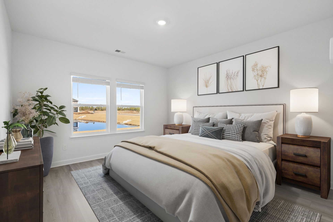
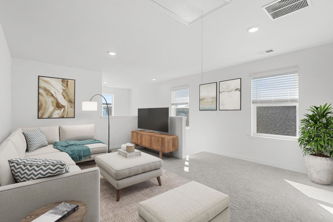
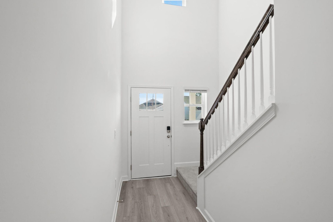
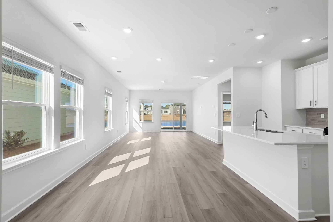
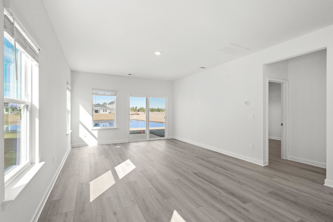
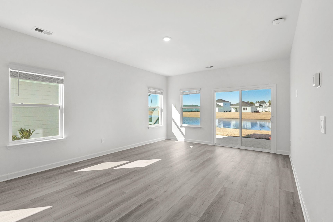
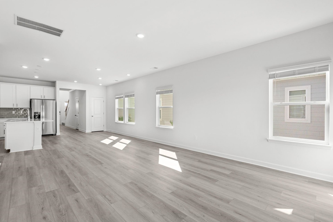
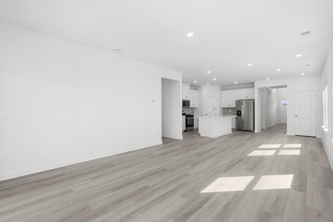
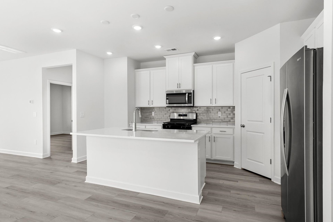
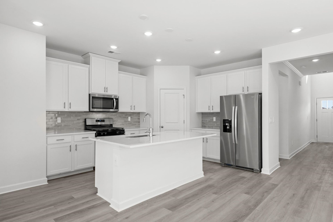
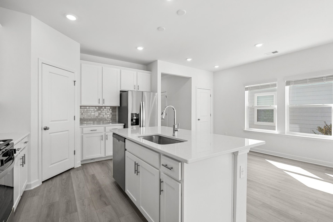
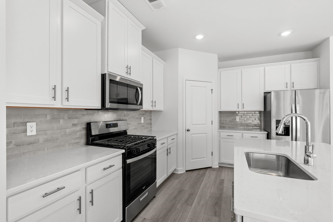
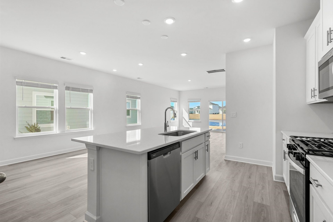
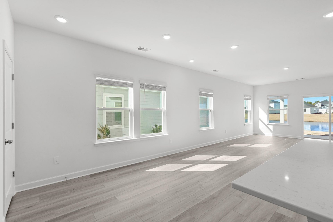
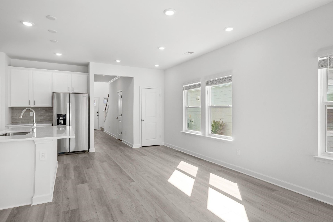
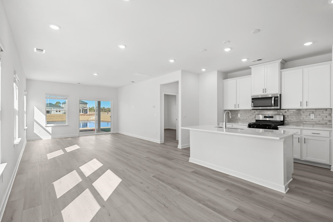
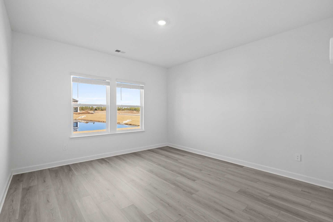
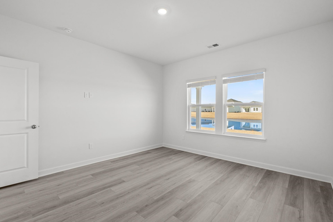
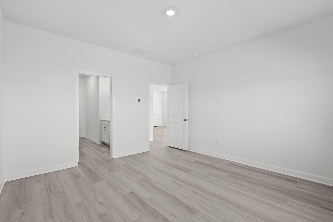
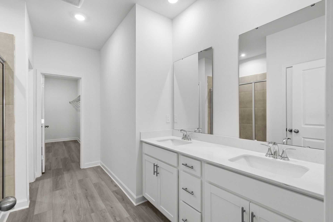
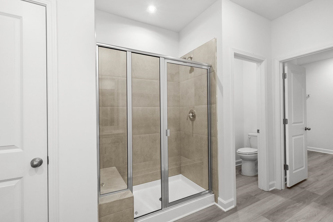
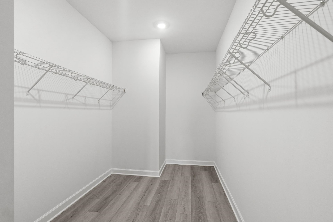
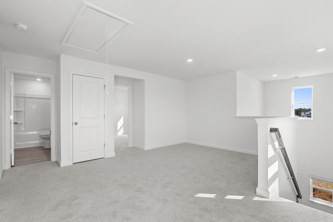
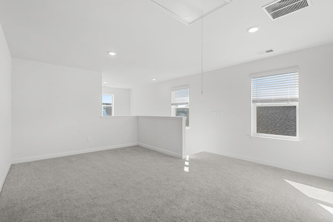
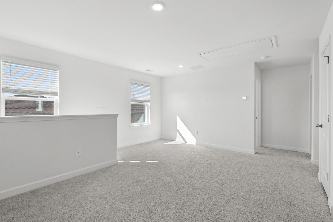
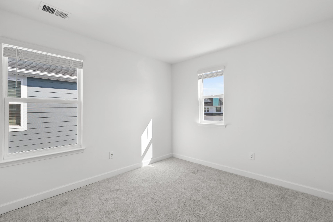
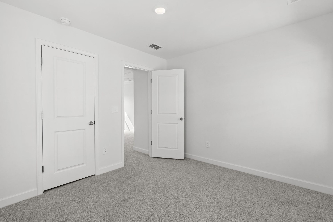
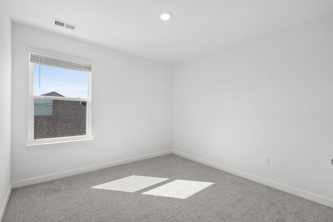
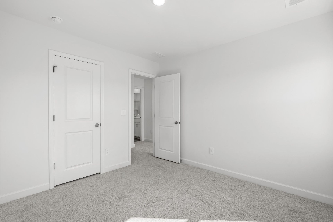
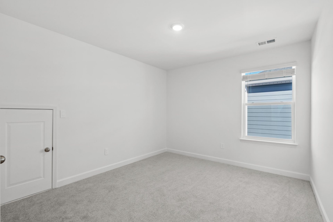
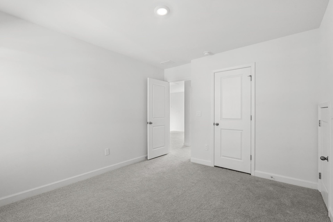
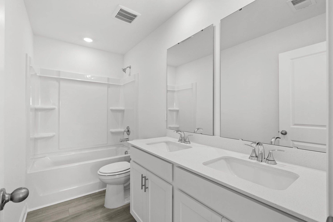
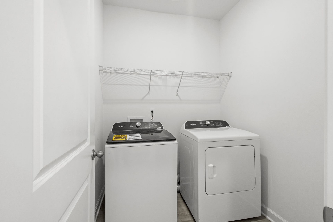
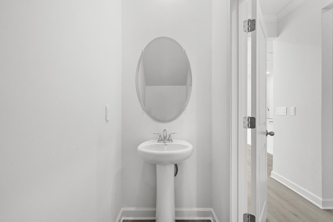
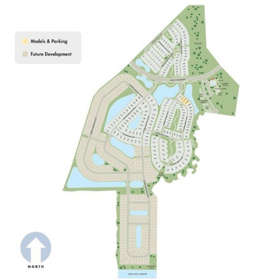
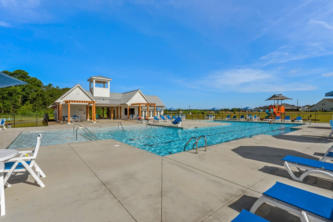
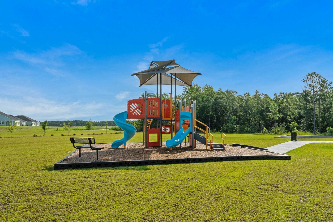
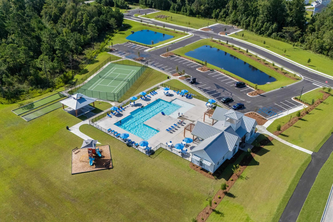
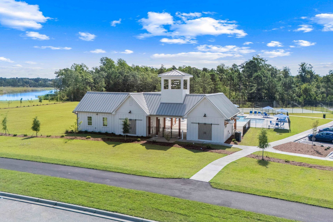
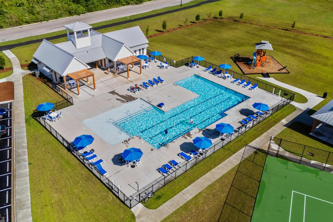
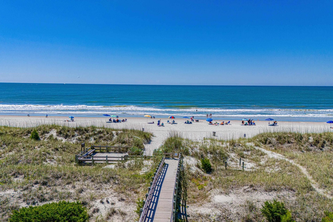
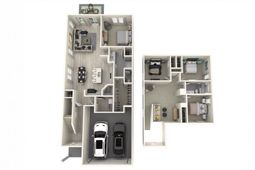
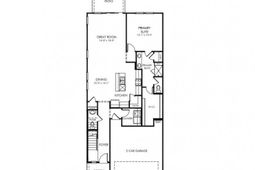
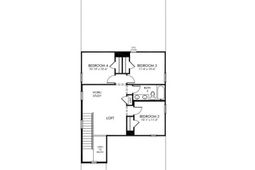
INCLUDED FEATURES: Full-yard irrigation system, spray foam insulation throughout, 9 ceilings on the first floor, and smart home technology. The kitchen is equipped with 42 upper cabinets with crown molding and tile backsplash, along with a full appliance package including washer and dryer. The primary bath features a tile shower surround, and bathrooms offer 36 vanities. Additional upgrades include 2 blinds throughout, crown molding in the foyer and tray ceilings, architectural shingles, and installed gutters. Brand new, energy-efficient home available by August 2026! Unwind at the end of the day in the private first-floor primary suite, complete with dual sinks and an impressive walk-in closet. In the kitchen, a sizeable island anchors the open-concept living space. Upstairs, the loft makes a great media room. From exciting attractions to relaxing weekends along sandy beaches and serene golf courses, Waterside offers easy access to the best shopping, dining and entertainment in North Myrtle Beach. Our new one- and two-story homes are perfect for any lifestyle. And when youre not out exploring, enjoy luxurious amenities including swimming pool, sports courts, day dock and much more. Each of our homes is built with innovative, energy-efficient features designed to help you enjoy more savings, better health, real comfort and peace of mind. *Some of the photos in this listing are virtually staged.
Property Details
- MLS ID2617495
- Property TypeResidential - Single Family
- AppliancesDishwasher, Disposal, Microwave, Refrigerator, Range Hood, Dryer, Washer
- Association AmenitiesClubhouse, Tennis Court(s)
- Community FeaturesClubhouse, Recreation Area, Tennis Court(s), Long Term Rental Allowed, Pool
- CoolingCentral Air
- Days on Site9
- ExteriorBrick Veneer, HardiPlank Type
- Exterior FeaturesPorch
- FlooringCarpet, Tile, Vinyl
- Garage2 car attached
- HeatingElectric
- HOAYes
- HOA Fee106/ Monthly
- Home StyleTraditional
- Interior FeaturesAttic, Dual Sinks, Linen Closet, Main Level Primary, Pull Down Attic Stairs, Permanent Attic Stairs, Split Bedrooms, Separate Shower, Walk-In Closet(s), Entrance Foyer, Loft, Stainless Steel Appliances, Solid Surface Counters
- LaundryWasher Hookup
- Lot DescriptionCity Lot, Rectangular, Rectangular Lot
- Lot Size0.11 Acres
- Parcel#39001040078
- ParkingAttached, Garage, Two Car Garage, Garage Door Opener
- Parking NotesAttached, Garage, Two Car Garage, Garage Door Opener
- Patio/PorchRear Porch, Front Porch
- PoolCommunity, Outdoor Pool
- SecuritySmoke Detector(s)
- Stories2.0
- Swimming PoolYes
- UtilitiesElectricity Available, Natural Gas Available, Sewer Available, Underground Utilities, Water Available
- WaterPublic
- Year Built2026
- acres0.11
Amenities
- Attic
- Dual Sinks
- Linen Closet
- Main Level Primary
- Pull Down Attic Stairs
- Permanent Attic Stairs
- Split Bedrooms
- Separate Shower
- Walk-In Closet(s)
- Entrance Foyer
- Loft
- Stainless Steel Appliances
- Solid Surface Counters
- Porch
Listed By / Shown By
Listed By
Agency Name: Meritage Homes of the Carolina
Agency Phone: 843-252-0521
CCAR MLS
Shown By
Agency Title: Home Advantage Realty
Agency Phone: (843) 203-5016
CCAR MLS

Web address QR Codes
2885 Tranquility Loop
©OneHomeValue
Ask A Question 2885 Tranquility Loop , Longs, SC 29568






Privacy Policy / DMCA Notice / ADA Accessibility


This site is hosted, designed and copyright
© 1994 - 2026 by
Delta Media Group, Inc. -- Patent Pending --