
3053 Cross Vine Lane | Summerville | $450,000
SHOW DETAILS
3053 Cross Vine Lane
Summerville, SC 29483
$450,000
3
BEDS
2
BATHS
1,779
SQ. FT.
3053 Cross Vine LaneSummerville, SC 29483
For SALE
Single Family
ACTIVE
$450,000
EST. 1,132.75/MO CALCULATE
3
BEDS
2
BATHS
1,779
SQ. FT.
Property Description
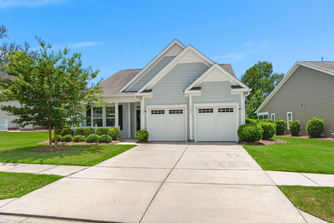
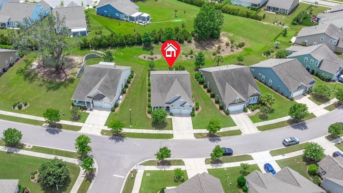
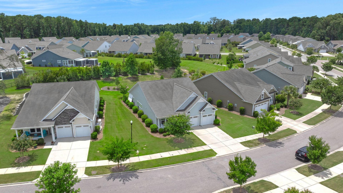
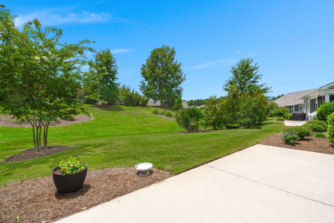
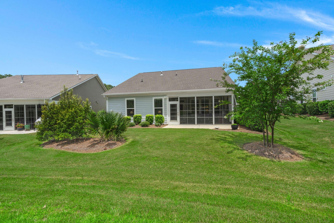
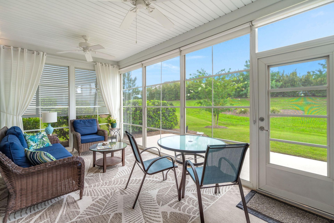
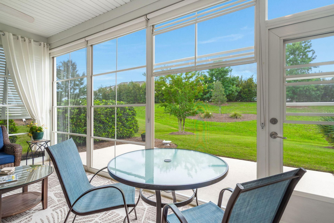
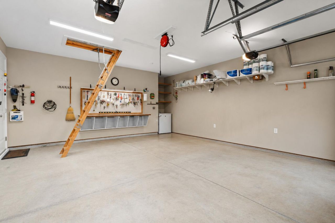
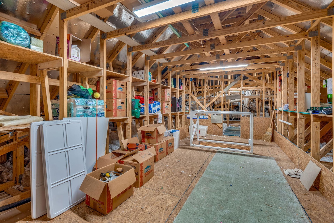
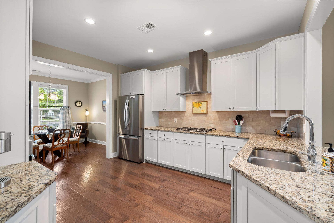
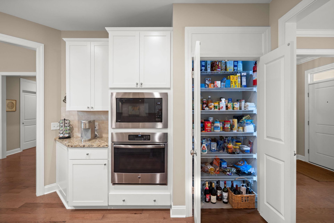
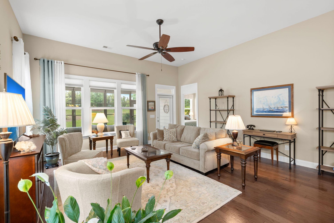
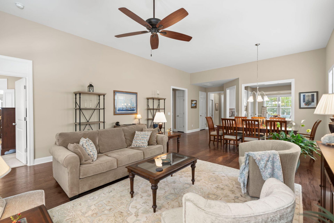
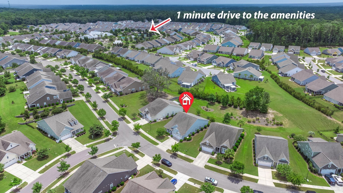
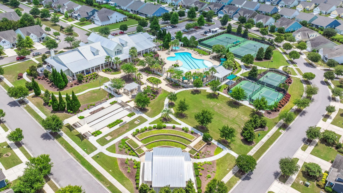
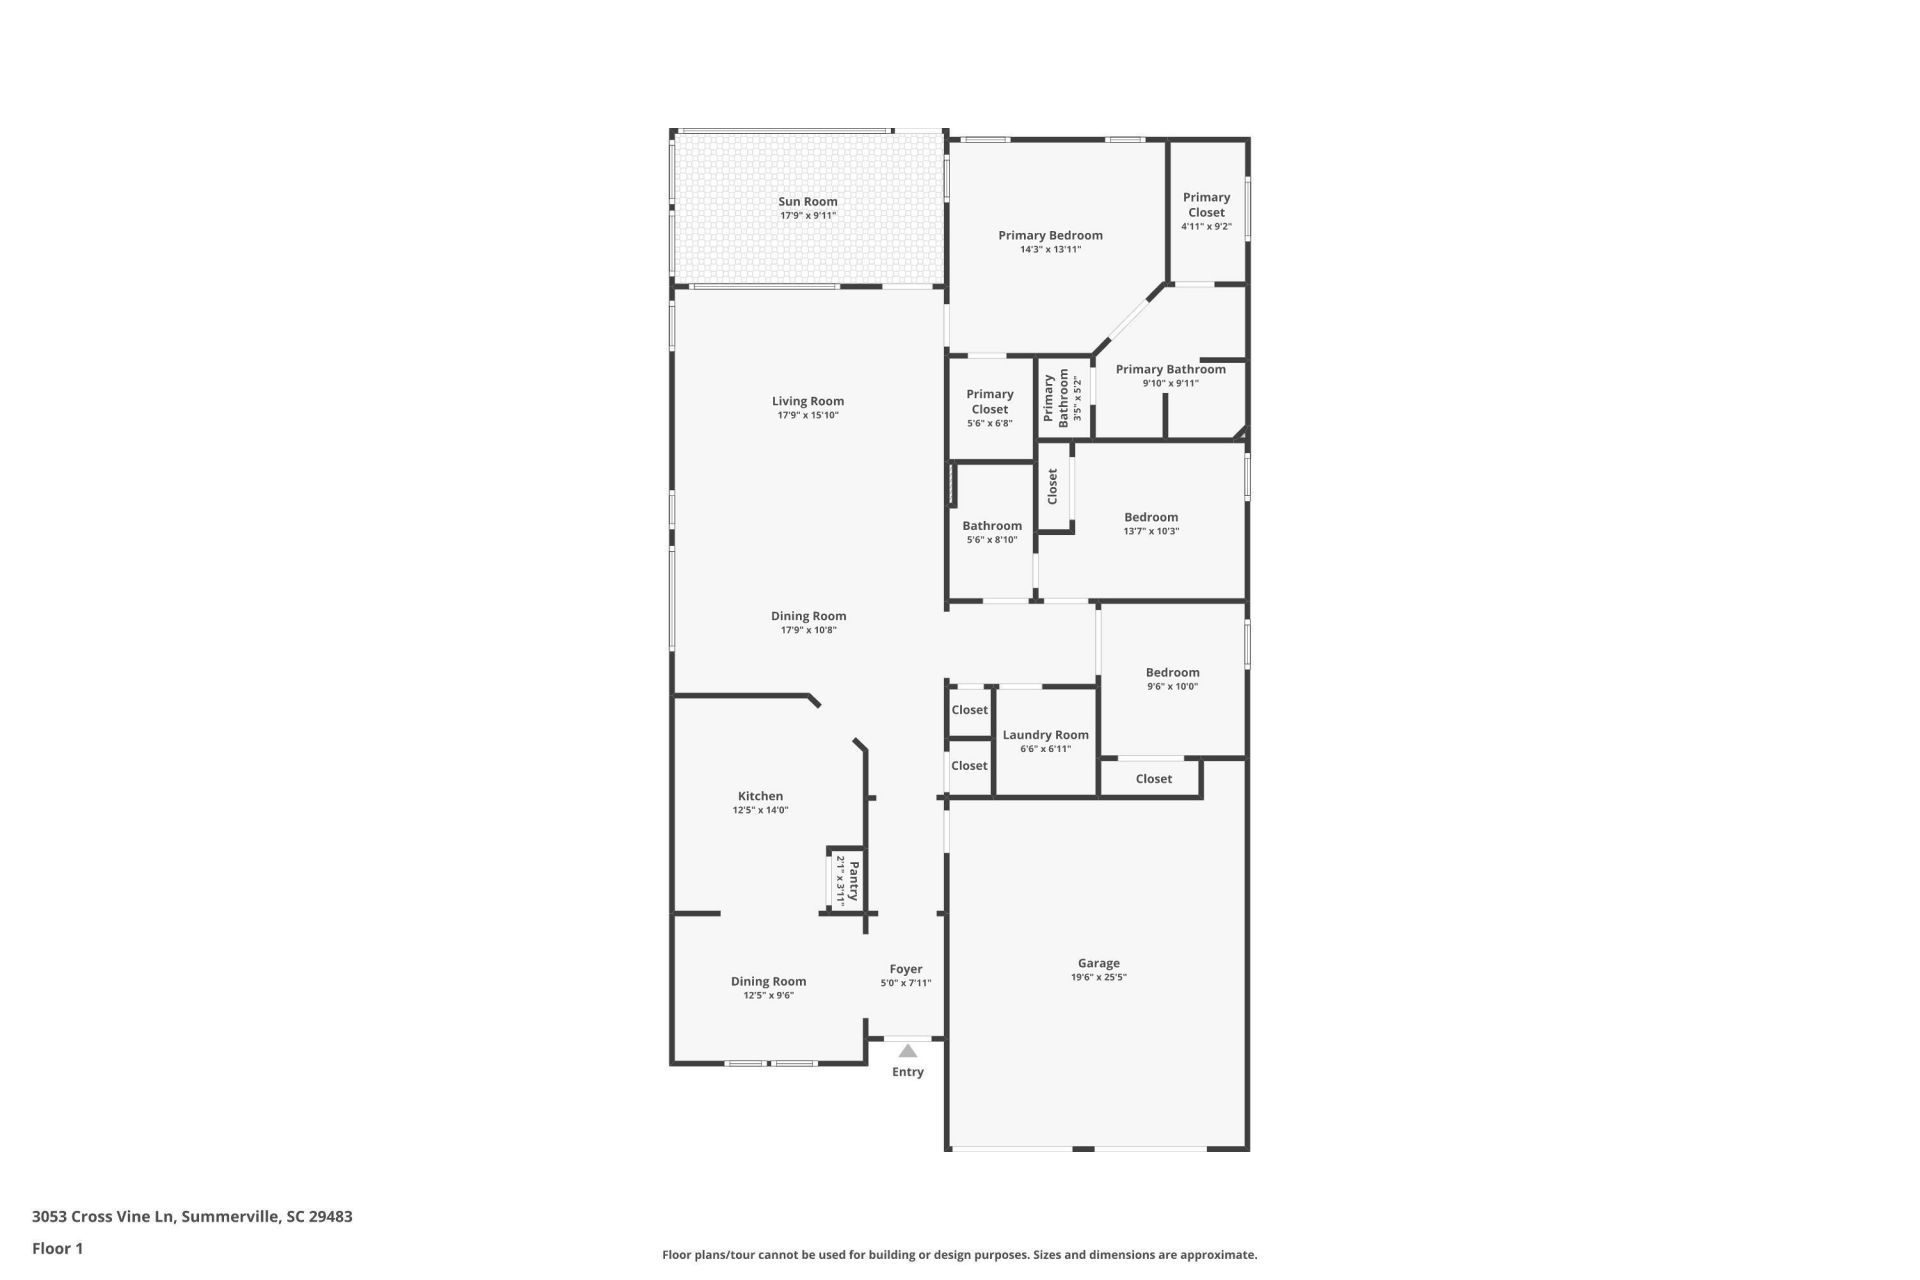
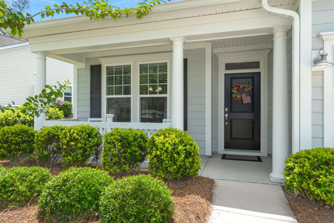
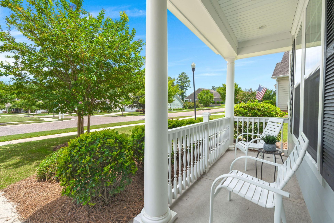
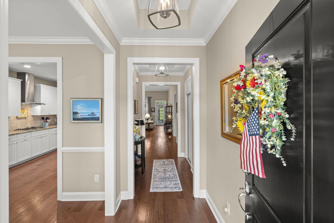
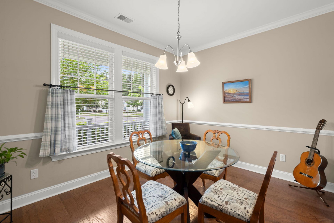
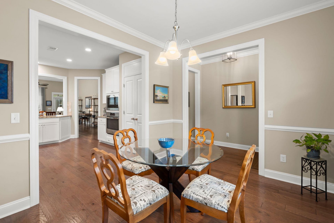
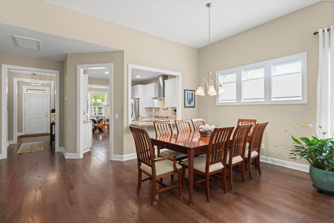
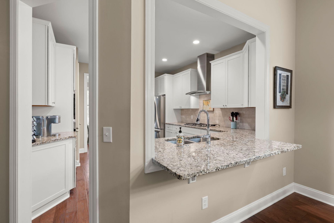
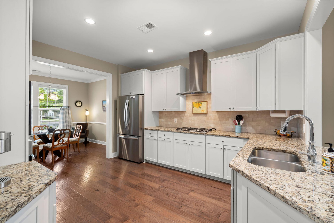
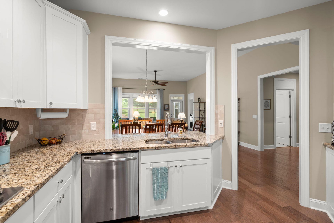
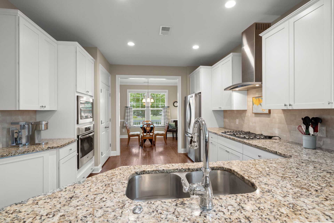
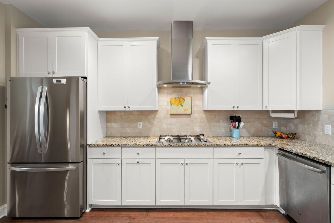
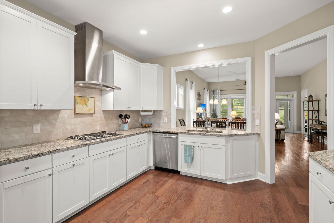
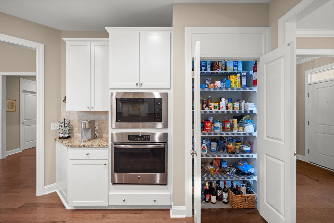
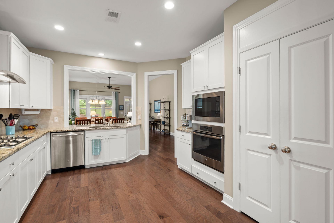
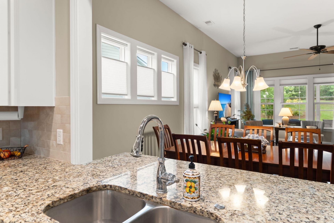
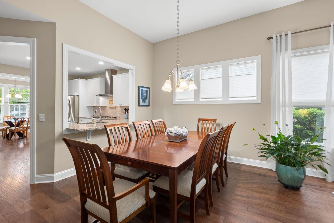
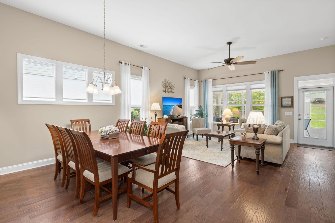
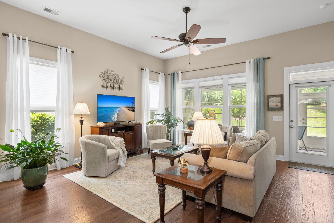
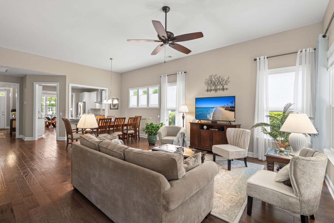
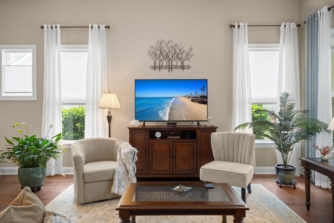
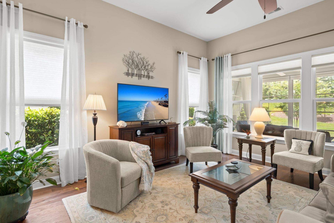
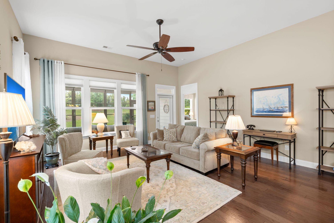
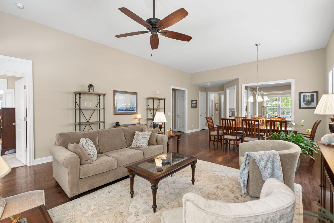
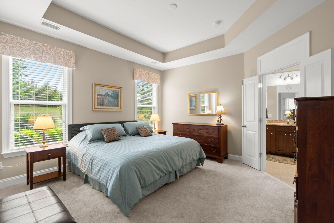
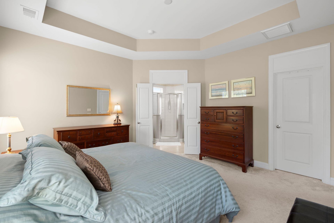
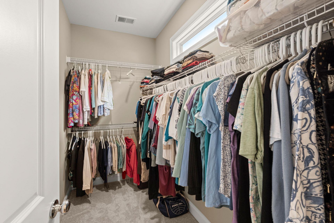
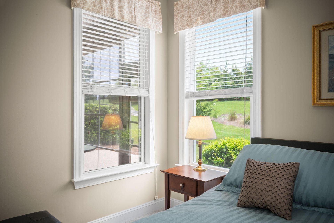
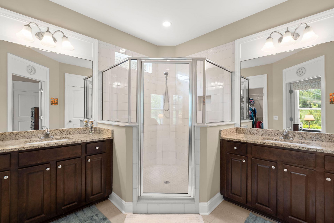
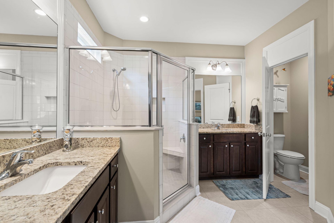
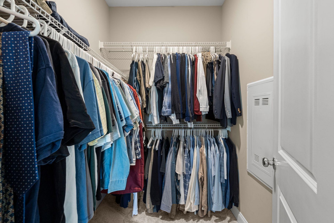
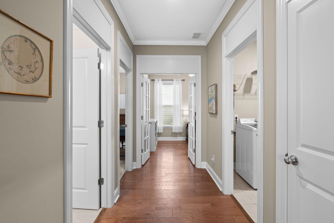
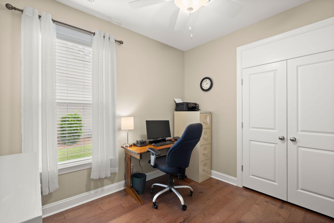
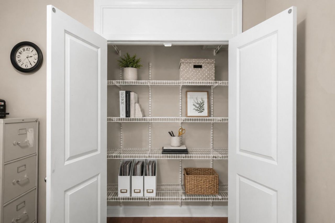
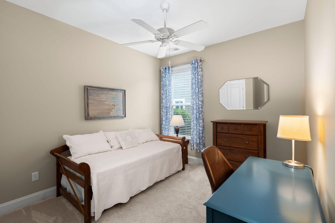
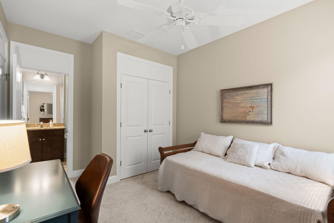
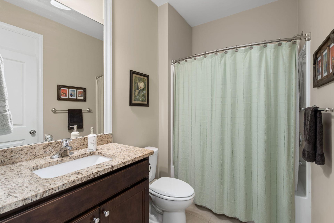
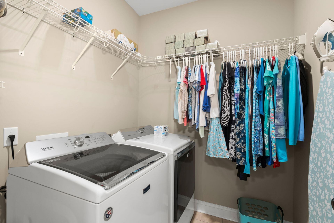
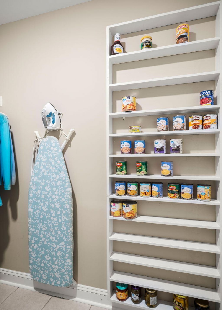
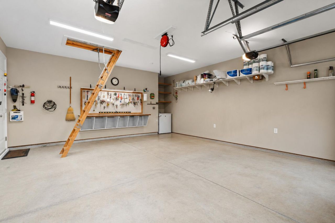
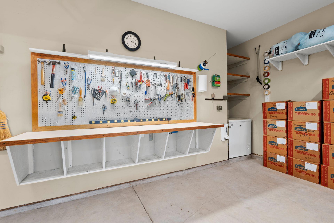
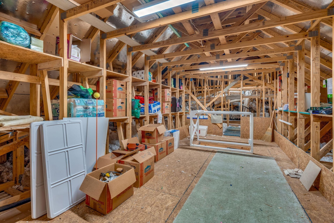
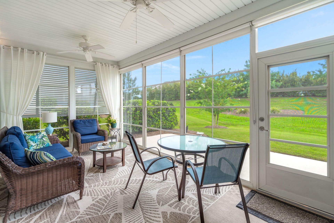
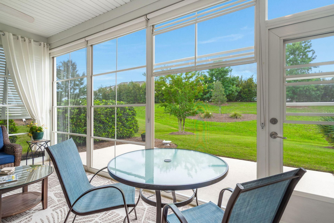
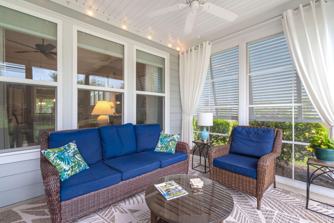
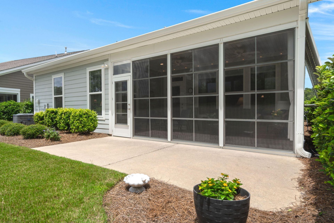
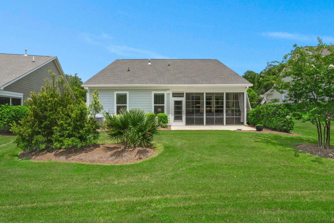
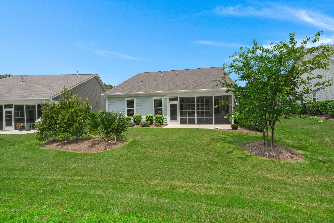
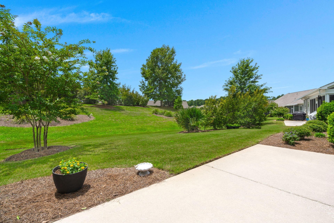
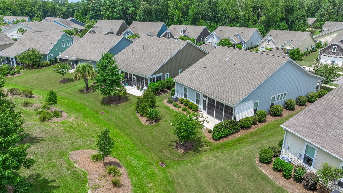
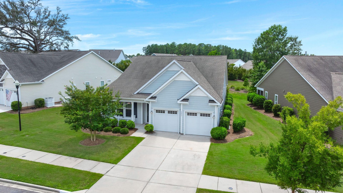
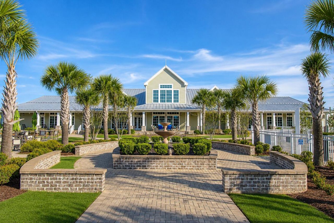
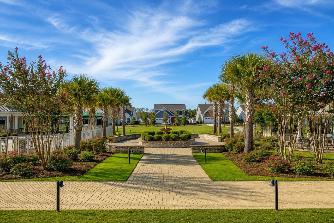
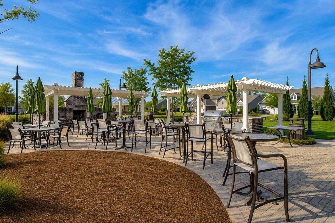
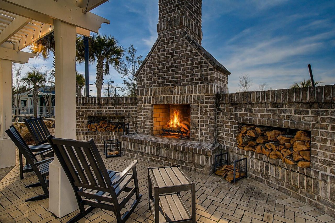
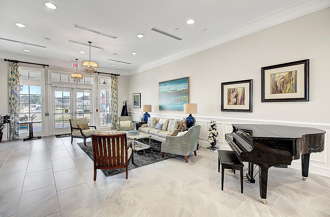
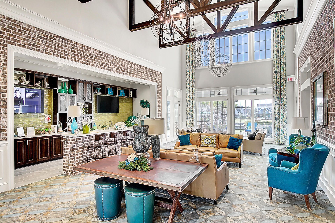
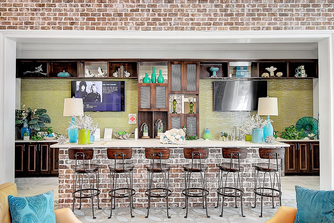
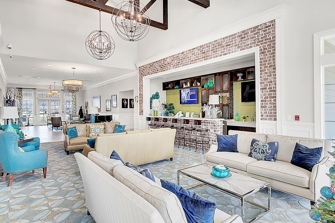
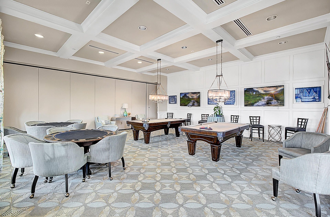
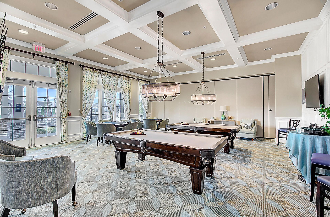
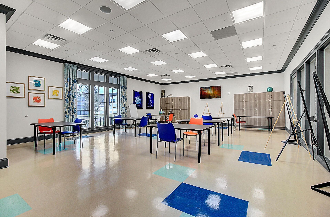
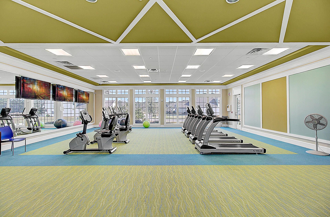
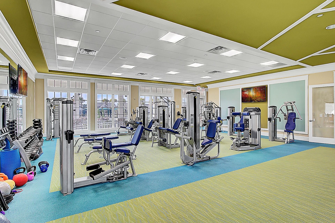
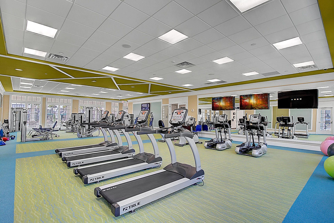
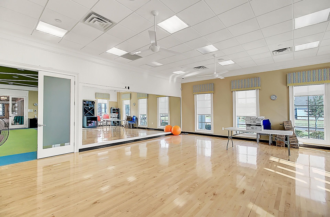
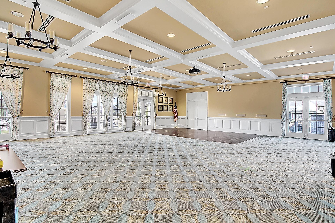
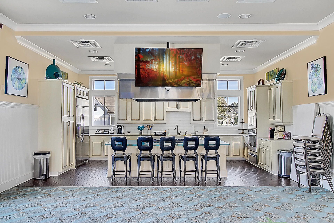
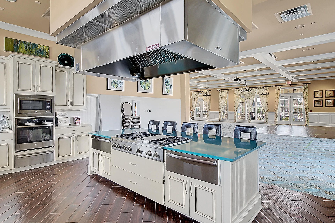
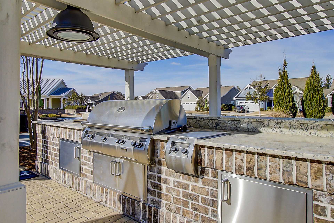
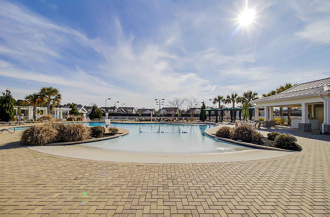
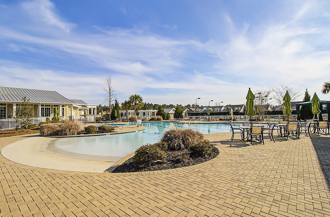
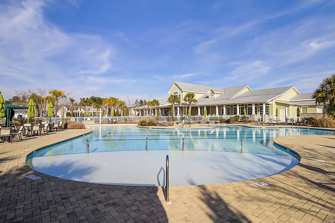
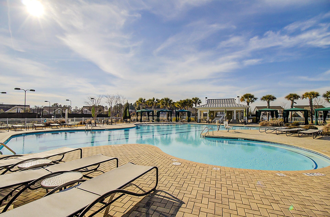
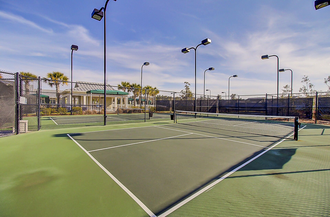
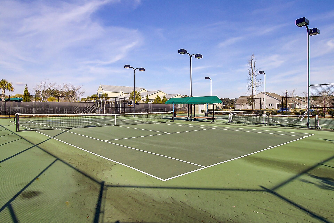
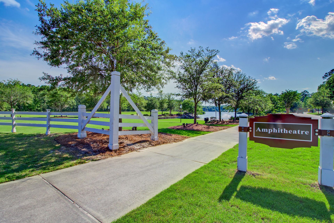
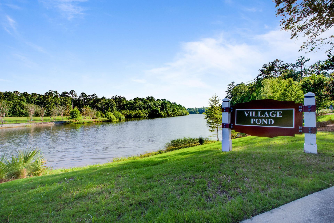
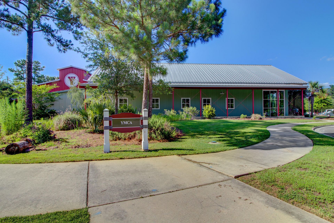
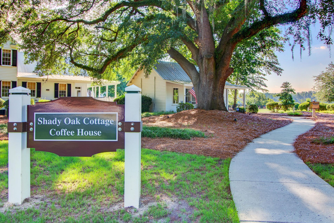
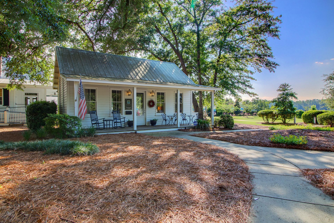
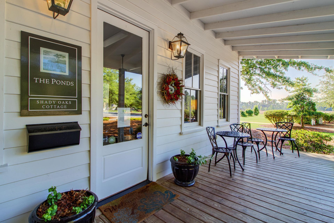
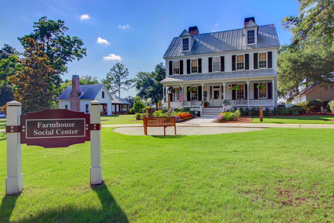
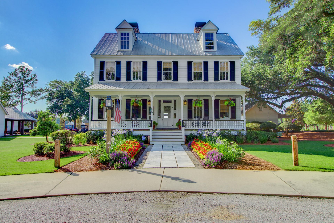
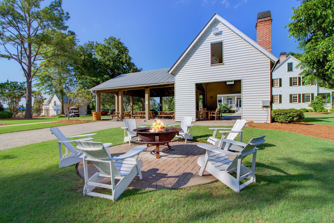
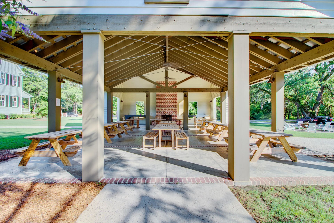
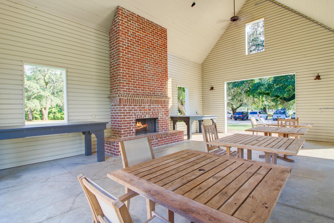
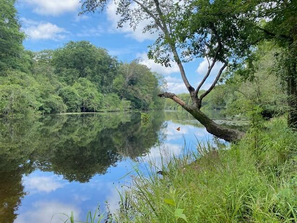
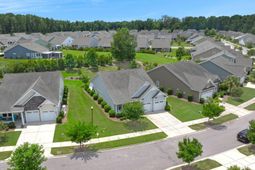
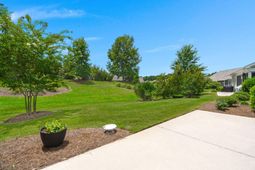
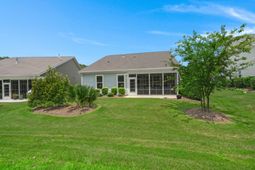
Considering retirement in South Carolina? Then consider 3053 Cross Vine Lane. Premier 55+ Active Adult Living in Summerville, SC! This beautiful 3-bedroom, one-story Cypress floor plan sits on a large lot, offering a private backyard, whole-home generator, vinyl back porch enclosure, extended garage, expansive attic storage, and exceptional upgrades just minutes from Historic Downtown Summerville and Charleston.Situated on a premium homesite, the backyard widens into a peaceful landscaped setting, creating a private retreat rarely found within the community. A landscaped berm behind the property provides additional separation from neighboring homes, allowing you to enjoy tranquil views from your own backyard oasis.From the moment you enter, soaring ceilings and abundant natural light create an inviting, open atmosphere. Beautiful engineered hardwood flooring flows throughout the main living areas, while upgraded carpet and premium padding provide comfort in the bedrooms. Custom trim details, updated shelving throughout multiple closets, hardwired pantry and closet lighting, newer smoke and carbon monoxide detectors, and thoughtful upgrades throughout demonstrate the pride of ownership this home has enjoyed since it was built in 2018.Designed for both entertaining and everyday living, the gourmet kitchen features granite countertops, a gas cooktop with vented hood, tile backsplash, newer refrigerator, quiet hybrid dishwasher, generous cabinetry, and a spacious café dining area that can easily serve as additional flex space. The laundry room has been enhanced with custom shelving and hanging bars, creating a secondary pantry and storage space.One of this home's standout features is the incredible vinyl window back porch enclosure, complete with floor-to-ceiling retractable vinyl windows, two ceiling fans, and a custom Bahama shutter for added privacy and temperature control. Open the windows to enjoy the sounds of the birds or Carolina breezeswithout the pollen, or close them to create an additional climate-friendly living space year-round. The back porch opens onto an extended concrete patio overlooking the peaceful wooded backdrop, making it the perfect place for morning coffee, evening gatherings, or cooking on your grill.The spacious primary suite offers additional windows that fill the room with natural light, along with dual walk-in closets and an elegant bath featuring an oversized walk-in shower and granite countertops. One guest bedroom functions as a private ensuite with direct access to the adjacent bathroom, making it ideal for overnight guests. The third bedroom, featuring French doors, offers outstanding flexibility as a home office, hobby room.This home has also been equipped with numerous high-value upgrades that provide comfort and peace of mind, including a whole-home Generac natural gas generator, whole-house surge protector, updated LED garage lighting, generator monitoring system conveniently located inside the garage, tankless gas waterheater, termite bond, gutters, and excellent yard drainage. The garage includes an extended bump-out with a built-in workspace, retractable ceiling-mounted electrical outlet, and remarkable attic storage featuring lighting and handrails for easy access. Even better, the washer, dryer, kitchen refrigerator, and garage deep freezer will all convey with an acceptable offer.This property does not have a fenced backyard, resulting in a discount on monthly HOA dues.Located just a short stroll from Cresswind's incredible amenities,residents here enjoy an active, resort-inspired lifestyle with a 10,000 square foot amenity center which includes a full-time social director, endless activities, a gym, demonstration kitchen, craft room, hot tub, social clubs, resort style pool, tennis, pickleball, and so much more. Residents of Cresswind also have access to numerous miles of hiking trails, ponds for fishing, a dog park, Schultz Lake, wildlife watching, and even kayaking from The Ponds c
Property Details
- MLS ID26021011
- Property TypeResidential - Single Family
- Building Area Total1779
- ExteriorCement Siding
- Exterior FeaturesLawn Irrigation, Rain Gutters
- Home StyleRanch
- Lot Dimensions0.21 acre(s)
- Lot Features0 - .5 Acre, Landscaped Berm, Wooded
- Lot Size0.21 Acres
- Other StructuresNo
- Patio And PorchPatio, Front Porch, Porch - Full Front, Screened
- Roof TypeArchitectural
- SewerPublic Sewer
- Stories1.0
- WaterPublic
- WoodedYes
- Year Built2018
- acres0.21
Amenities
- Lawn Irrigation
- Rain Gutters
Listed By / Shown By
Listed By
Agency Name: Better Homes And Gardens Real Estate Palmetto
Charleston Trident MLS
Shown By
Agency Title: Home Advantage Realty
Agency Phone: (843) 203-5016
Charleston Trident MLS

Web address QR Codes
3053 Cross Vine Lane
©OneHomeValue
Ask A Question 3053 Cross Vine Lane, Summerville, SC 29483





Privacy Policy / DMCA Notice / ADA Accessibility


This site is hosted, designed and copyright
© 1994 - 2026 by
Delta Media Group, Inc. -- Patent Pending --