
310 Ridley St | Longs | $343,000
SHOW DETAILS
310 Ridley St
Longs, SC 29568
$343,000
4
BEDS
2
BATHS
1,774
SQ. FT.
310 Ridley St Longs, SC 29568
For SALE
Single Family
ACTIVE
$343,000
EST. 863.41/MO CALCULATE
4
BEDS
2
BATHS
1,774
SQ. FT.
Property Description
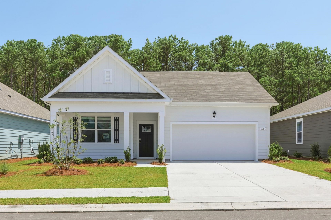
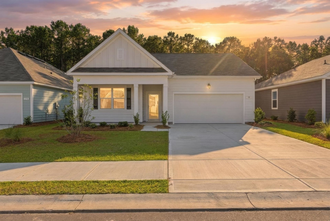
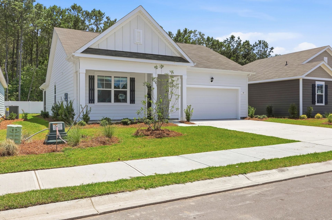
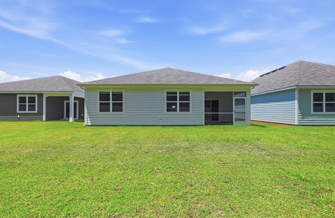
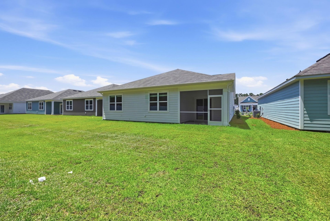
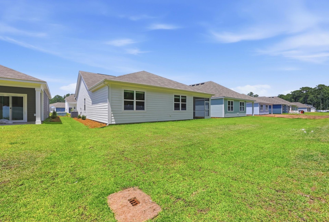
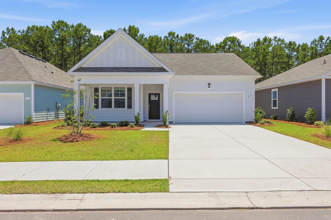
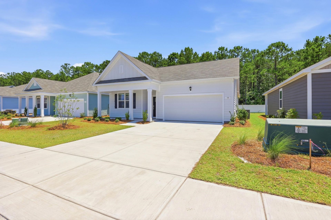
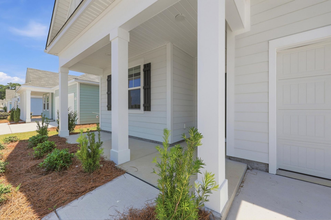
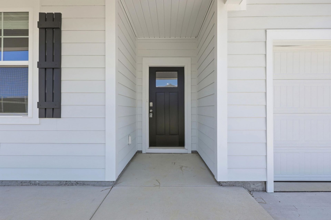
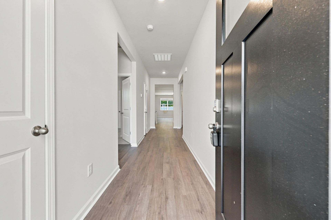
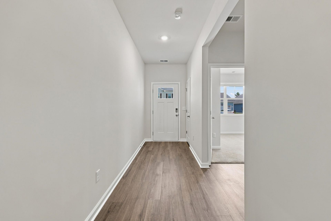
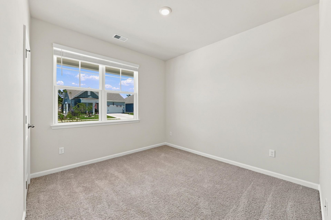
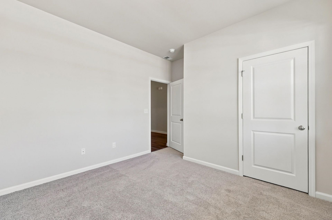
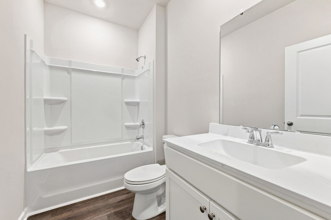
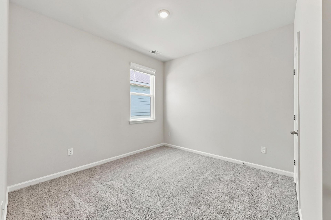
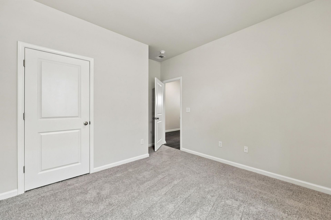
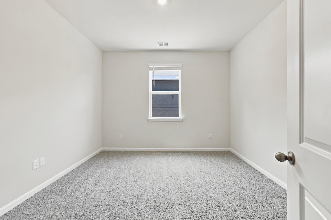
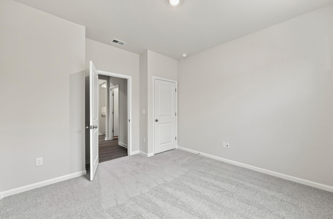
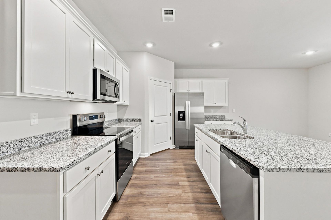
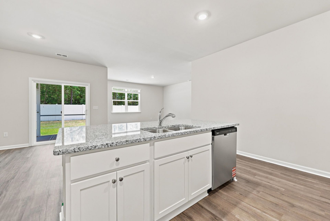
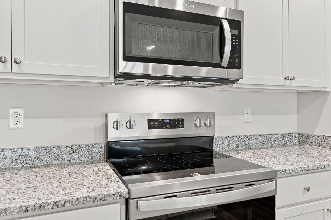
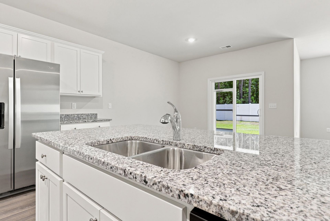
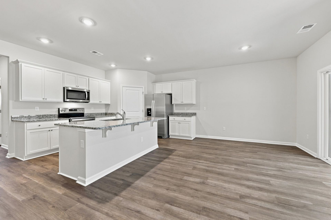
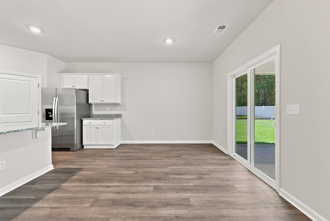
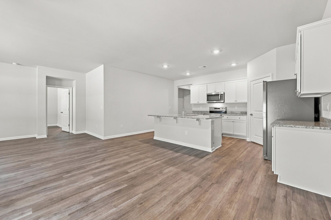
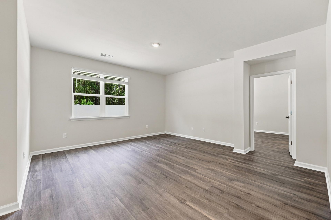
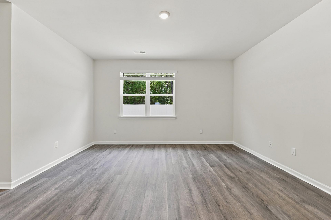
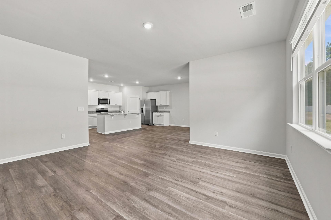
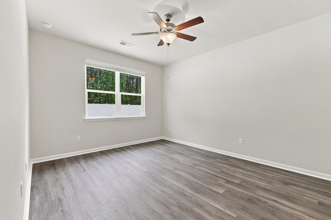
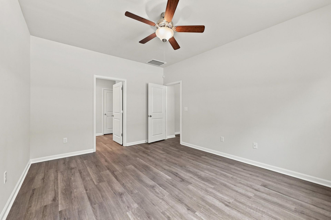
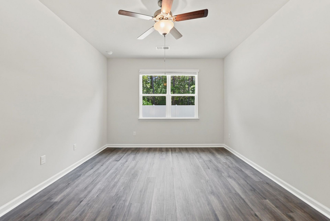
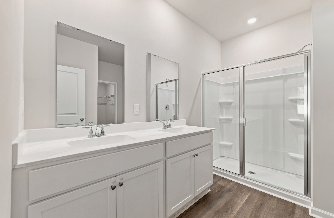
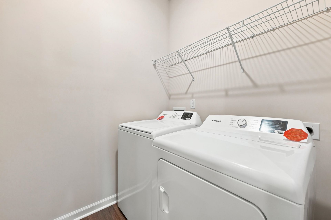
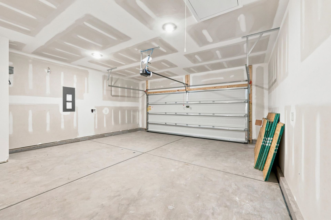
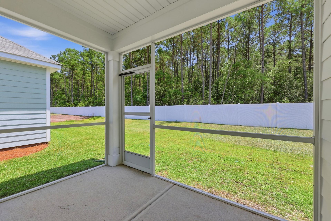
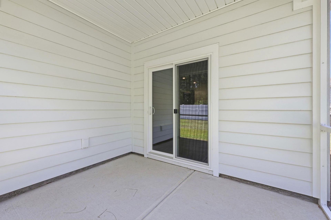
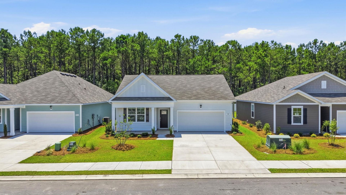
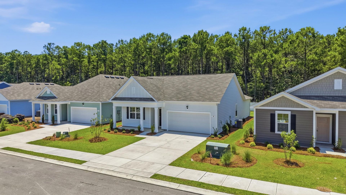
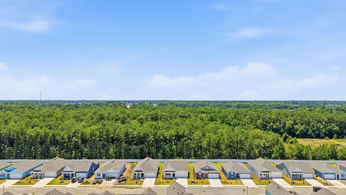
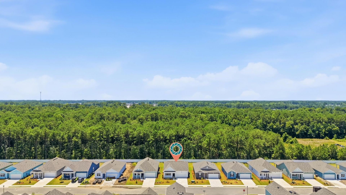
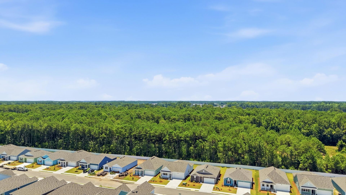
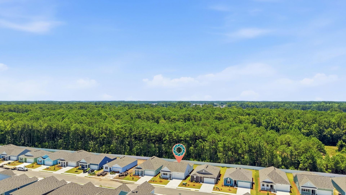
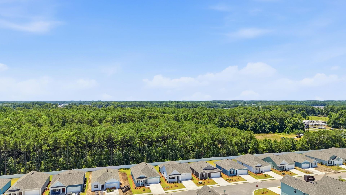
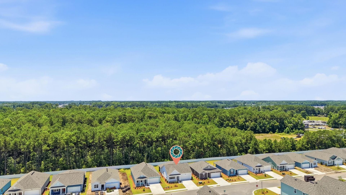
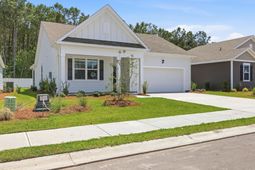
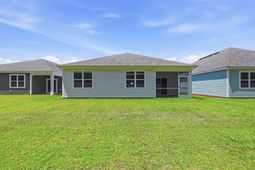
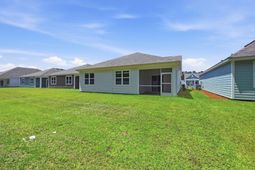
This inviting one-story 4 bedroom 2 bath home showcases one of the communitys most desirable floor plans, designed with both comfort and functionality in mind. The open-concept living area seamlessly connects the family room, dining space, and kitchen, creating the perfect setting for entertaining guests or enjoying everyday life. The kitchen is thoughtfully appointed with granite countertops, stylish 36-inch cabinetry, a spacious corner walk-in pantry, stainless steel appliances including the refrigerator, and a large center island with breakfast bar seating. Privately situated at the rear of the home, the owners suite offers a generous walk-in closet and an en-suite bath featuring dual sinks, a linen closet, and a spacious five-foot walk-in shower. Three additional bedrooms are positioned toward the front of the home, providing separation and privacy for the primary suite. Relax and unwind on the screened rear porch while enjoying the coastal breeze. Additional highlights include 2-inch faux wood blinds throughout, a washer and dryer, and a two-car garage equipped with an automatic garage door opener. The home also includes a state-of-the-art smart home package, allowing you to conveniently manage the thermostat, front door lock, exterior light, and video doorbell directly from your smartphone for added comfort, security, and peace of mind. Conveniently located just off Highway 9 in the growing community of Longs, South Carolina, Carrington Woods combines small-town charm with easy access to everything the Grand Strand has to offer. Residents are just minutes from McLeod Seacoast Hospital, everyday shopping, local dining, and several premier golf courses. When youre ready for fun, the beautiful beaches of North Myrtle Beach are only a short drive away, offering endless opportunities for boating, fishing, dining, shopping, and entertainment. Nearby Little River is known for its waterfront atmosphere, popular seafood restaurants, annual festivals, and access to the Intracoastal Waterway.
Property Details
- MLS ID2616604
- Property TypeResidential - Single Family
- AppliancesDishwasher, Disposal, Microwave, Range, Refrigerator, Dryer, Washer
- CoolingCentral Air
- Days on Site20
- Door FeaturesInsulated Doors
- ExteriorHardiPlank Type, Wood Frame
- Exterior FeaturesPorch
- FlooringCarpet, Luxury Vinyl, Luxury VinylPlank
- Garage2 car attached
- HeatingCentral, Electric
- HOAYes
- HOA Fee80/ Monthly
- Home StyleRanch
- Interior FeaturesAttic, Dual Sinks, Linen Closet, Main Level Primary, Pull Down Attic Stairs, Permanent Attic Stairs, Split Bedrooms, Separate Shower, Vanity, Walk-In Closet(s), Window Treatments, Breakfast Bar, Bedroom on Main Level, Kitchen Island, Stainless Steel Appliances, Solid Surface Counters
- LaundryWasher Hookup
- Lot DescriptionRectangular, Rectangular Lot
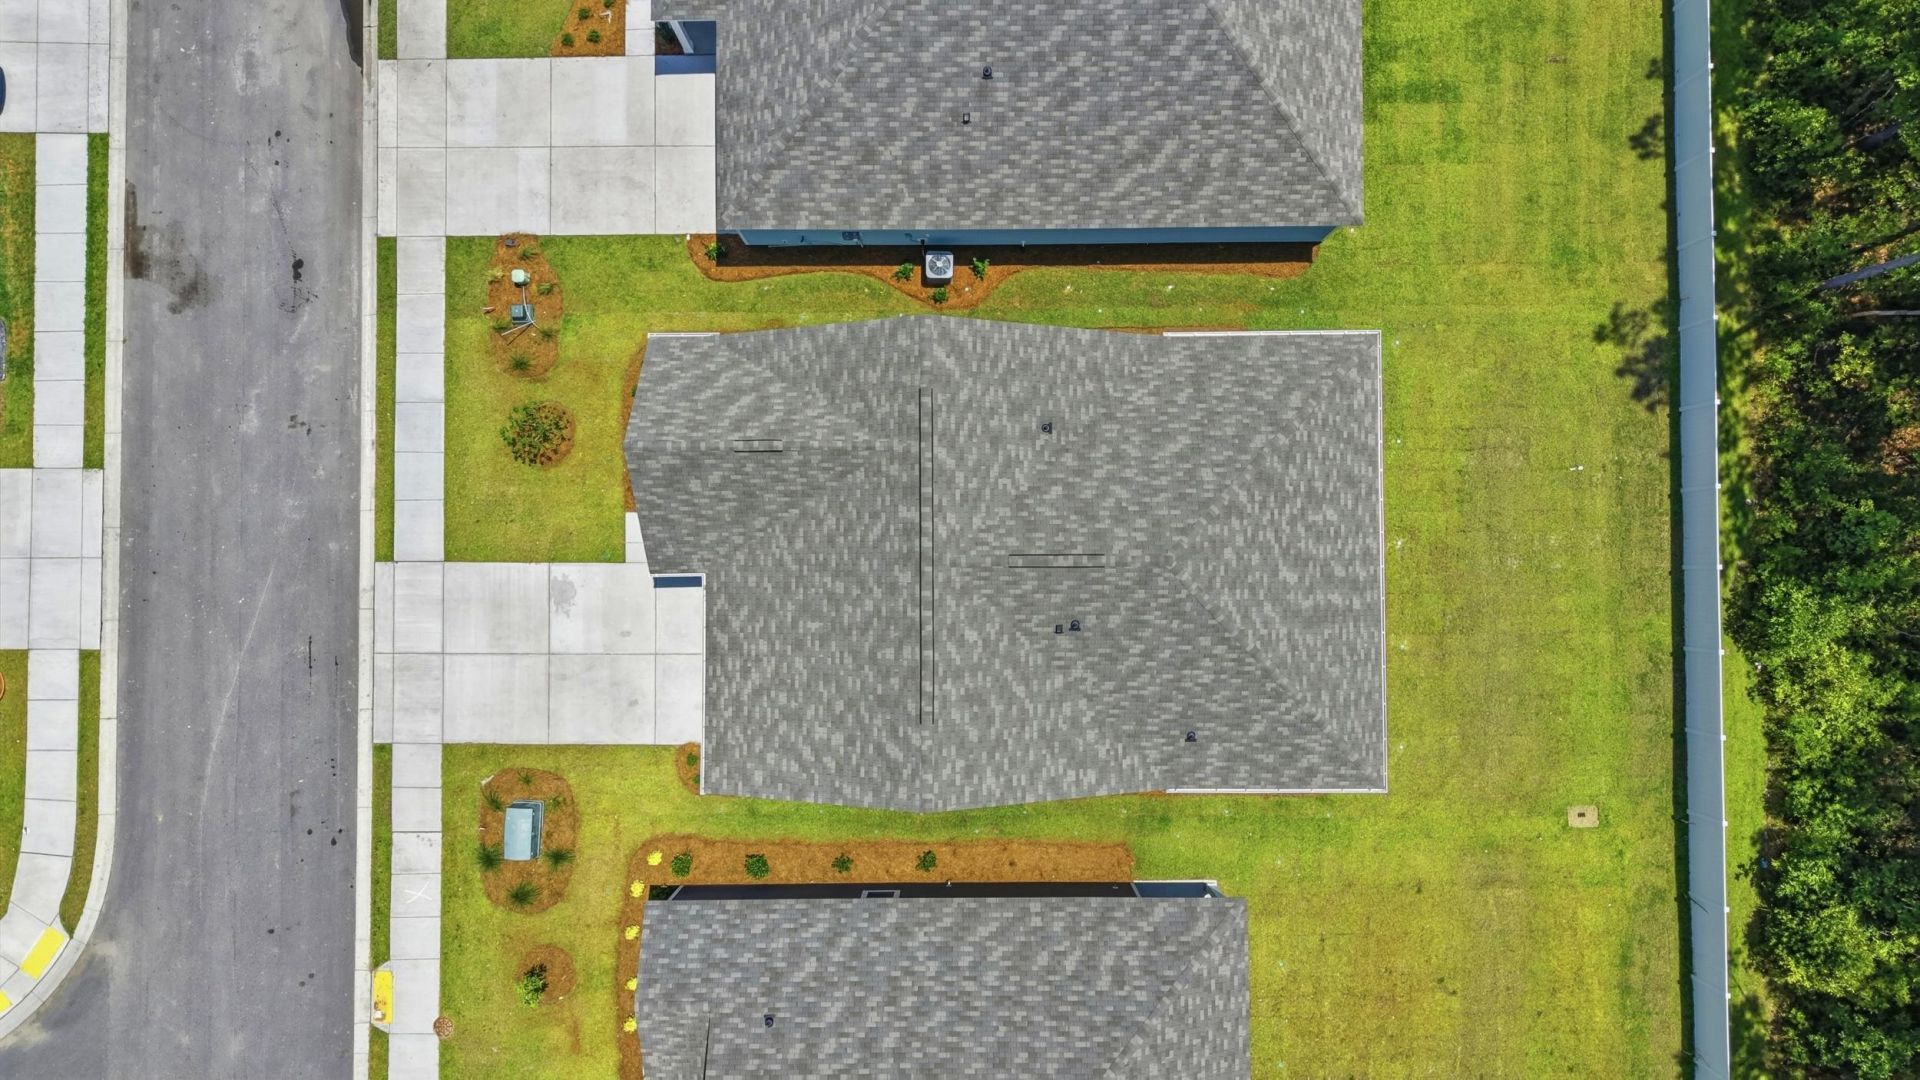
- Lot Size0.14 Acres
- Parcel#30411020095
- ParkingAttached, Garage, Two Car Garage, Garage Door Opener
- Parking NotesAttached, Garage, Two Car Garage, Garage Door Opener
- Patio/PorchRear Porch, Front Porch, Porch, Screened
- SecuritySmoke Detector(s)
- Stories1.0
- UtilitiesCable Available, Electricity Available, Sewer Available, Underground Utilities, Water Available
- WaterPublic
- WindowWindow Treatments
- Year Built2026
- acres0.14
Amenities
- Attic
- Dual Sinks
- Linen Closet
- Main Level Primary
- Pull Down Attic Stairs
- Permanent Attic Stairs
- Split Bedrooms
- Separate Shower
- Vanity
- Walk-In Closet(s)
- Window Treatments
- Breakfast Bar
- Bedroom on Main Level
- Kitchen Island
- Stainless Steel Appliances
- Solid Surface Counters
- Porch
Listed By / Shown By
Listed By
Agency Name: Rowles Real Estate
Agency Phone: 843-450-2535
CCAR MLS
Shown By
Agency Title: Home Advantage Realty
Agency Phone: (843) 203-5016
CCAR MLS

Web address QR Codes
310 Ridley St
©OneHomeValue
Ask A Question 310 Ridley St , Longs, SC 29568






Privacy Policy / DMCA Notice / ADA Accessibility


This site is hosted, designed and copyright
© 1994 - 2026 by
Delta Media Group, Inc. -- Patent Pending --