
3104 Hallsdale Drive | Elgin | $314,350
SHOW DETAILS
3104 Hallsdale Drive
Elgin, SC 29045
$314,350
4
BEDS
3
BATHS
2,237
SQ. FT.
3104 Hallsdale Drive Elgin, SC 29045
For SALE
Single Family
ACTIVE
$314,350
EST. 791.29/MO CALCULATE
4
BEDS
3
BATHS
2,237
SQ. FT.
Property Description
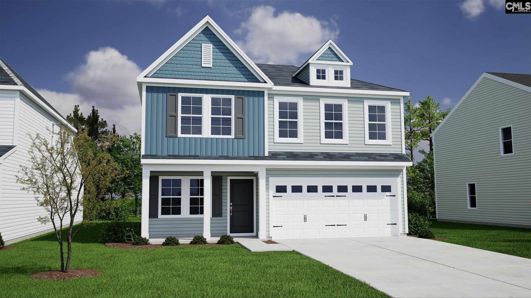
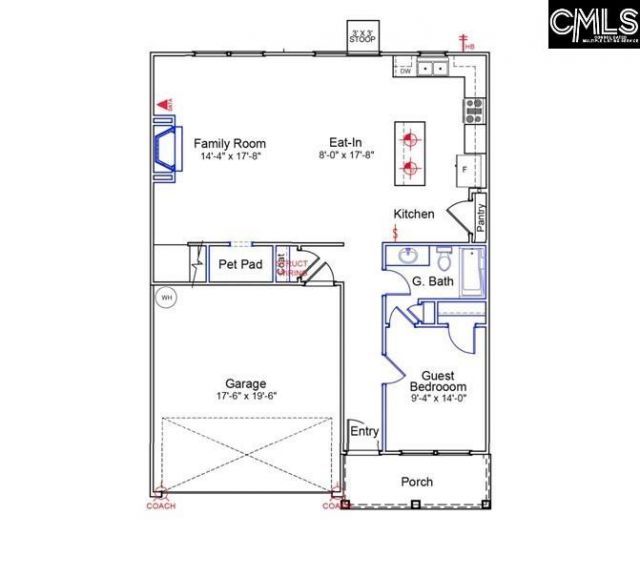
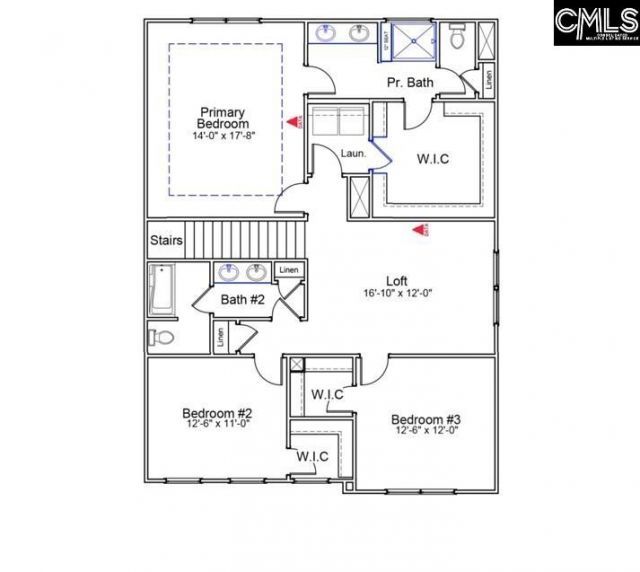
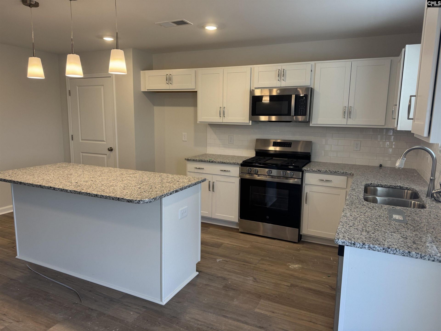
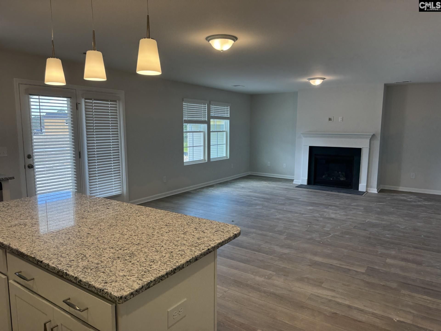
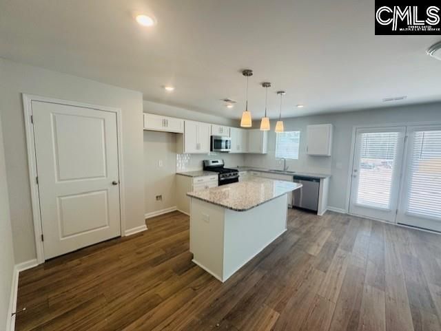
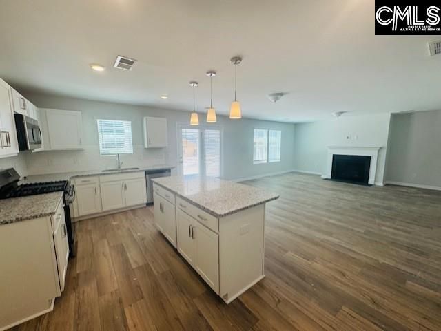
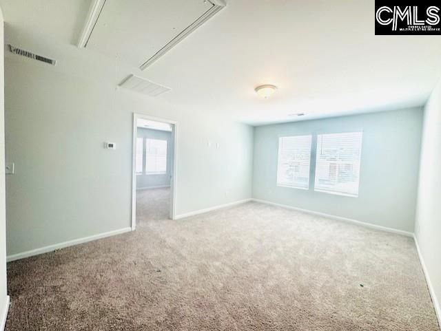
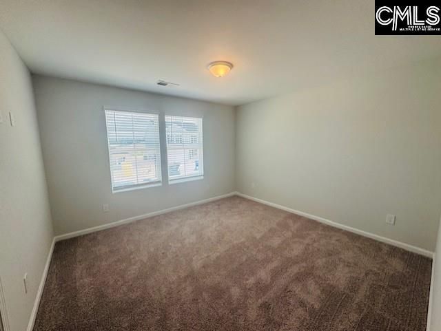
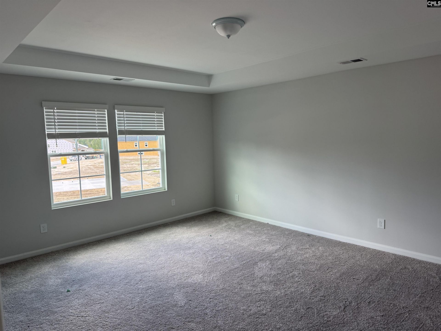
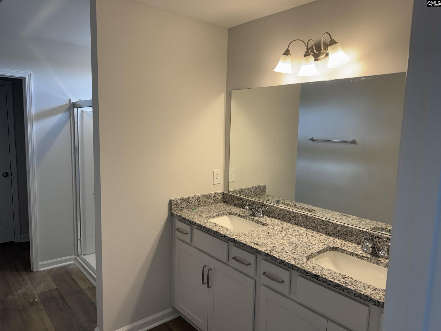
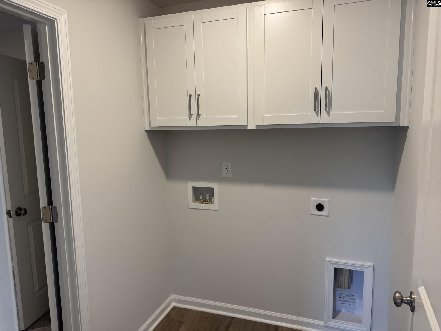
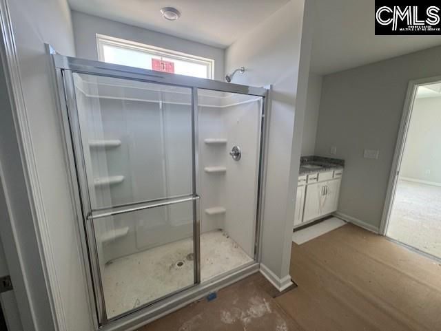
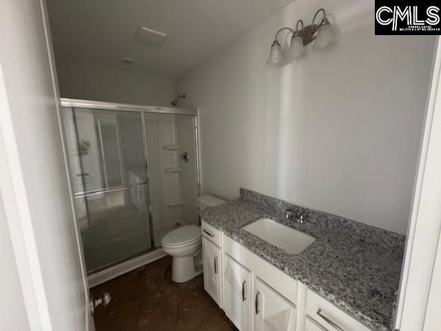
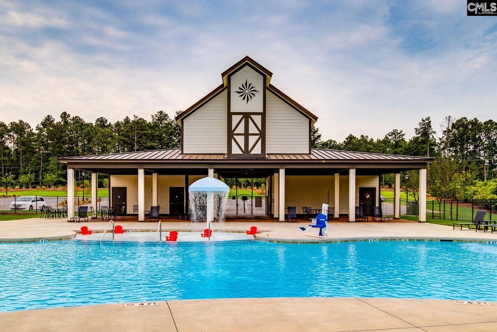
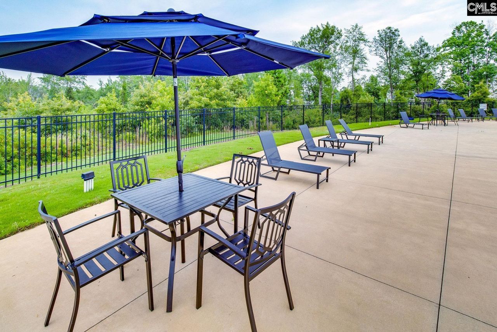
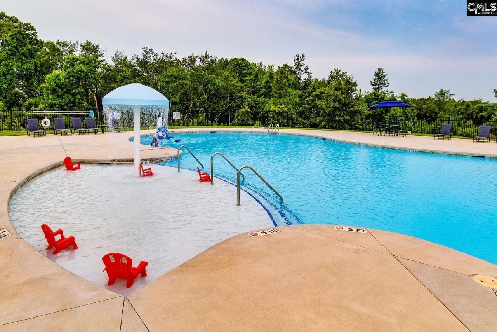
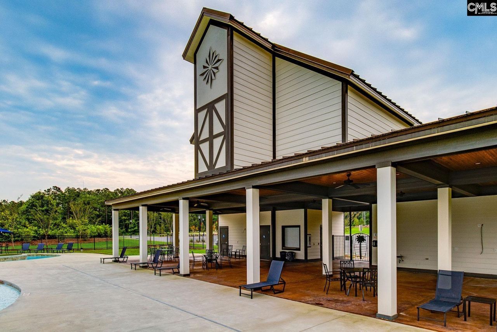
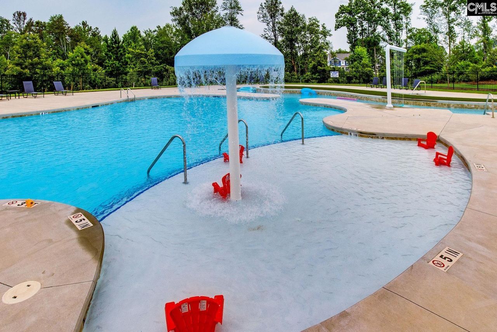
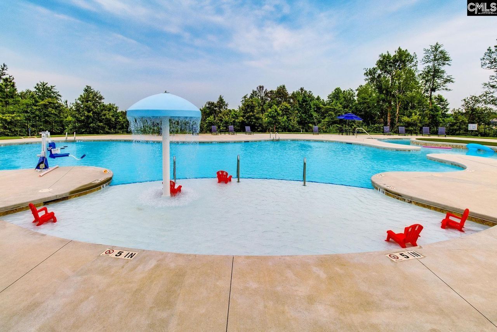
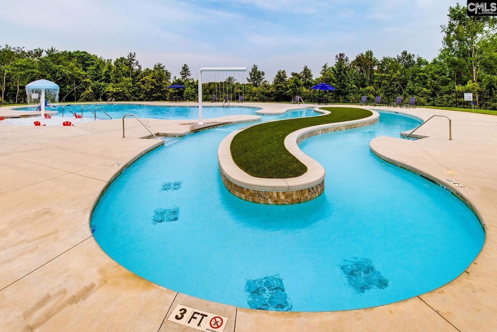
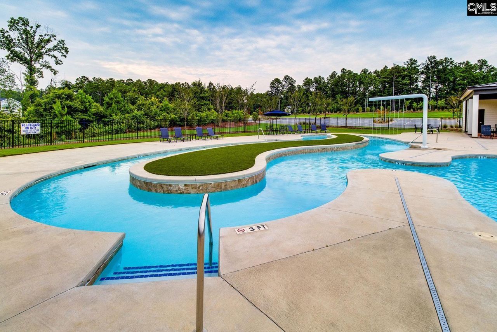
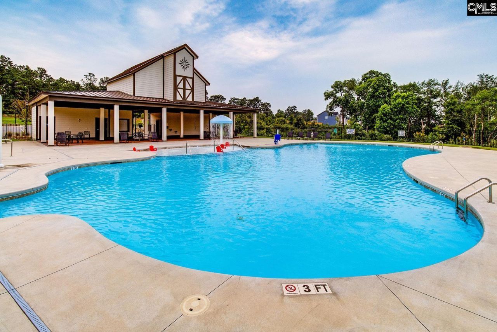
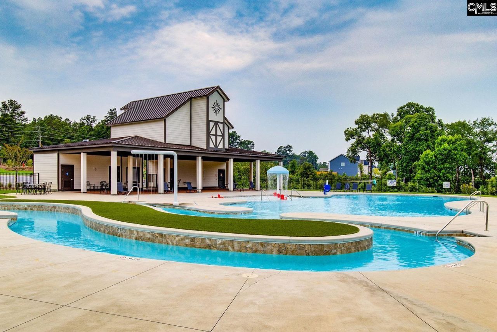
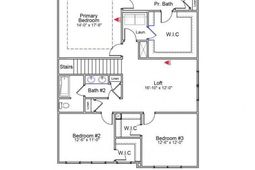
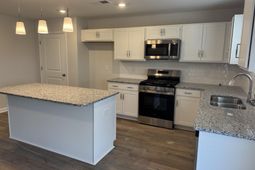
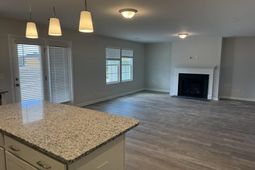
Take advantage of up to $10K in closing costs with our partner lender, Silverton Mortgage and MGC closing attorney. Welcome to the award-winning Meriwether plan in Ellington, one of Northeast Columbia's most desirable communities, offering resort-style amenities including a cabana, pool with wading area, lazy river, and sidewalks on both sides of the street. This beautifully designed four-bedroom, three-bathroom home features upgrades throughout and thoughtful space at every turn. Upon entry, luxury vinyl plank Wild Dunes flooring flows throughout the main living areas, creating a warm, modern feel. The spacious great room features a beautiful gas fireplace plus a pet pad which is great for your fur babies or a fun space for kids! The great room opens to a bright eat-in kitchen equipped with Birch Quill cabinetry with hardware, Iberian Sunset granite countertops, pendant lighting, and a gas cooktop, perfect for entertaining and everyday living. A guest suite with a full bathroom is also located on the main floor, adding comfort and privacy for visitors. Upstairs, a generous loft space provides flexibility for a media room, home office, or playroom. Two secondary bedrooms, each with walk-in closets, share a full bathroom with dual sinks. The primary suite features a boxed ceiling and leads into a luxurious bathroom with dual sinks, a large, tiled shower with bench seating, private water closet, and a spacious walk-in closet that conveniently connects to the laundry room, which includes added cabinetry for storage. To top it all off, enjoy the outdoors on your extended patio, perfect for relaxing in comfort and convenience with a fully sodded yard with sprinkler system. This home is targeting early November completion! Come see one of the best floorplans we have and don't miss your chance to call this stunning Meriwether plan home, schedule your tour today! Disclaimer: CMLS has not reviewed and, therefore, does not endorse vendors who may appear in listings.
Property Details
- MLS ID641363
- Property TypeResidential - Single Family
- Fireplaces1
- Garage2 car attached
- Lot Dimensions5401 SF
- Lot Size0.12 Acres
- Stories2.0
- acres0.12
Listed By / Shown By
Listed By
Agency Name: Clayton Properties Group Inc
Columbia SC MLS
Shown By
Agency Title: Home Advantage Realty
Agency Phone: (843) 203-5016
Columbia SC MLS

Web address QR Codes
3104 Hallsdale Drive
©OneHomeValue
Ask A Question 3104 Hallsdale Drive , Elgin, SC 29045





Privacy Policy / DMCA Notice / ADA Accessibility


This site is hosted, designed and copyright
© 1994 - 2026 by
Delta Media Group, Inc. -- Patent Pending --