
3124 Gadwall Dr. | Aynor | $307,180









SHOW DETAILS
3124 Gadwall Dr.
Aynor, SC 29511
$307,180
3
BEDS
2
BATHS
1,347
SQ. FT.
3124 Gadwall Dr. Aynor, SC 29511
For SALE
Single Family
ACTIVE
$307,180
EST. 773.24/MO CALCULATE
3
BEDS
2
BATHS
1,347
SQ. FT.
Property Description
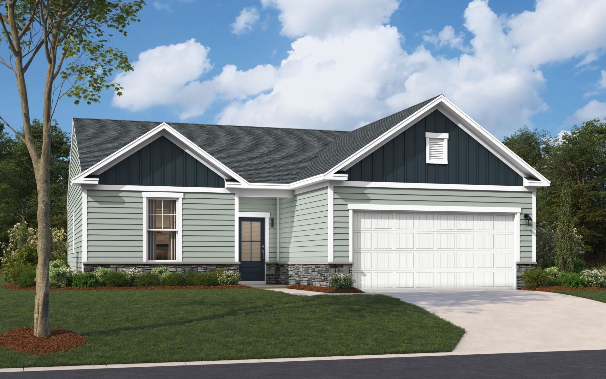
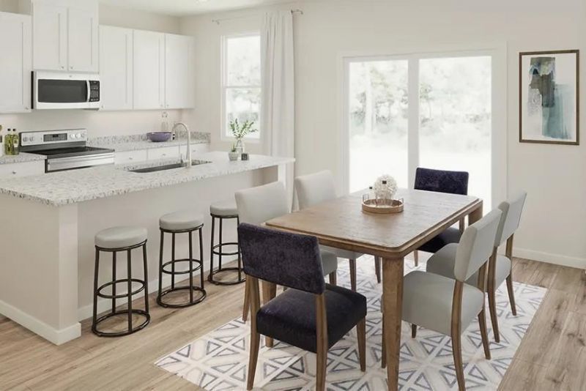
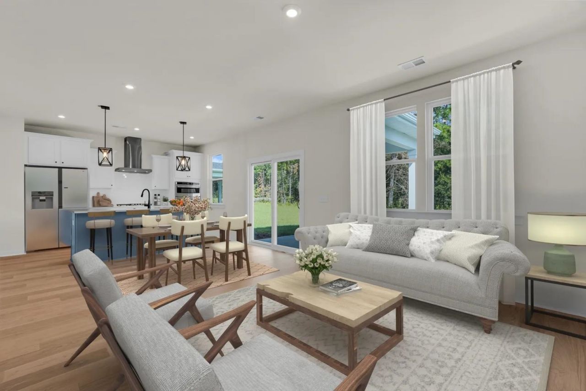
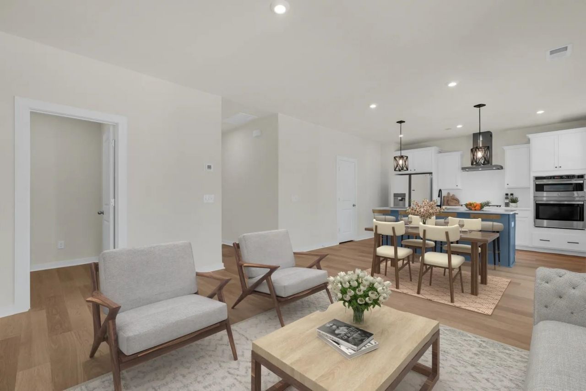
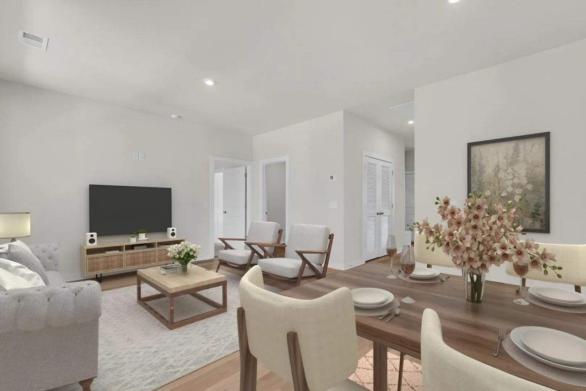
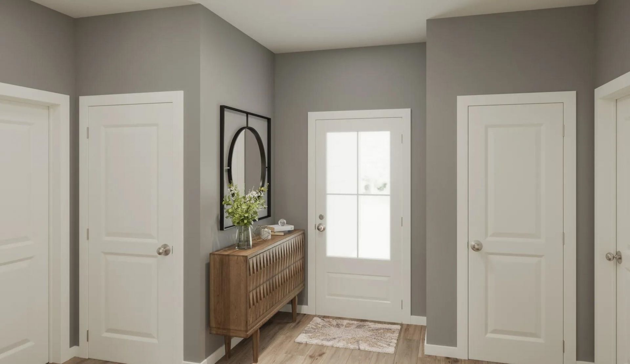
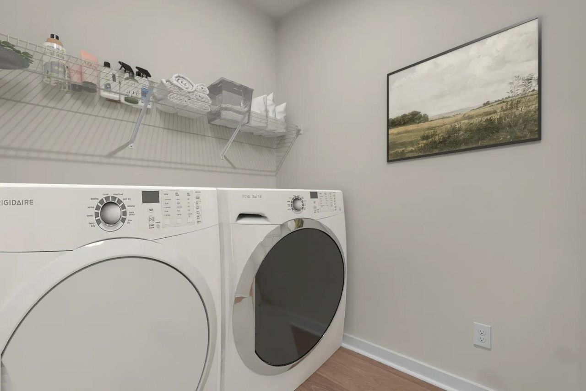
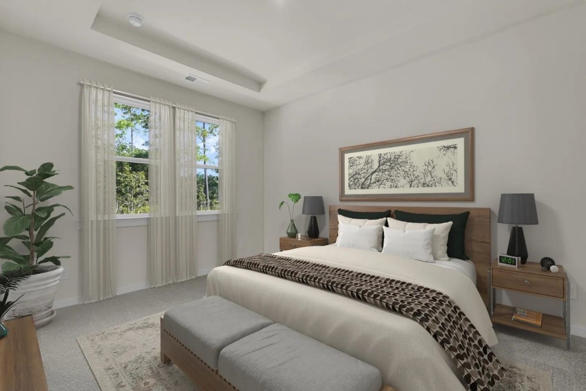
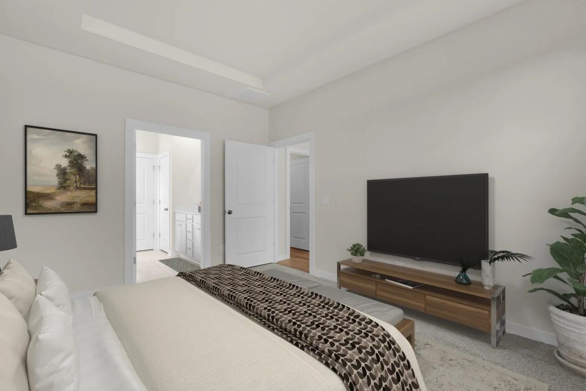
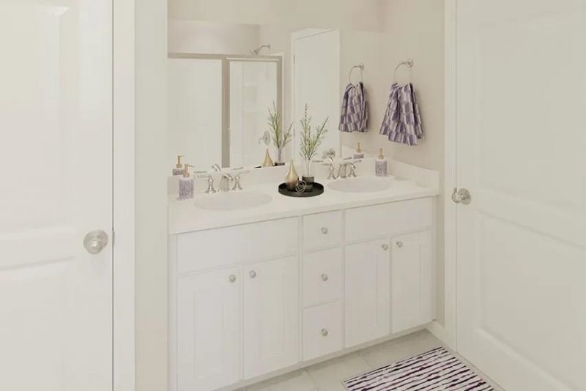
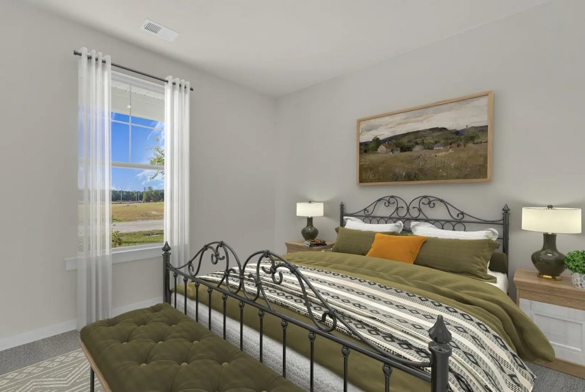
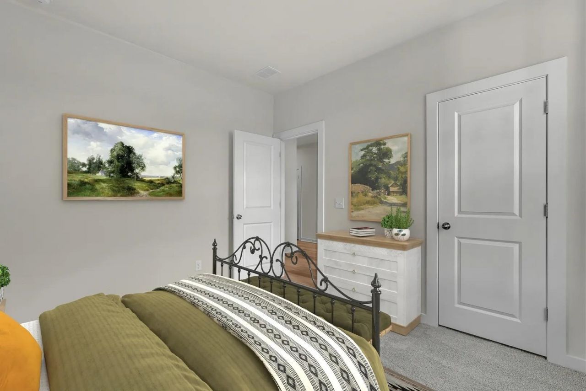
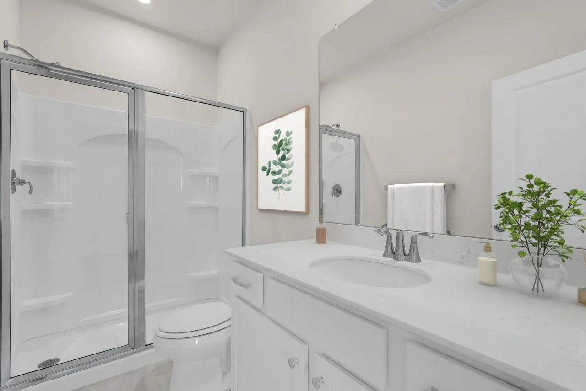
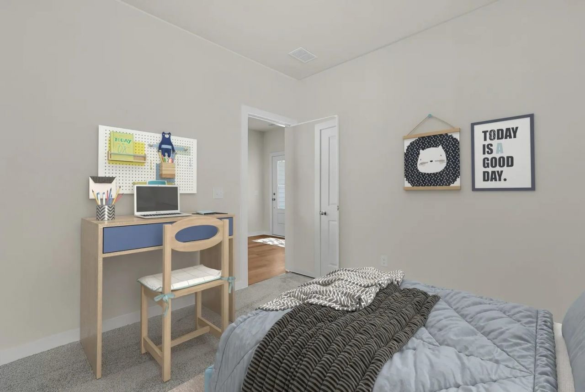
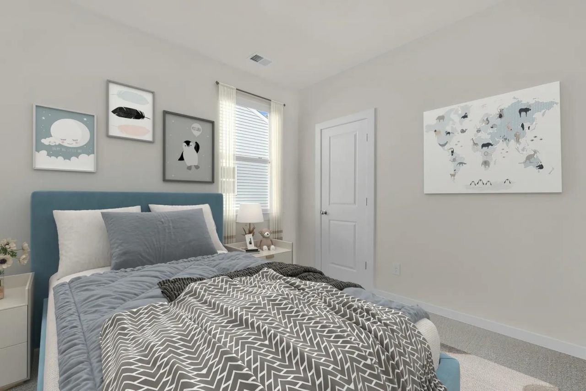
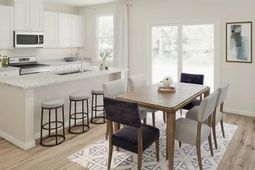
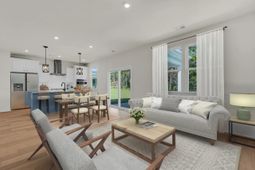
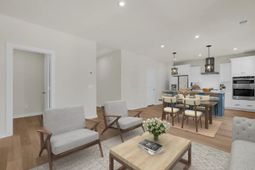
The Atkinson covers 1,347 square feet, with three bedrooms, two full baths, and a two-car garage. Featuring white Aristokraft cabinets in kitchen and bathrooms. Kitchen features GE Stainless appliances with range, microwave, and dishwasher, Granite countertops, 3x6 backsplash, pantry, and island/breakfast bar with pendant lighting. The kitchen opens directly into the dining area and family room which is great for entertaining or family get togethers. A pocket office with built in desk is located off the family room and is a great addition to any home! Mohawk LVP flooring runs throughout in foyer, hallways, laundry room, kitchen, dining/family room, pocket office and bathrooms with carpet in bedrooms. The Family room features an electric fireplace and LED lighting. This split floorplan offers secondary bedrooms and a shared bath sitting near the front of the home, while the primary suite holds its own corner at the rear of home, complete with a walk-in closet and private bath.The covered patio off the back extends the living space outside, giving a comfortable place to unwind once the day winds down. Notable highlights: A walk-in laundry room sits just off the garage entrance. Exterior flood lighting covers the outside of the home as well as full yard irrigation system and gutters! Construction of this home will be starting soon. Photos are of an artists rendering, previously built home and/or a furnished model home and are for representation only.**All room sizes and squarefootage could vary per elevation of plan and should be verified by buyer.
Property Details
- MLS ID2621467
- Property TypeResidential - Single Family
- AppliancesDishwasher, Disposal, Microwave, Range
- Association AmenitiesOwner Allowed Golf Cart, Owner Allowed Motorcycle
- Community FeaturesGolf Carts OK, Long Term Rental Allowed
- CoolingCentral Air
- Door FeaturesInsulated Doors
- ExteriorVinyl Siding
- Exterior FeaturesSprinkler/Irrigation, Porch
- FlooringCarpet, Luxury Vinyl, Luxury VinylPlank
- Garage2 car attached
- HeatingCentral, Electric
- HOAYes
- HOA Fee48/ Monthly
- Home StyleRanch
- Interior FeaturesTray Ceiling(s), Dual Sinks, Linen Closet, Split Bedrooms, Separate Shower, Vanity, Walk-In Closet(s), Breakfast Bar, Entrance Foyer, Stainless Steel Appliances
- LaundryWasher Hookup
- Lot DescriptionOutside City Limits, Rectangular, Rectangular Lot
- Lot Size0.25 Acres
- Parcel#27616030tbd
- ParkingAttached, Garage, Two Car Garage, Garage Door Opener
- Parking NotesAttached, Garage, Two Car Garage, Garage Door Opener
- Patio/PorchRear Porch
- SecuritySmoke Detector(s)
- Stories1.0
- UtilitiesCable Available, Electricity Available, Phone Available, Sewer Available, Underground Utilities, Water Available
- WaterPublic
- Year Built2026
- acres0.25
Amenities
- Tray Ceiling(s)
- Dual Sinks
- Linen Closet
- Split Bedrooms
- Separate Shower
- Vanity
- Walk-In Closet(s)
- Breakfast Bar
- Entrance Foyer
- Stainless Steel Appliances
- Sprinkler/Irrigation
- Porch
Listed By / Shown By
Listed By
Agency Name: SM South Carolina Brokerage, LLC
Agency Phone: 404-490-7489
CCAR MLS
Shown By
Agency Title: Home Advantage Realty
Agency Phone: (843) 203-5016
CCAR MLS

Web address QR Codes
3124 Gadwall Dr.
©OneHomeValue
Ask A Question 3124 Gadwall Dr. , Aynor, SC 29511






Privacy Policy / DMCA Notice / ADA Accessibility


This site is hosted, designed and copyright
© 1994 - 2026 by
Delta Media Group, Inc. -- Patent Pending --