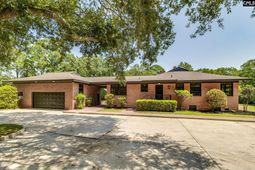

314 Kirkwood Lane | Camden | $899,000
SHOW DETAILS
314 Kirkwood Lane
Camden, SC 29020
$899,000
4
BEDS
3.5
BATHS
3,420
SQ. FT.
314 Kirkwood LaneCamden, SC 29020
For SALE
Single Family
ACTIVE
$899,000
EST. 2,262.99/MO CALCULATE
4
BEDS
3.5
BATHS
3,420
SQ. FT.
Property Description
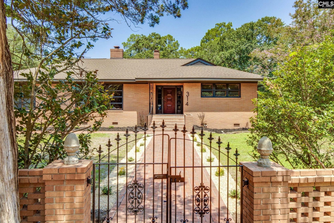
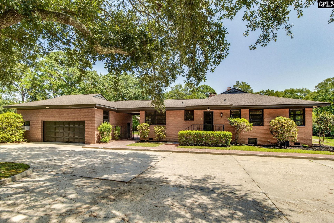
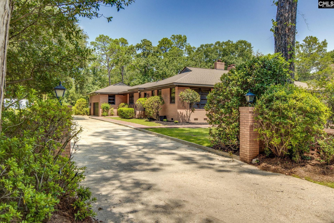
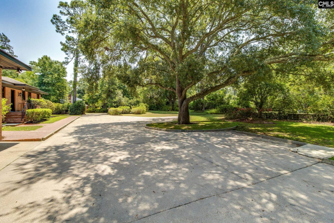
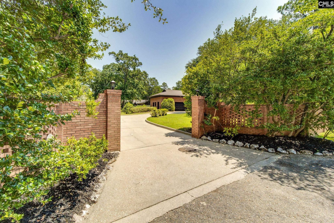
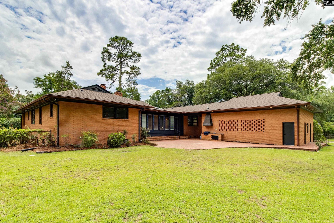
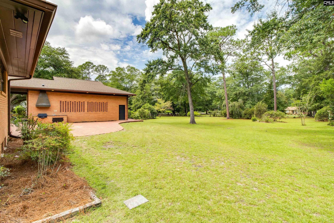
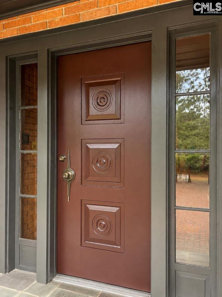
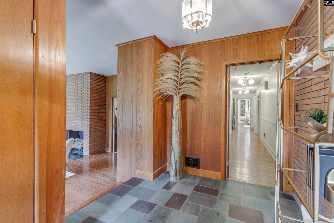
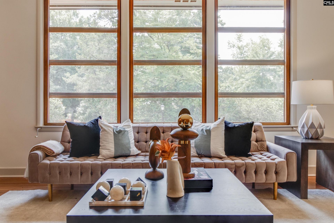
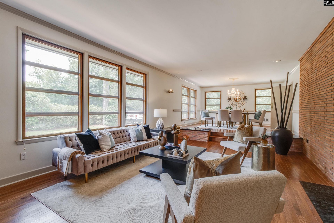
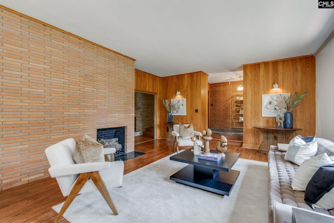
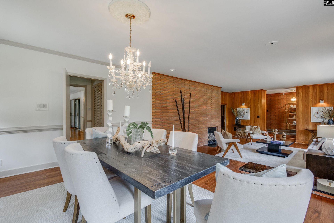
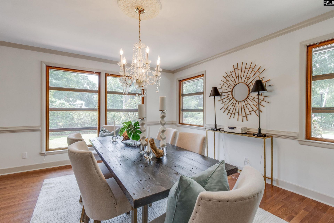
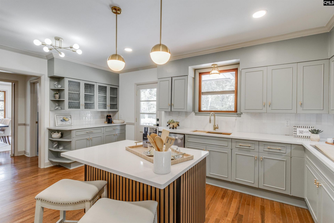
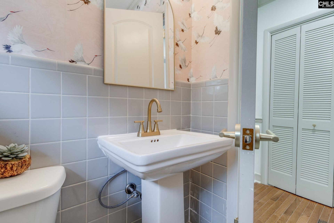
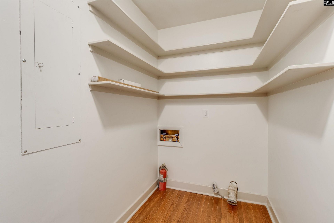
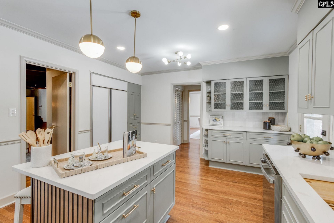
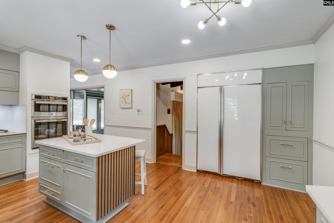
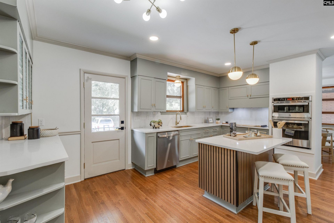
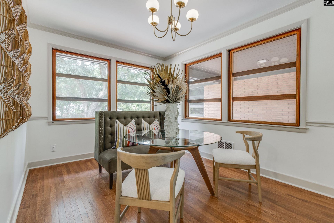
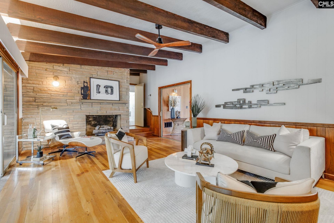
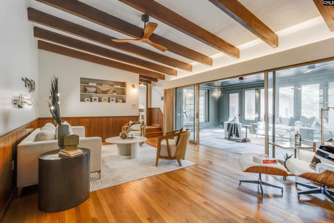
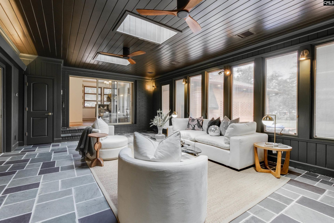
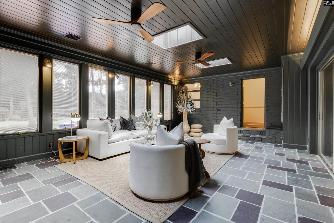
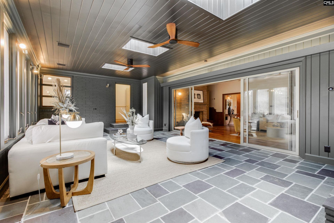
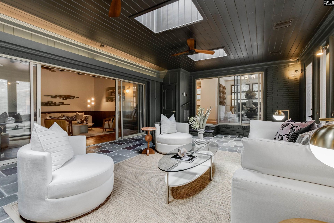
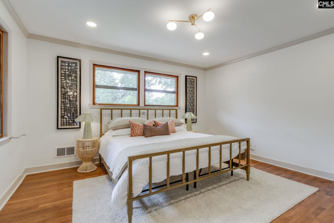
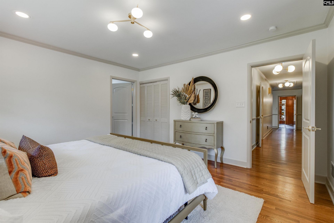
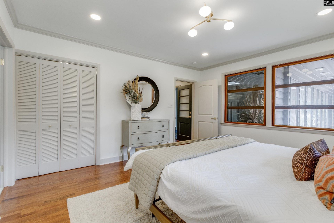
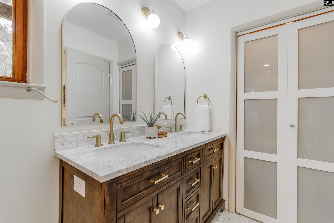
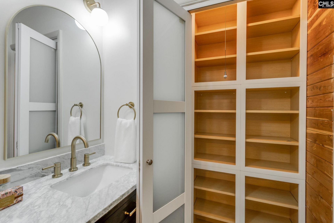
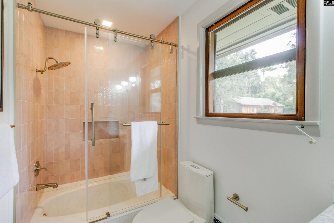
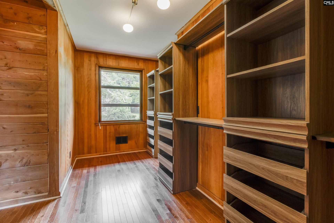
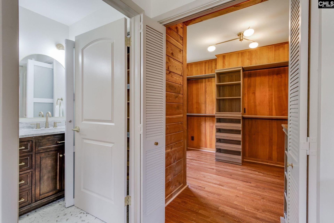
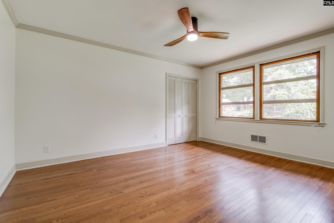
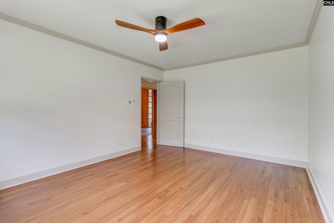
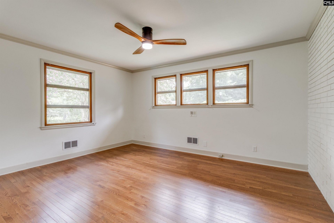
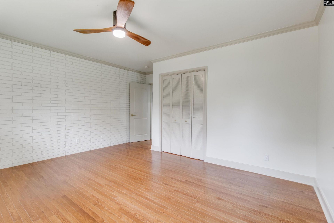
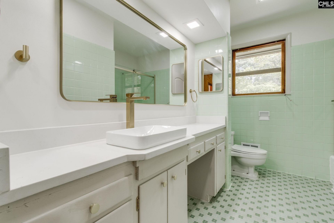
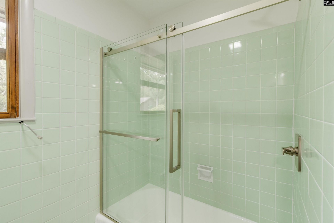
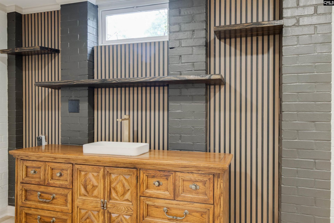
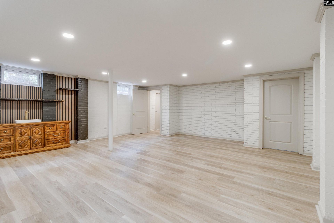
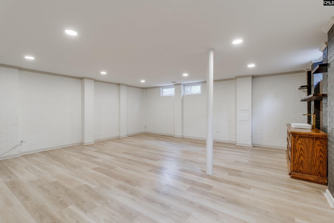
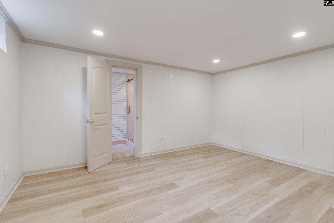
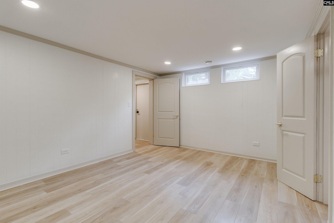
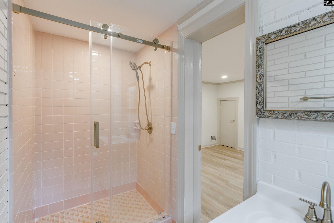
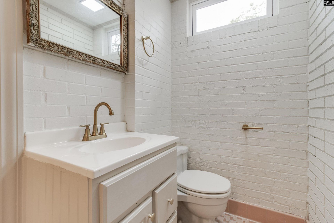
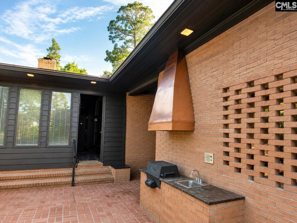
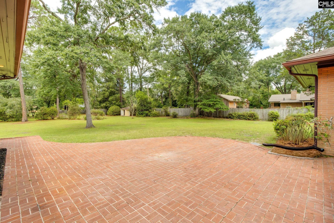
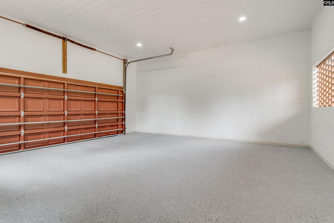
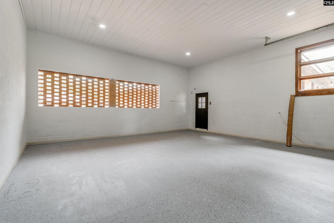
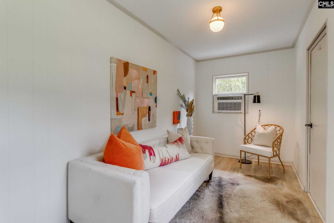
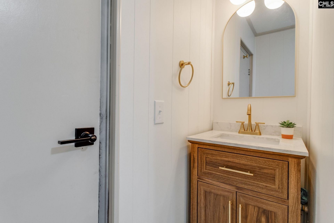
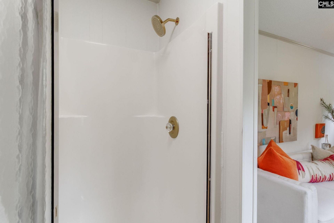
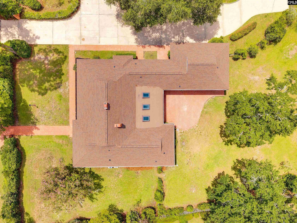
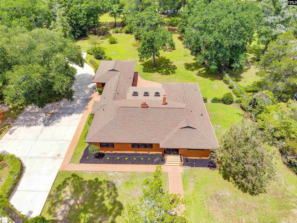
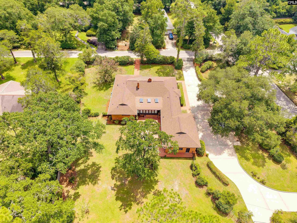
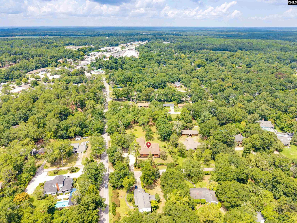
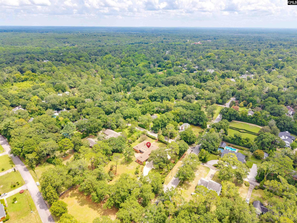
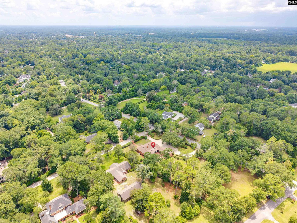
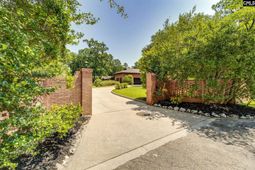
Mid-Century Modern! Rare opportunity to own a one-owner 1964 estate on approximately one acre in Camden's historic district. Thoughtfully updated while preserving its authentic mid-century character, this exceptional home welcomes you with a large circular drive, gated entrance, brick pillars, and brick privacy wall. Original exterior doors have been beautifully refinished, including the striking vertical-paneled front door. Large restored original windows fill the home with natural light, while original wood paneling, built-ins, exposed beams, and sliding glass doors maintain the distinctive character and flow of the era. The main level offers 3,420 SF with 3 bedrooms and 2.5 baths. Brand-new gunstock red oak flooring complements original pine floors, Vermont slate tile, and two masonry fireplaces with gas logs. The four-season sunroom and foyer feature original 1964 slate, carefully matched and restored during renovation. The kitchen has been reimagined with quartz countertops, Farrow & Ball Pigeon cabinetry, brushed-gold sink and hardware, custom island accent panels, new lighting, and new appliances, including a fully serviced GE Monogram/Sub-Zero refrigerator. The hall bath retains its original 1964 sun tile with updated Delta shower system and glass door. The powder room combines original tile with brushed-gold accents and bold designer wallpaper. The primary suite showcases a sunken tub surrounded by Pink Chloe Bedrosian tile, gold-framed glass shower, double vanity, oversized linen closet, and extra large walk-in closet with custom built-ins. A finished 727.8 SF basement provides a bedroom, full bath with walk-in shower, and wet bar with floating shelves-ideal for guests, media, or entertaining. A 620 SF two-car garage features recessed lighting and epoxy floors, plus a 210 SF bonus garage bedroom/bath suite ideal for guests, in-laws, or live-in help. Two Additional half acres lots available!! A rare blend of original craftsmanship and modern 2026 livability in one of Camden's most desirable historic locations! Offered $51k < $950k Appraisal. https://www.zillow.com/view-imx/edd4f328-e4eb-4366-9698-89c071165772?wl=true&setAttribution=mls&initialViewType=
Property Details
- MLS ID640371
- Property TypeResidential - Single Family
- Fireplaces2
- Garage2
- Lot Dimensions0.94 Acre(s)
- Lot Size0.94 Acres
- Stories1.0
- acres0.94
Listed By / Shown By
Listed By
Agency Name: ERA Wilder Realty
Columbia SC MLS
Shown By
Agency Title: Home Advantage Realty
Agency Phone: (843) 203-5016
Columbia SC MLS

Web address QR Codes
314 Kirkwood Lane
©OneHomeValue
Ask A Question 314 Kirkwood Lane, Camden, SC 29020





Privacy Policy / DMCA Notice / ADA Accessibility


This site is hosted, designed and copyright
© 1994 - 2026 by
Delta Media Group, Inc. -- Patent Pending --