
32 Briarcliff Drive | Charleston | $650,000
SHOW DETAILS
32 Briarcliff Drive
Charleston, SC 29407
$650,000
4
BEDS
2
BATHS
1,787
SQ. FT.
32 Briarcliff DriveCharleston, SC 29407
For SALE
Single Family
ACTIVE
$650,000
EST. 1,636.20/MO CALCULATE
4
BEDS
2
BATHS
1,787
SQ. FT.
Property Description
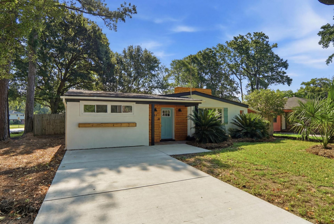
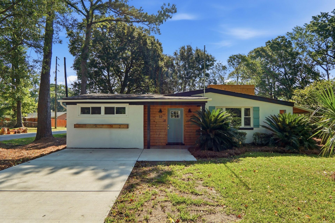
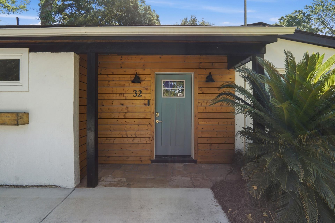
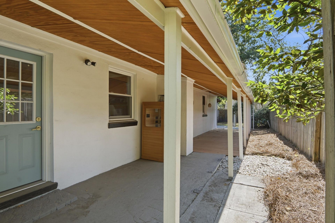
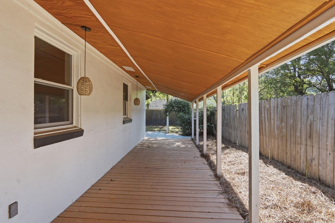
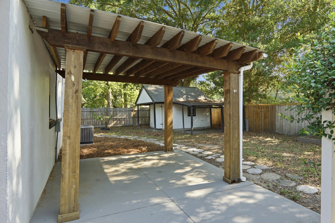
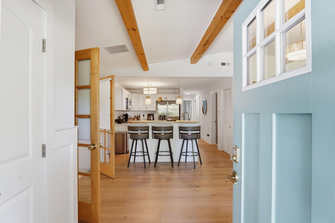
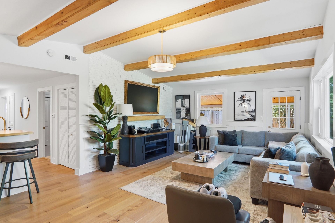
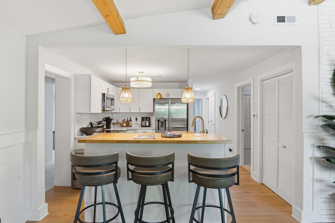
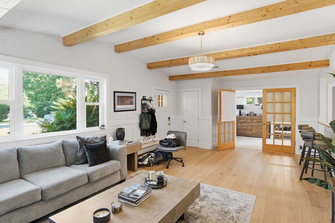
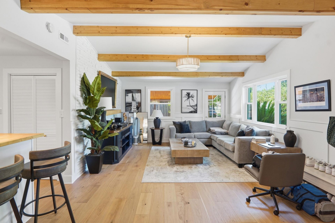
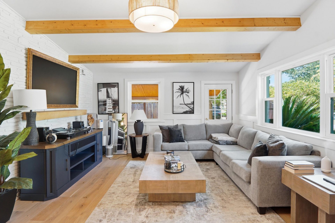
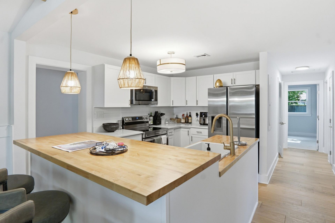
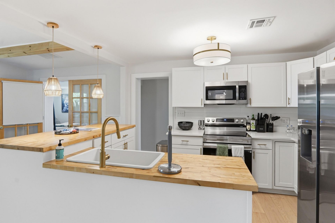
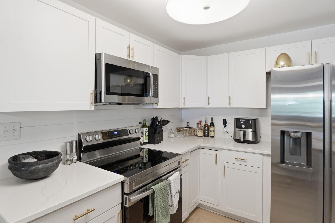
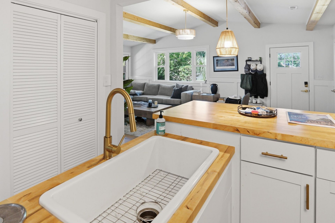
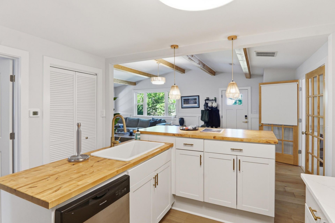
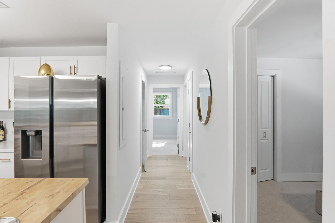
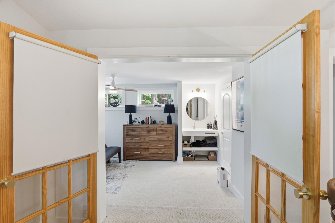
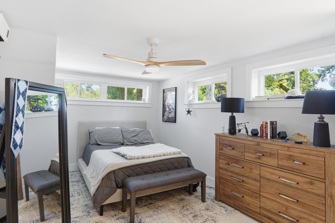
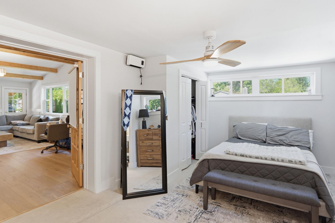
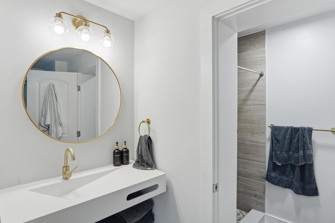
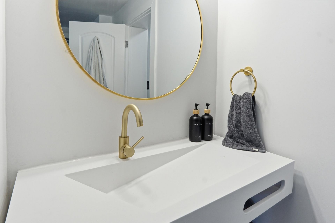
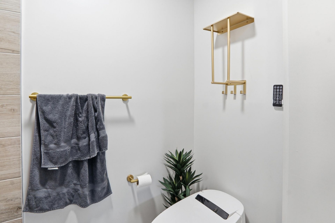
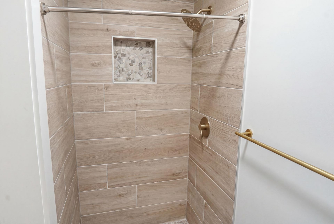
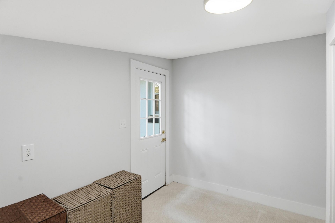
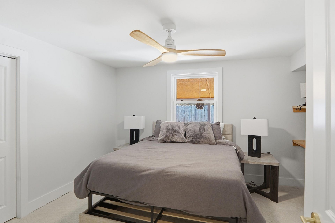
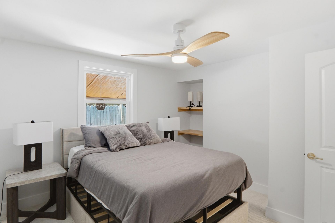
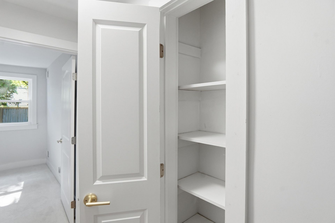
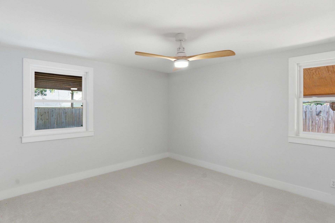
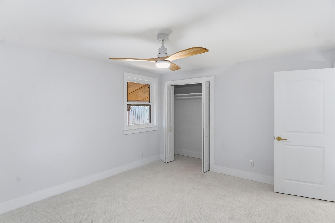
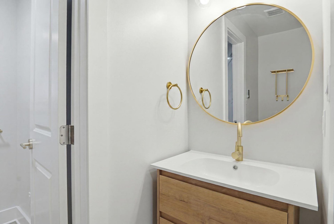
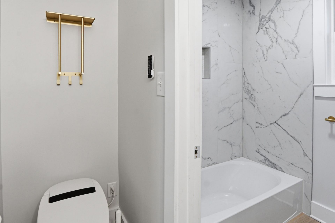
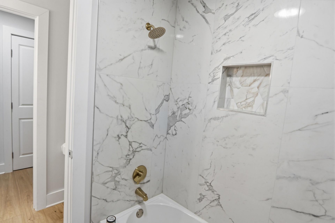
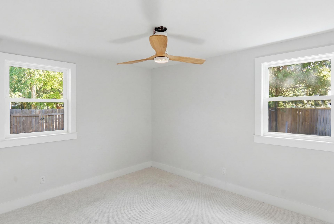
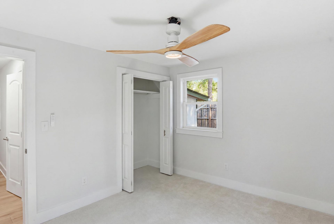
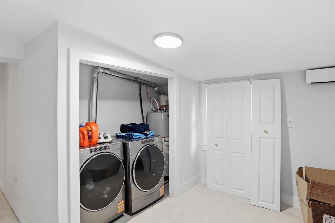
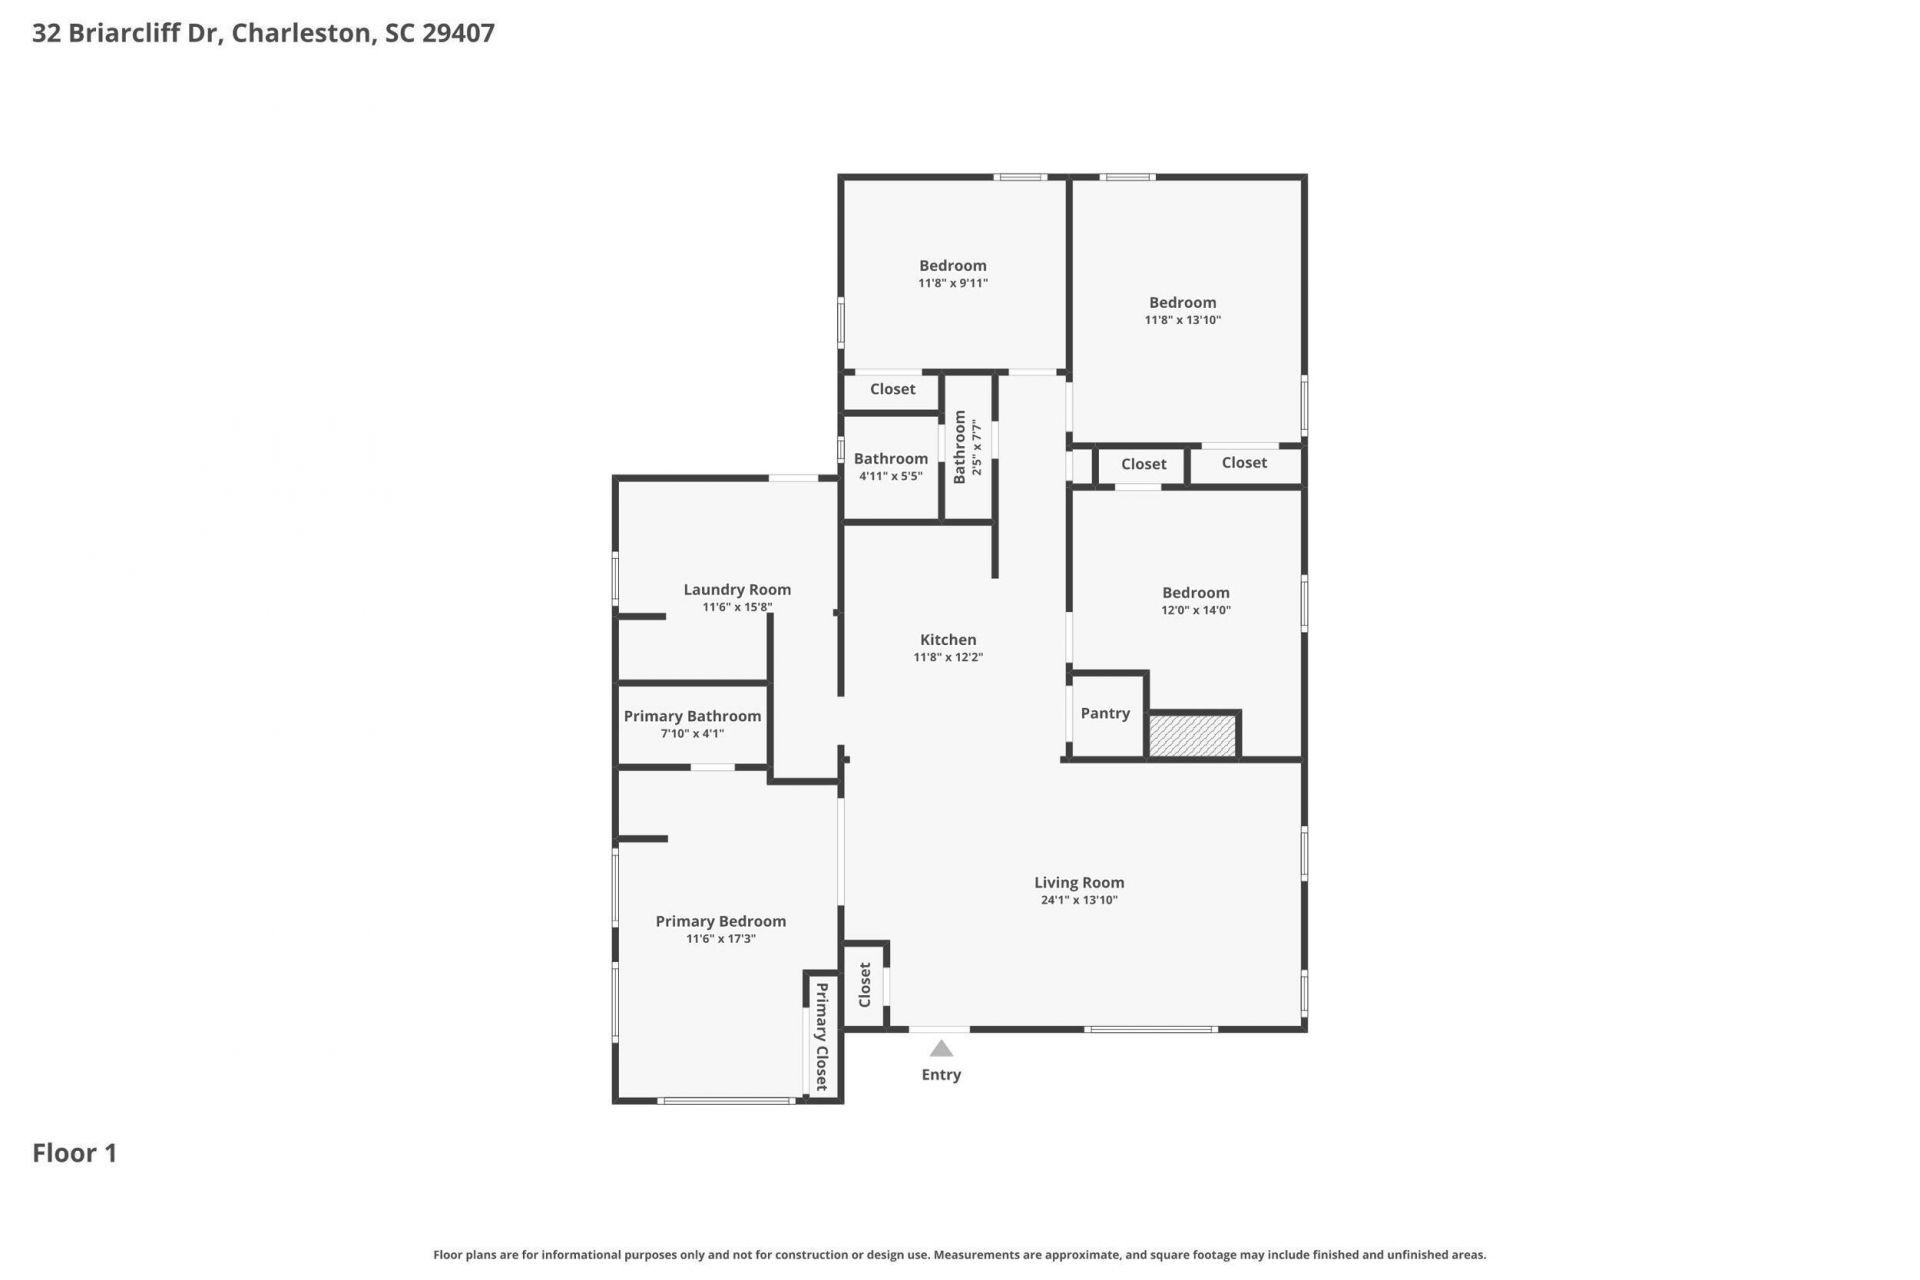
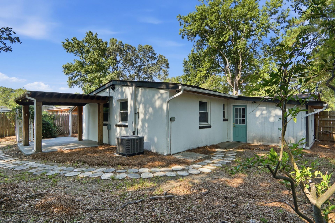
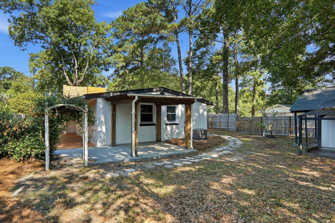
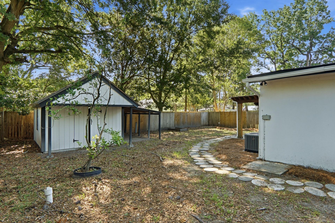
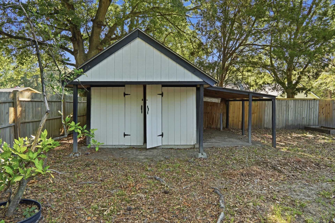
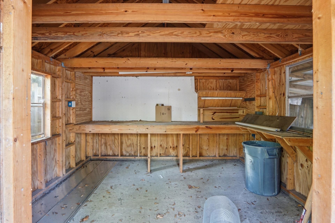
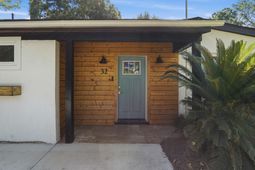
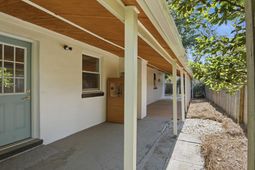
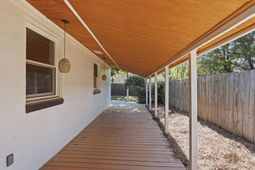
Welcome to 32 Briarcliff Dr., a beautifully updated 4-bedroom, 2-bath home offering 2,087 square feet of thoughtfully designed living space on a .18-acre corner lot. The open floorplan and split-bedroom layout provide the perfect balance of comfort and privacy for everyday living. The spacious living room is filled with character, featuring custom wood beams and elegant wainscoting that create a warm and inviting atmosphere. At the heart of the home, the updated kitchen is designed to impress with granite countertops, a tile backsplash, stainless steel appliances, a pantry, and a large center island with a butcher block-style countertop and breakfast bar, making it ideal for meal preparation and entertaining. The beautifully renovated bathrooms add a touch of luxury, while custom finishesthroughout the home showcase exceptional attention to detail. Enjoy added peace of mind with new ductwork, newer energy-efficient windows, and updated flooring, offering improved comfort, efficiency, and a fresh, move-in-ready feel throughout the home. Step outside to enjoy the large covered patio, perfect for relaxing or hosting family and friends. A covered front porch adds to the home's curb appeal, and the exterior workshop/shed provides excellent storage or space for hobbies. With stylish updates, custom craftsmanship, and functional living spaces inside and out, this move-in-ready home is one you won't want to miss.
Property Details
- MLS ID26020098
- Property TypeResidential - Single Family
- Building Area Total1787
- CoolingCentral Air
- Days on Site47
- ExteriorStucco
- Exterior FeaturesSauna
- FencingFence - Wooden Enclosed
- Fireplace FeaturesLiving Room, One
- Fireplaces1
- Fireplace Y/NYes
- FlooringCarpet, Wood
- HeatingElectric
- HeatingY/N1
- Home StyleRanch
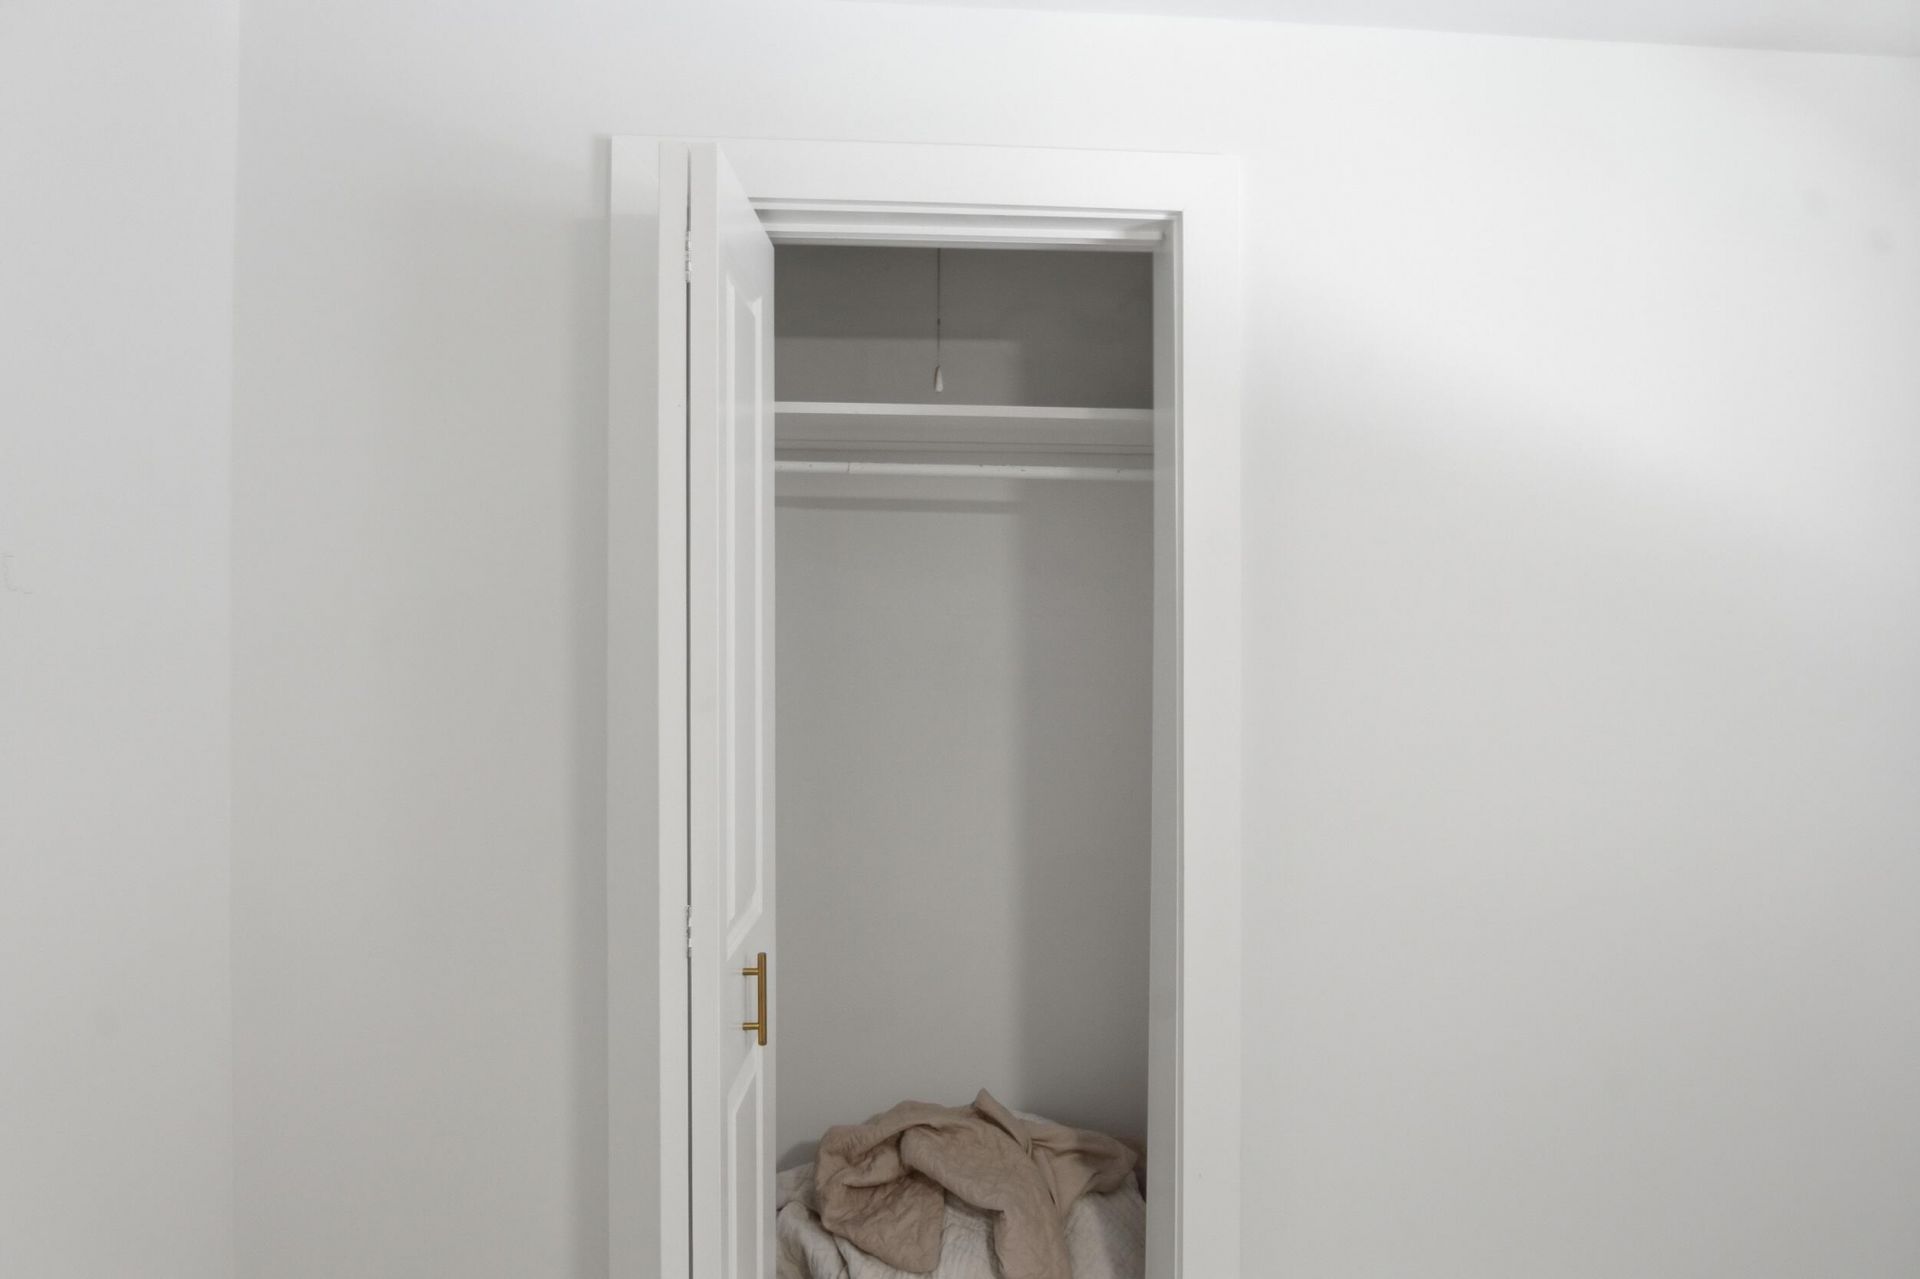
- Interior FeaturesBeamed Ceilings, Ceiling - Smooth, Walk-In Closet(s), Ceiling Fan(s), Great, Living/Dining Combo
- LaundryElectric Dryer Hookup, Washer Hookup, Laundry Room
- Lot Dimensions0.18 acre(s)
- Lot Features0 - .5 Acre, Corner Lot
- Lot Size0.18 Acres
- Other StructuresNo
- Parking FeaturesOff Street
- Patio And PorchCovered
- Roof TypeArchitectural
- SaunaYes
- SewerPublic Sewer
- Stories1.0
- UtilitiesCharleston Water Service, Dominion Energy
- WaterPublic
- Year Built1966
- acres0.18
Amenities
- Beamed Ceilings
- Ceiling - Smooth
- Walk-In Closet(s)
- Ceiling Fan(s)
- Great
- Living/Dining Combo
- Sauna
Listed By / Shown By
Listed By
Agency Name: Jeff Cook Real Estate LPT Realty
Charleston Trident MLS
Shown By
Agency Title: Home Advantage Realty
Agency Phone: (843) 203-5016
Charleston Trident MLS

Web address QR Codes
32 Briarcliff Drive
©OneHomeValue
Ask A Question 32 Briarcliff Drive, Charleston, SC 29407





Privacy Policy / DMCA Notice / ADA Accessibility


This site is hosted, designed and copyright
© 1994 - 2026 by
Delta Media Group, Inc. -- Patent Pending --