

343 Brightside Trail | Summerville | $513,990
SHOW DETAILS
343 Brightside Trail
Summerville, SC 29486
$513,990
3
BEDS
2
BATHS
1,799
SQ. FT.
343 Brightside TrailSummerville, SC 29486
For SALE
Single Family
ACTIVE
$513,990
EST. 1,293.83/MO CALCULATE
3
BEDS
2
BATHS
1,799
SQ. FT.
Property Description
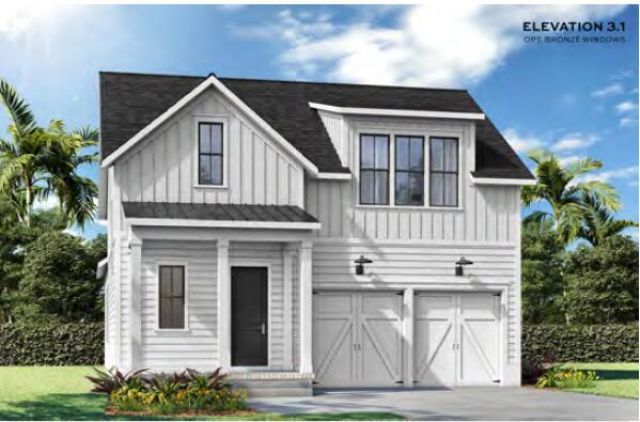
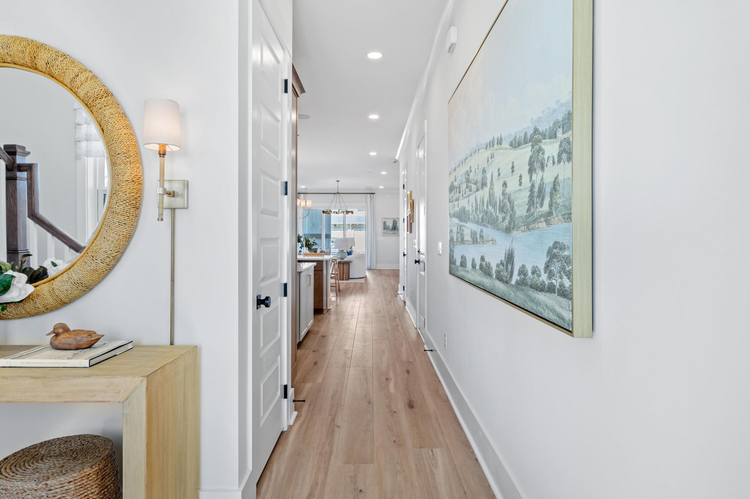
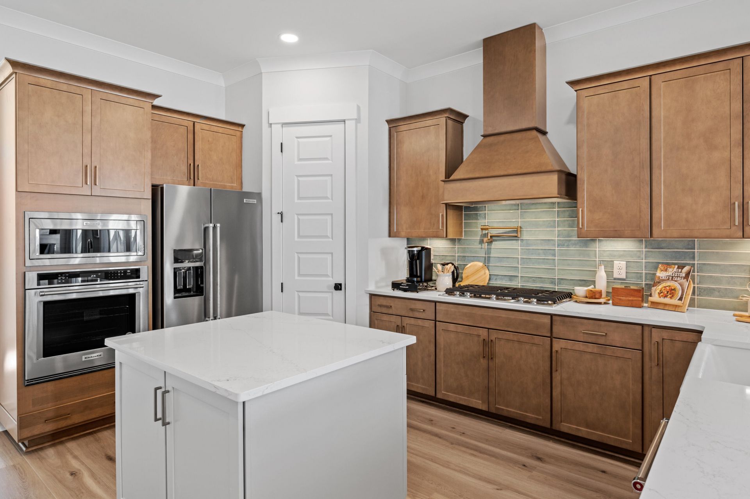
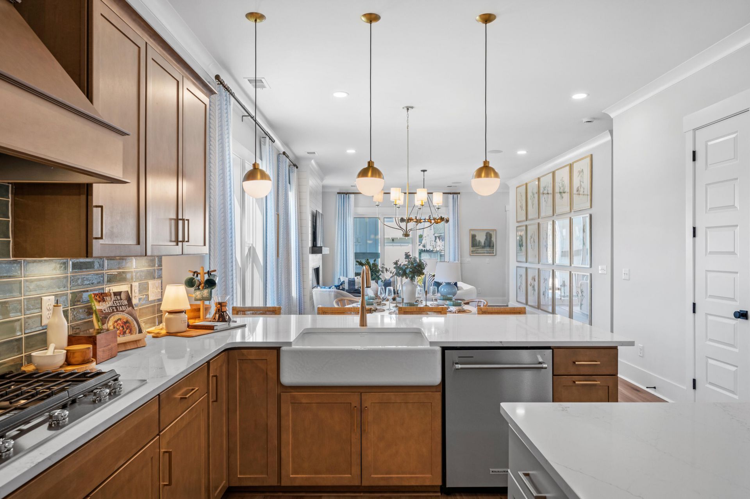
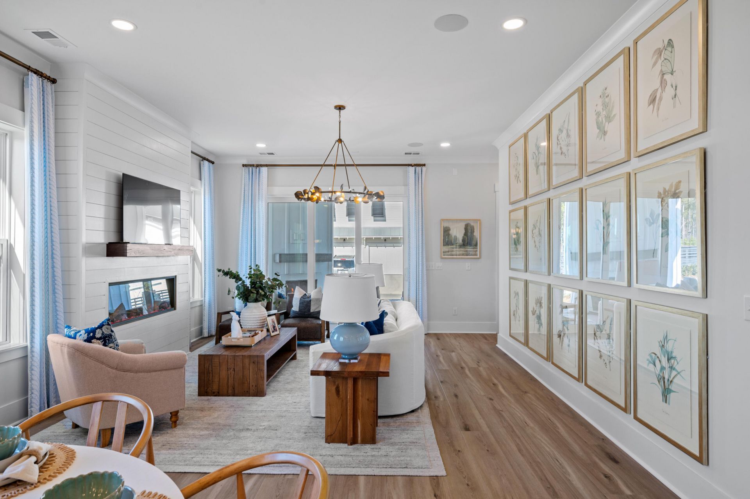
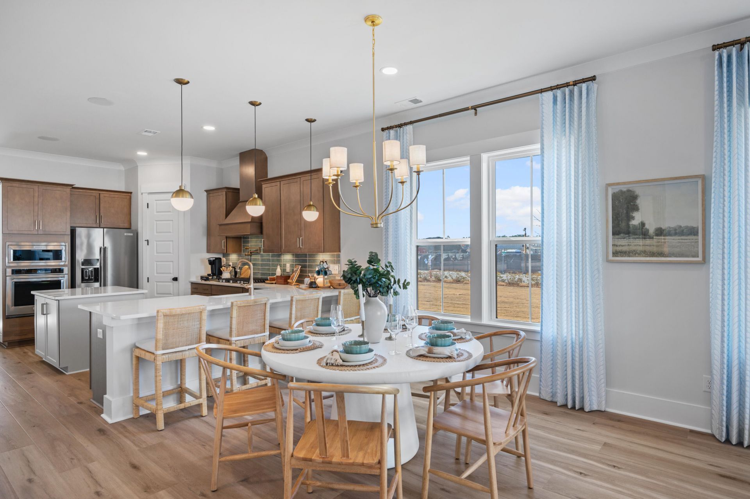
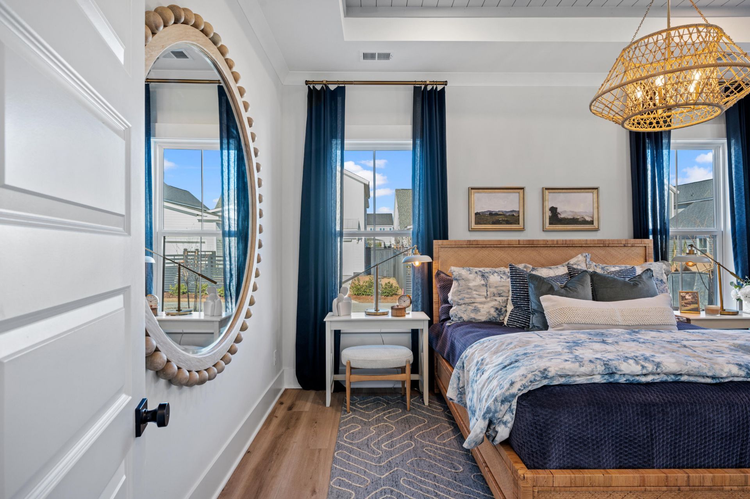
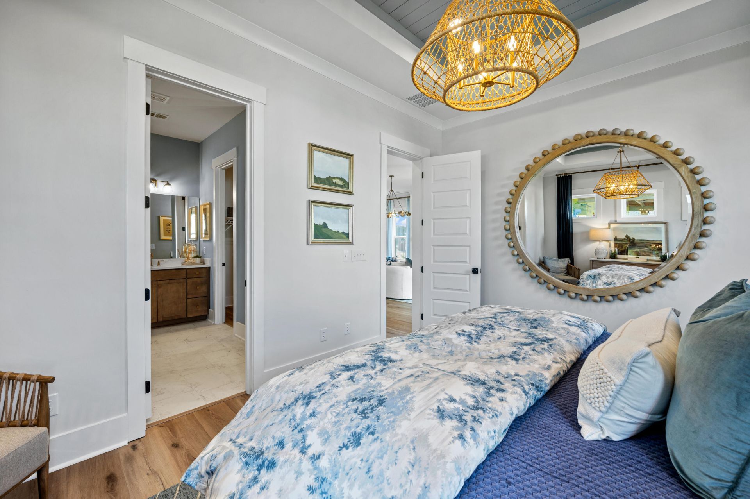
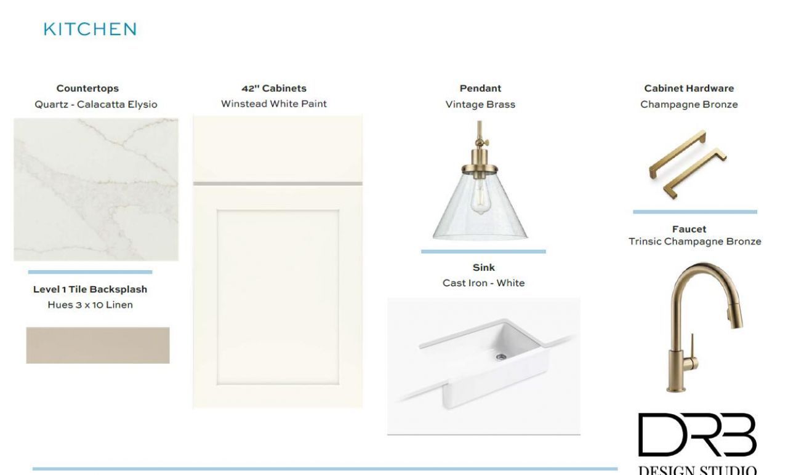
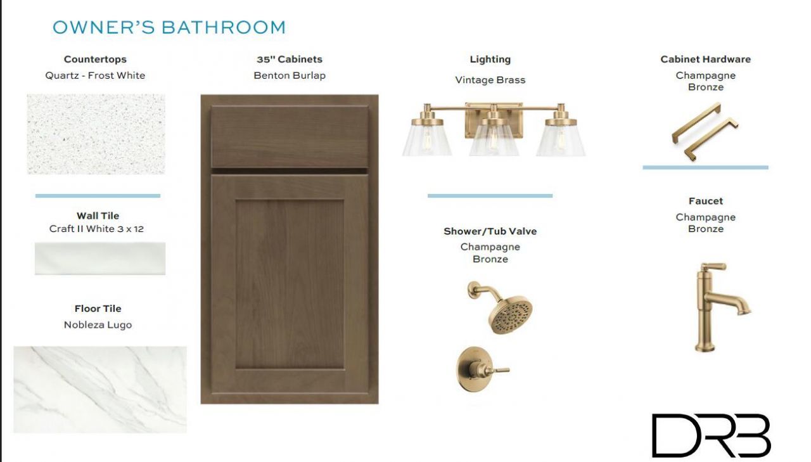
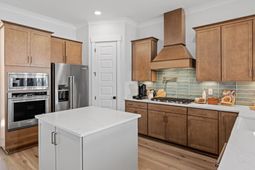
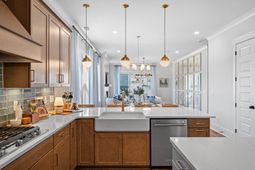
Step inside the Beaufain and discover a bright, open design filled with natural light from 12 windows throughout the home. A spacious study with French doors offers the perfect home office or flex space. The all-white gourmet kitchen features a large island, corner pantry, generous cabinetry, peninsula, and open bar area overlooking the cafe and gathering room--ideal for entertaining. The private primary suite offers direct access to the covered porch, while dual vanities, a walk-in shower, and private water closet create a relaxing, spa-like retreat.
Property Details
- MLS ID26020264
- Property TypeResidential - Single Family
- Building Area Total1799
- Community FeaturesDog Park, Park, Pool, Tennis Court(s), Walk/Jog Trails
- CoolingCentral Air
- Days on Site5
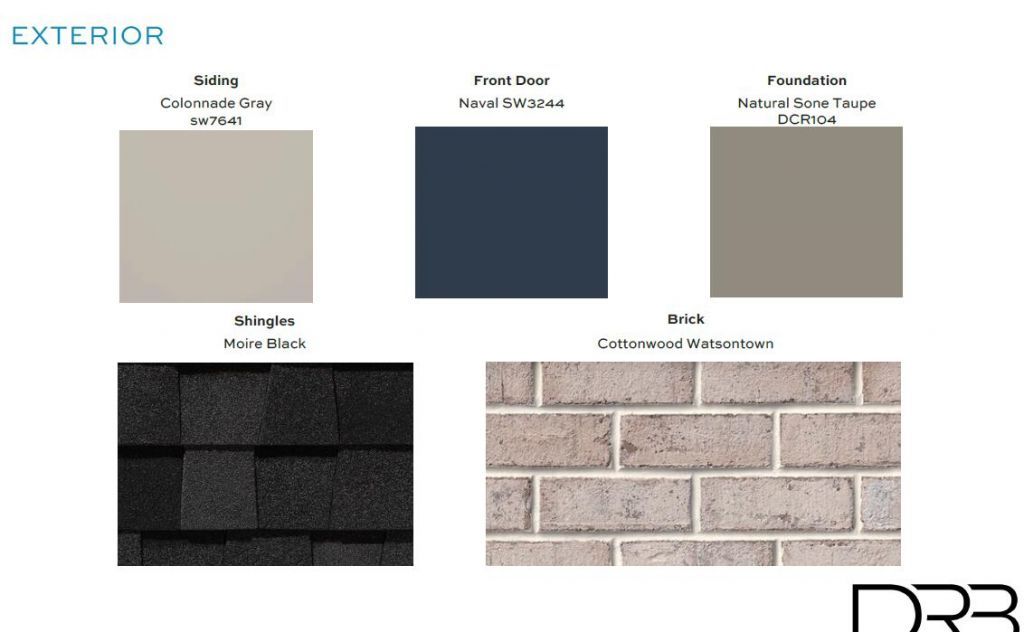
- ExteriorCement Siding
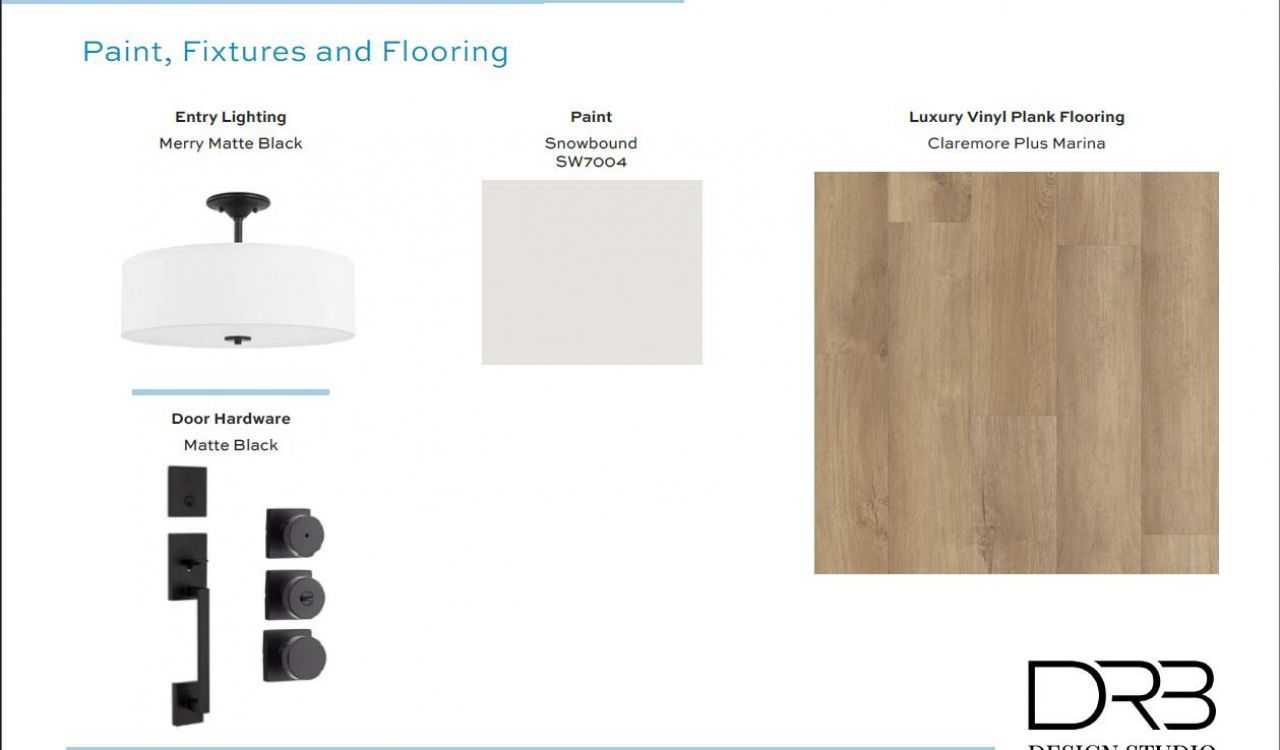
- FlooringCeramic Tile, Luxury Vinyl
- Garage2
- GarageY/NYes
- HeatingNatural Gas
- HeatingY/N1
- Home StyleRanch
- Interior FeaturesHigh Ceilings, Kitchen Island, Walk-In Closet(s), Living/Dining Combo, Pantry, Study
- LaundryLaundry Room
- Lot Dimensions0.17 acre(s)
- Lot Features0 - .5 Acre, Interior Lot
- Lot Size0.17 Acres
- Other StructuresNo
- Parking Features2 Car Garage
- Patio And PorchFront Porch, Screened
- Roof TypeArchitectural
- SewerPublic Sewer
- Stories1.0
- UtilitiesBCW & SA, Dominion Energy
- WaterPublic
- Year Built2026
- acres0.17
Amenities
- High Ceilings
- Kitchen Island
- Walk-In Closet(s)
- Living/Dining Combo
- Pantry
- Study
Listed By / Shown By
Listed By
Agency Name: DRB Group South Carolina, LLC
Charleston Trident MLS
Shown By
Agency Title: Home Advantage Realty
Agency Phone: (843) 203-5016
Charleston Trident MLS


Web address QR Codes
343 Brightside Trail
©OneHomeValue
Ask A Question 343 Brightside Trail, Summerville, SC 29486





Privacy Policy / DMCA Notice / ADA Accessibility


This site is hosted, designed and copyright
© 1994 - 2026 by
Delta Media Group, Inc. -- Patent Pending --