
3436 Yarmouth Drive | Mount Pleasant | $642,000
SHOW DETAILS
3436 Yarmouth Drive
Mount Pleasant, SC 29466
$642,000
3
BEDS
2.5
BATHS
1,706
SQ. FT.
3436 Yarmouth DriveMount Pleasant, SC 29466
For SALE
Single Family
ACTIVE
$642,000
EST. 1,616.06/MO CALCULATE
3
BEDS
2.5
BATHS
1,706
SQ. FT.
Property Description
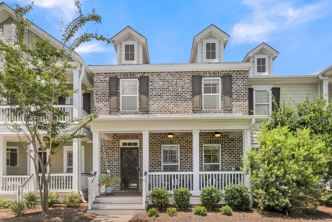
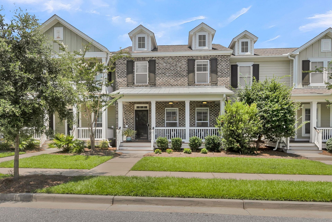
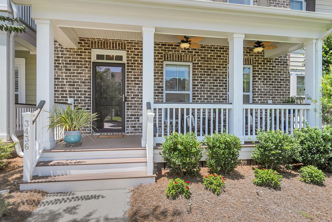
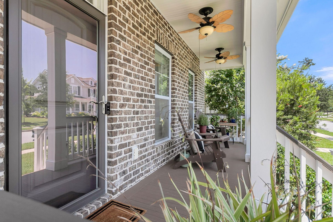
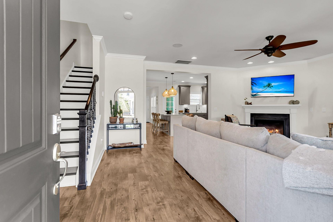
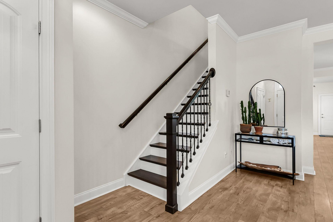
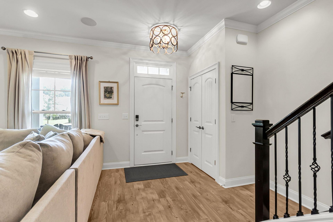
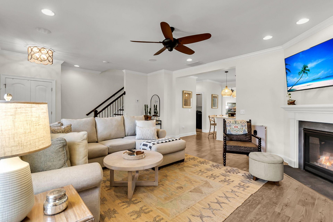
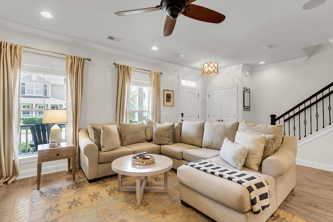
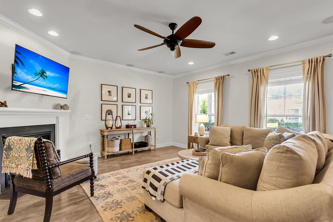
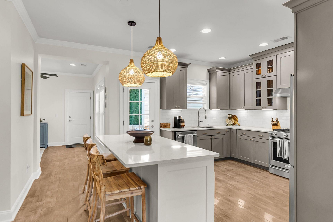
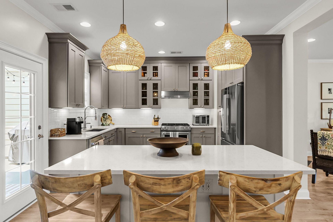
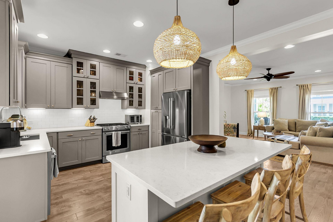
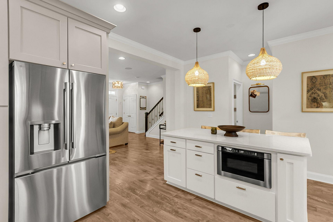
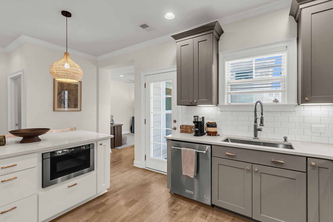
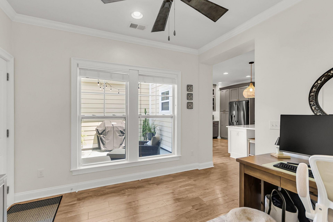
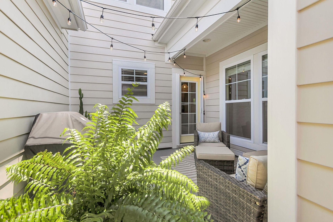
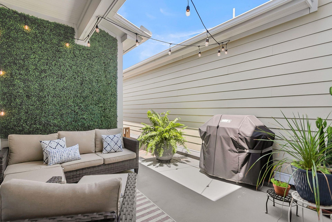
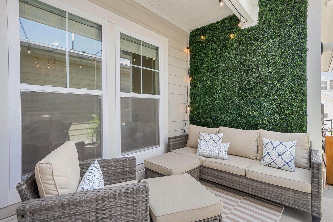
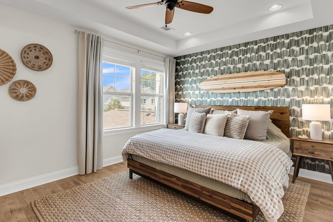
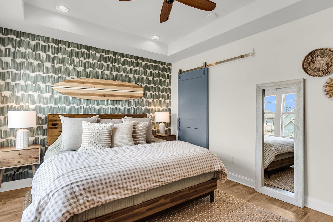
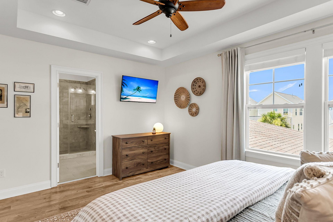
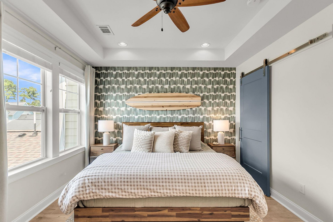
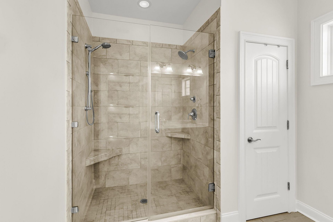
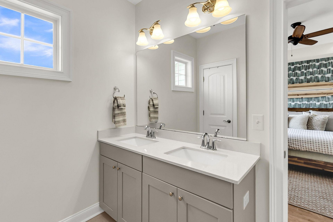
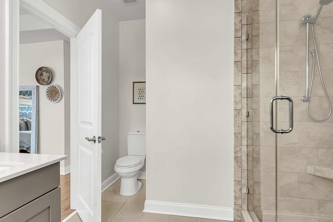
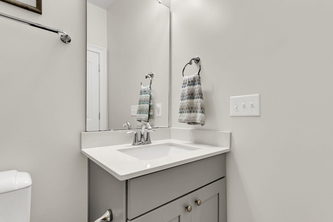
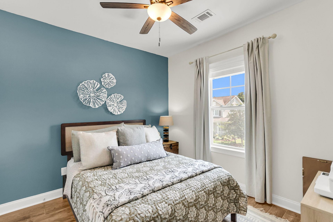
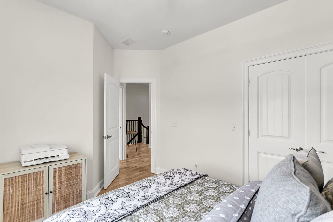
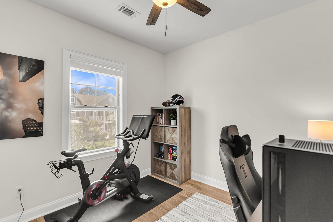
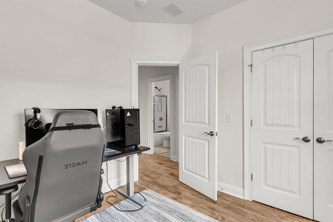
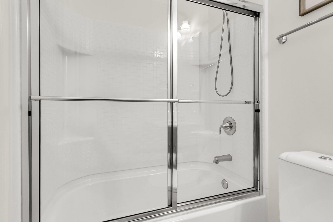
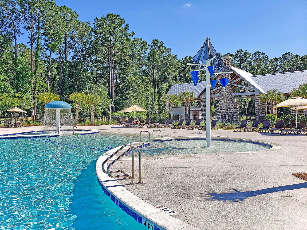
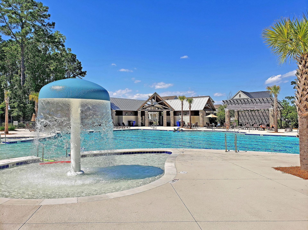
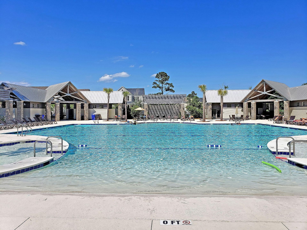
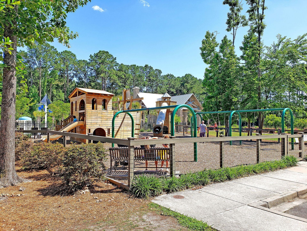
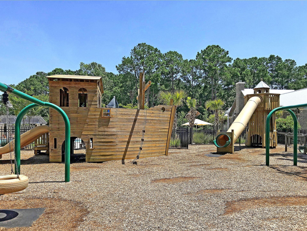
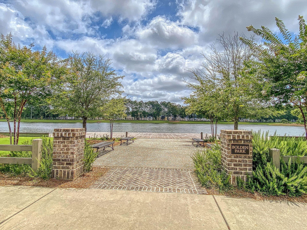
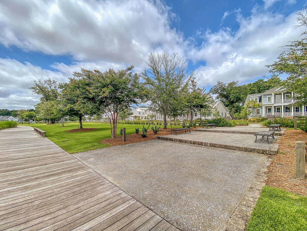
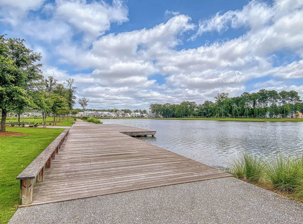
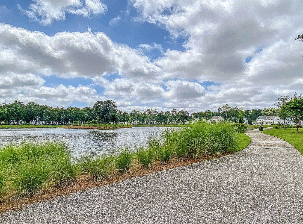
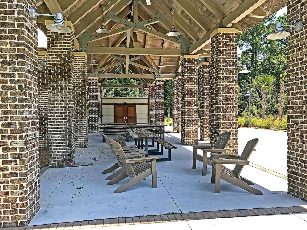
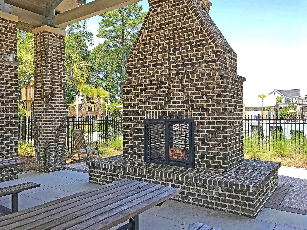
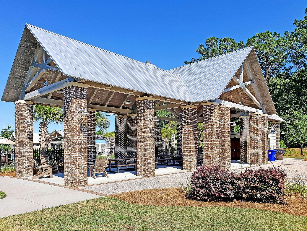
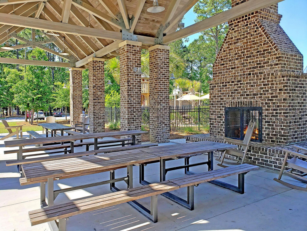
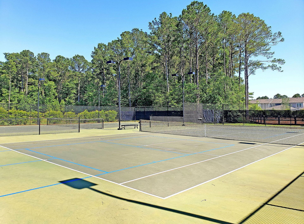
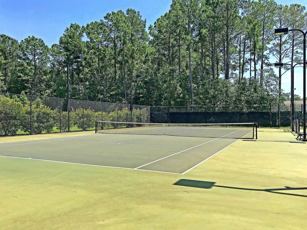
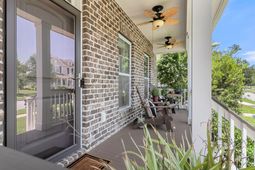
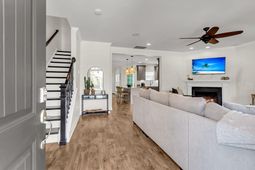
Sought-after townhome in Carolina Park. 3436 Yarmouth Drive has classic Lowcountry curb appeal. The open-concept main level features a spacious family room anchored by a cozy gas fireplace with custom built-ins on either side, flowing effortlessly into a bright, updated kitchen. Gray shaker cabinetry, quartz countertops, a subway tile backsplash, and a stainless gas range surround an oversized island. Just off the kitchen, a sunny breakfast nook opens directly to a private courtyard, ideal for morning coffee or evening entertaining.Every bedroom is upstairs, keeping the sleeping quarters separate from the main living space. The primary suite is the standout, with a tray ceiling, a textural accent wall, and an en-suite bathroom featuring a dual vanity and a dual-head, glass-enclosedwalk-in shower. Two additional bedrooms offer flexibility, sharing a full bath.Move-in ready. This lovely townhome delivers space, style, and location -- backed by a Carolina Park lifestyle that's hard to match. Residents enjoy resort-style amenities including multiple swimming pools, miles of walking and biking trails, parks and playgrounds, tennis courts, a state-of-the-art amenity center, dog parks, and top-rated schools nearby, all within easy reach of Mount Pleasant's best shopping and dining.
Property Details
- MLS ID26020863
- Property TypeResidential - Townhouse
- Building Area Total1706
- Community FeaturesDog Park, Park, Pool, Tennis Court(s), Trash, Walk/Jog Trails
- CoolingCentral Air
- ExteriorBrick Veneer
- Exterior FeaturesCovered Courtyard
- FencingPartial
- Fireplace FeaturesFamily Room, Gas Log, One
- Fireplaces1
- Fireplace Y/NYes
- FlooringCeramic Tile, Luxury Vinyl
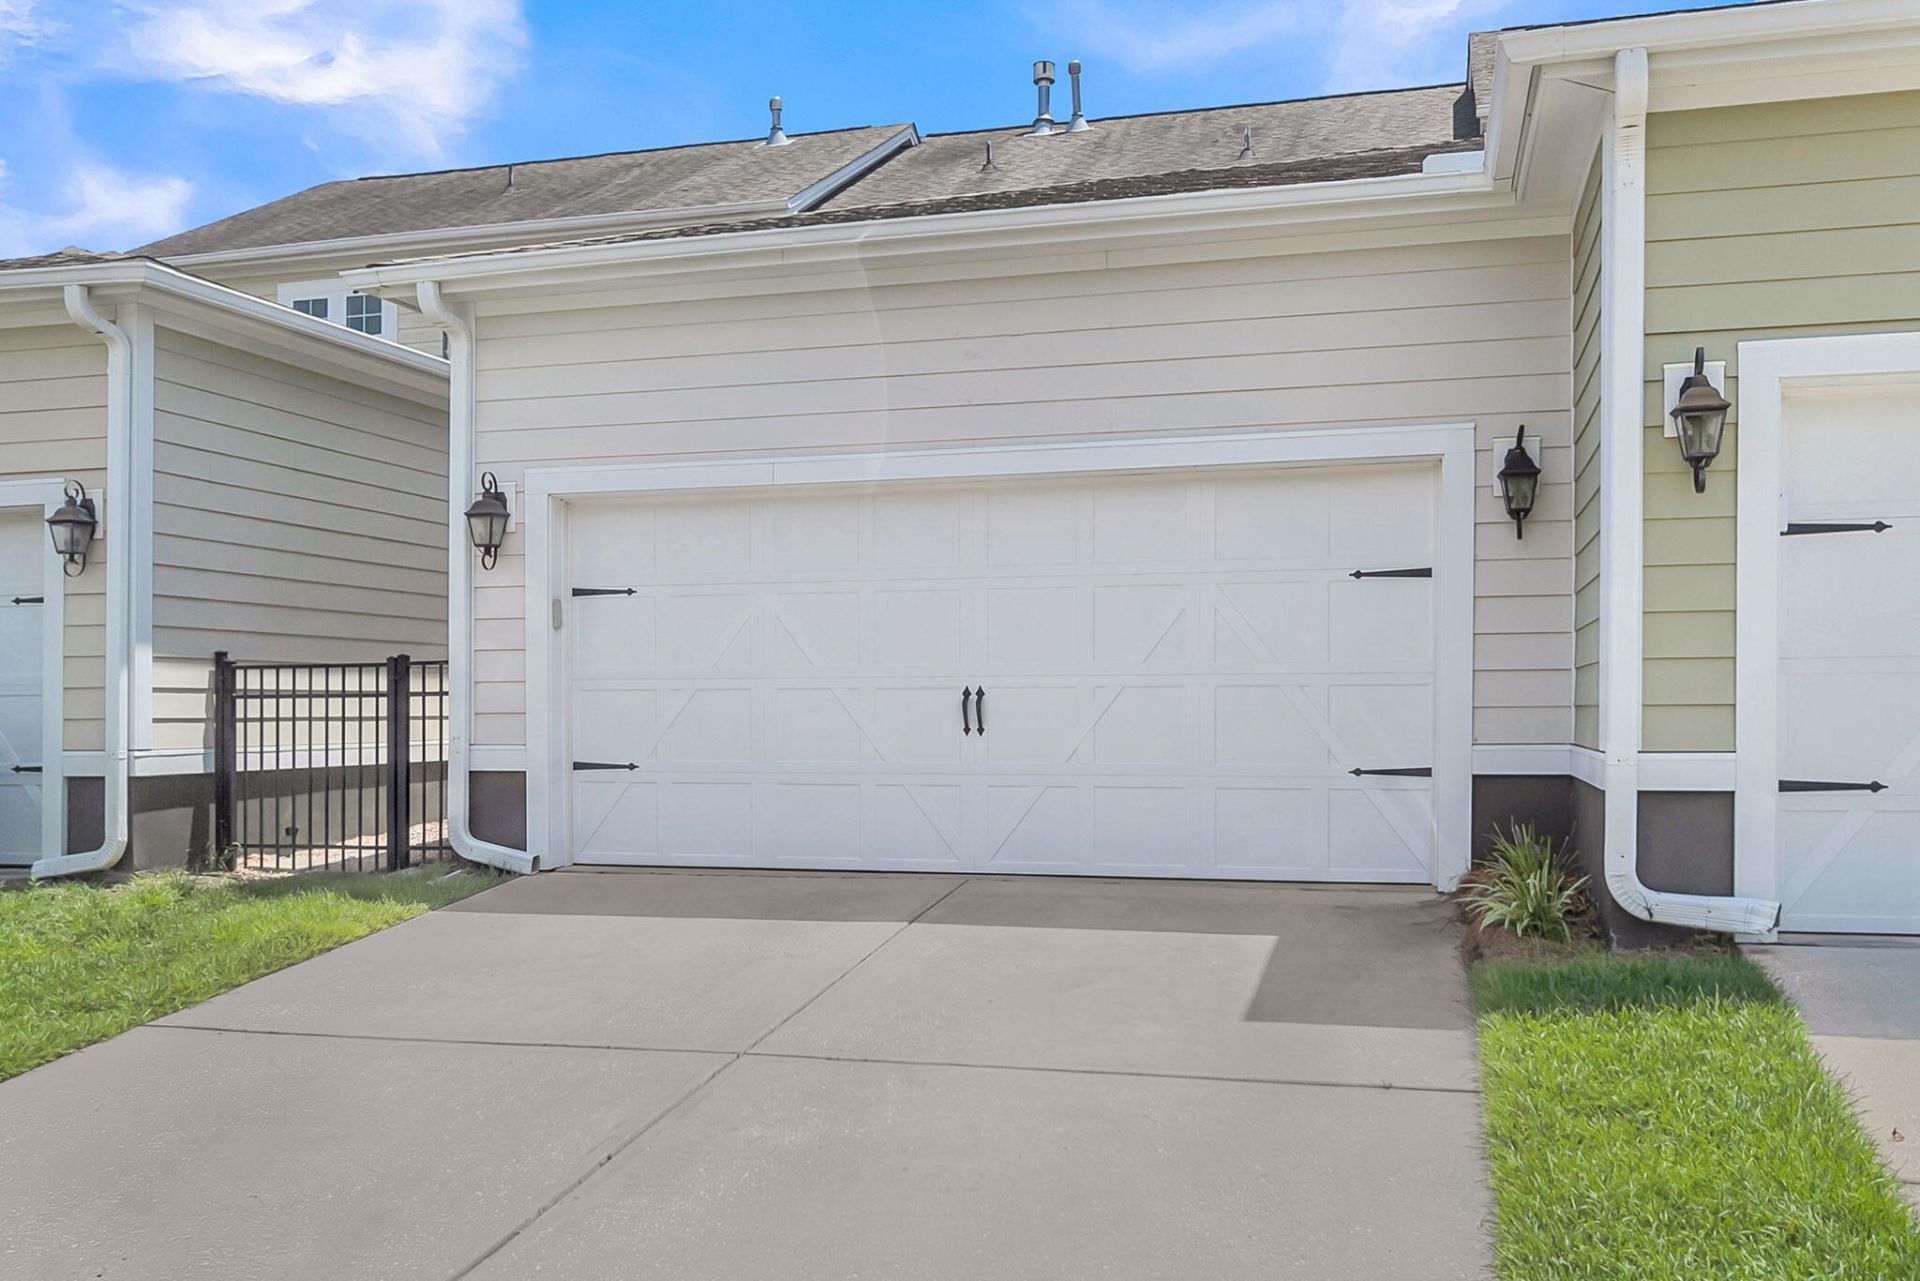
- Garage2 car attached
- GarageY/NYes
- HeatingNatural Gas
- HeatingY/N1
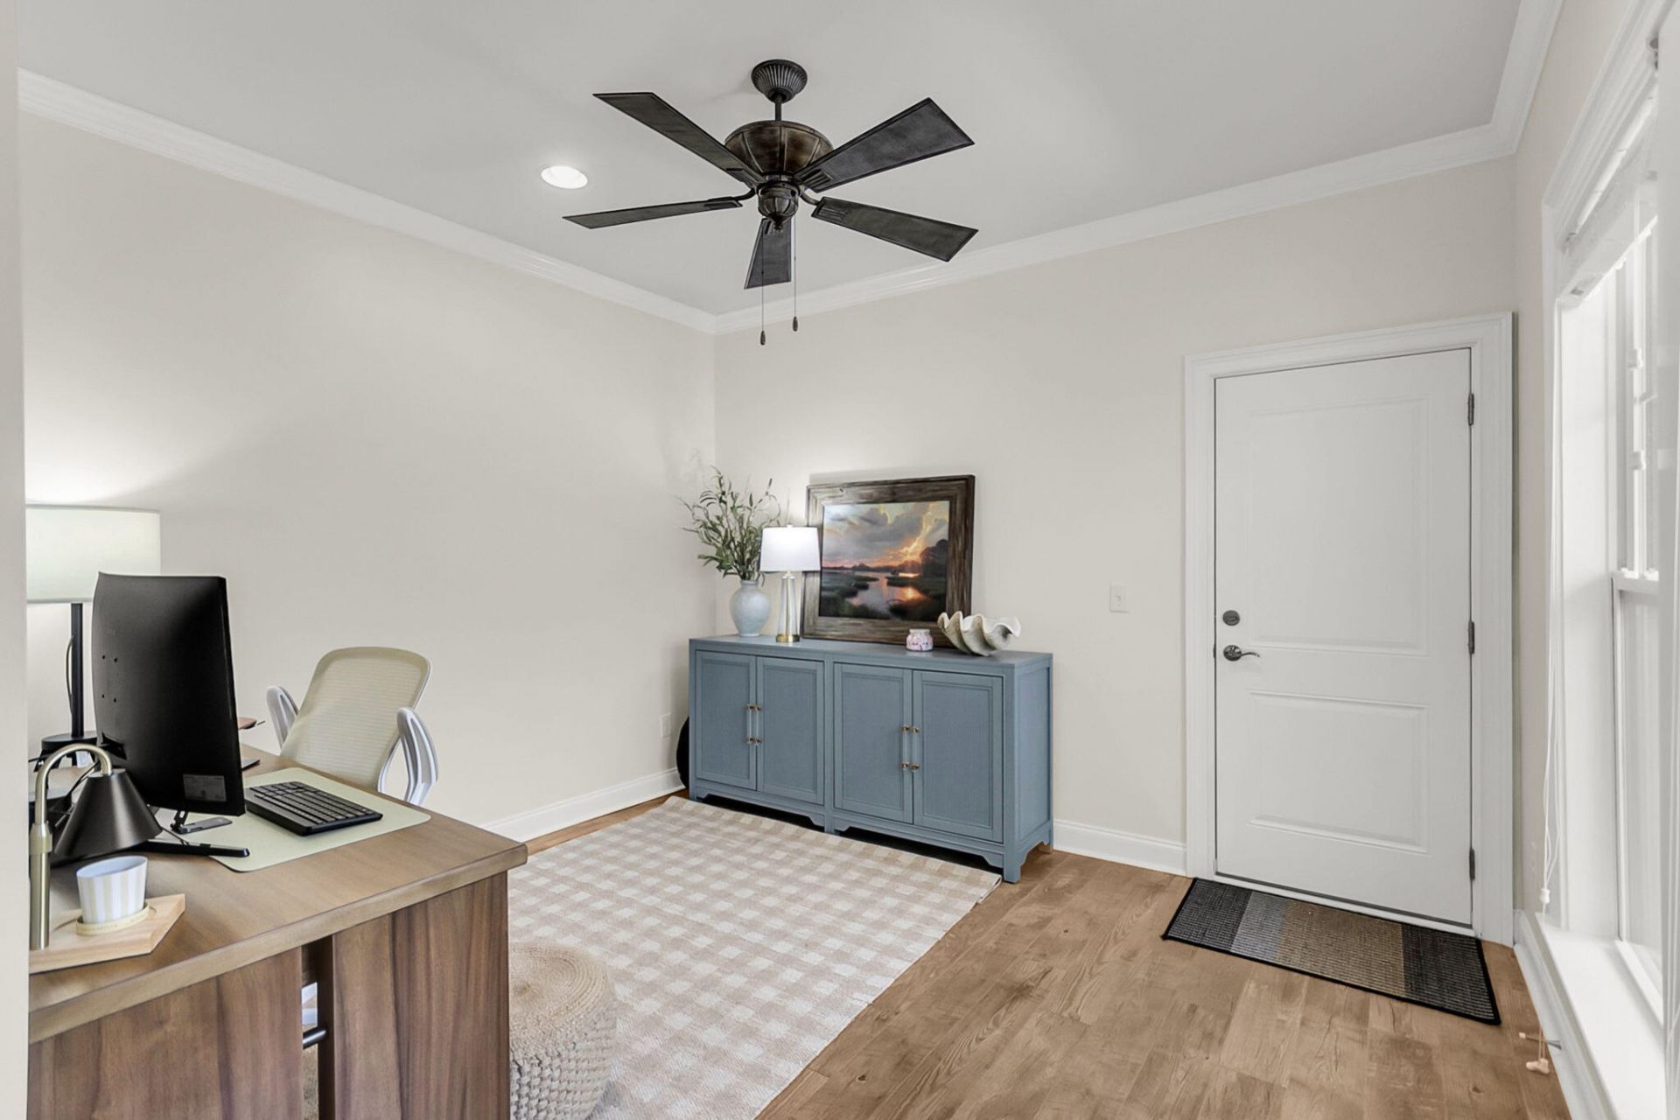
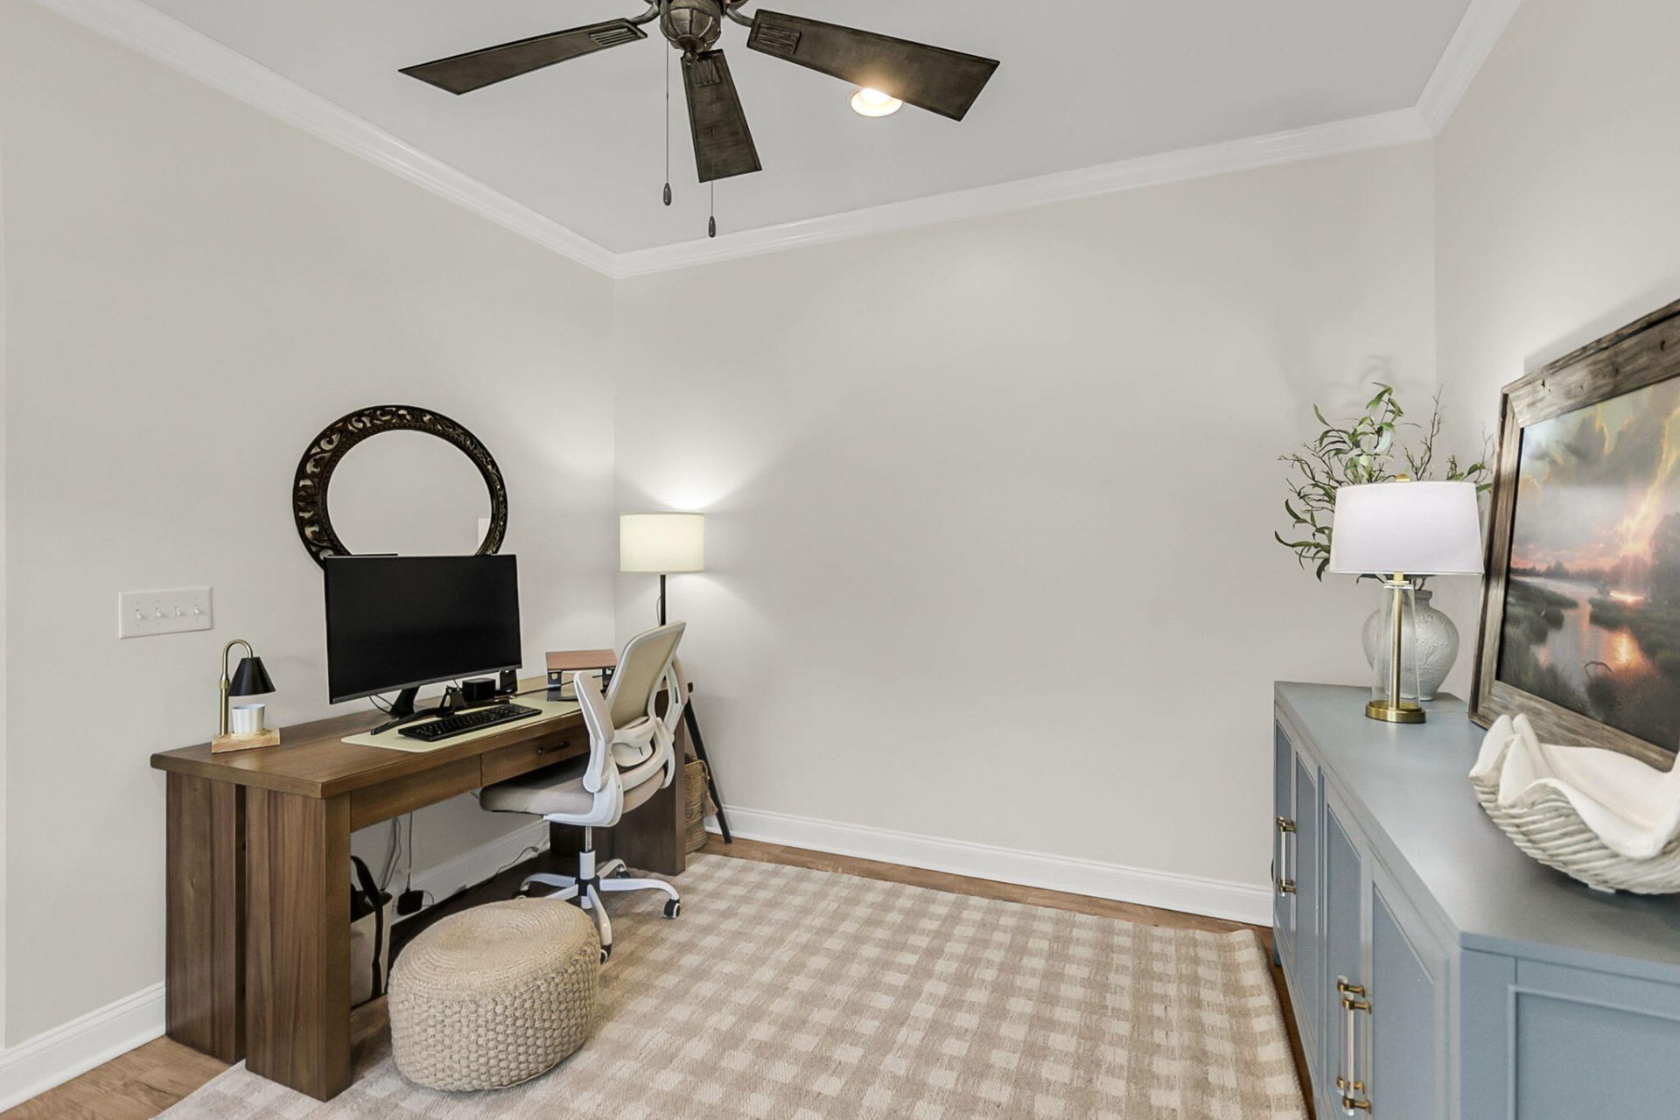
- Interior FeaturesCeiling - Smooth, Tray Ceiling(s), High Ceilings, Walk-In Closet(s), Ceiling Fan(s), Eat-in Kitchen, Family, Pantry, Separate Dining
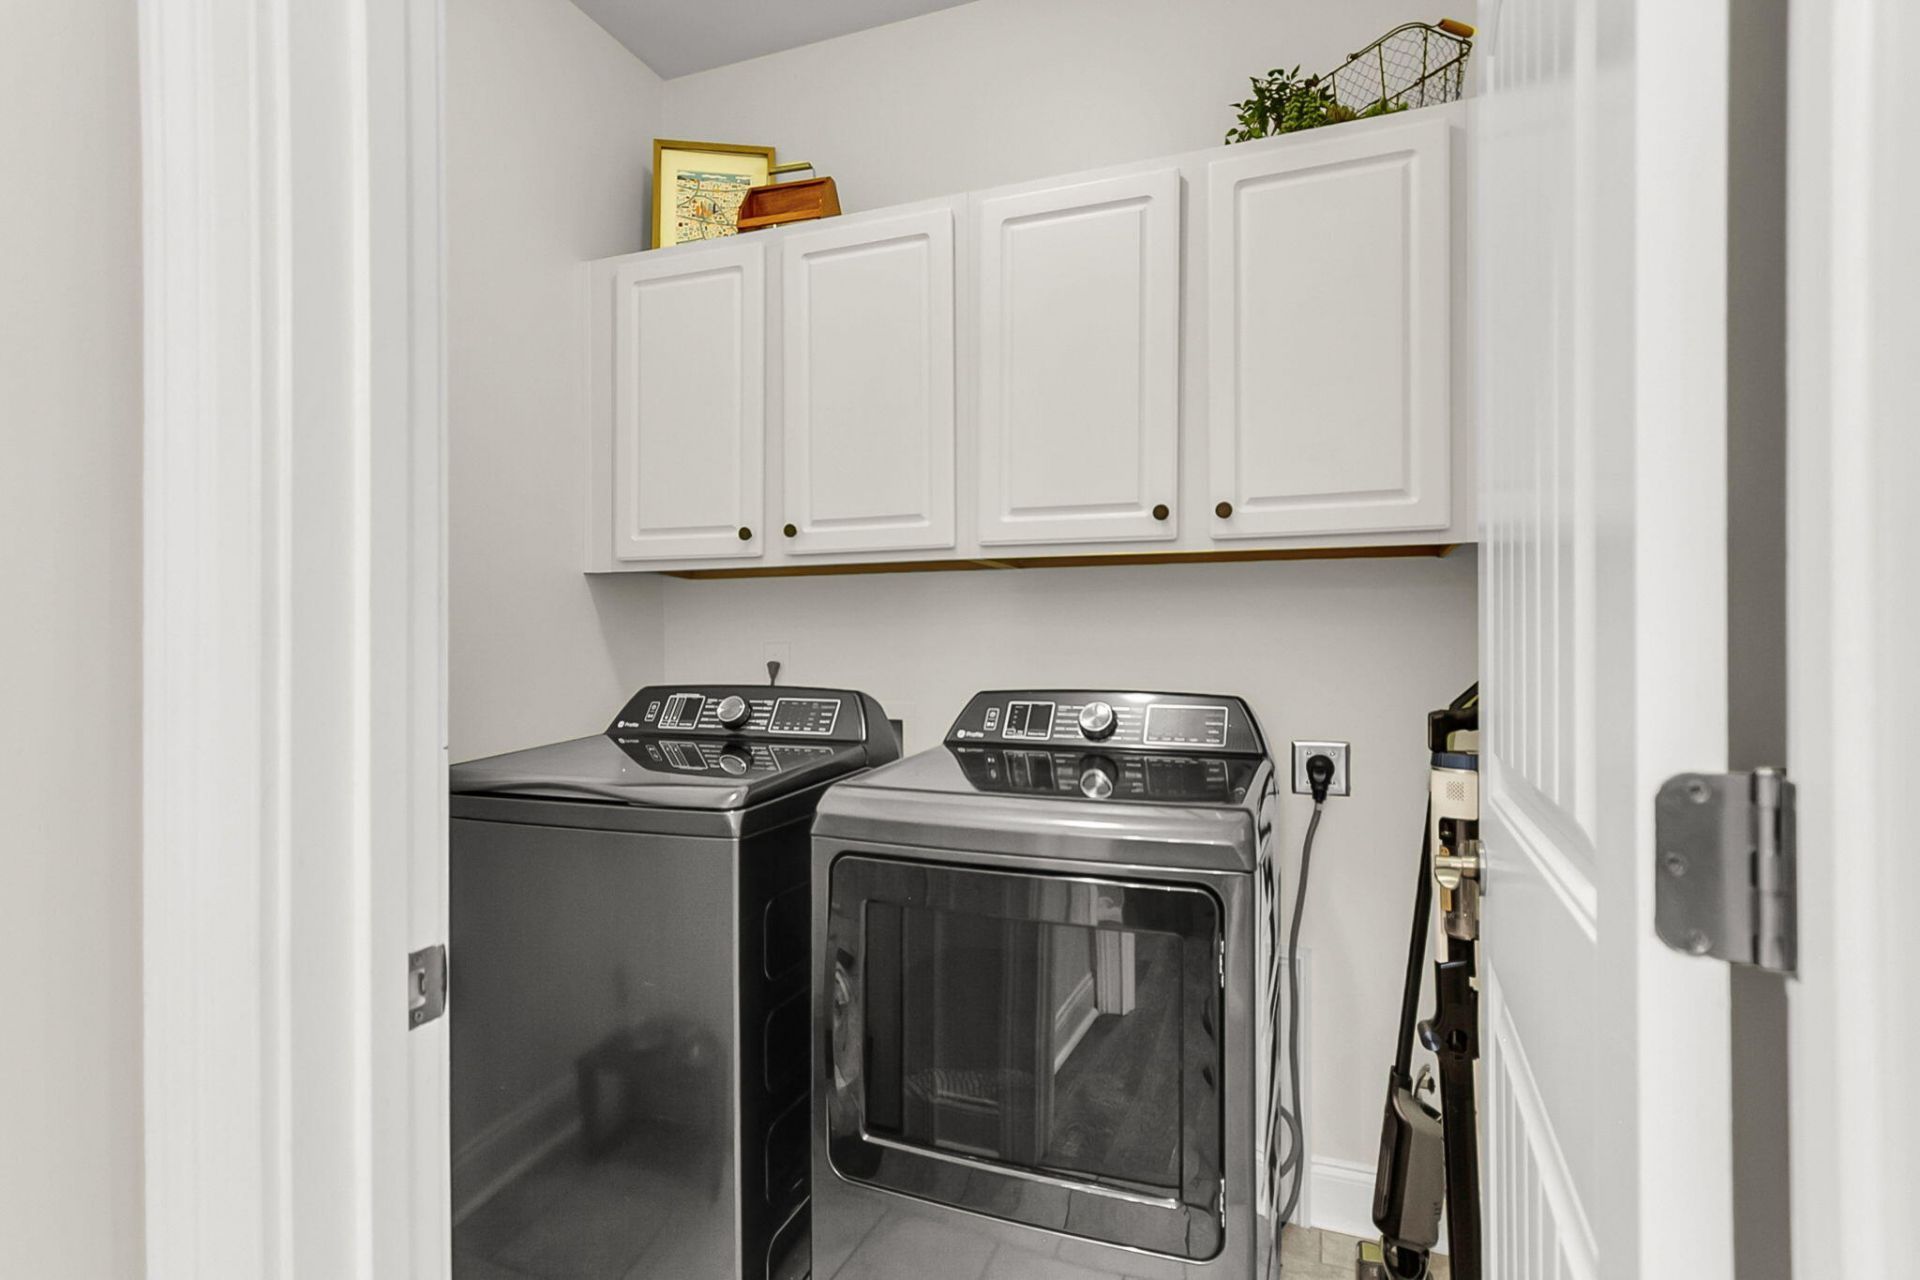
- LaundryLaundry Room
- Lot Dimensions0.06 acre(s)
- Lot Features0 - .5 Acre, Interior Lot
- Lot Size0.06 Acres
- Other StructuresNo
- Parking Features2 Car Garage, Attached, Garage Door Opener
- Patio And PorchPatio, Front Porch, Porch - Full Front
- Property Attached Y/NYes
- Roof TypeArchitectural
- SewerPublic Sewer
- Stories2.0
- Structure TypeTownhouse
- UtilitiesDominion Energy, Mt. P. W/S Comm
- WaterPublic
- Window FeaturesStorm Window(s), Window Treatments - Some
- Year Built2016
- acres0.06
Amenities
- Ceiling - Smooth
- Tray Ceiling(s)
- High Ceilings
- Walk-In Closet(s)
- Ceiling Fan(s)
- Eat-in Kitchen
- Family
- Pantry
- Separate Dining
- Covered Courtyard
Listed By / Shown By
Listed By
Agency Name: The Boulevard Company
Charleston Trident MLS
Shown By
Agency Title: Home Advantage Realty
Agency Phone: (843) 203-5016
Charleston Trident MLS

Web address QR Codes
3436 Yarmouth Drive
©OneHomeValue
Ask A Question 3436 Yarmouth Drive, Mount Pleasant, SC 29466





Privacy Policy / DMCA Notice / ADA Accessibility


This site is hosted, designed and copyright
© 1994 - 2026 by
Delta Media Group, Inc. -- Patent Pending --