
360 Capers Creek Dr. | Myrtle Beach | $724,900
SHOW DETAILS
360 Capers Creek Dr.
Myrtle Beach, SC 29579
$724,900
3
BEDS
2.5
BATHS
3,093
SQ. FT.
360 Capers Creek Dr. Myrtle Beach, SC 29579
For SALE
Single Family
ACTIVE
$724,900
EST. 1,824.74/MO CALCULATE
3
BEDS
2.5
BATHS
3,093
SQ. FT.
Property Description
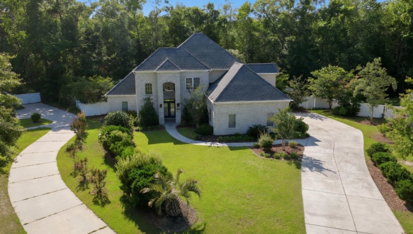
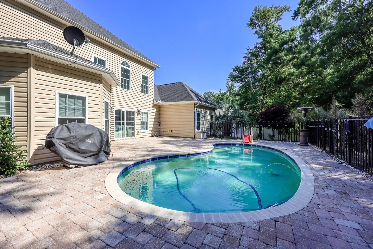
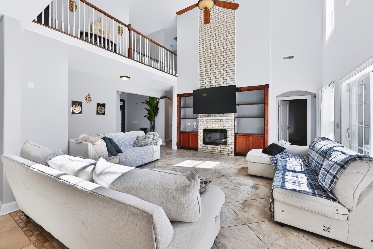
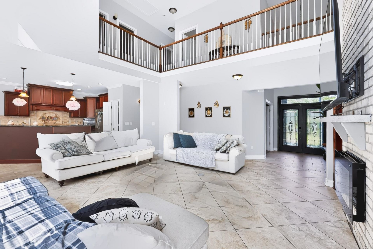
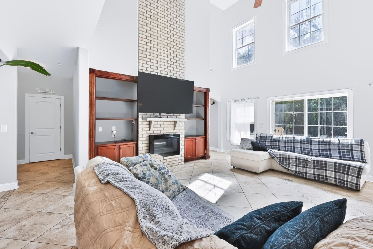
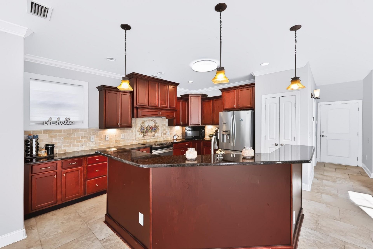
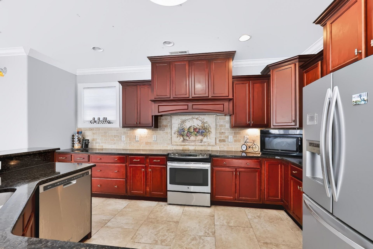
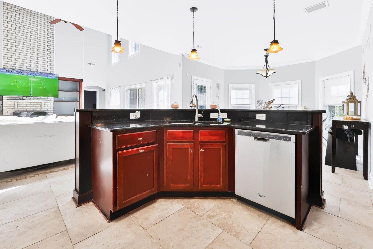
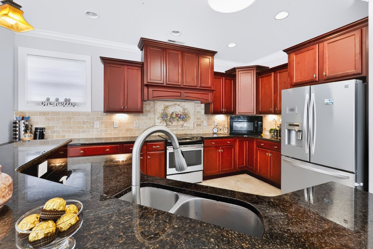
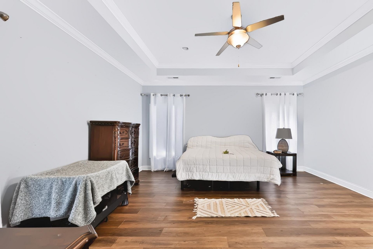
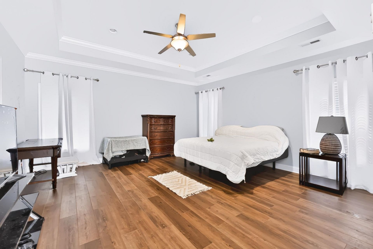
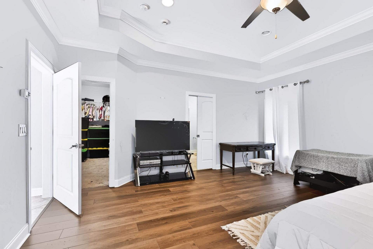
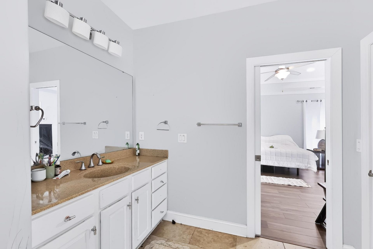
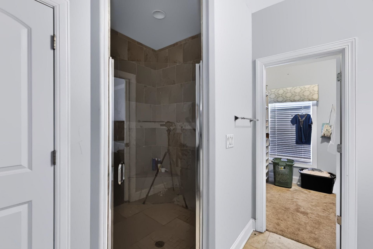
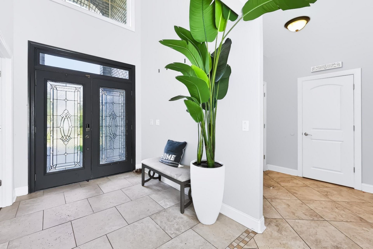
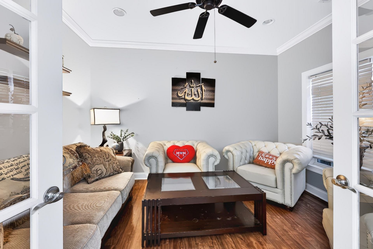
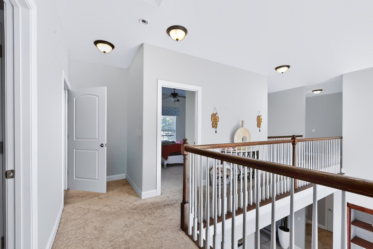
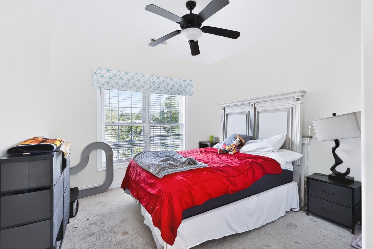
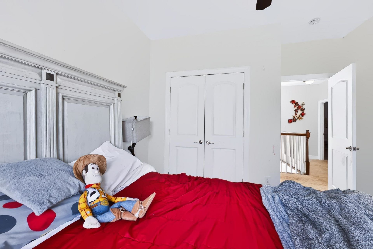
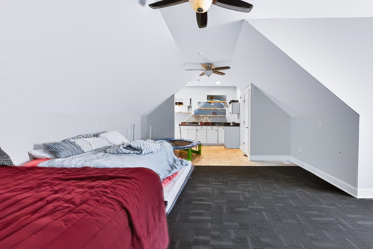
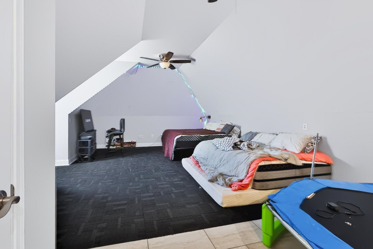
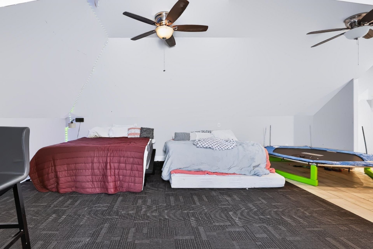
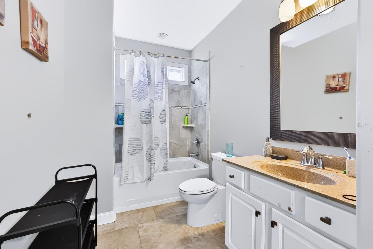
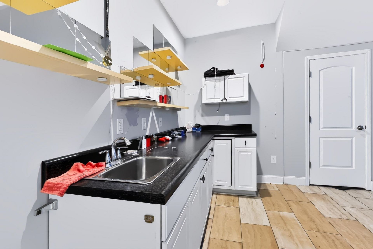
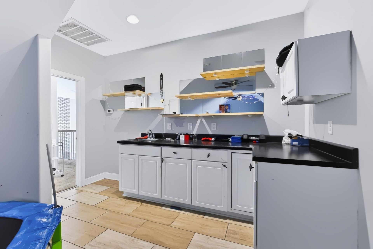
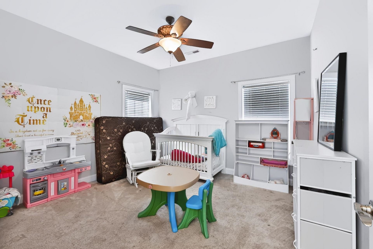
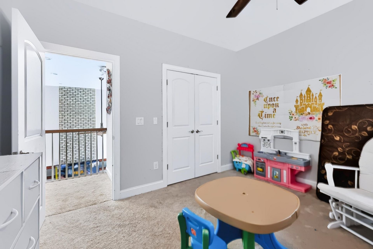
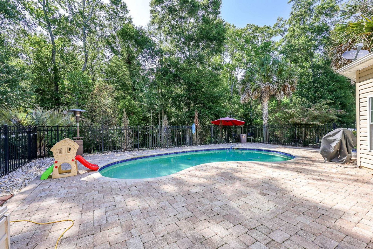
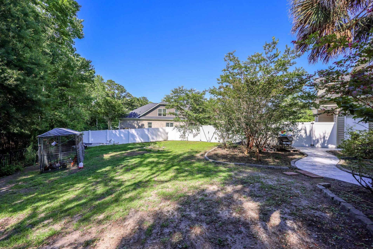
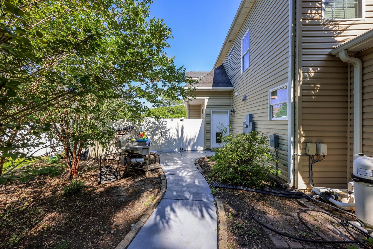
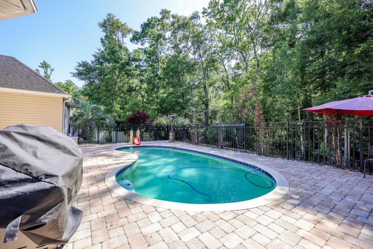
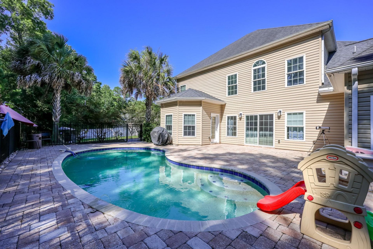
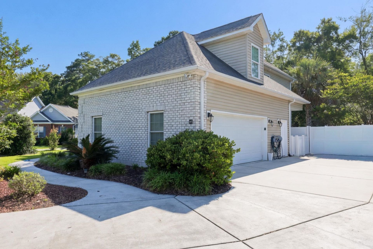
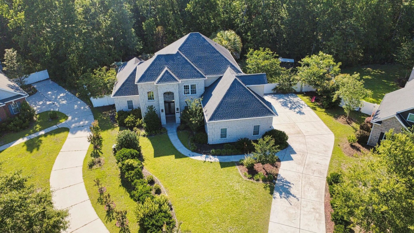
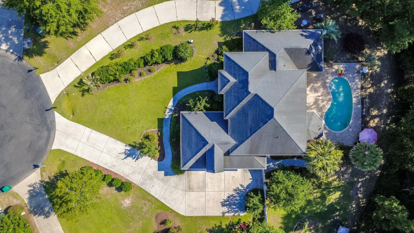
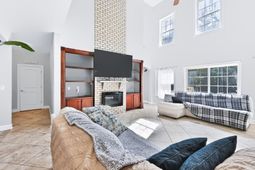
Welcome to 360 Capers Creek Drive in the highly desirable Planters Creek community of Myrtle Beach! Built by Albrecht Homes, this beautifully designed 3-bedroom, 2.5-bath residence offers an exceptional blend of comfort, functionality, and outdoor living. Step inside to discover a stunning open-concept living area featuring soaring ceilings open to the second floor, a cozy fireplace, and custom built-in bookshelves that create an inviting focal point for family gatherings and entertaining. The spacious kitchen is a chefs dream with granite countertops, stainless steel appliances, a custom wood vent hood, and a stylish tile backsplash. The first-floor primary suite serves as a private retreat, complete with a tray ceiling, a large walk-in closet featuring a custom closet system, and a luxurious ensuite bath with a beautifully tiled walk-in shower. One of the homes standout features is the expansive bonus room with a convenient kitchenette. This versatile space can easily function as a fourth bedroom, mother-in-law suite, recreation room, game room, home office, or whatever best fits your lifestyle. Outside, enjoy your own backyard oasis featuring an in ground swimming pool, fenced yard, and plenty of space for relaxing or entertaining. Additional highlights include an oversized attached two-car garage, a large driveway with ample parking, and quality craftsmanship throughout. Conveniently located near shopping, dining, golf, entertainment, and the beautiful beaches of the Grand Strand, this exceptional home offers everything youve been looking for and more.
Property Details
- MLS ID2615903
- Property TypeResidential - Single Family
- AppliancesDishwasher, Disposal, Range, Refrigerator, Range Hood
- Association AmenitiesOwner Allowed Golf Cart, Owner Allowed Motorcycle, Other, Pet Restrictions
- Community FeaturesGolf Carts OK, Other, Long Term Rental Allowed
- CoolingCentral Air
- Days on Site27
- ExteriorBrick
- Exterior FeaturesFence, Pool, Patio
- FencedYes
- FlooringCarpet, Luxury Vinyl, Luxury VinylPlank, Tile
- Garage2 car attached
- HeatingCentral, Electric
- HOAYes
- HOA Fee33/ Monthly
- Home StyleTraditional
- Interior FeaturesTray Ceiling(s), Ceiling Fan(s), Fireplace, Main Level Primary, Split Bedrooms, Separate Shower, Vanity, Walk-In Closet(s), Window Treatments, Bedroom on Main Level, Entrance Foyer, In-Law Floorplan, Loft, Stainless Steel Appliances, Solid Surface Counters
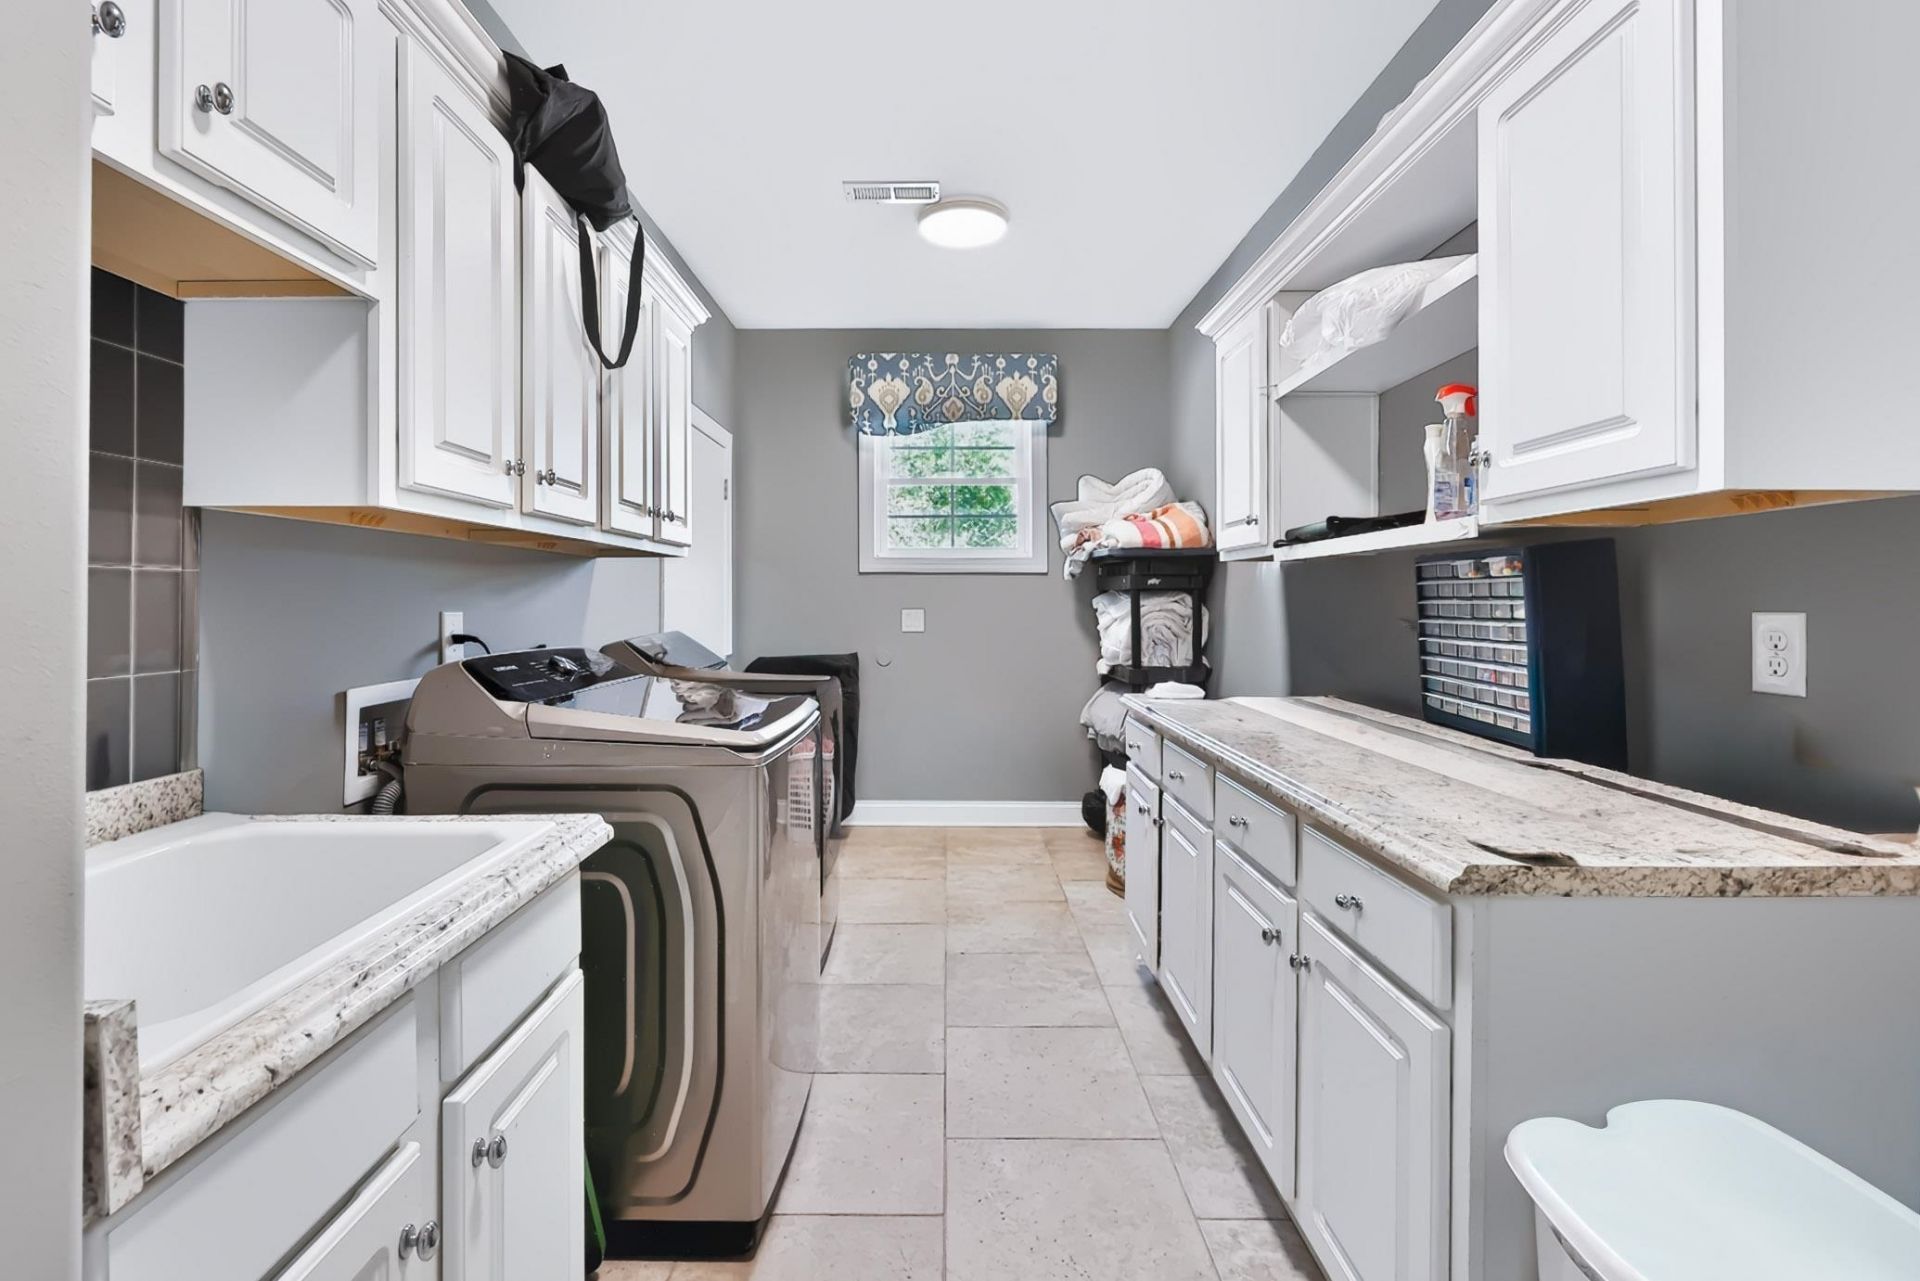
- LaundryWasher Hookup
- Lot DescriptionOutside City Limits
- Lot Size0.52 Acres
- Parcel#42716010013
- ParkingAttached, Two Car Garage, Garage, Garage Door Opener
- Parking NotesAttached, Two Car Garage, Garage, Garage Door Opener
- Patio/PorchPatio
- Pets AllowedOwner Only, Yes
- PoolIn Ground, Outdoor Pool, Private
- SecuritySmoke Detector(s)
- Stories2.0
- Swimming PoolYes
- UtilitiesCable Available, Electricity Available, Other, Sewer Available, Underground Utilities, Water Available
- WaterPublic
- WindowWindow Treatments
- Year Built2015
- acres0.52
Amenities
- Tray Ceiling(s)
- Ceiling Fan(s)
- Fireplace
- Main Level Primary
- Split Bedrooms
- Separate Shower
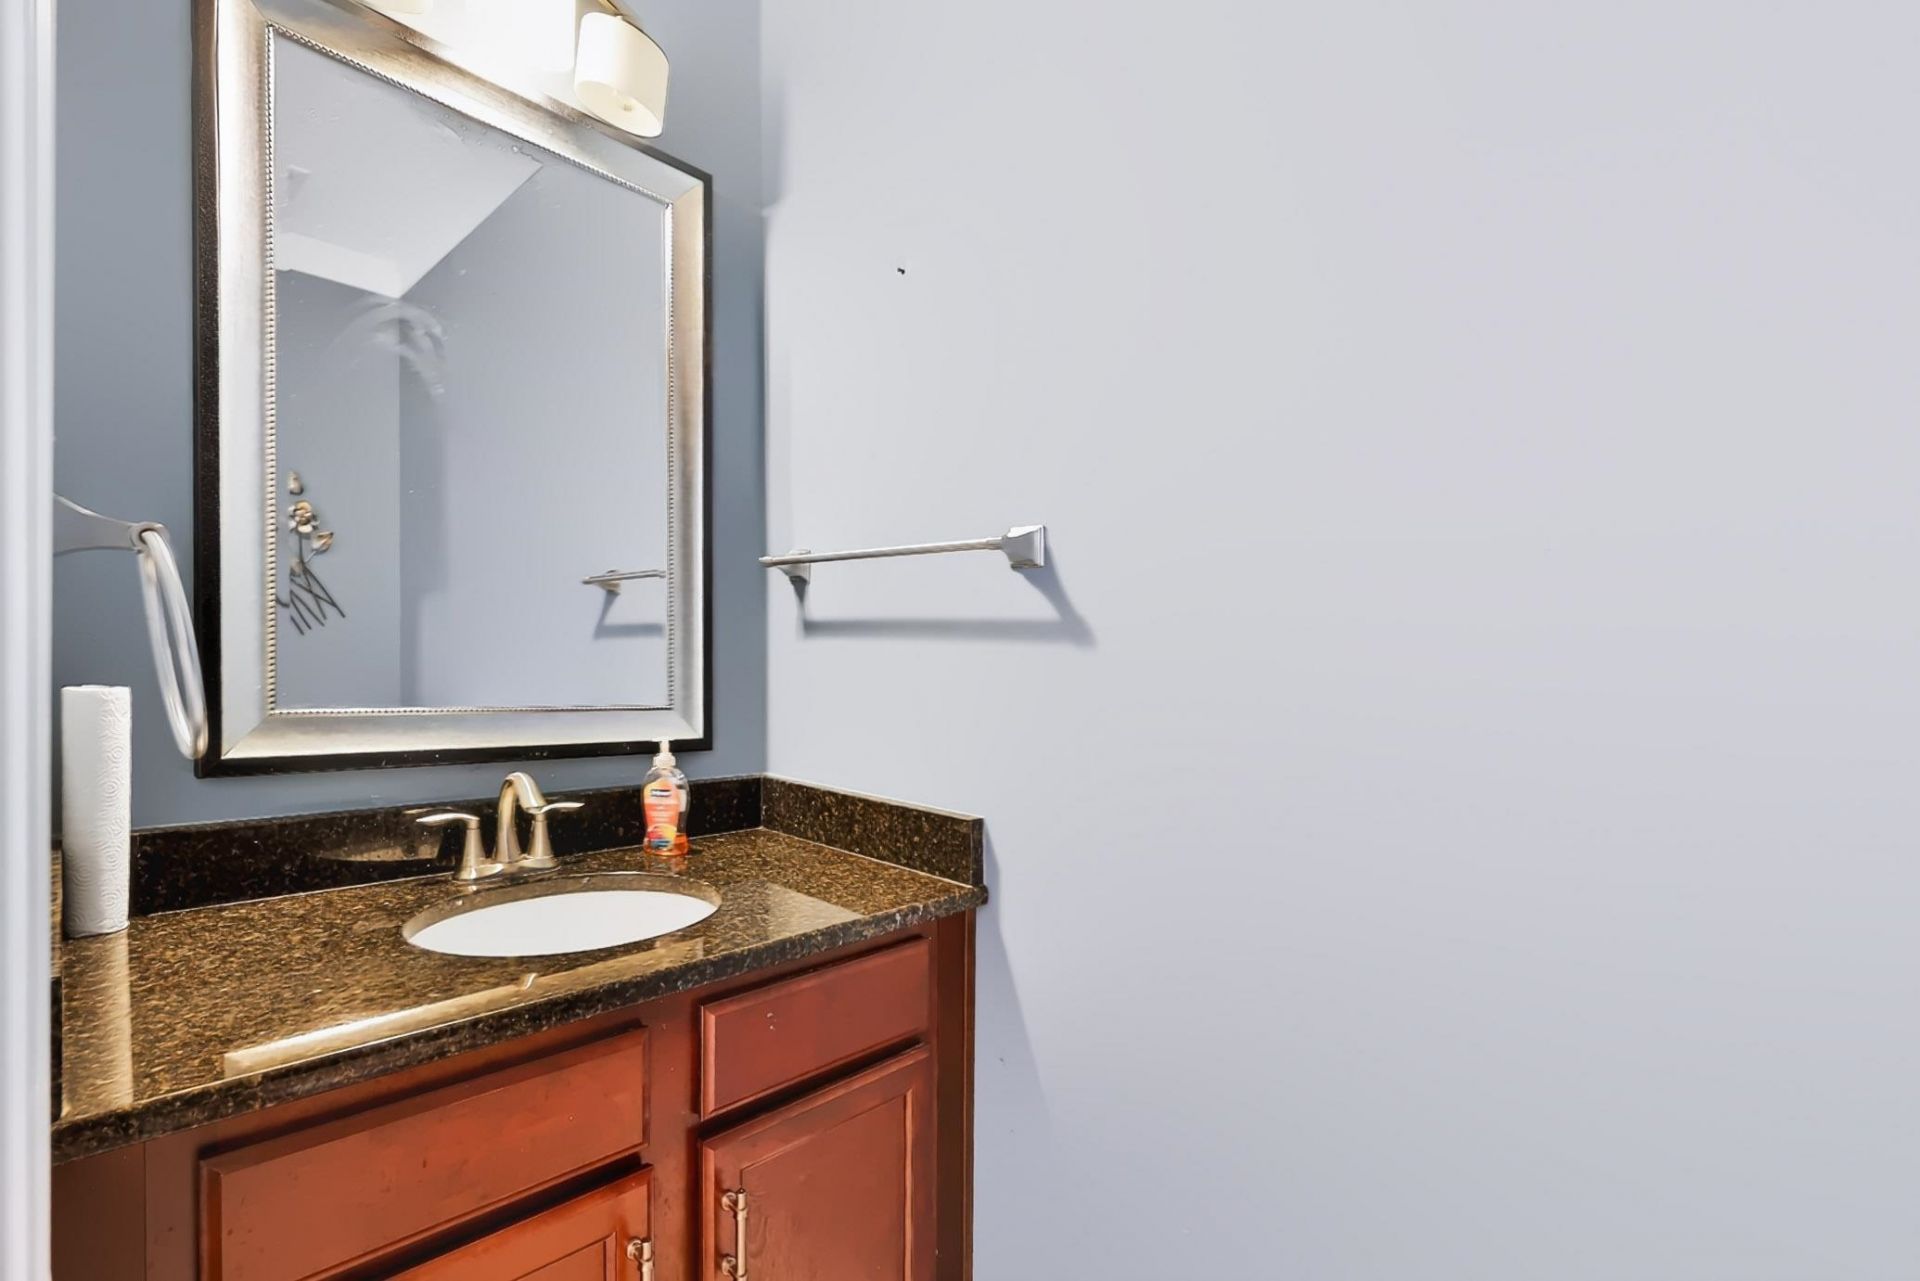
- Vanity
- Walk-In Closet(s)
- Window Treatments
- Bedroom on Main Level
- Entrance Foyer
- In-Law Floorplan
- Loft
- Stainless Steel Appliances
- Solid Surface Counters
- Fence
- Pool
- Patio
Listed By / Shown By
Listed By
Agency Name: Sloan Realty Group
Agency Contact: Fax: 843-619-7111
CCAR MLS
Shown By
Agency Title: Home Advantage Realty
Agency Phone: (843) 203-5016
CCAR MLS

Web address QR Codes
360 Capers Creek Dr.
©OneHomeValue
Ask A Question 360 Capers Creek Dr. , Myrtle Beach, SC 29579






Privacy Policy / DMCA Notice / ADA Accessibility


This site is hosted, designed and copyright
© 1994 - 2026 by
Delta Media Group, Inc. -- Patent Pending --