
372 Blue Oak Drive | Moncks Corner | $429,990
SHOW DETAILS
372 Blue Oak Drive
Moncks Corner, SC 29461
$429,990
4
BEDS
3.5
BATHS
3,052
SQ. FT.
372 Blue Oak DriveMoncks Corner, SC 29461
For SALE
Single Family
ACTIVE
$429,990
EST. 1,082.39/MO CALCULATE
4
BEDS
3.5
BATHS
3,052
SQ. FT.
Property Description
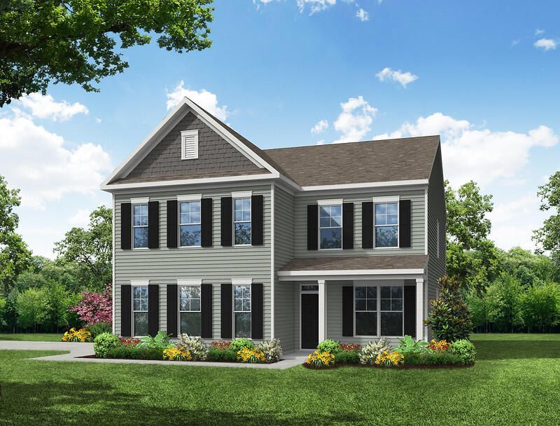
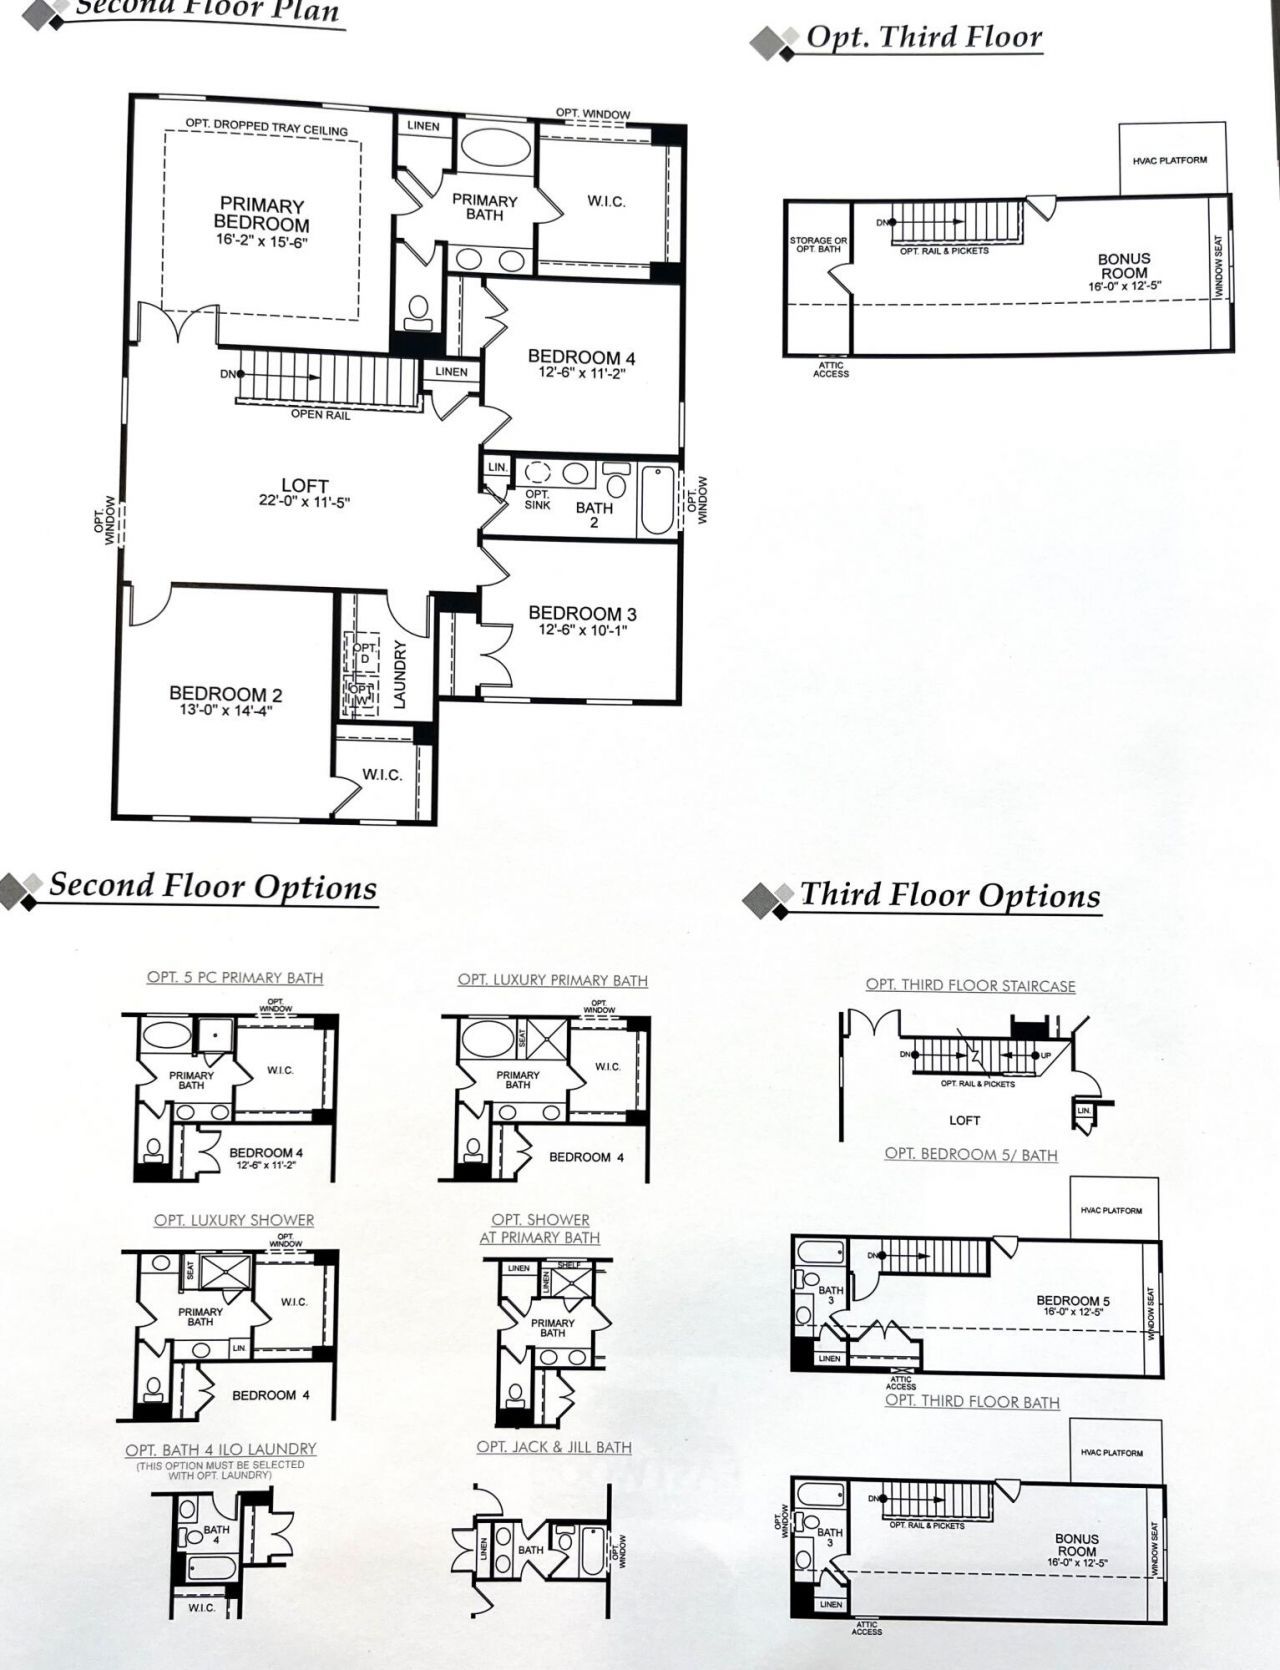
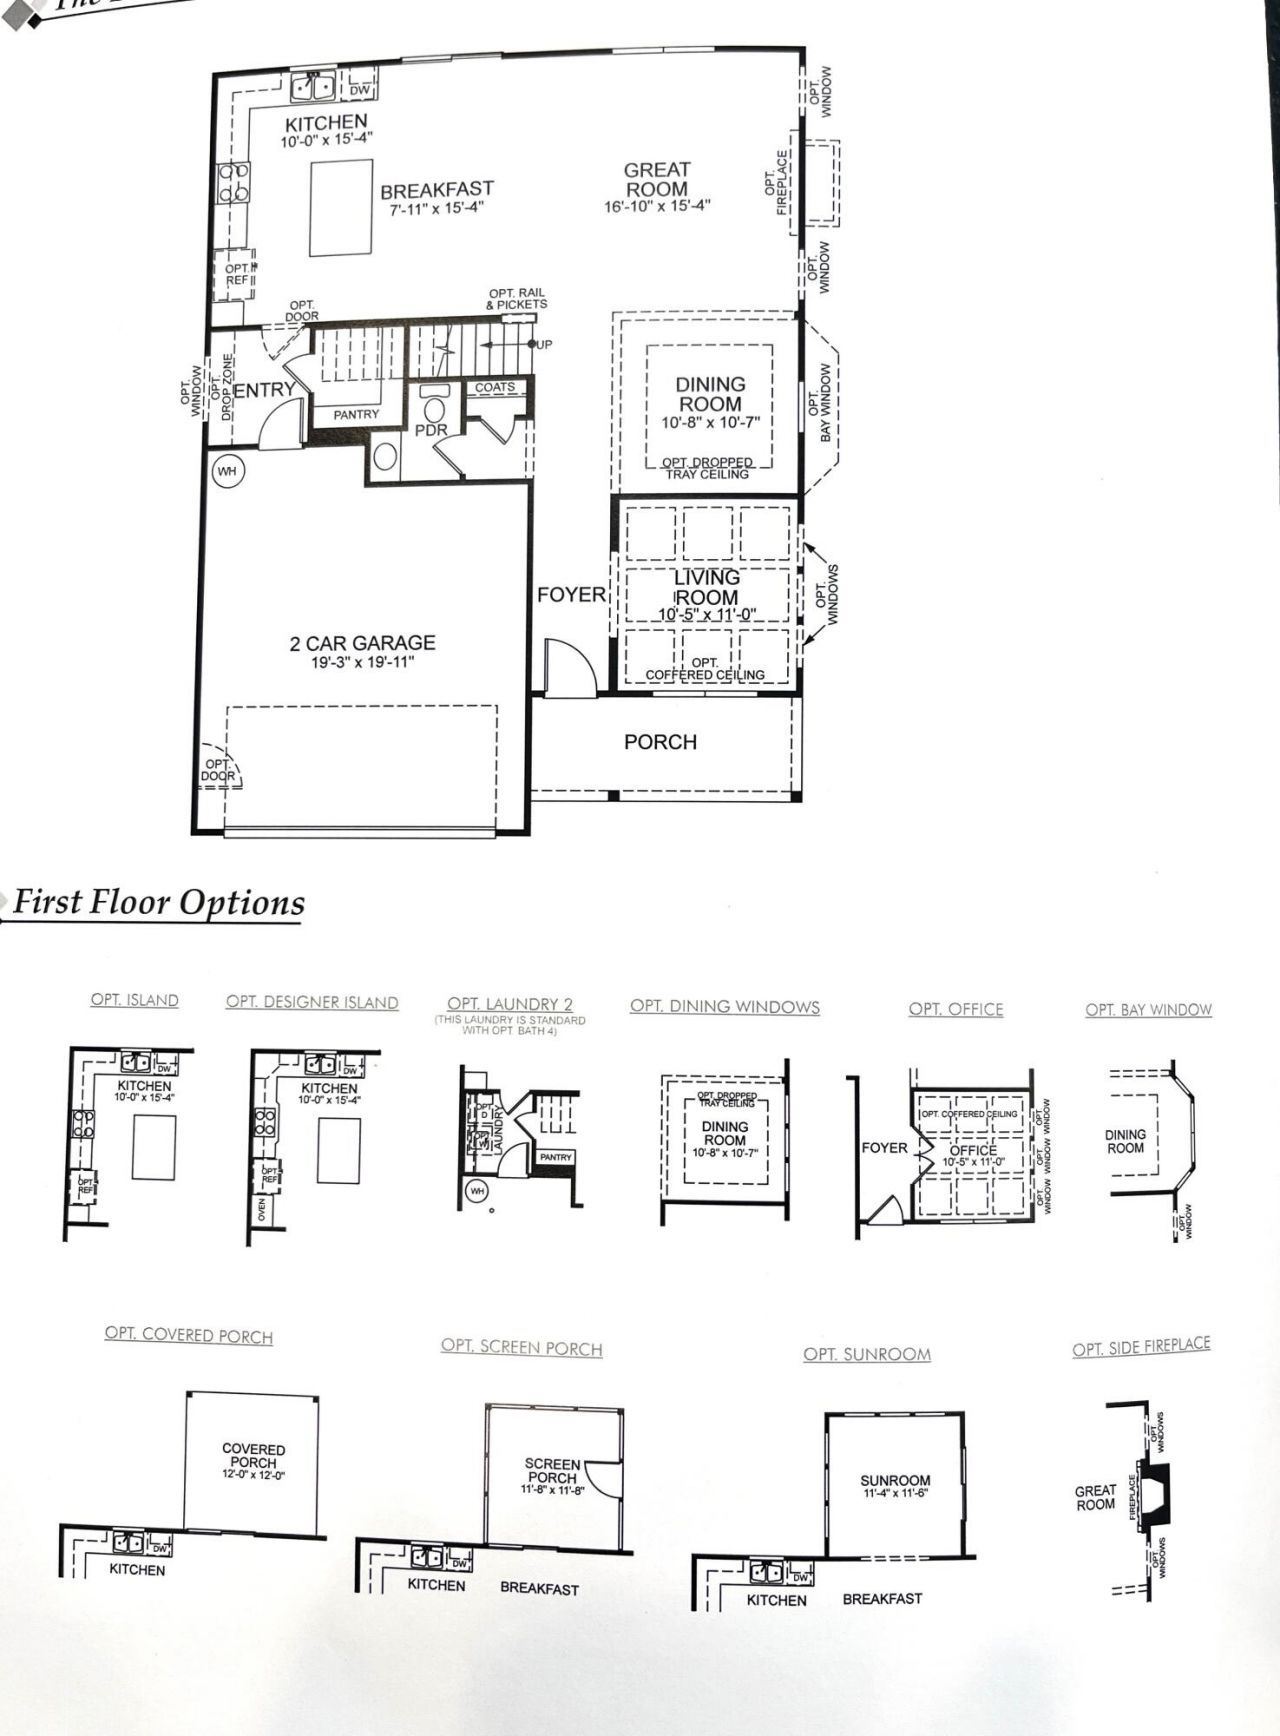
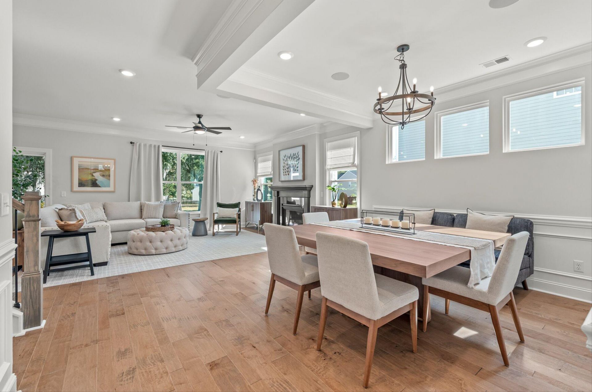
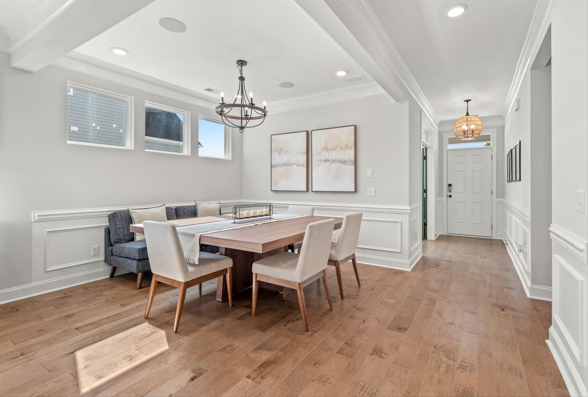
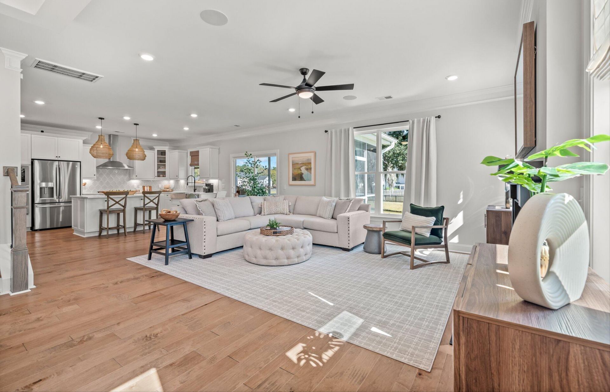
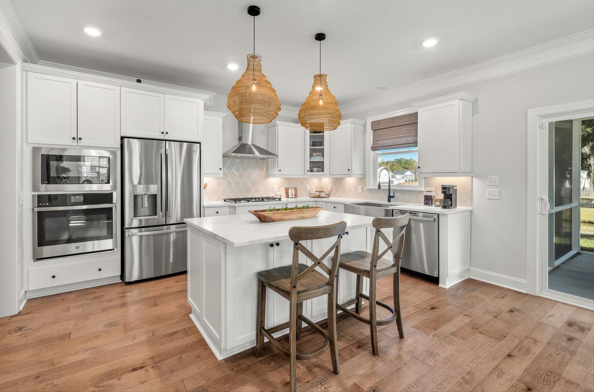
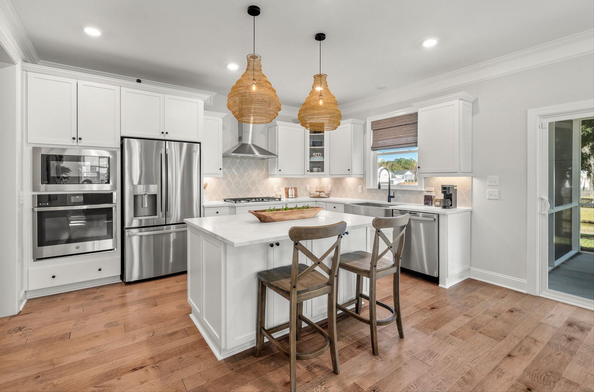
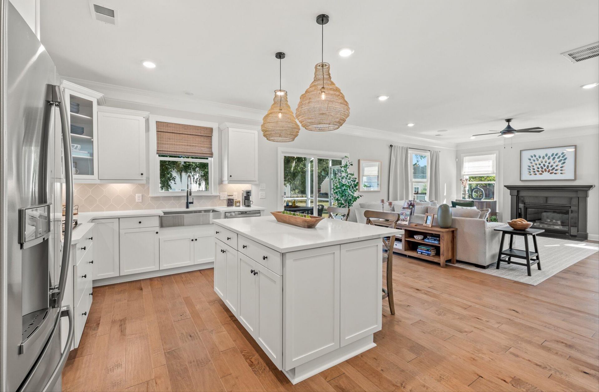
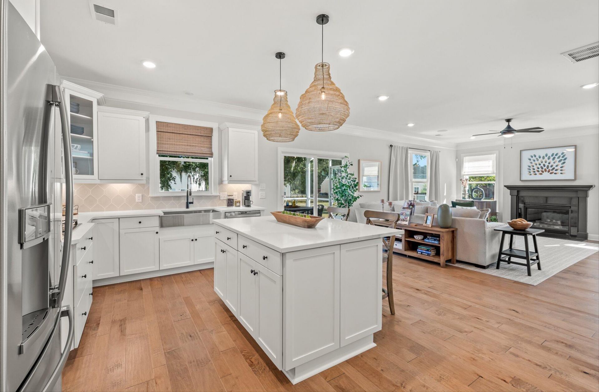
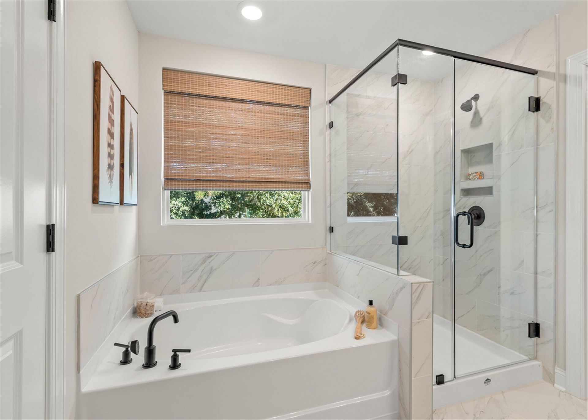
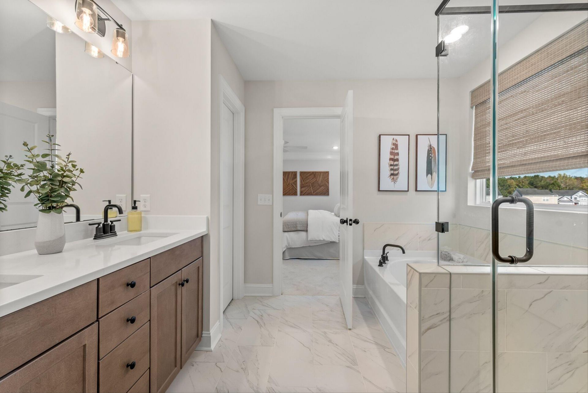
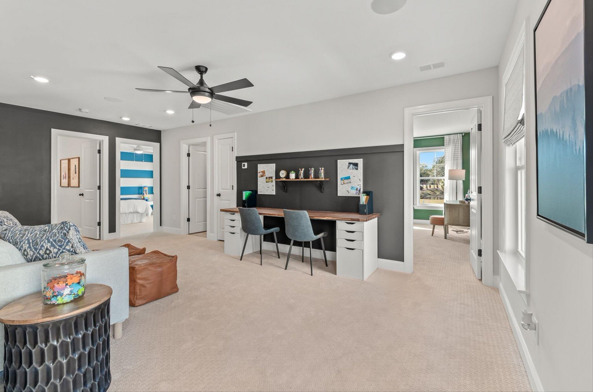
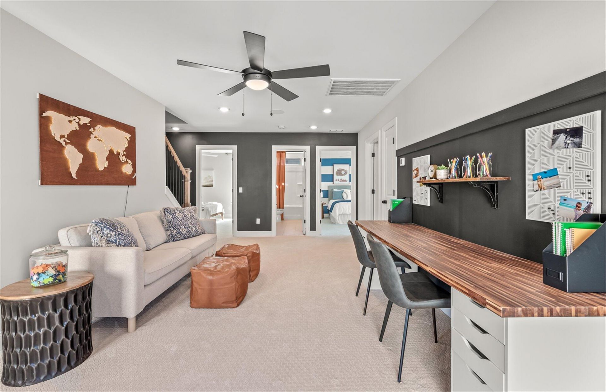
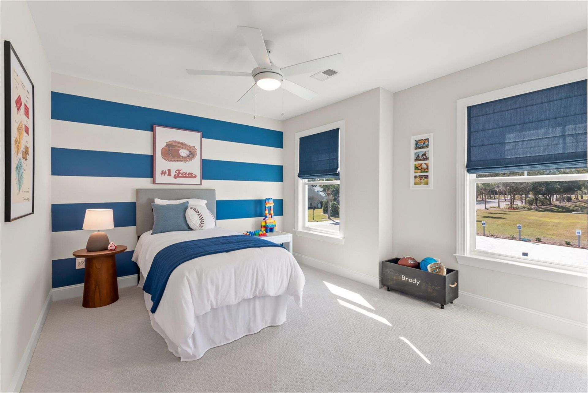
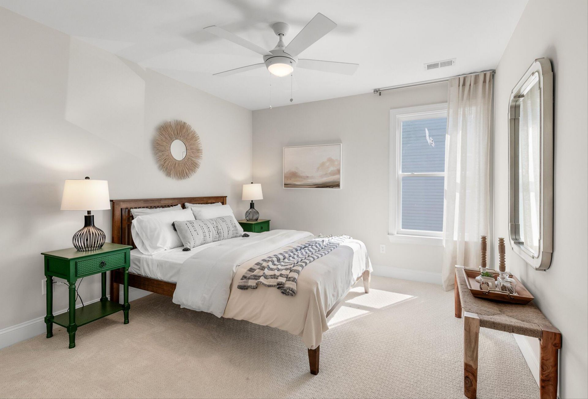
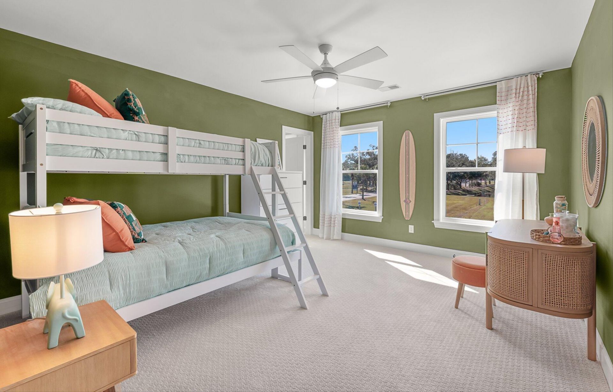
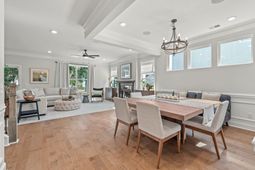
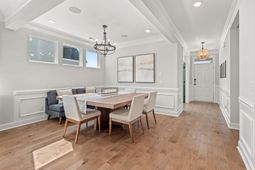
Brand New Construction situated in a cul de-sac site with a HUGE driveway for exra parking! Be in your new home for the Holidays! The Drexel is a three-story, five-bedroom, three-and-a-half-bath home with a home office, formal dining room, kitchen with island and a pantry, a spacious great room. The second-floor features four bedrooms, including the primary suite with a large closet, an upstairs laundry, an additional full bath, and a loft area.
Property Details
- MLS ID26029196
- Property TypeResidential - Single Family
- Building Area Total3052
- Community FeaturesRV/Boat Storage, Trash
- CoolingCentral Air
- ExteriorVinyl Siding
- Exterior FeaturesRain Gutters
- FlooringCarpet, Luxury Vinyl
- Garage2
- GarageY/NYes
- Home StyleTraditional
- Interior FeaturesHigh Ceilings, Kitchen Island, Ceiling - Smooth, Eat-in Kitchen, Entrance Foyer, Living/Dining Combo, Loft, Pantry, Separate Dining
- LaundryWasher Hookup, Laundry Room
- Lot Dimensions0.18 acre(s)
- Lot Size0.18 Acres
- Other StructuresNo
- Parking Features2 Car Garage
- Patio And PorchFront Porch
- Roof TypeAsphalt
- SewerPublic Sewer
- Stories3.0
- UtilitiesBerkeley Elect Co-Op, Moncks Corner, Dominion Energy
- WaterPublic
- Year Built2026
- acres0.18
Amenities
- High Ceilings
- Kitchen Island
- Ceiling - Smooth
- Eat-in Kitchen
- Entrance Foyer
- Living/Dining Combo
- Loft
- Pantry
- Separate Dining
- Rain Gutters
Listed By / Shown By
Listed By
Agency Name: Eastwood Homes
Charleston Trident MLS
Shown By
Agency Title: Home Advantage Realty
Agency Phone: (843) 203-5016
Charleston Trident MLS

Web address QR Codes
372 Blue Oak Drive
©OneHomeValue
Ask A Question 372 Blue Oak Drive, Moncks Corner, SC 29461





Privacy Policy / DMCA Notice / ADA Accessibility


This site is hosted, designed and copyright
© 1994 - 2026 by
Delta Media Group, Inc. -- Patent Pending --