
397 Blue Rock Dr. | Longs | $260,000
SHOW DETAILS
397 Blue Rock Dr.
Longs, SC 29568
$260,000
3
BEDS
2
BATHS
1,604
SQ. FT.
397 Blue Rock Dr.Longs, SC 29568
For SALE
Single Family
ACTIVE
$260,000
EST. 654.48/MO CALCULATE
3
BEDS
2
BATHS
1,604
SQ. FT.
Property Description
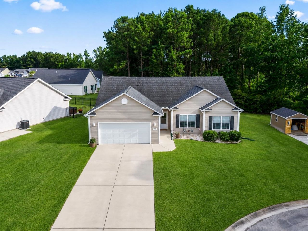
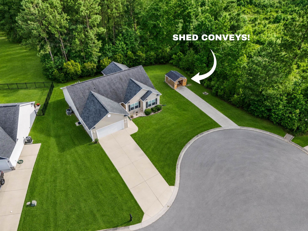
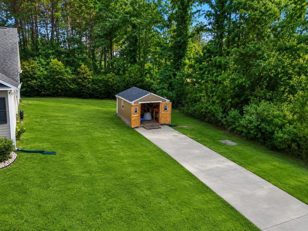
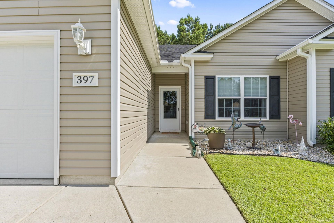
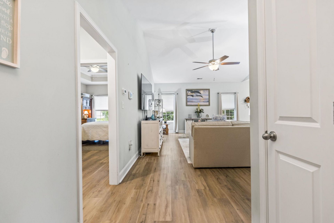
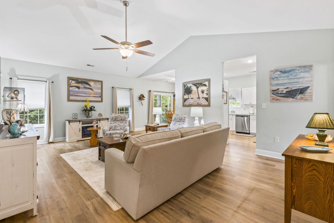
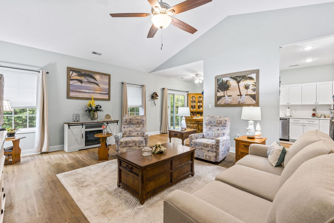
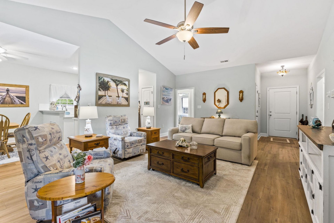
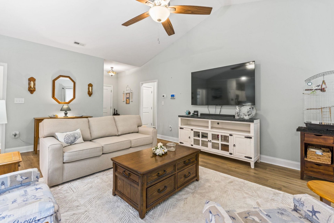
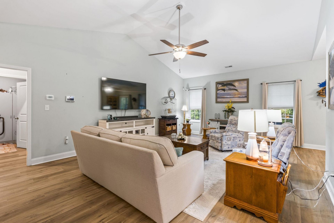
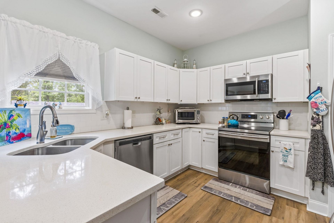
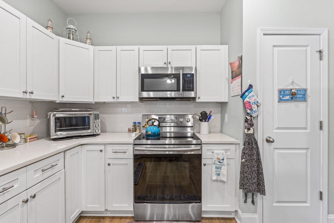
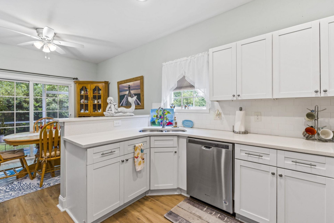
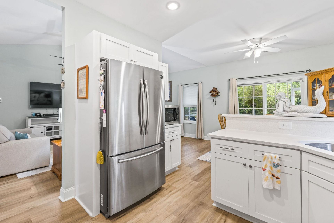
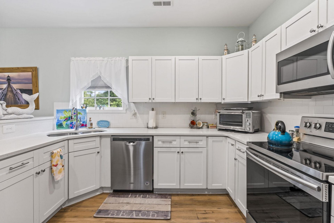
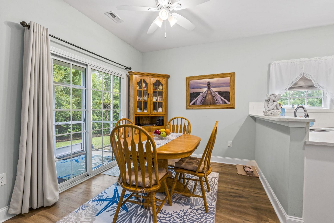
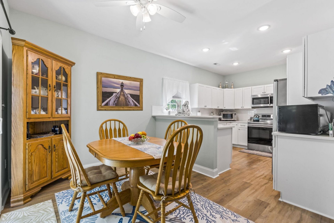
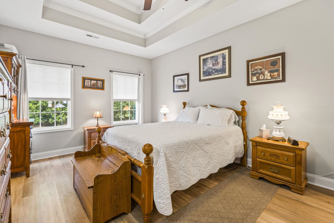
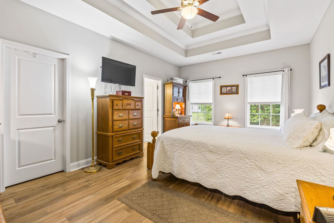
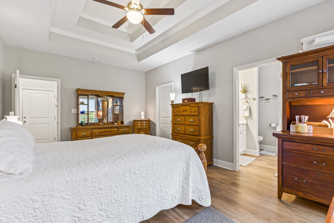
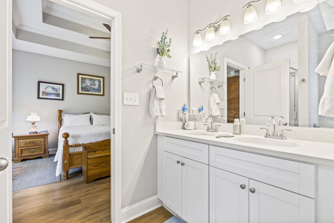
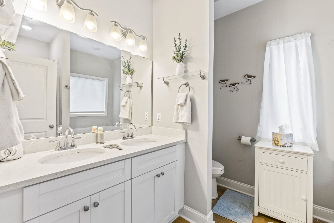
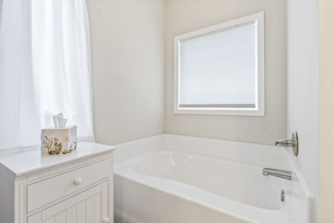
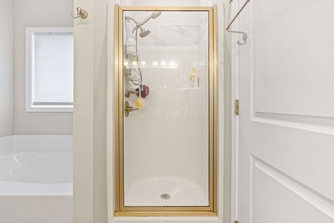
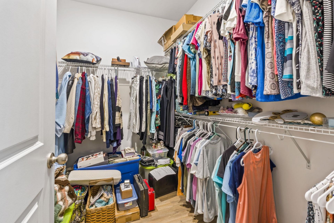
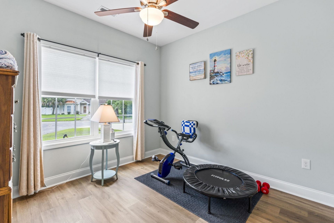
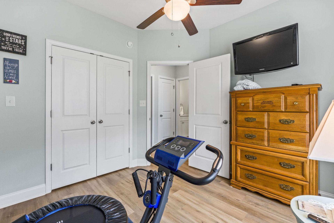
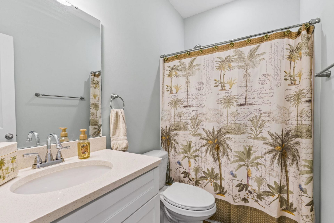
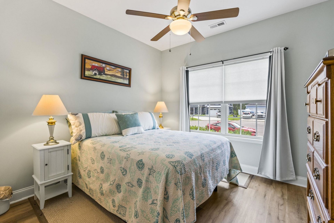
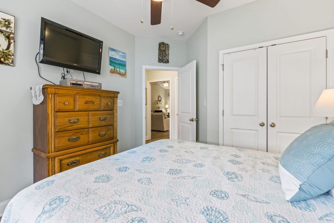
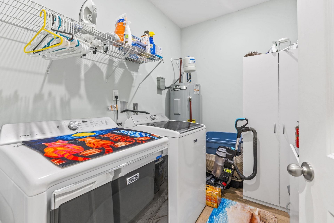
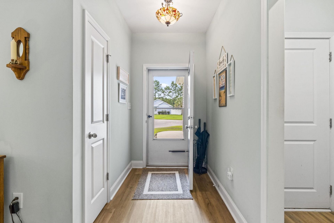
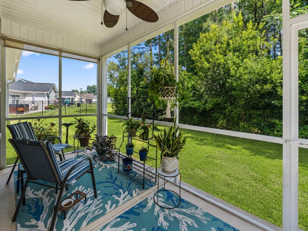
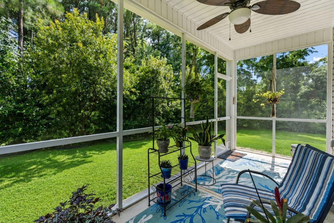
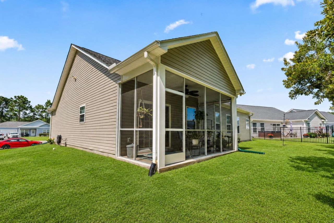
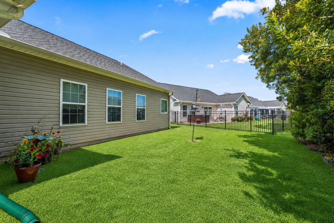
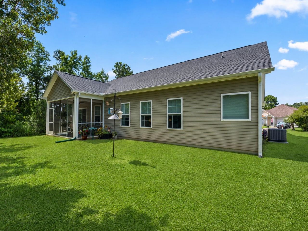
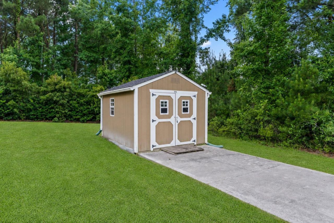
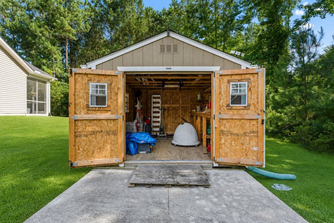
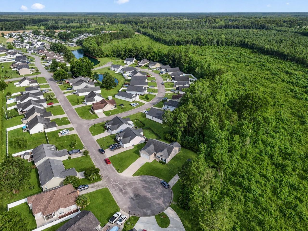
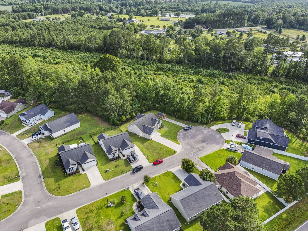
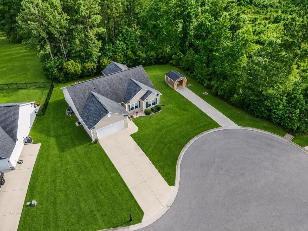
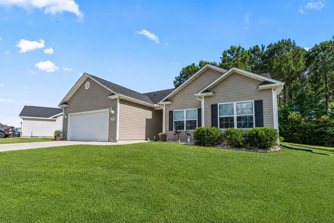
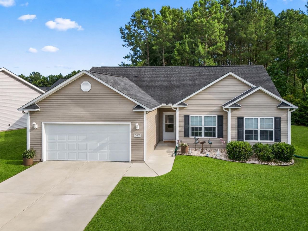
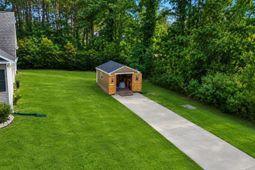
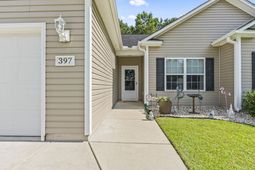
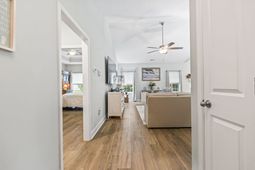
Stunning WOW factor at an incredible price point! Welcome to 397 Blue Rock Dr in Longs a move-in-ready 3-bedroom, 2-bath single-family home tucked away on a prime cul-de-sac lot with extra space, privacy, and a setting that truly stands out. Sitting on .28 acres with only a neighbor on one side and beautiful privacy trees surrounding the other, this home offers a peaceful feel thats hard to find. The shed conveys and even has its own second driveway, adding extra convenience for storage, hobbies, or outdoor equipment. Inside, youre greeted by high vaulted ceilings in the living room, a large ceiling fan, and gorgeous LVP flooring that flows beautifully throughout the entire home. The kitchen is bright and functional, featuring white quartz countertops, stainless steel appliances, subway tile backsplash, a pantry, and tons of cabinet space perfect for keeping everything organized, including all your baking essentials. A cozy breakfast nook sits just off the kitchen, creating an easy everyday dining space. The split-bedroom floor plan gives the primary suite added privacy, and this room feels bright and elevated with tray ceilings, beautiful trim work, and plenty of natural light. The private bathroom features a walk-in shower with glass door, separate soaking tub, double-sink vanity with quartz countertops, and a large walk-in closet. The two additional bedrooms are generously sized and both include ceiling fans. Out back, the screened-in porch is the perfect place to unwind, overlooking peaceful privacy trees for a quiet and relaxing backdrop. The home also offers a separate laundry room with shelving, a two-car garage, and a large driveway. Located about 25 minutes from the beach with a super low HOA, this turn-key home offers space, privacy, and everyday comfort in a convenient Longs location. Schedule your showing today!
Property Details
- MLS ID2616360
- Property TypeResidential - Single Family
- AppliancesDishwasher, Disposal, Microwave, Refrigerator
- Association AmenitiesOwner Allowed Golf Cart, Owner Allowed Motorcycle
- Community FeaturesGolf Carts OK, Long Term Rental Allowed
- CoolingCentral Air
- Days on Site23
- ExteriorVinyl Siding
- Exterior FeaturesPorch, Patio, Storage
- FlooringLuxury Vinyl, Luxury VinylPlank
- Garage2 car attached
- HeatingCentral, Electric
- HOAYes
- HOA Fee26/ Monthly
- Home StyleRanch
- Interior FeaturesBathtub, Tray Ceiling(s), Ceiling Fan(s), Dual Sinks, Main Level Primary, Split Bedrooms, Separate Shower, Vanity, Walk-In Closet(s), Window Treatments, Breakfast Bar, Bedroom on Main Level, Breakfast Area, Stainless Steel Appliances, Solid Surface Counters
- LaundryWasher Hookup
- Lot DescriptionIrregular Lot
- Lot Size0.28 Acres
- Parcel#21708030013
- ParkingAttached, Garage, Two Car Garage, Garage Door Opener
- Parking NotesAttached, Garage, Two Car Garage, Garage Door Opener
- Patio/PorchRear Porch, Front Porch, Patio, Porch, Screened
- SecuritySmoke Detector(s)
- Stories1.0
- UtilitiesCable Available, Electricity Available, Phone Available, Sewer Available, Underground Utilities, Water Available
- WaterPublic
- WindowWindow Treatments
- Year Built2019
- acres0.28
Amenities
- Bathtub
- Tray Ceiling(s)
- Ceiling Fan(s)
- Dual Sinks
- Main Level Primary
- Split Bedrooms
- Separate Shower
- Vanity
- Walk-In Closet(s)
- Window Treatments
- Breakfast Bar
- Bedroom on Main Level
- Breakfast Area
- Stainless Steel Appliances
- Solid Surface Counters
- Porch
- Patio
- Storage
Listed By / Shown By
Listed By
Agency Name: Greyfeather Group EXP Realty
Agency Contact: Cell: 831-801-1619
CCAR MLS
Shown By
Agency Title: Home Advantage Realty
Agency Phone: (843) 203-5016
CCAR MLS

Web address QR Codes
397 Blue Rock Dr.
©OneHomeValue
Ask A Question 397 Blue Rock Dr., Longs, SC 29568






Privacy Policy / DMCA Notice / ADA Accessibility


This site is hosted, designed and copyright
© 1994 - 2026 by
Delta Media Group, Inc. -- Patent Pending --