
40 Big Oak Pl. | Pawleys Island | $799,800

SHOW DETAILS
40 Big Oak Pl.
Pawleys Island, SC 29585
$799,800
4
BEDS
3.5
BATHS
2,715
SQ. FT.
40 Big Oak Pl.Pawleys Island, SC 29585
For SALE
Single Family
ACTIVE
$799,800
EST. 2,013.28/MO CALCULATE
4
BEDS
3.5
BATHS
2,715
SQ. FT.
Property Description
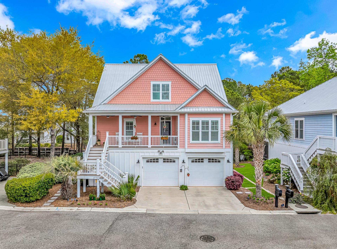
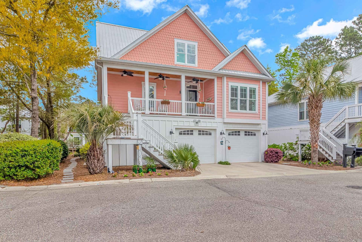
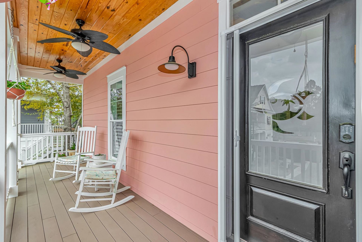
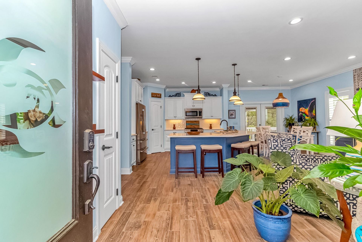
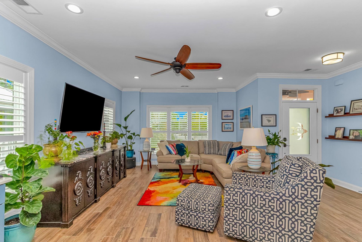
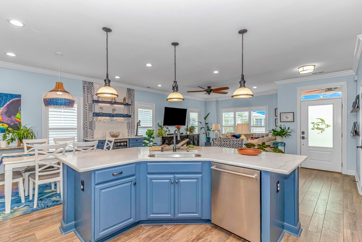
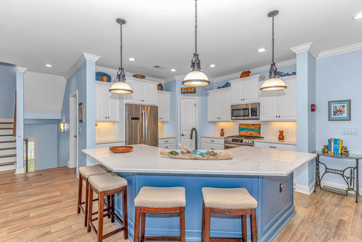
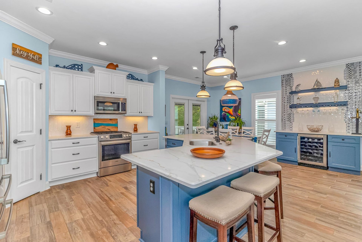
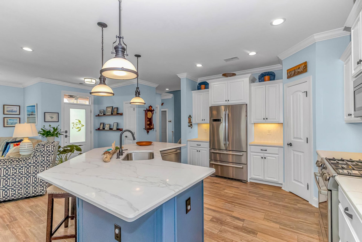
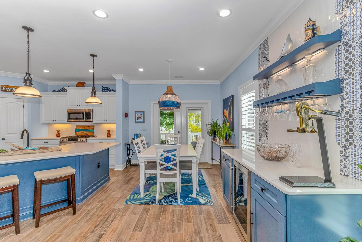
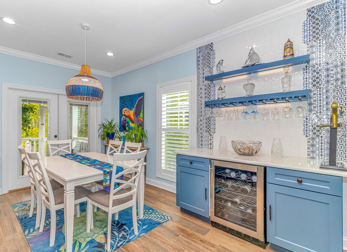
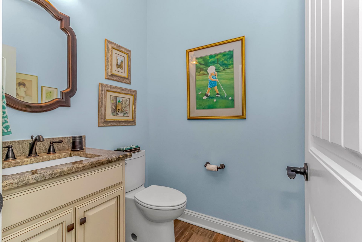
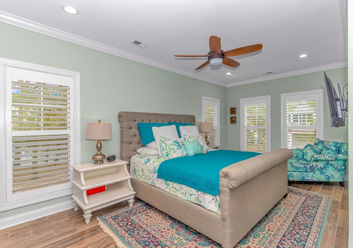
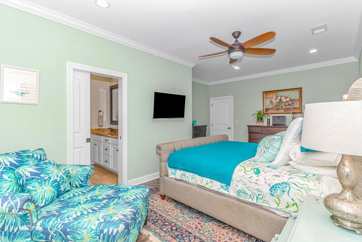
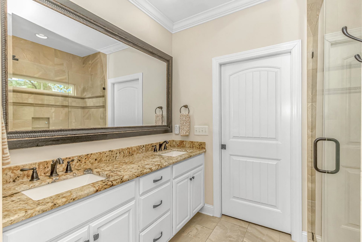
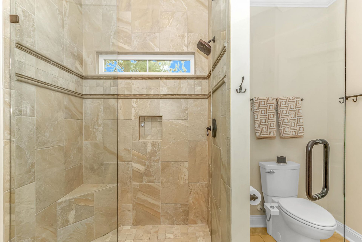
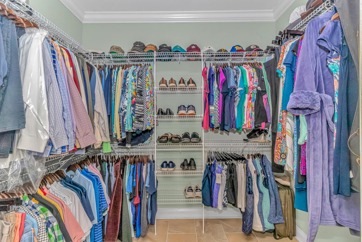
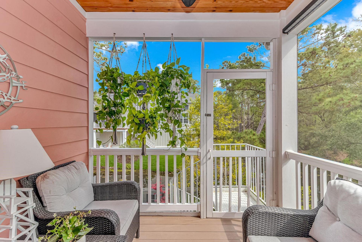
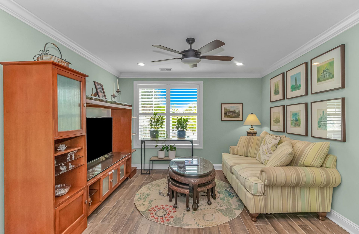
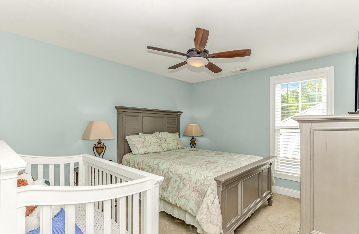
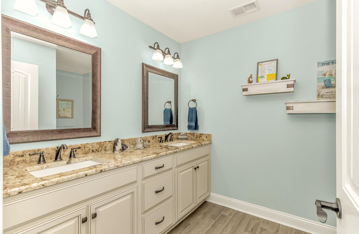
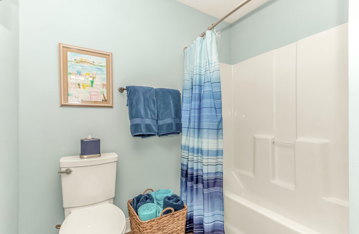
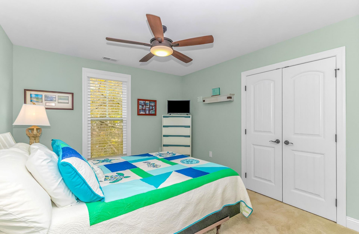
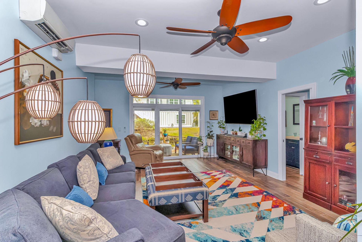
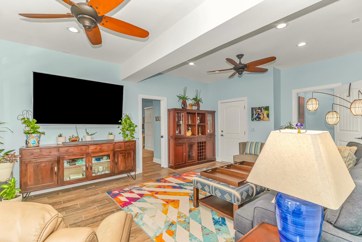
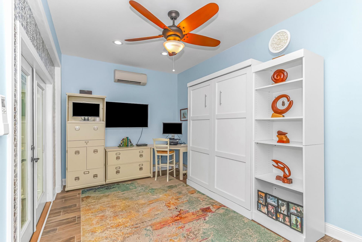
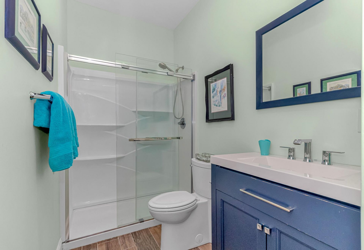
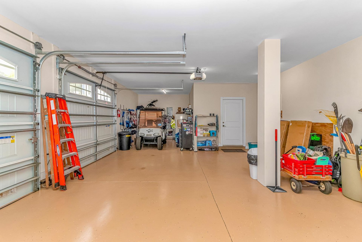
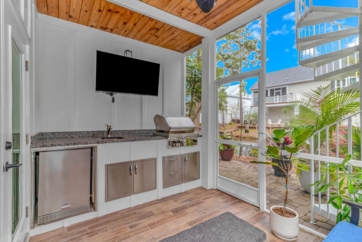
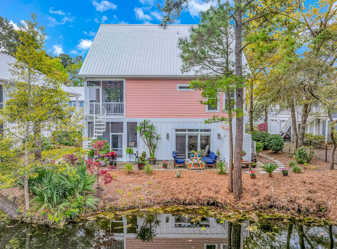
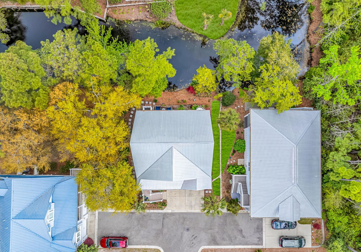
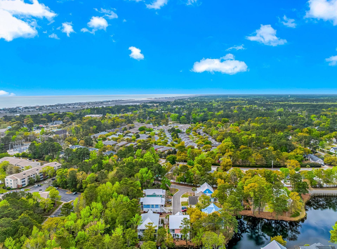
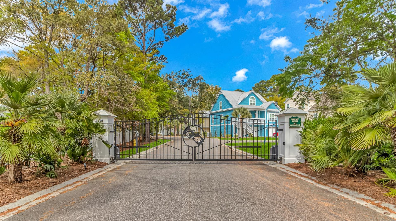
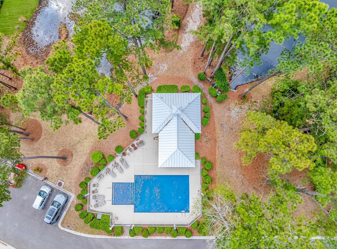
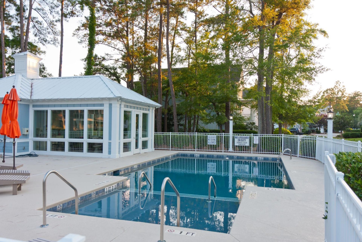
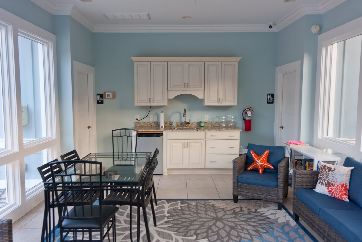
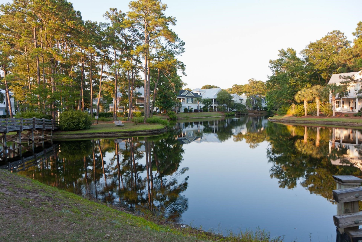
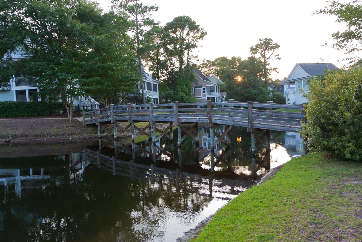
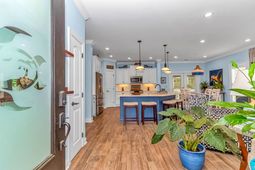
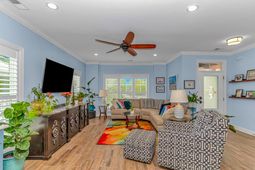
Coastal Living at Its Best! Experience the best of beachside living in this beautifully maintained raised beach home located in the highly sought-after Bays at Litchfield. Nestled within a gated community in the heart of Litchfield, this exceptional property offers resort-style amenities, including a community pool, and places you just a short golf cart ride to the beach. Even better, the golf cart is included, making trips to the beach and around the community effortless. Designed for both relaxation and entertaining, this spacious three-story home features four bedrooms, three-and-a-half bathrooms, and three separate living areas, providing plenty of space for family and guests. The open-concept floor plan welcomes abundant natural light and flows seamlessly into a beautifully appointed kitchen featuring Bosch appliances, generous cabinetry, and ample counter space. Retreat to the private primary suite, complete with an en-suite bath and comfortable living space designed for everyday luxury. Beautiful ceramic tile flooring extends throughout the home, creating a clean, elegant, and low-maintenance coastal aesthetic. Step outside and embrace outdoor living at its finest. The screened-in outdoor kitchen and expansive patio overlook the lake, creating the perfect setting for entertaining, dining, or simply unwinding after a day on the beach. Rinse off in the outdoor shower, relax in your private backyard oasis, or enjoy coastal breezes from one of three covered porches spanning multiple levels. The raised beach design maximizes functionality with abundant storage and parking. The oversized 2.5-car garage provides ample room for vehicles, golf carts, beach equipment, and outdoor gear. Whether youre searching for a primary residence, vacation home, or investment property, this move-in-ready retreat delivers the coastal lifestyle youve been dreaming of. Property Highlights 4 Bedrooms | 3.5 Bathrooms Three-Story Raised Beach Home Three Separate Living Areas Oversized 2.5-Car Garage Short Golf Cart Ride to the Beach Gated Community Community Pool Lake Views Beautiful Ceramic Tile Flooring Throughout Three Covered Porches Screened-In Outdoor Kitchen Expansive Patio Outdoor Shower Wine Bar Maintenance-Free PVC Porch Railings and Flooring Irrigation/Sprinkler System Exceptional Storage Space Quiet Cul-de-sac location Dont miss your opportunity to own a piece of paradise in one of Litchfields most desirable communities. Schedule your private showing today and start living the coastal lifestyle you deserve.
Property Details
- MLS ID2615085
- Property TypeResidential - Single Family
- AppliancesDishwasher, Disposal, Microwave, Range, Refrigerator, Range Hood
- Association AmenitiesClubhouse, Gated, Owner Allowed Golf Cart, Pet Restrictions, Tenant Allowed Golf Cart
- Community FeaturesClubhouse, Golf Carts OK, Gated, Recreation Area, Long Term Rental Allowed, Pool
- CoolingCentral Air, Wall/Window Unit(s)
- Days on Site38
- Exterior FeaturesBuilt-in Barbecue, Barbecue, Sprinkler/Irrigation, Outdoor Kitchen, Porch
- FlooringCarpet, Tile
- Garage2 car attached
- HeatingCentral, Electric
- HOAYes
- HOA Fee250/ Monthly
- Home StyleRaised Beach
- Interior FeaturesCeiling Fan(s), Walk-In Closet(s), Bedroom on Main Level, Kitchen Island, Stainless Steel Appliances, Workshop
- LaundryWasher Hookup
- Lot DescriptionCul-De-Sac, Lake Front, Pond on Lot, Rectangular, Rectangular Lot
- Lot Size0.05 Acres
- Parcel#04-0413-174-00-00
- ParkingAttached, Garage, Two Car Garage, Garage Door Opener
- Parking NotesAttached, Garage, Two Car Garage, Garage Door Opener
- Patio/PorchRear Porch, Front Porch, Porch, Screened
- Pets AllowedOwner Only, Yes
- PoolCommunity, Outdoor Pool
- SecurityGated Community, Smoke Detector(s)
- Stories3.0
- Swimming PoolYes
- UtilitiesCable Available, Electricity Available, Phone Available, Sewer Available, Underground Utilities, Water Available
- ViewLake
- WaterPublic
- Water FeaturesPond
- Year Built2017
- acres0.05
Amenities
- Ceiling Fan(s)
- Walk-In Closet(s)
- Bedroom on Main Level
- Kitchen Island
- Stainless Steel Appliances
- Workshop
- Built-in Barbecue
- Barbecue
- Sprinkler/Irrigation
- Outdoor Kitchen
- Porch
Listed By / Shown By
Listed By
Agency Name: Callaway Estates
Agency Phone: 843-997-4037
CCAR MLS
Shown By
Agency Title: Home Advantage Realty
Agency Phone: (843) 203-5016
CCAR MLS

Web address QR Codes
40 Big Oak Pl.
©OneHomeValue
Ask A Question 40 Big Oak Pl., Pawleys Island, SC 29585






Privacy Policy / DMCA Notice / ADA Accessibility


This site is hosted, designed and copyright
© 1994 - 2026 by
Delta Media Group, Inc. -- Patent Pending --