
400 Buckthorne Drive | Lexington | $356,000
SHOW DETAILS
400 Buckthorne Drive
Lexington, SC 29072
$356,000
4
BEDS
2.5
BATHS
2,612
SQ. FT.
400 Buckthorne DriveLexington, SC 29072
For SALE
Single Family
ACTIVE
$356,000
EST. 896.14/MO CALCULATE
4
BEDS
2.5
BATHS
2,612
SQ. FT.
Property Description
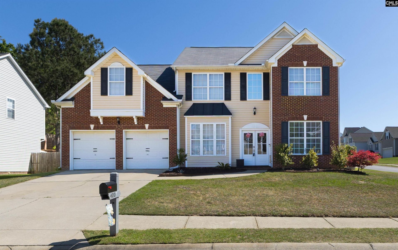
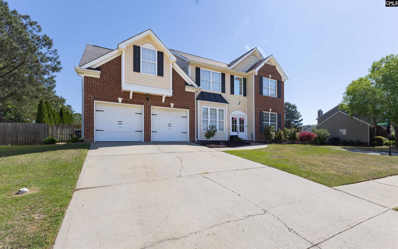
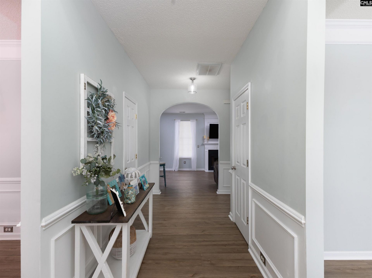
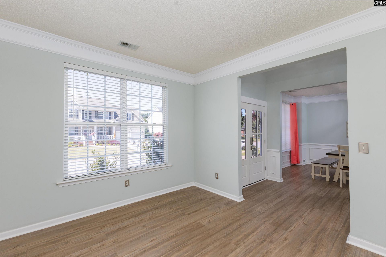
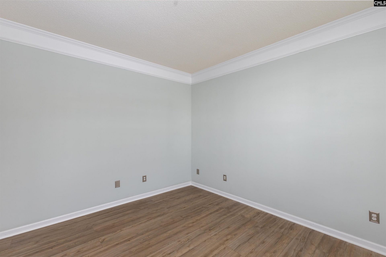
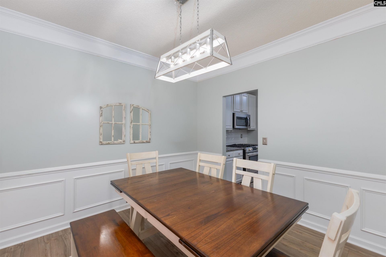
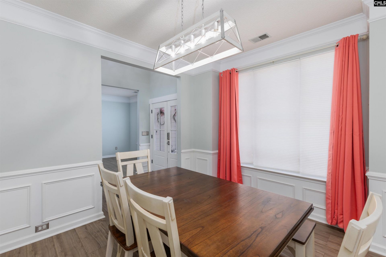
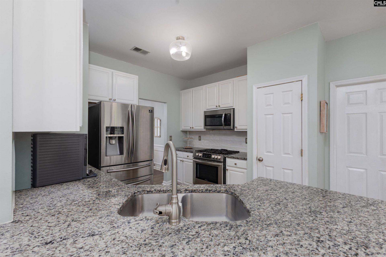
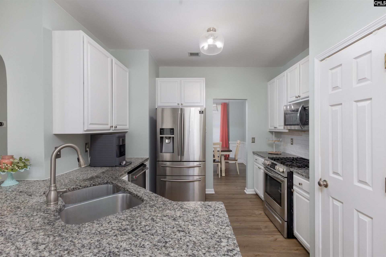
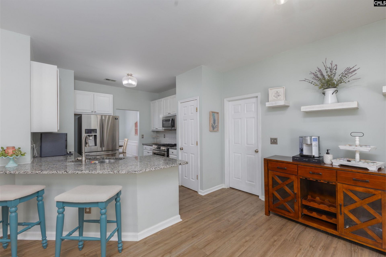
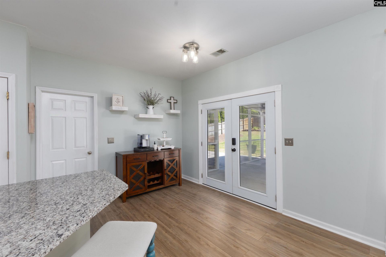
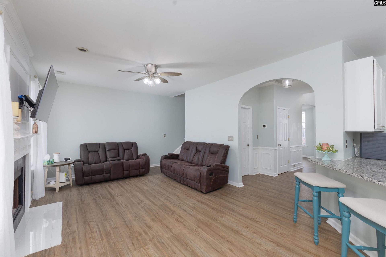
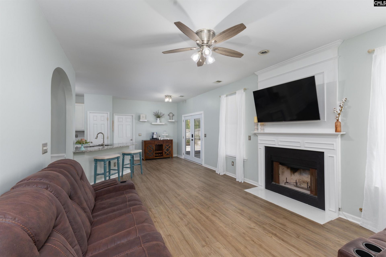
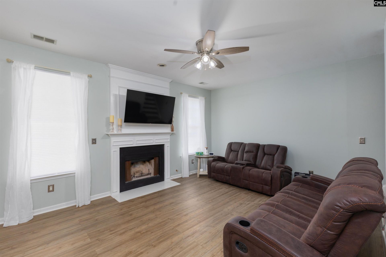
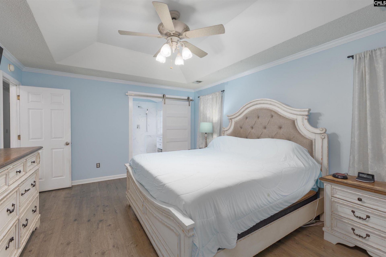
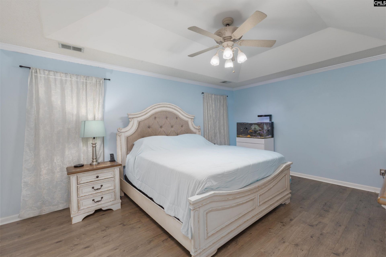
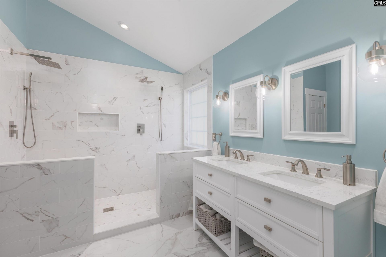
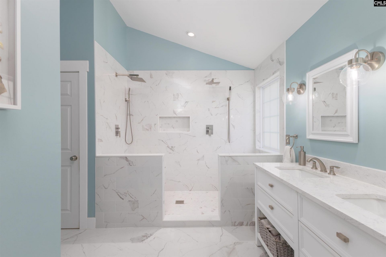
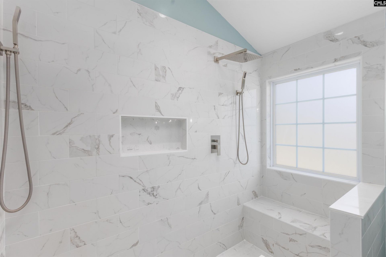
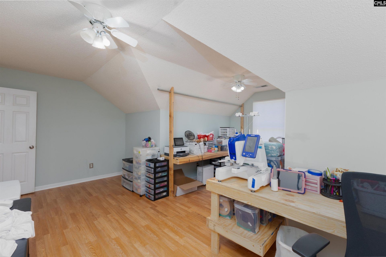
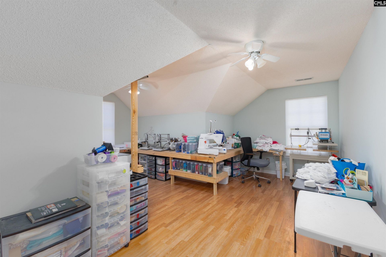
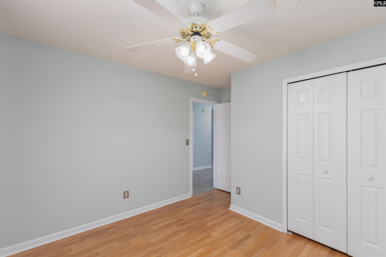
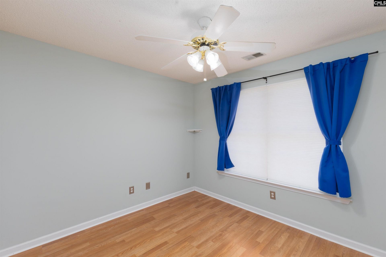
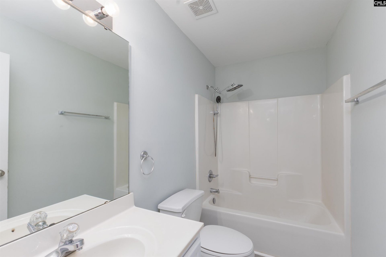
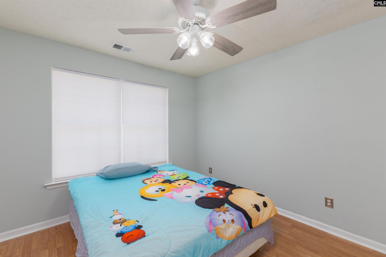
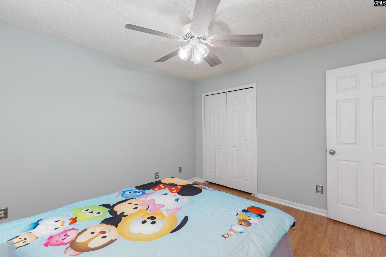
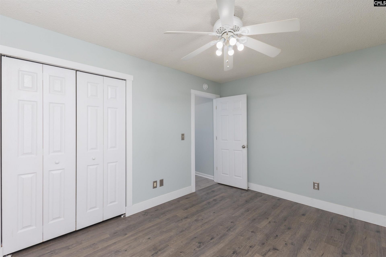
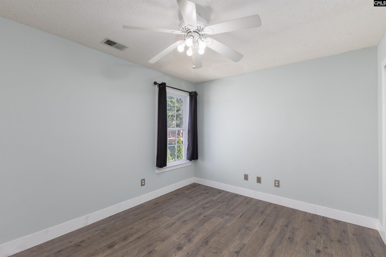
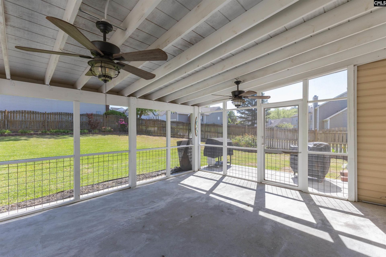
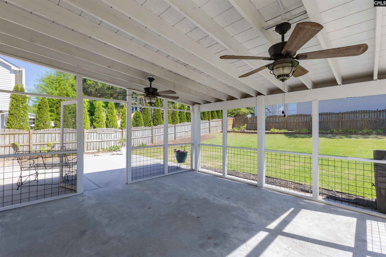
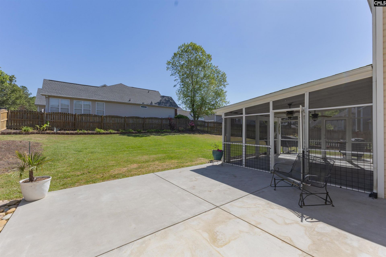
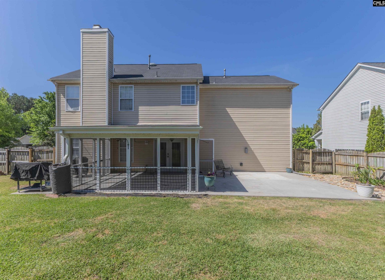
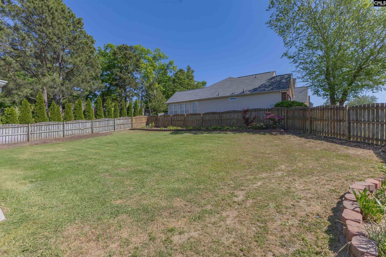
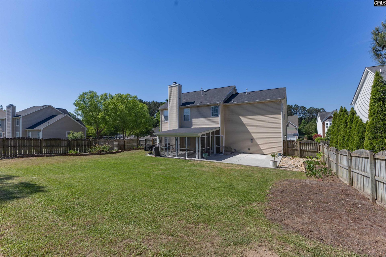
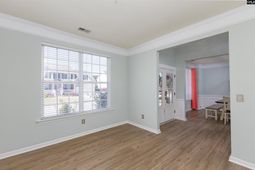
Welcome to 400 Buckthorne Drive in Lexington's desirable Willowbrooke community! Situated on a spacious corner lot, this beautifully maintained 4-bedroom, 2.5-bath home features 2,612 square feet of thoughtfully designed living space just minutes from West Main Street, shopping, dining, and an easy commute to downtown Columbia.Step inside to an inviting arched foyer that leads to formal living and dining rooms accented with detailed molding. The updated kitchen is complete with granite countertops, white cabinetry, stainless steel appliances, a tiled backsplash, and a bright eat-in area. The spacious great room is centered around a cozy wood-burning fireplace, creating the perfect gathering space. Upstairs, a versatile flex room provides endless possibilities for a home office, media room, playroom, or fitness space.The primary suite includes a walk-in closet and a beautifully renovated bath with dual vanities, tile flooring, and a tiled walk-in shower featuring dual shower heads. Three additional bedrooms share a full bathroom, and hard-surface flooring throughout the main living areas, bedrooms, and bathrooms provides both style and easy maintenance.Enjoy outdoor living on the screened porch and extended patio overlooking the fully fenced backyard. Major updates completed in 2020 include the roof, upstairs HVAC system and ductwork, and gas water heater for added confidence. For even greater peace of mind, the seller is including a ONE YEAR HOME WARRANTY to a buyer. Residents of Willowbrooke enjoy access to a community pool, playground, and pond, all within award-winning Lexington School District One. Disclaimer: CMLS has not reviewed and, therefore, does not endorse vendors who may appear in listings.
Property Details
- MLS ID638273
- Property TypeResidential - Single Family
- Fireplaces1
- Garage2 car attached
- Lot Dimensions0.24 Acre(s)
- Lot Size0.24 Acres
- Stories2.0
- acres0.24
Listed By / Shown By
Listed By
Agency Name: EXIT Real Est Consultants
Columbia SC MLS
Shown By
Agency Title: Home Advantage Realty
Agency Phone: (843) 203-5016
Columbia SC MLS


Web address QR Codes
400 Buckthorne Drive
©OneHomeValue
Ask A Question 400 Buckthorne Drive, Lexington, SC 29072





Privacy Policy / DMCA Notice / ADA Accessibility


This site is hosted, designed and copyright
© 1994 - 2026 by
Delta Media Group, Inc. -- Patent Pending --