
4005 E Associate Drive | North Charleston | $319,000
SHOW DETAILS
4005 E Associate Drive
North Charleston, SC 29418
$319,000
3
BEDS
2.5
BATHS
1,890
SQ. FT.
4005 E Associate DriveNorth Charleston, SC 29418
For SALE
Single Family
ACTIVE
$319,000
EST. 803.00/MO CALCULATE
3
BEDS
2.5
BATHS
1,890
SQ. FT.
Property Description
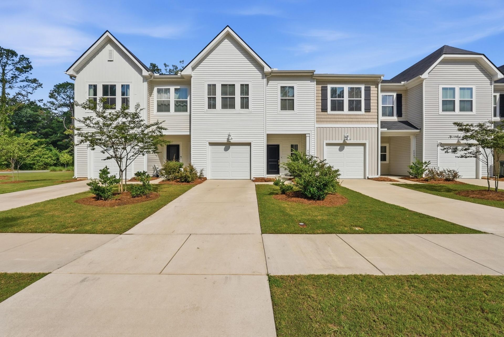
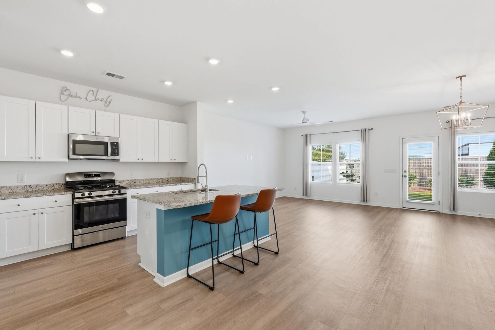
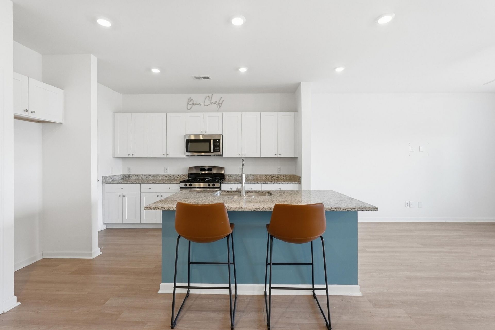
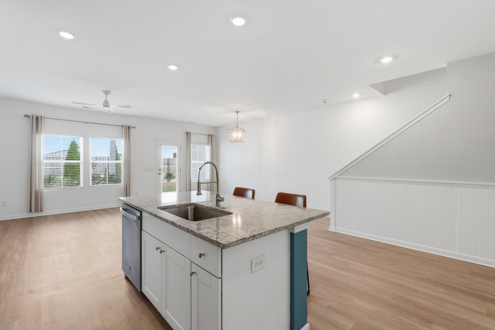
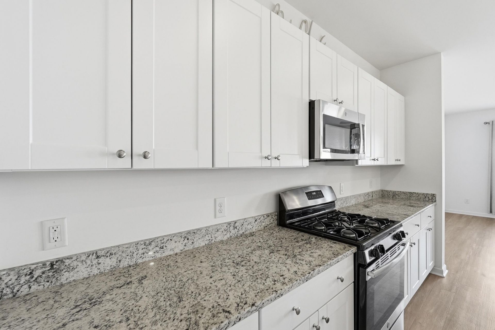
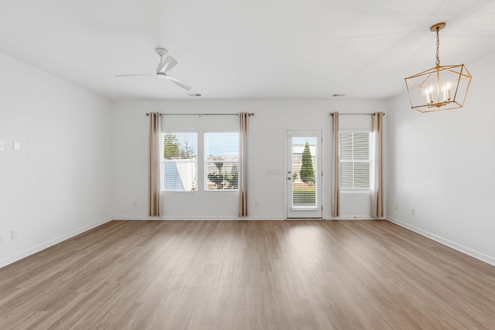
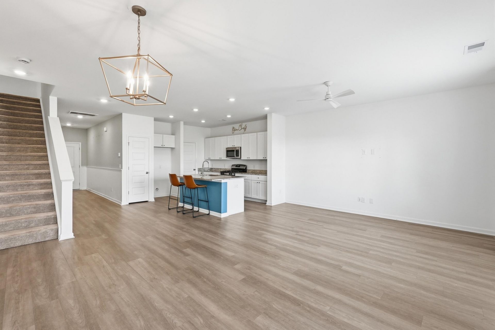
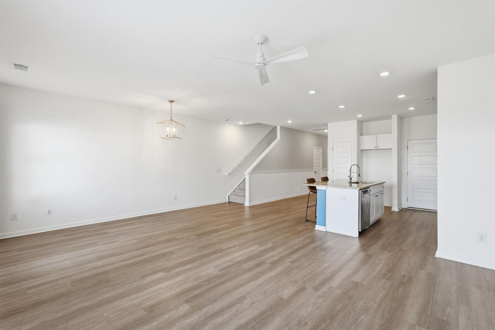
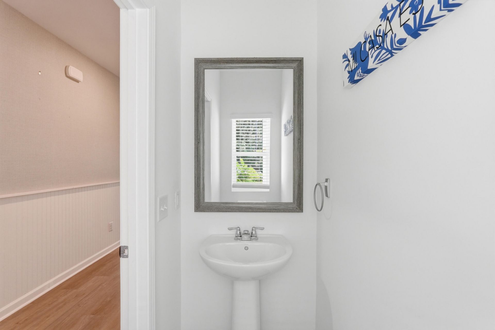
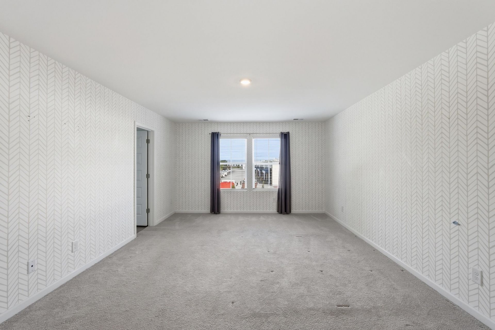
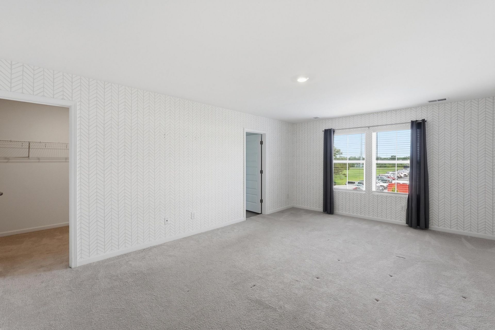
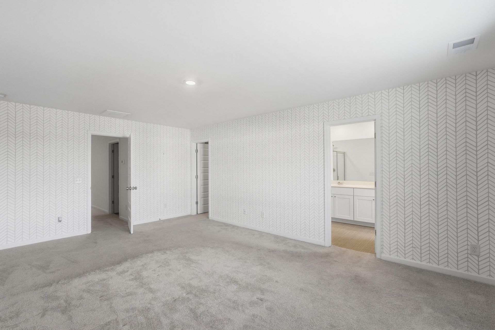
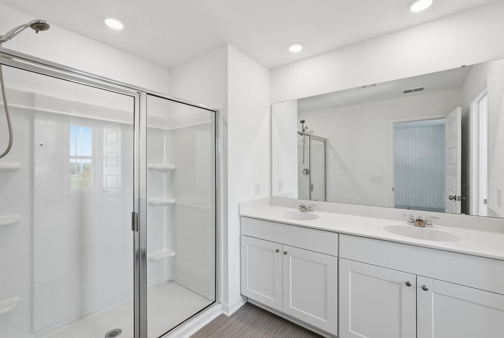
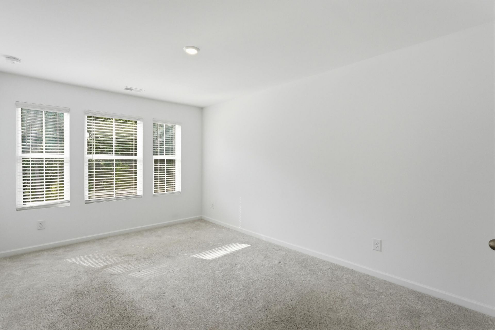
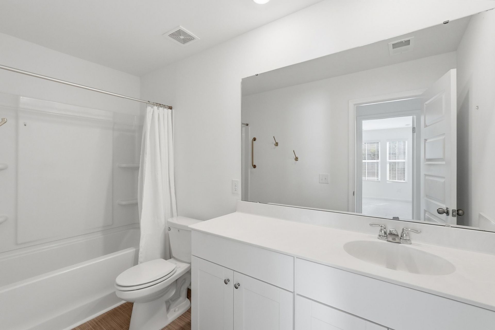
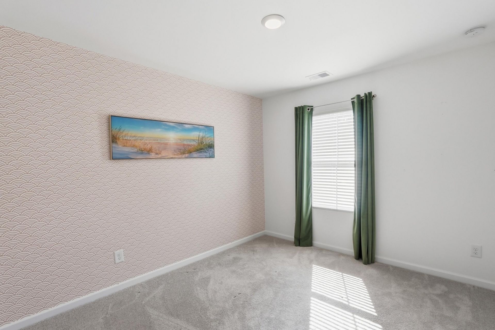
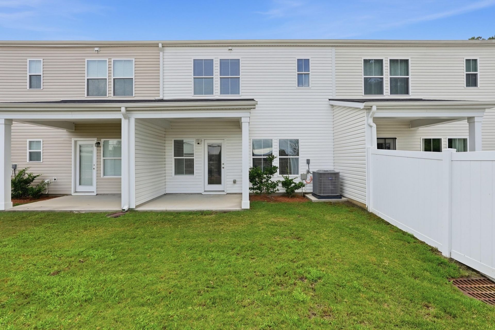
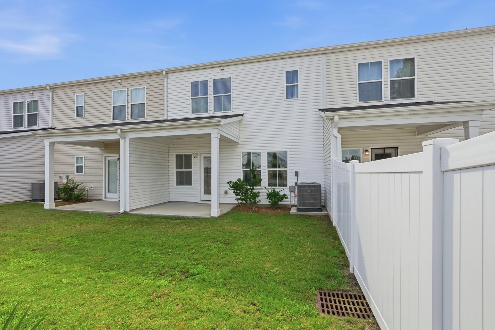
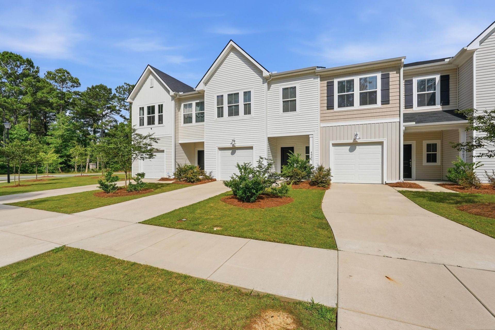
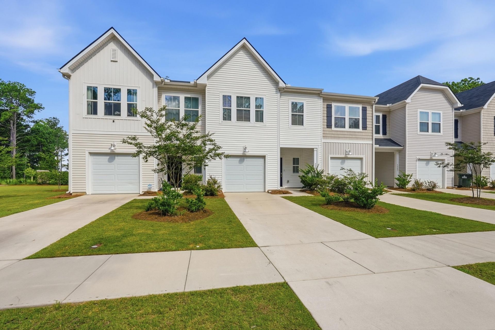
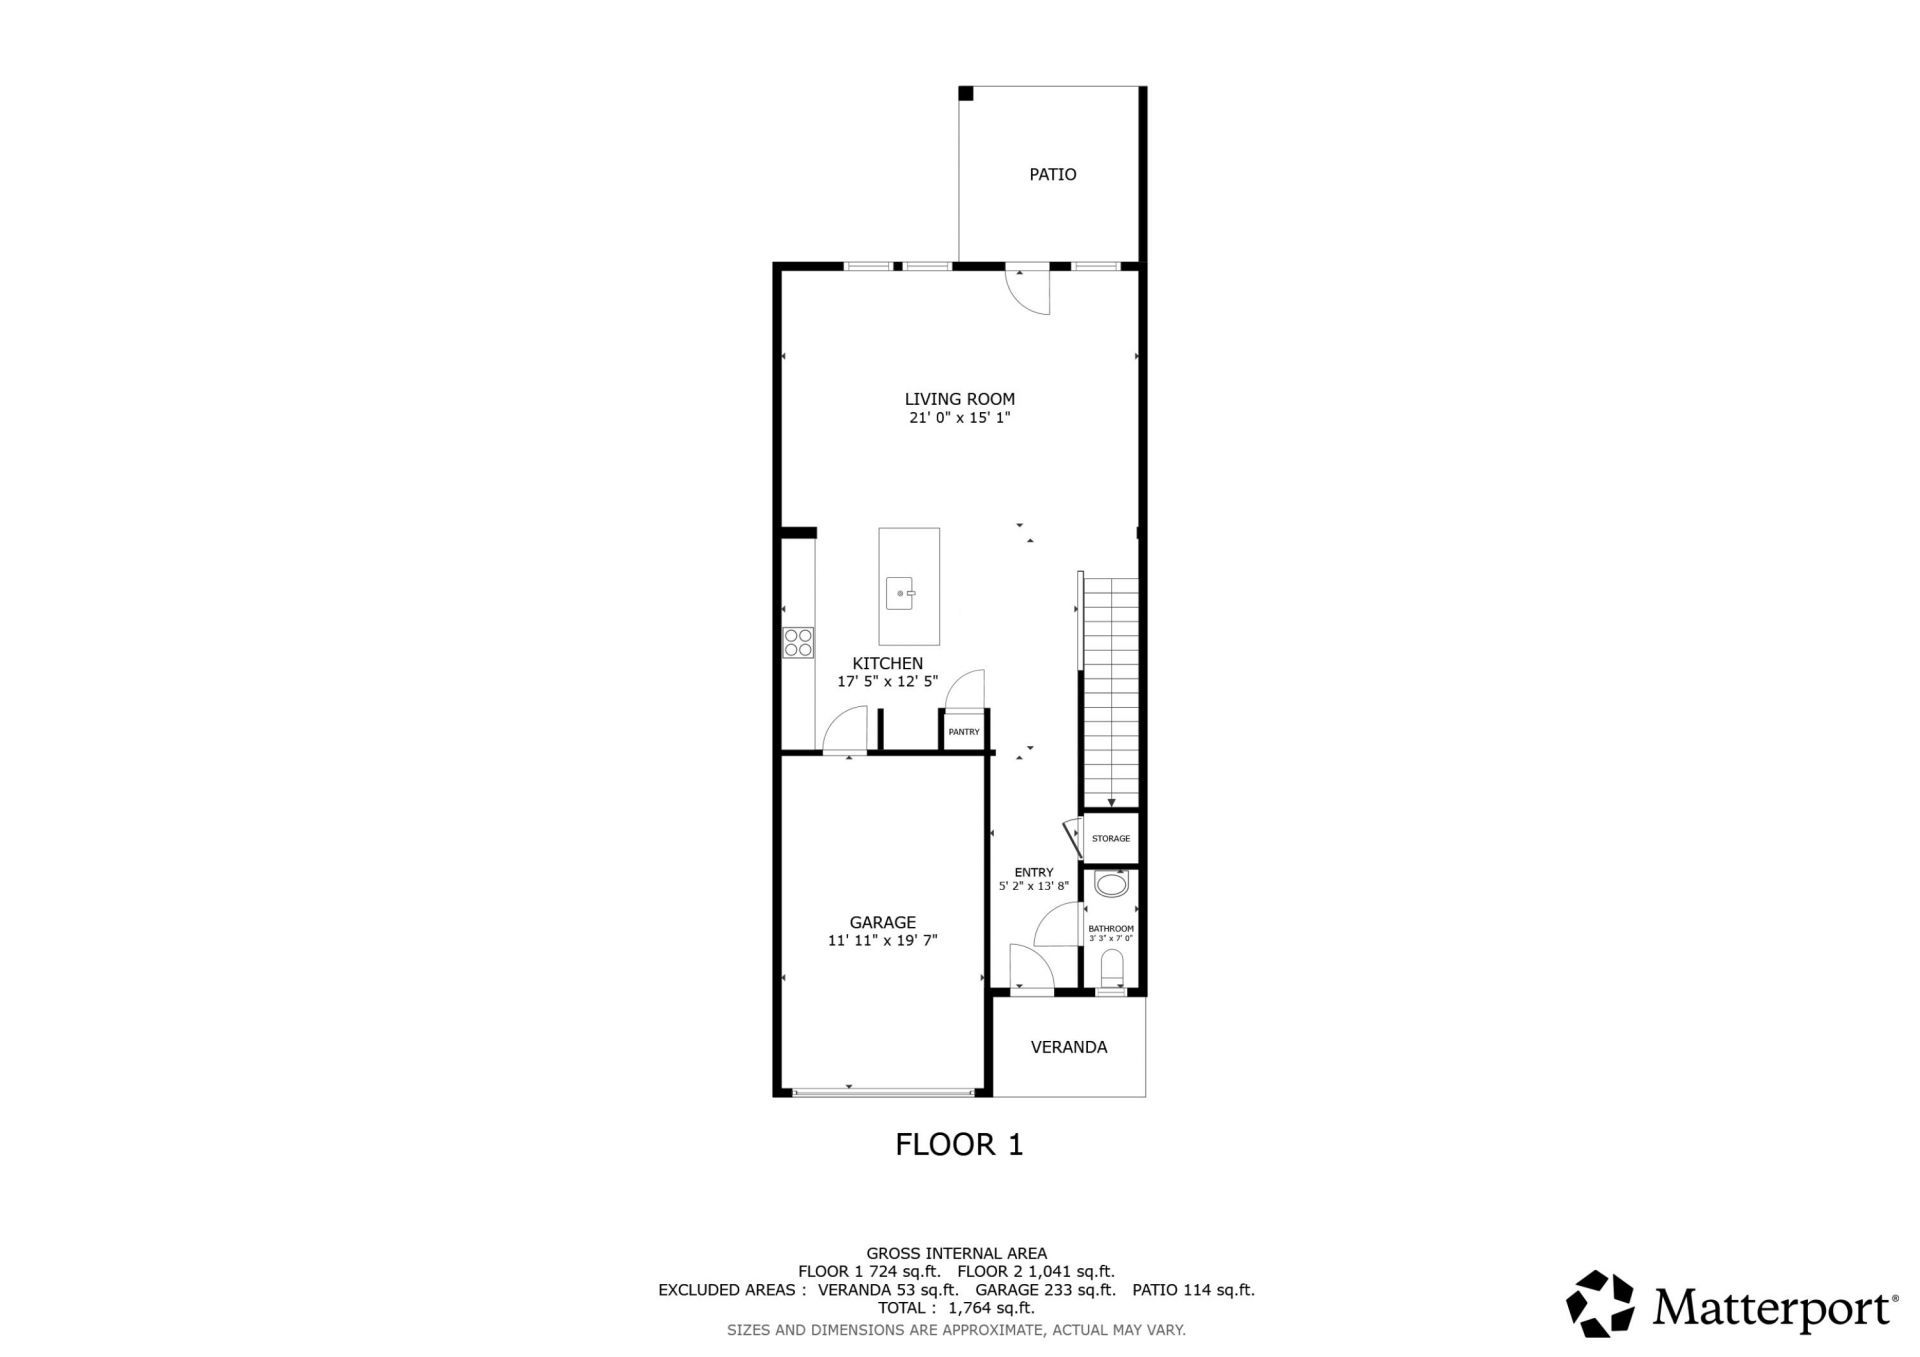
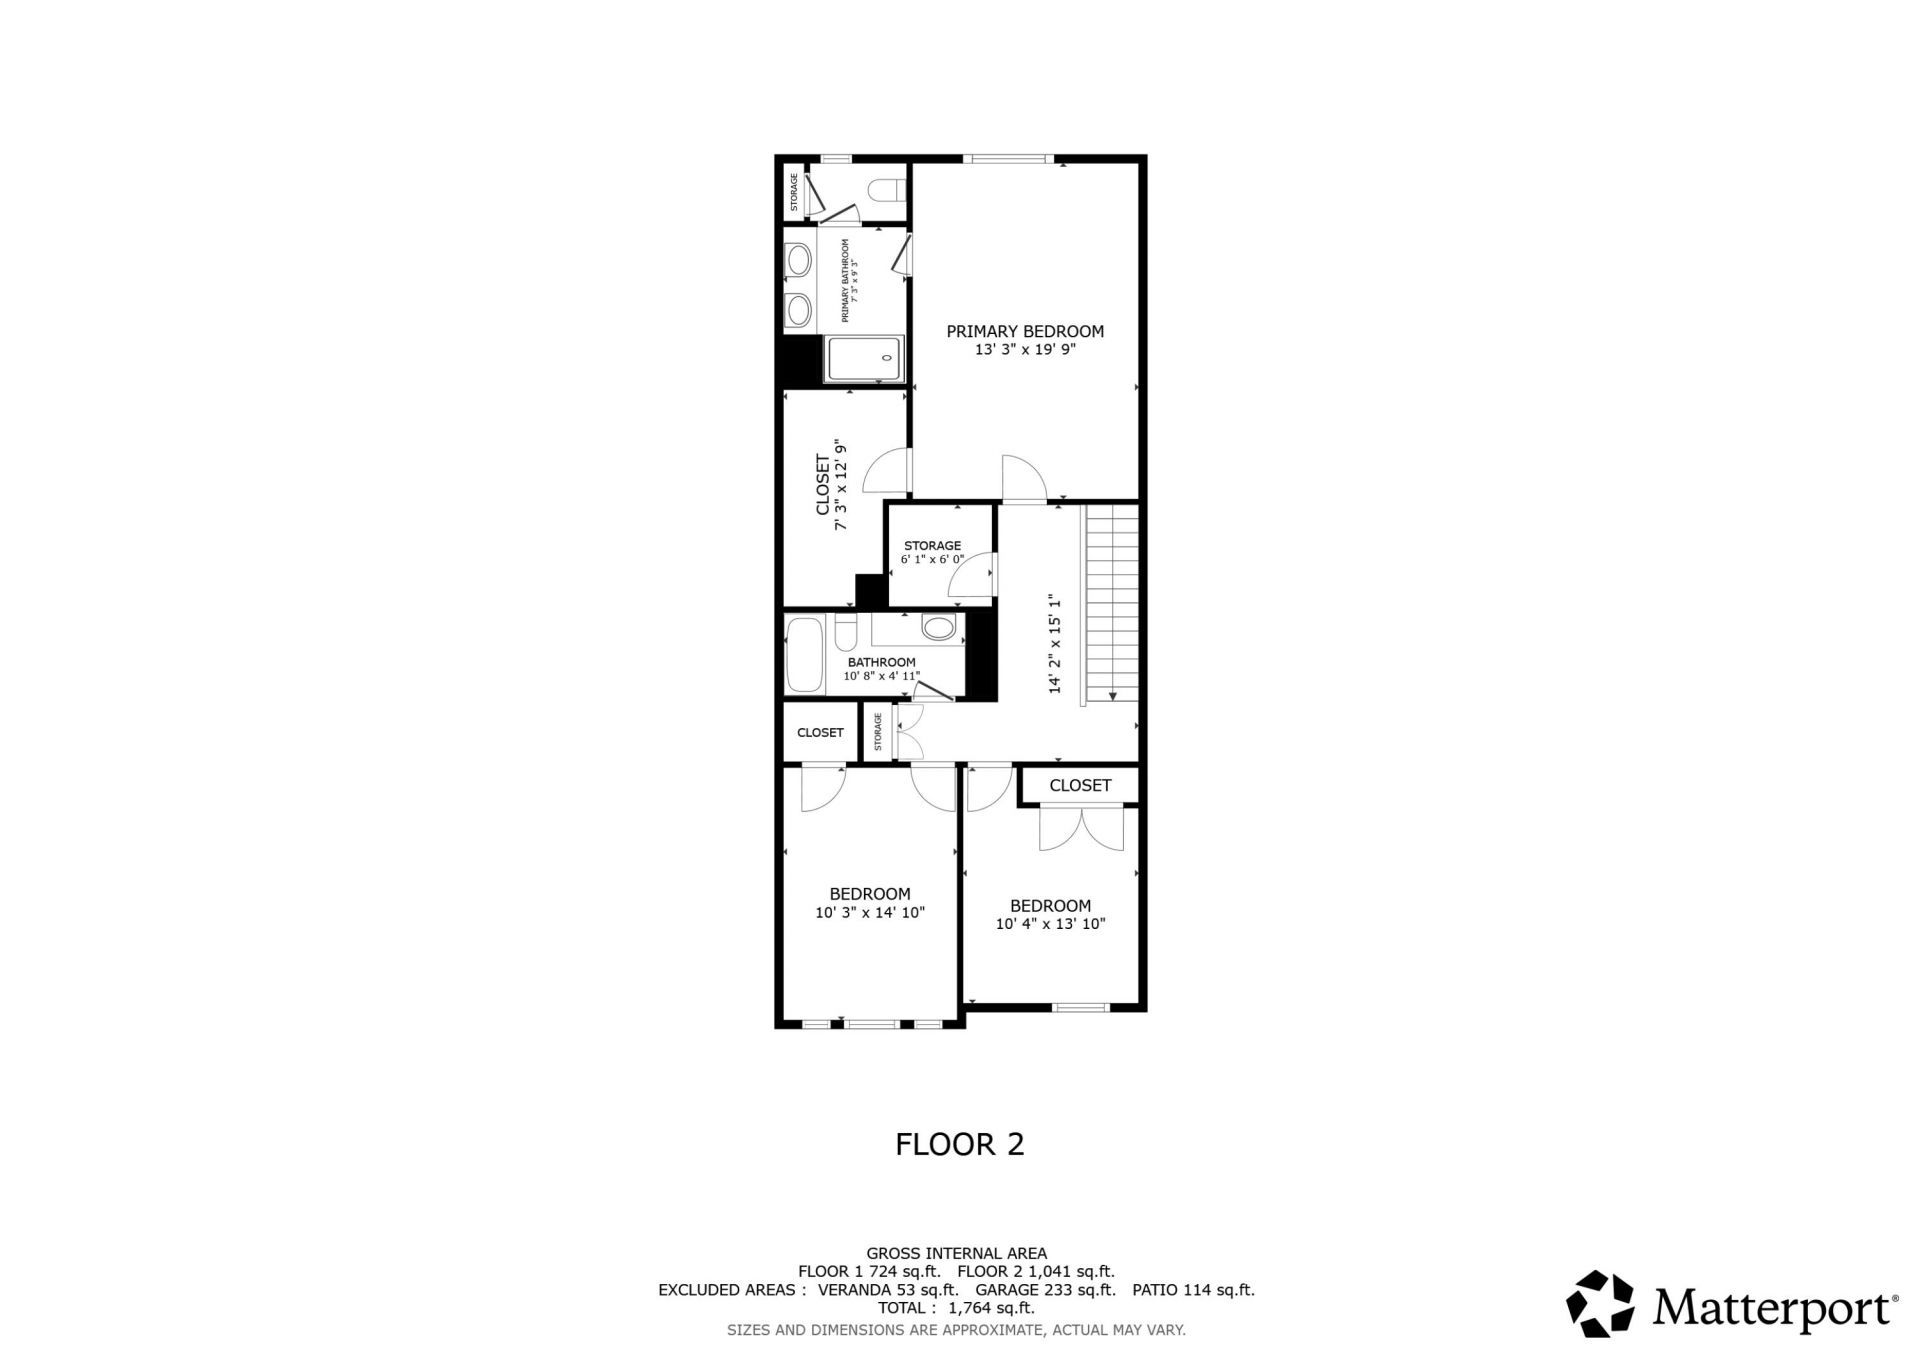
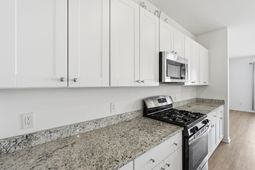
Welcome to a truly elevated townhome living experience. Formerly the community's showcase model unit, this 1,890 sq. ft. residence offers an array of premium upgrades and custom touches that set it apart from every other home in the subdivision. Boasting a spacious, sun-drenched, open floor plan, this 3-bedroom, 2.5-bath home features high-end finishes and superior craftsmanship throughout. Perfectly situated in the heart of North Charleston, you'll enjoy a lifestyle defined by both comfort and unmatched convenience. Whether you are hosting in the open-concept living area or enjoying the modern, curated details that only a model home can offer, this property is a rare find. Don't miss your chance to own the crown jewel of the community--schedule your private tour today.
Property Details
- MLS ID26018862
- Property TypeResidential - Townhouse
- Building Area Total1890
- Community FeaturesLawn Maint Incl, Walk/Jog Trails
- CoolingCentral Air
- Days on Site20
- ExteriorVinyl Siding
- FlooringCarpet, Ceramic Tile, Luxury Vinyl
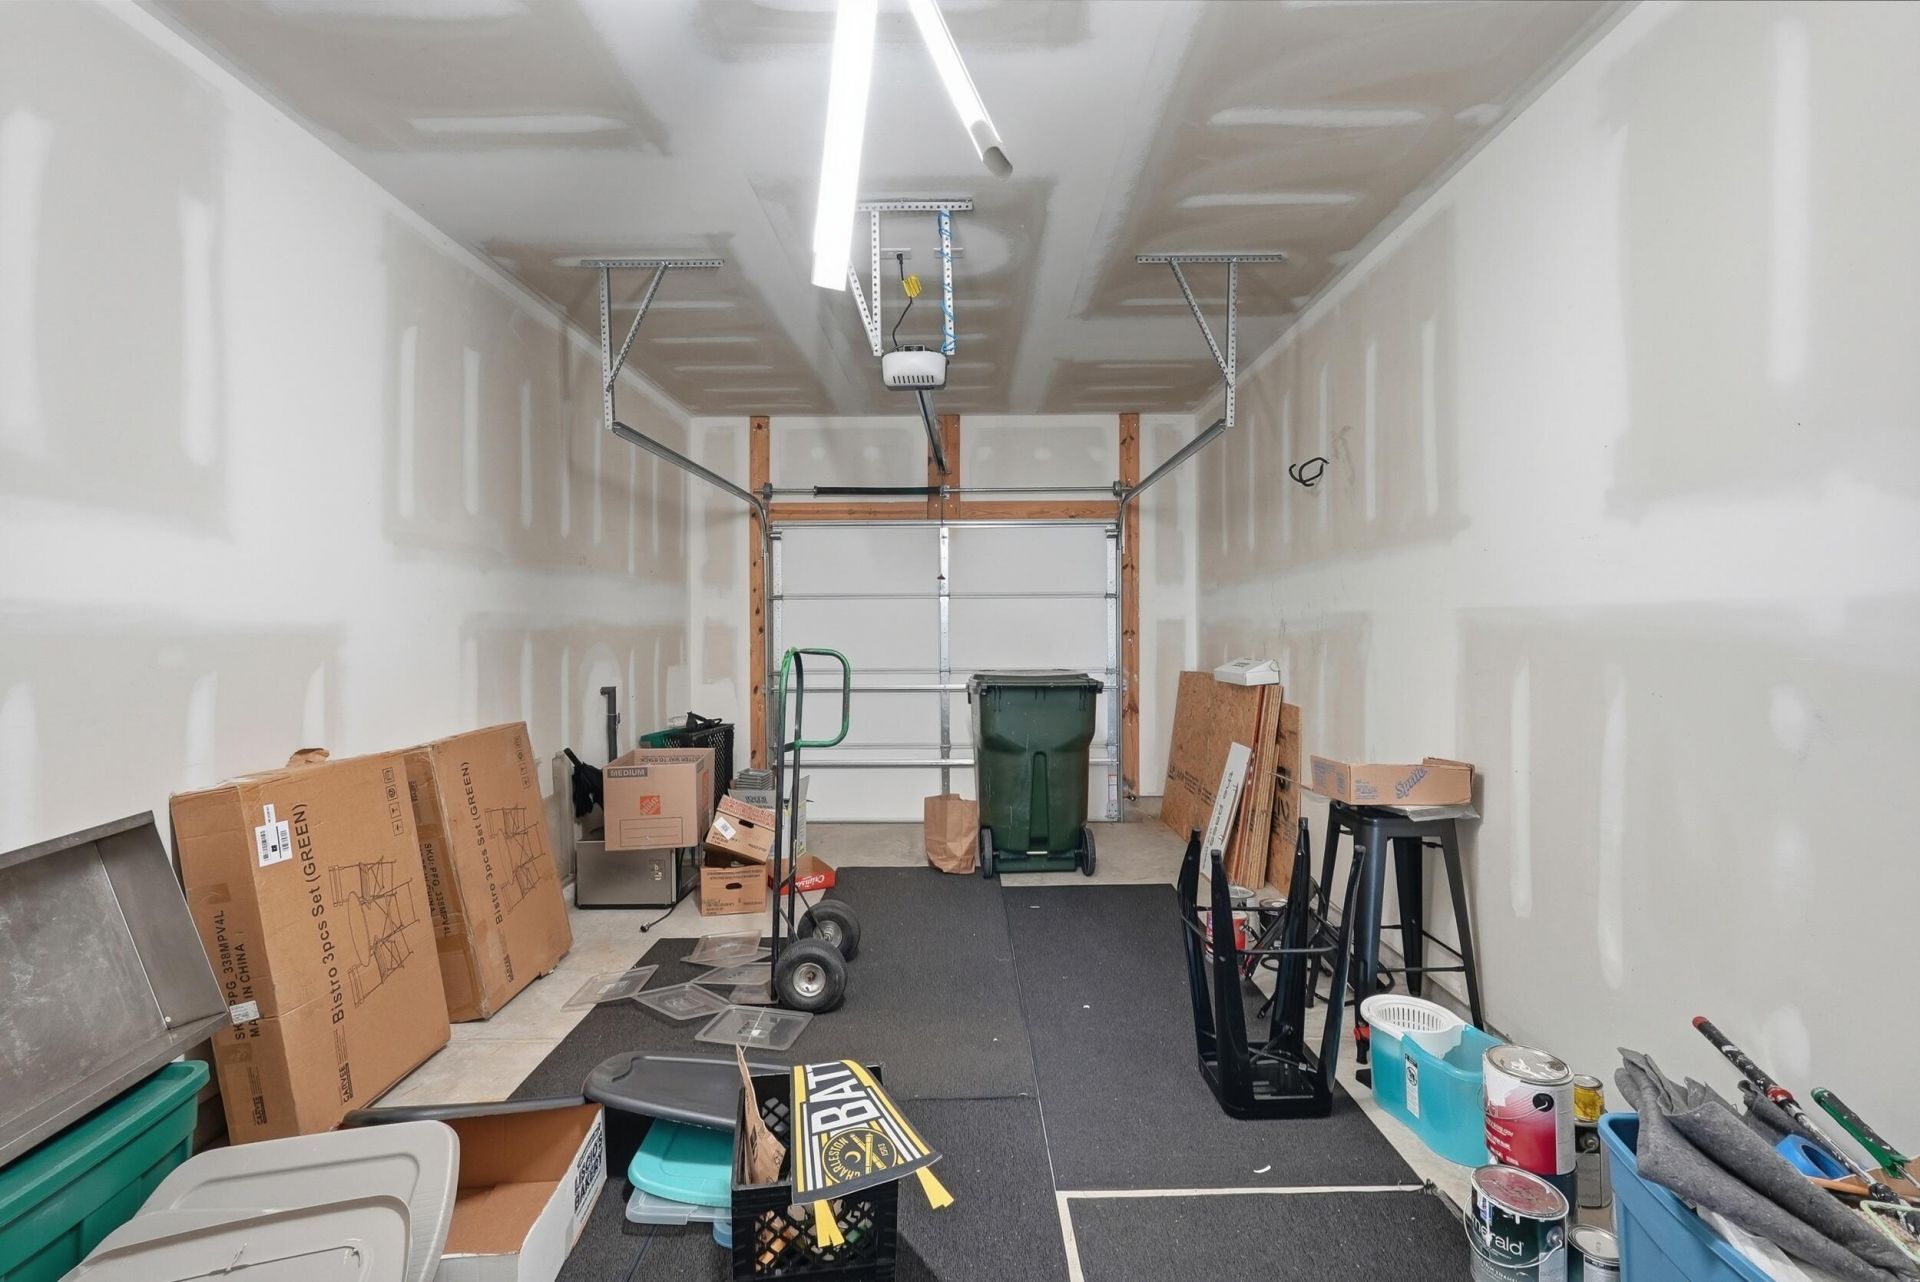
- Garage1 car attached
- GarageY/NYes
- HeatingCentral
- HeatingY/N1
- Interior FeaturesCeiling - Smooth, High Ceilings, Kitchen Island, Walk-In Closet(s), Eat-in Kitchen, Family, Great, Living/Dining Combo, Pantry
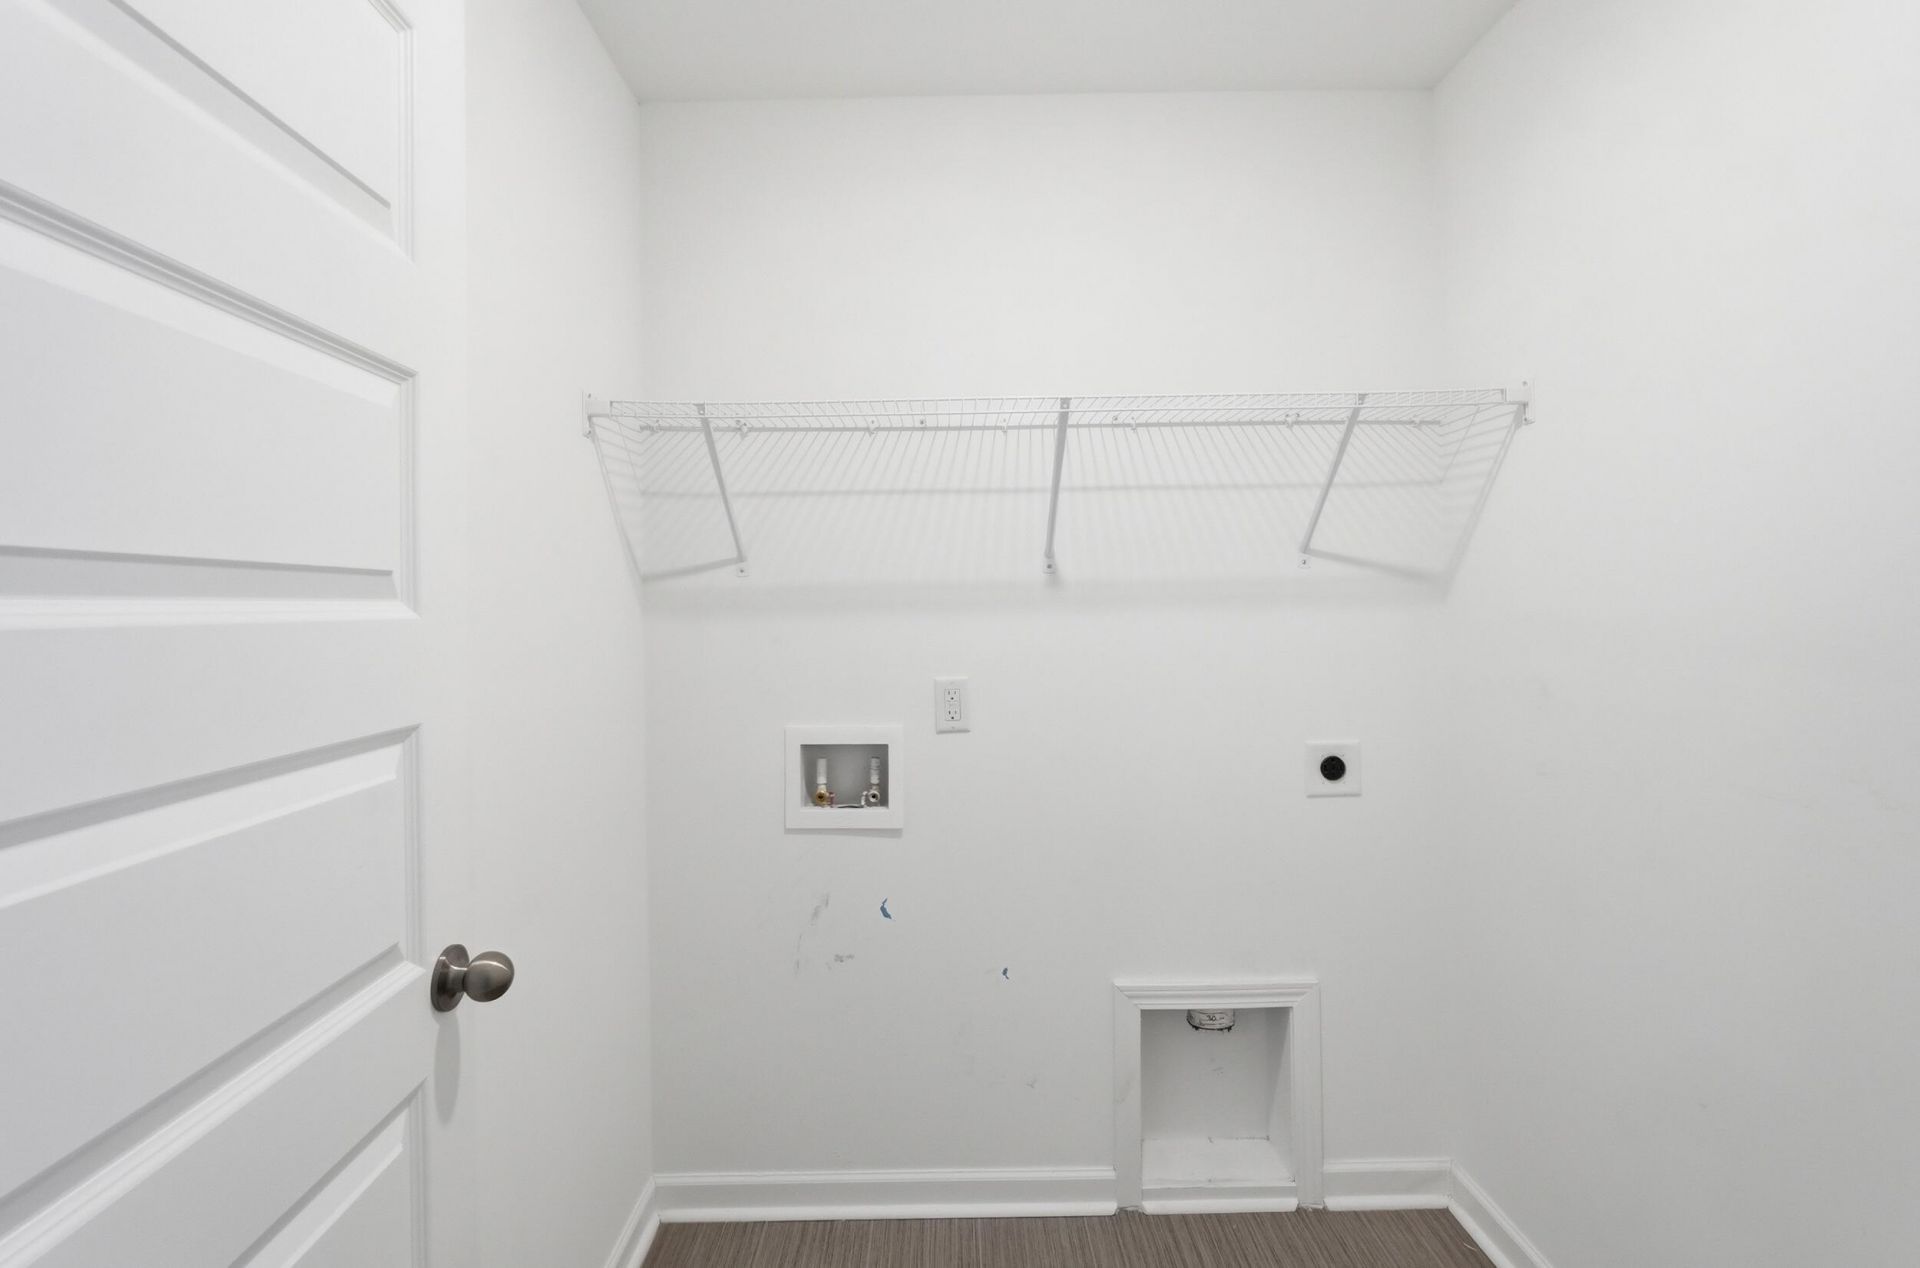
- LaundryElectric Dryer Hookup, Washer Hookup, Laundry Room
- Lot Dimensions0.05 acre(s)
- Lot FeaturesLevel
- Lot Size0.05 Acres
- Other StructuresNo
- Parking Features1 Car Garage, Attached, Off Street
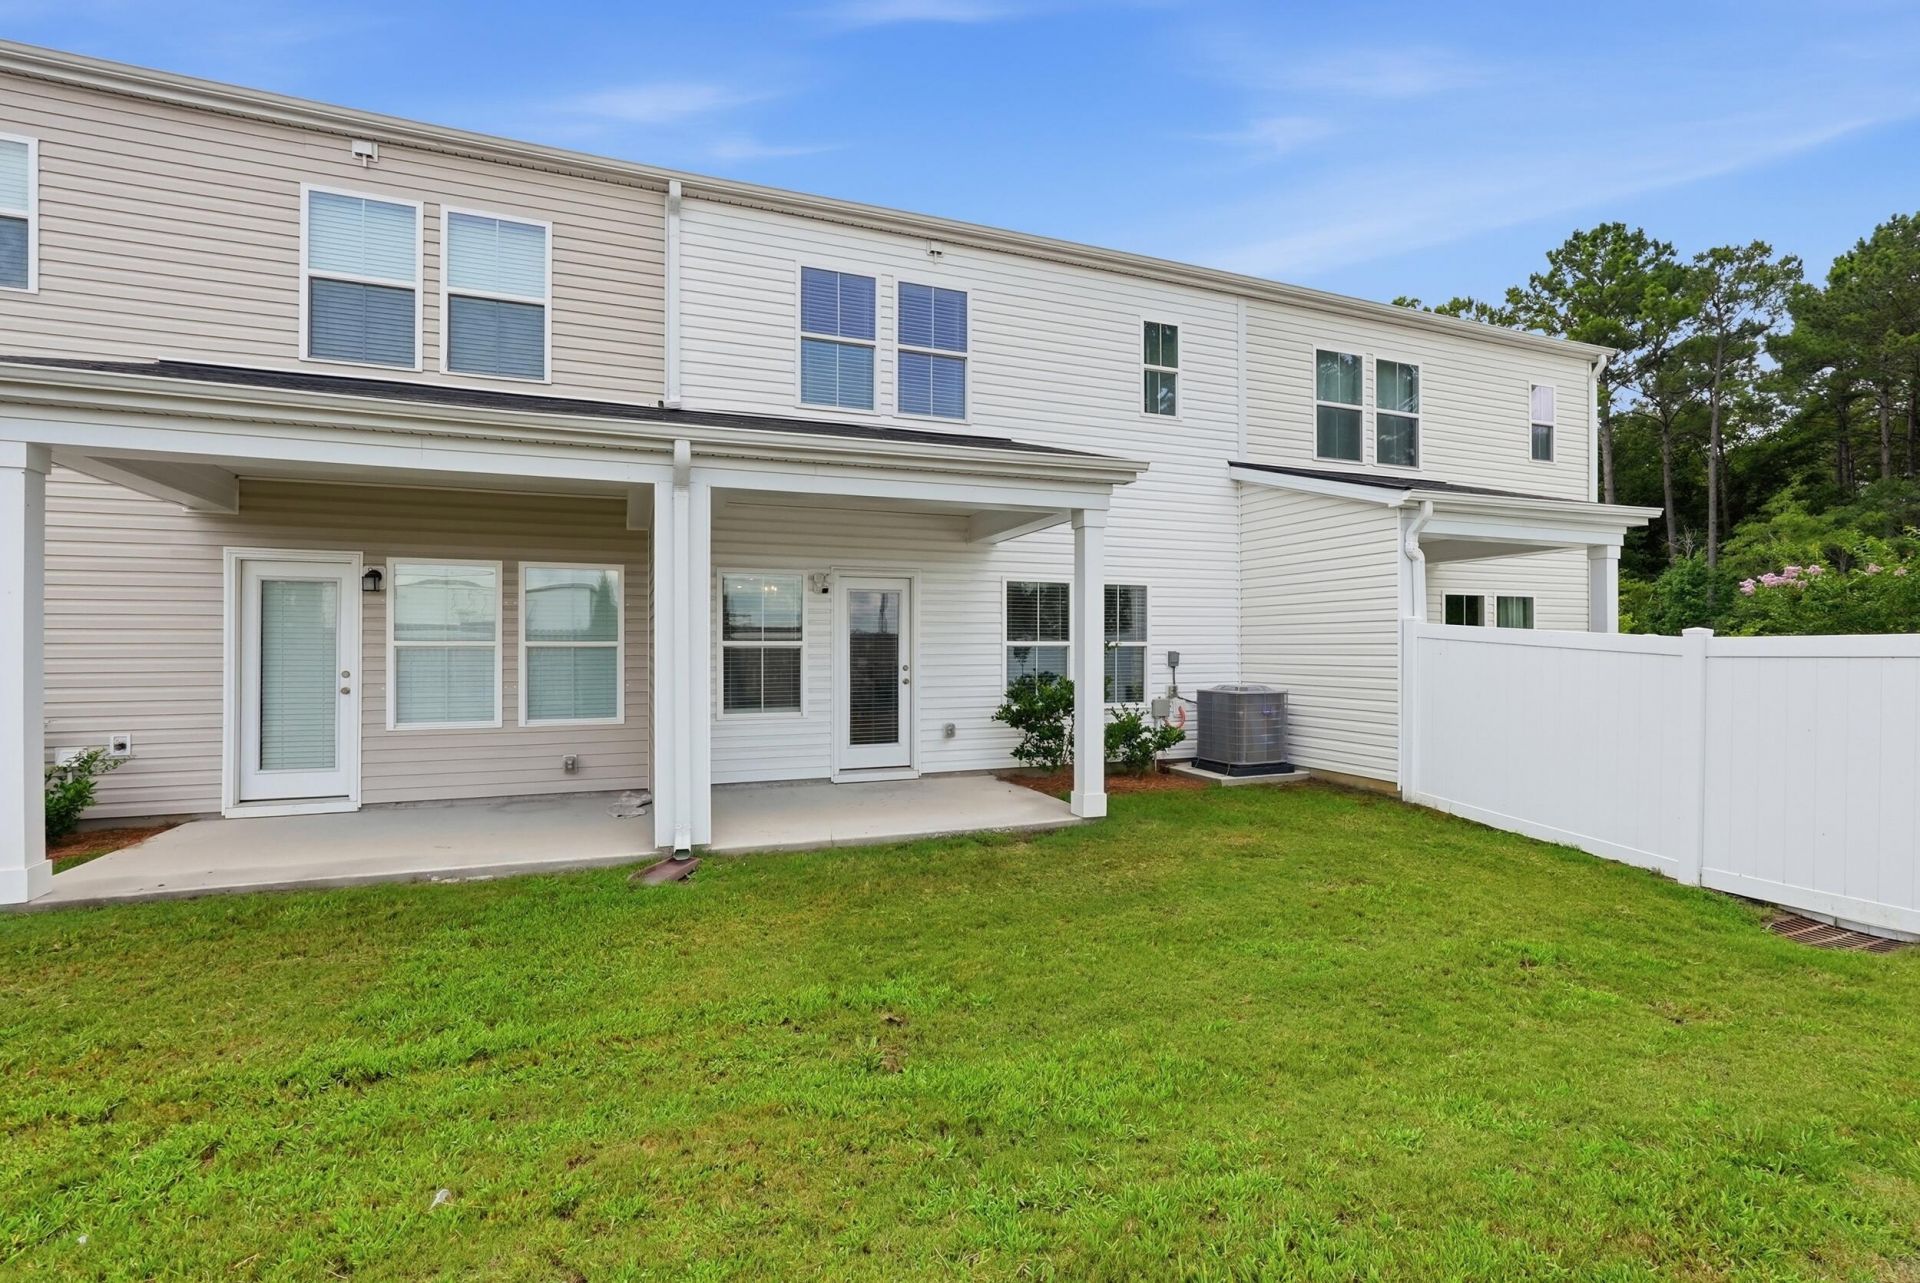
- Patio And PorchPatio
- Property Attached Y/NYes
- Roof TypeArchitectural
- SewerPublic Sewer
- Stories2.0
- Structure TypeTownhouse
- UtilitiesDominion Energy, Dorchester Cnty Water and Sewer Dept
- WaterPublic
- Year Built2024
- acres0.05
Amenities
- Ceiling - Smooth
- High Ceilings
- Kitchen Island
- Walk-In Closet(s)
- Eat-in Kitchen
- Family
- Great
- Living/Dining Combo
- Pantry
Listed By / Shown By
Listed By
Agency Name: Redfin Corporation
Charleston Trident MLS
Shown By
Agency Title: Home Advantage Realty
Agency Phone: (843) 203-5016
Charleston Trident MLS

Web address QR Codes
4005 E Associate Drive
©OneHomeValue
Ask A Question 4005 E Associate Drive, North Charleston, SC 29418





Privacy Policy / DMCA Notice / ADA Accessibility


This site is hosted, designed and copyright
© 1994 - 2026 by
Delta Media Group, Inc. -- Patent Pending --