
4006 Crown Pointe Street | Charleston | $1,299,000
SHOW DETAILS
4006 Crown Pointe Street
Charleston, SC 29492
$1,299,000
4
BEDS
2
BATHS
2,144
SQ. FT.
4006 Crown Pointe StreetCharleston, SC 29492
For SALE
Single Family
ACTIVE
$1,299,000
EST. 3,269.89/MO CALCULATE
4
BEDS
2
BATHS
2,144
SQ. FT.
Property Description
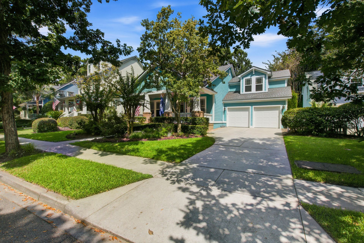
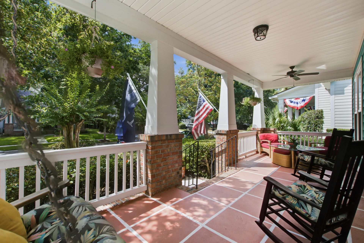
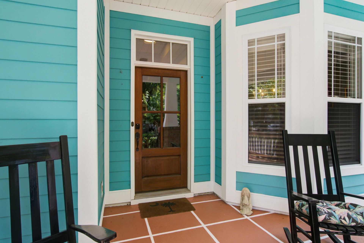
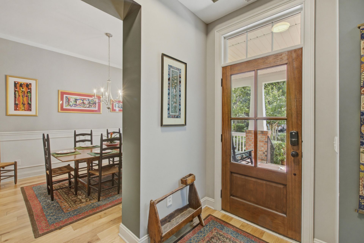
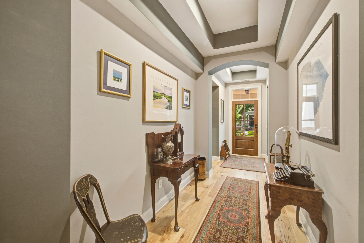
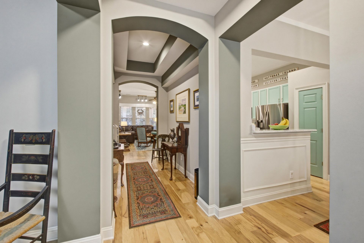
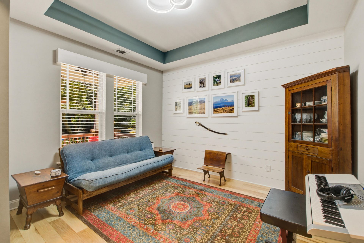
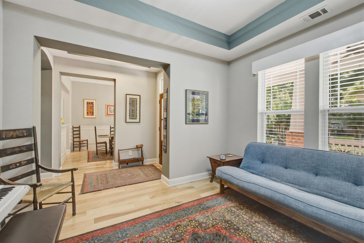
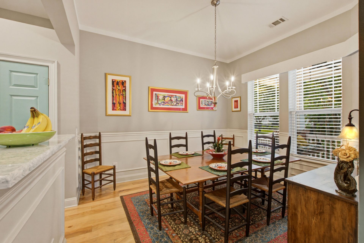
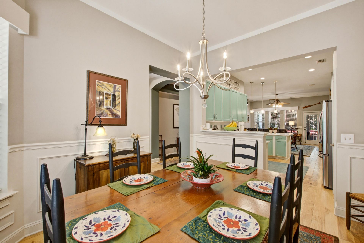
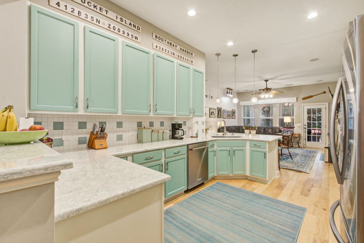
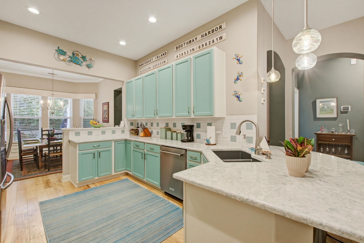
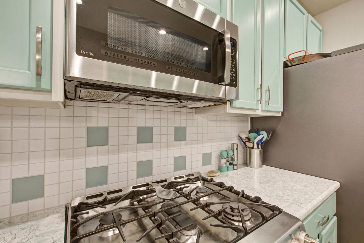
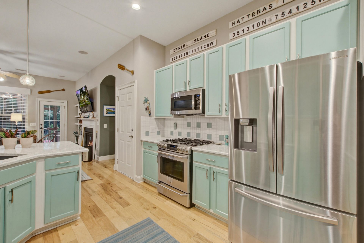
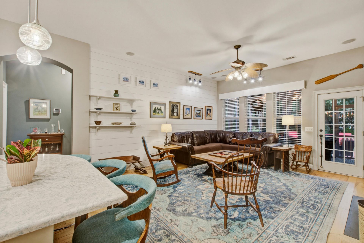
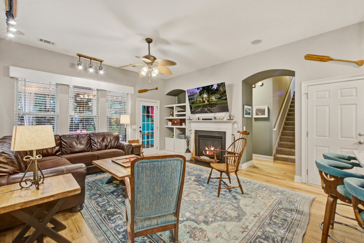
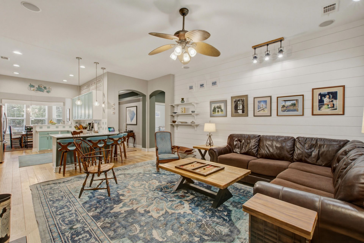
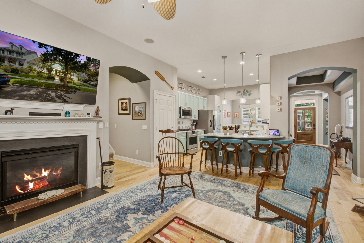
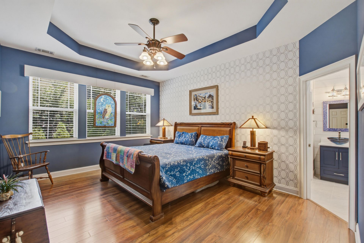
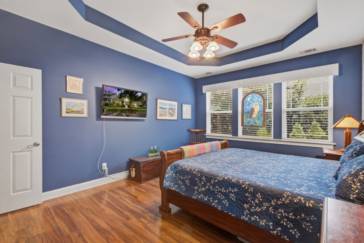
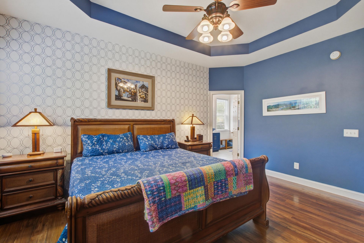
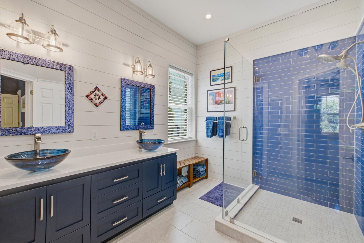
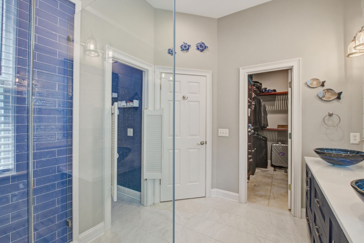
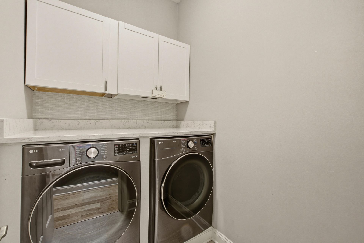
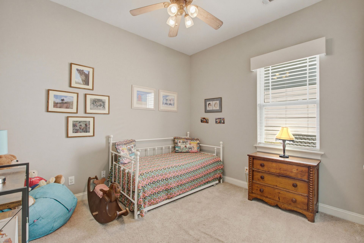
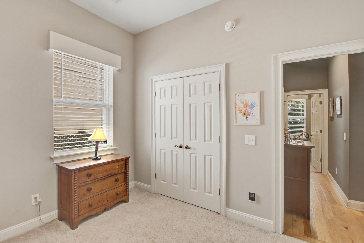
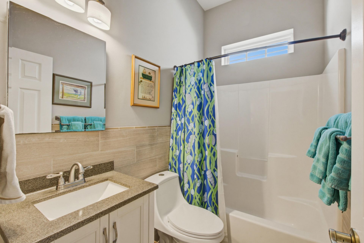
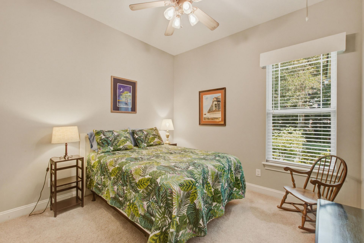
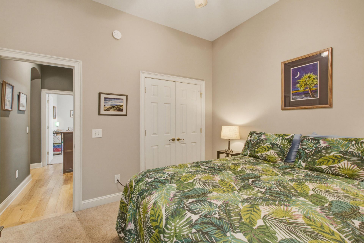
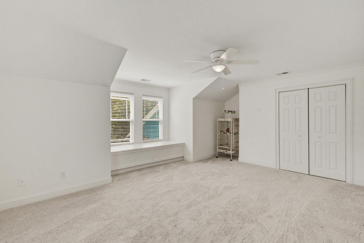
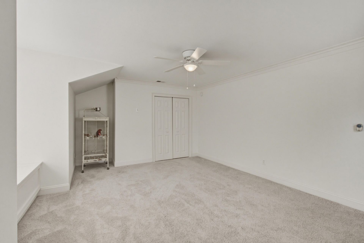
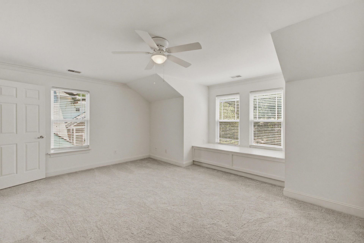
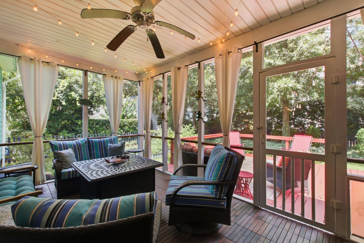
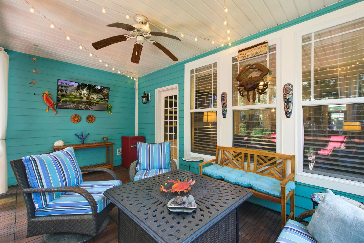
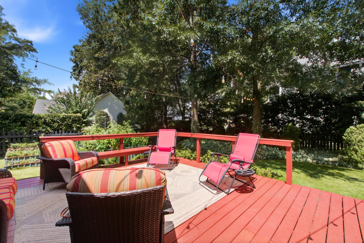
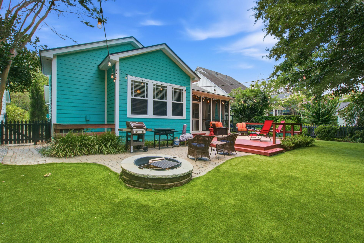
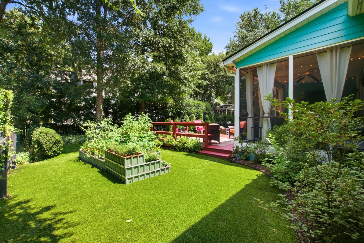
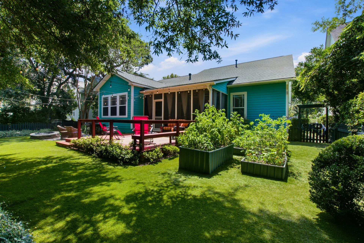
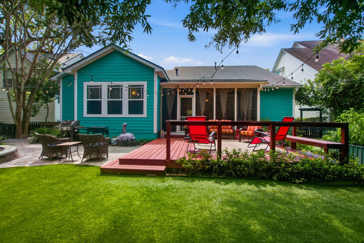
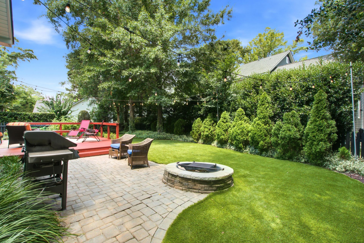
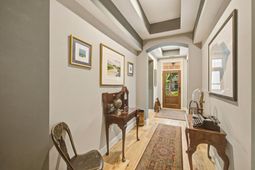
Welcome Home to Daniel Island!Meticulously maintained and extensively upgraded, this beautiful home is nestled in the highly desirable Center Park neighborhood of Daniel Island. From the moment you arrive, the expansive front porch invites you to sit back, relax, and stay awhile.Elegant & Spacious InteriorsStep inside to a foyer that opens into a spacious den and a formal dining room--both showcasing elegant tray ceilings. Designed for effortless modern living, the home features a desirable open floor plan that flows beautifully. The gourmet kitchen is a chef's dream, boasting an abundance of cabinetry, ample counter space, and stainless-steel appliances. It connects seamlessly to the spacious family room that directs you to a screened porch and backyard designed for Lowcountry livPrivate & Thoughtful LayoutThis thoughtful split-floor plan offers maximum privacy:The Primary Suite: Located on its own side of the home, the primary bedroom features dramatic tray ceilings, updated flooring, and peaceful backyard views. The luxurious primary bathroom has been beautifully remodeled to create a spa-like retreat.Guest Wing: Two additional comfortable guest bedrooms and a full bathroom sit on the opposite side of the home.The FROG: A large Finished Room Over the Garage serves as a versatile 4th bedroom, home office, or media room.An Outdoor OasisStep out onto the relaxing screened-in porch to discover a fully renovated, professionally landscaped backyard paradise. Fully fenced for privacy, the outdoor space features:A custom paver patio with a built-in fire pit, perfect for cool evenings.Premium artificial turf for a lush, and low maintenance look year-round.Expansive back deck that overlooks the custom paver patio with a built-in fire pit, perfect for cool evenings. Combined with the hardwired lighting, the backyard is designed for ultimate outdoor entertaining.Unparalleled Capital Upgrades & MechanicalsNearly every major system in this home has been recently updated, offering true peace of mind:Major Systems: Roof replaced in 2021 and Tankless Water Heater in 2024 for endless energy-efficient hot water.Exterior: Leaf-Filler Gutters in 2022.The Garage: A homeowner's dream with new garage doors installed in 2023. The floor has been resurfaced with a stain/water-resistant epoxy, and it comes fully equipped with a Level 2 EV car charger and a whole-house surge protector.Interior Details: A stunning real Mahogany front door, a newly remodeled laundry room, hardwood floors, and carpeted bedrooms.Welcome to Daniel Island, Charleston's premier award-winning island community surrounded by the scenic Wando and Cooper Rivers. This exclusive golf-cart-friendly oasis perfectly blends small-town Southern charm with resort-style luxury.Island Living Highlights:Unbeatable Convenience: Leave your car behind! Over 25 miles of marsh-lined walking trails connect you straight to top-rated schools, boutique shopping, and premier dining in the vibrant Town Center. Another benefit of Daniel Island Living is the community docks, and the state-of-the-art Credit One Stadium--host to top-tier concert tours and professional tennis.Perfectly Centered Location: Nestled just off I-526, you are an easy 15-to-20-minute drive from historic downtown Charleston, the airport, and the beaches of Sullivan's Island and Isle of Palms.Boasting breathtaking natural beauty, pristine parks, and timeless Lowcountry architecture, Daniel Island isn't just a place to live--it's a lifestyle. Don't miss your chance to own a piece of Charleston's most sought-after island paradise!
Property Details
- MLS ID26019612
- Property TypeResidential - Single Family
- Building Area Total2144
- Community FeaturesDog Park, Park, Pool, Walk/Jog Trails
- CoolingCentral Air
- Days on Site11
- ExteriorCement Siding
- Exterior FeaturesGarden, Lawn Irrigation, Rain Gutters
- FencingFence - Wooden Enclosed
- Fireplace FeaturesFamily Room, One
- Fireplaces1
- Fireplace Y/NYes
- FlooringCarpet, Ceramic Tile, Luxury Vinyl, Wood
- Garage2
- GarageY/NYes
- HeatingCentral, Heat Pump
- HeatingY/N1
- Home StyleTraditional
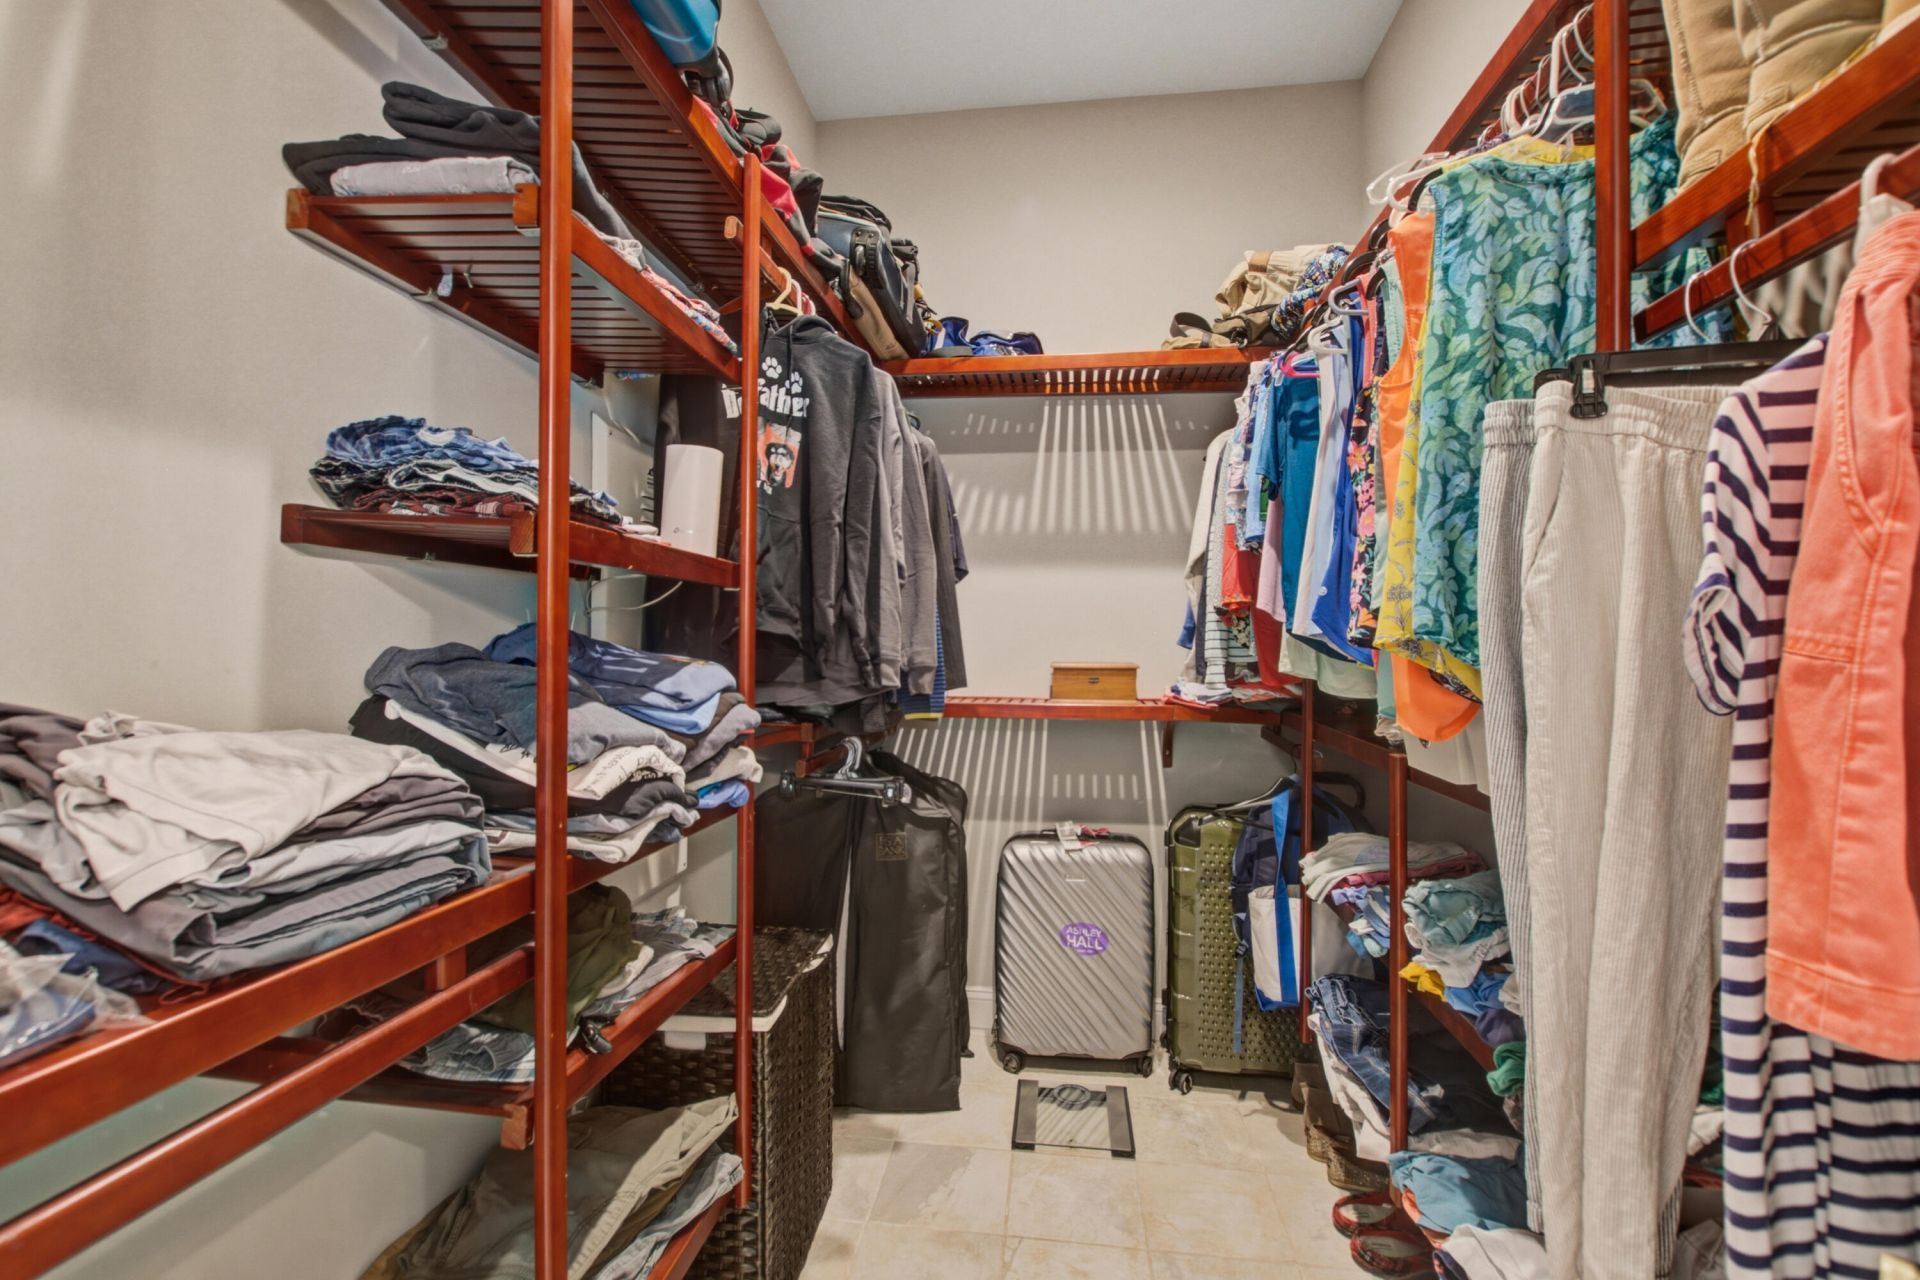
- Interior FeaturesCeiling - Smooth, Tray Ceiling(s), High Ceilings, Walk-In Closet(s), Ceiling Fan(s), Family, Pantry, Separate Dining, Study
- LaundryElectric Dryer Hookup, Washer Hookup
- Lot Dimensions0.20 acre(s)
- Lot Features0 - .5 Acre, Interior Lot, Level
- Lot Size0.20 Acres
- Other StructuresNo
- Parking Features2 Car Garage, Off Street, Garage Door Opener
- Patio And PorchPatio, Porch - Full Front, Screened
- Roof TypeArchitectural
- SewerPublic Sewer
- Stories2.0
- UtilitiesCharleston Water Service, Dominion Energy
- Window FeaturesWindow Treatments
- Year Built2004
- acres0.20
Amenities
- Ceiling - Smooth
- Tray Ceiling(s)
- High Ceilings
- Walk-In Closet(s)
- Ceiling Fan(s)
- Family
- Pantry
- Separate Dining
- Study
- Garden
- Lawn Irrigation
- Rain Gutters
Listed By / Shown By
Listed By
Agency Name: Keller Williams Preferred
Charleston Trident MLS
Shown By
Agency Title: Home Advantage Realty
Agency Phone: (843) 203-5016
Charleston Trident MLS

Web address QR Codes
4006 Crown Pointe Street
©OneHomeValue
Ask A Question 4006 Crown Pointe Street, Charleston, SC 29492





Privacy Policy / DMCA Notice / ADA Accessibility


This site is hosted, designed and copyright
© 1994 - 2026 by
Delta Media Group, Inc. -- Patent Pending --