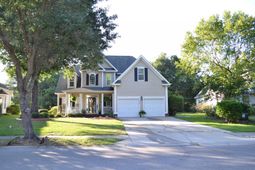

4009 Edenborough Dr. | Myrtle Beach | $469,900
SHOW DETAILS
4009 Edenborough Dr.
Myrtle Beach, SC 29588
$469,900
4
BEDS
2.5
BATHS
2,969
SQ. FT.
4009 Edenborough Dr. Myrtle Beach, SC 29588
For SALE
Single Family
ACTIVE
$469,900
EST. 1,182.85/MO CALCULATE
4
BEDS
2.5
BATHS
2,969
SQ. FT.
Property Description
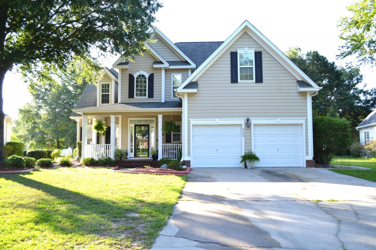
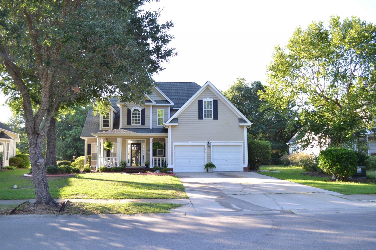
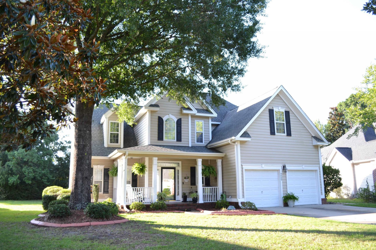
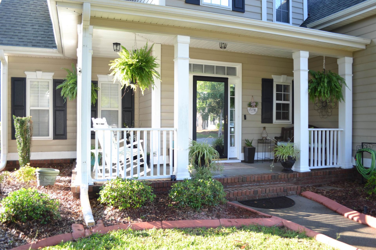
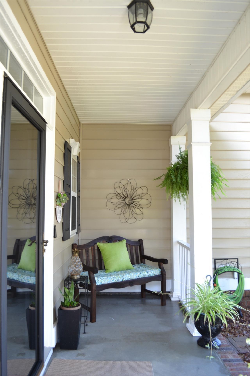
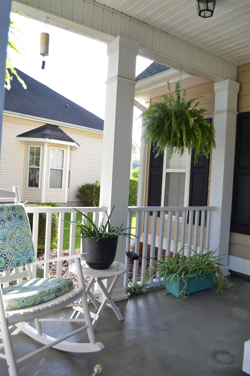
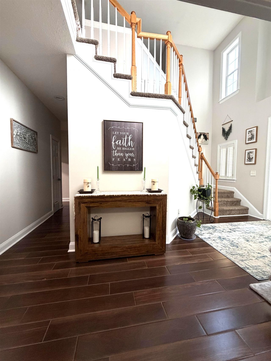
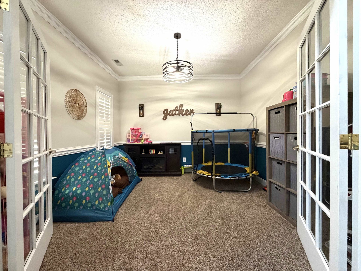
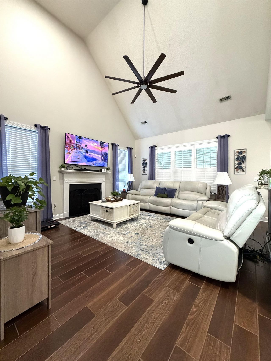
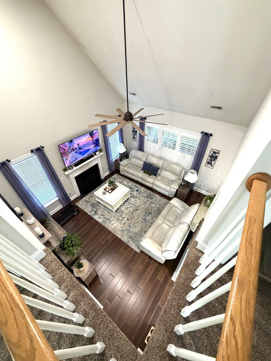
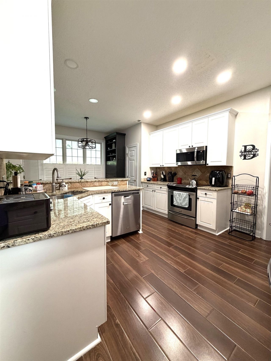
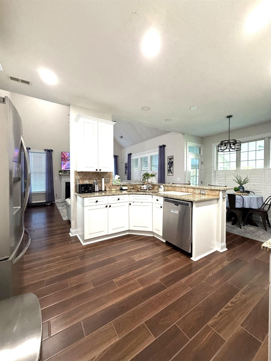
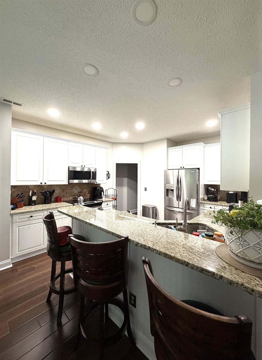
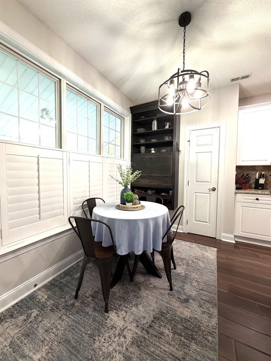
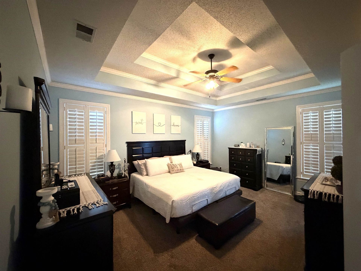
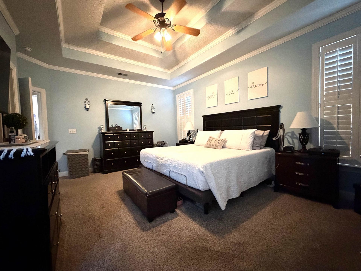
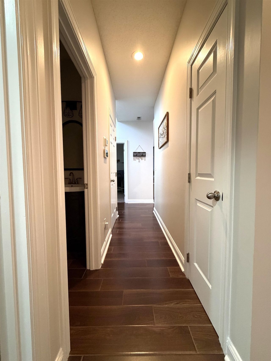
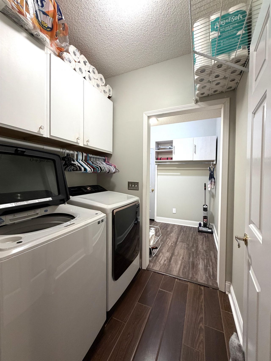
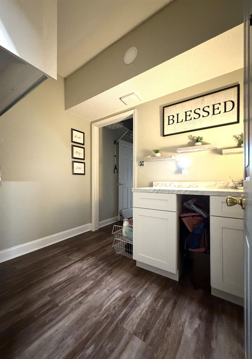
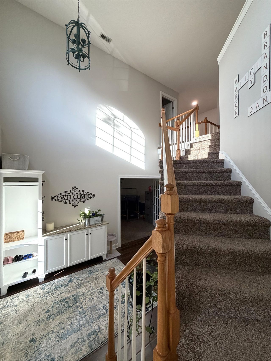
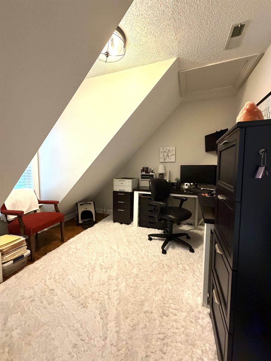
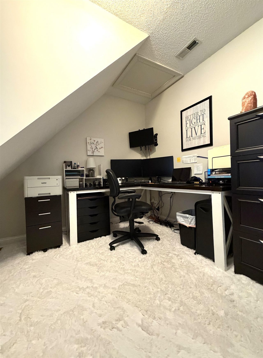
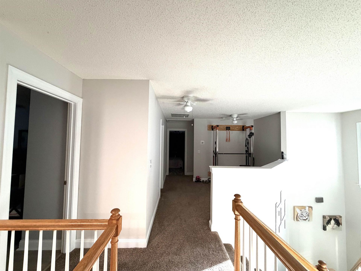
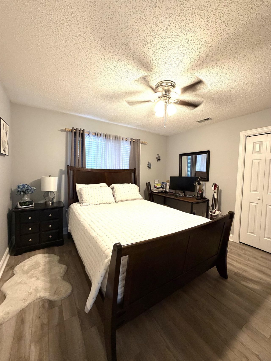
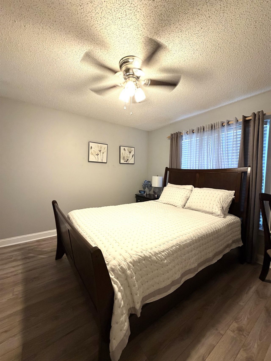
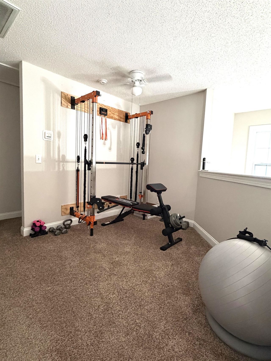
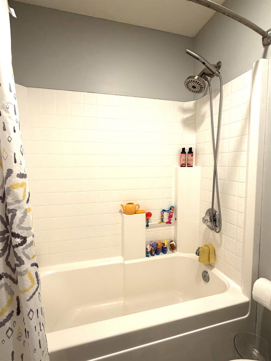
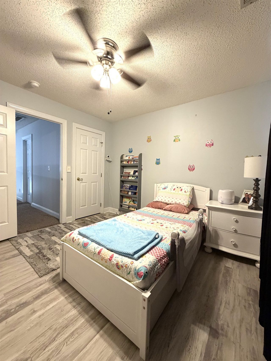
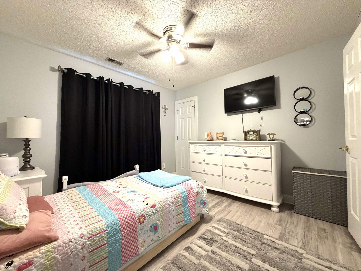
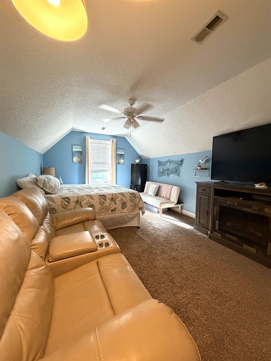
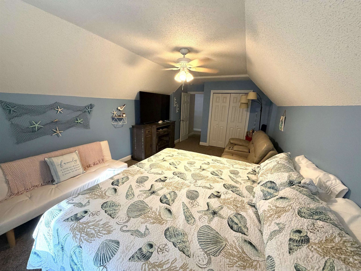
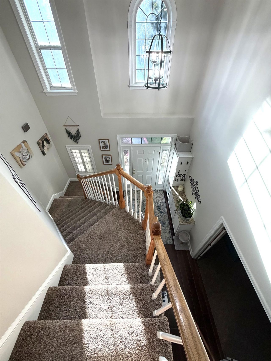
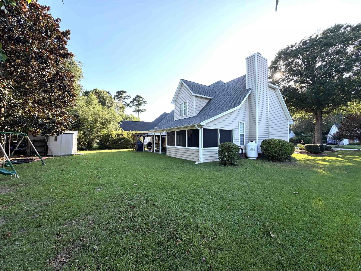
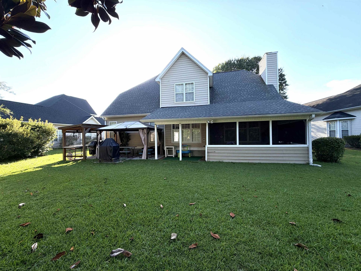
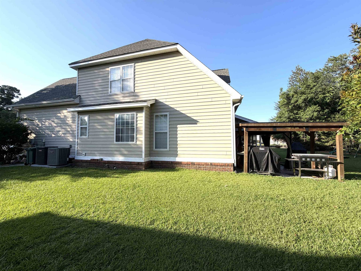
Welcome home to this meticulously maintained, traditional two-story residence located in the highly desirable community of The Gates. Boasting 4 spacious bedrooms, 2.5 bathrooms, and nearly 3,000 square feet of thoughtful living space, this property perfectly balances comfort and elegance. The inviting main level features a blend of tile, carpet, and LVP flooring, highlighted by a cozy living area with a beautiful masonry fireplace. The spacious kitchen and dining setups are ideal for entertaining, while the secondary rooms offer ample space for a growing family, a home office, or a media room. Situated on a pristine 0.25-acre lot, you can enjoy peaceful afternoons on your front or rear porches. This home features an attached garage and low HOA dues. Dont miss out on this Grand Strand gem. Excellent location with easy access to shopping, dining, and the Atlantic Ocean. Your dream home awaits! Schedule your showing today!
Property Details
- MLS ID2618112
- Property TypeResidential - Single Family
- AppliancesDishwasher, Disposal, Microwave, Range, Refrigerator
- Association AmenitiesOwner Allowed Golf Cart, Owner Allowed Motorcycle, Pet Restrictions
- Community FeaturesGolf Carts OK, Pool
- CoolingCentral Air
- ExteriorVinyl Siding
- Exterior FeaturesPatio
- FlooringCarpet, Luxury Vinyl, Luxury VinylPlank, Tile
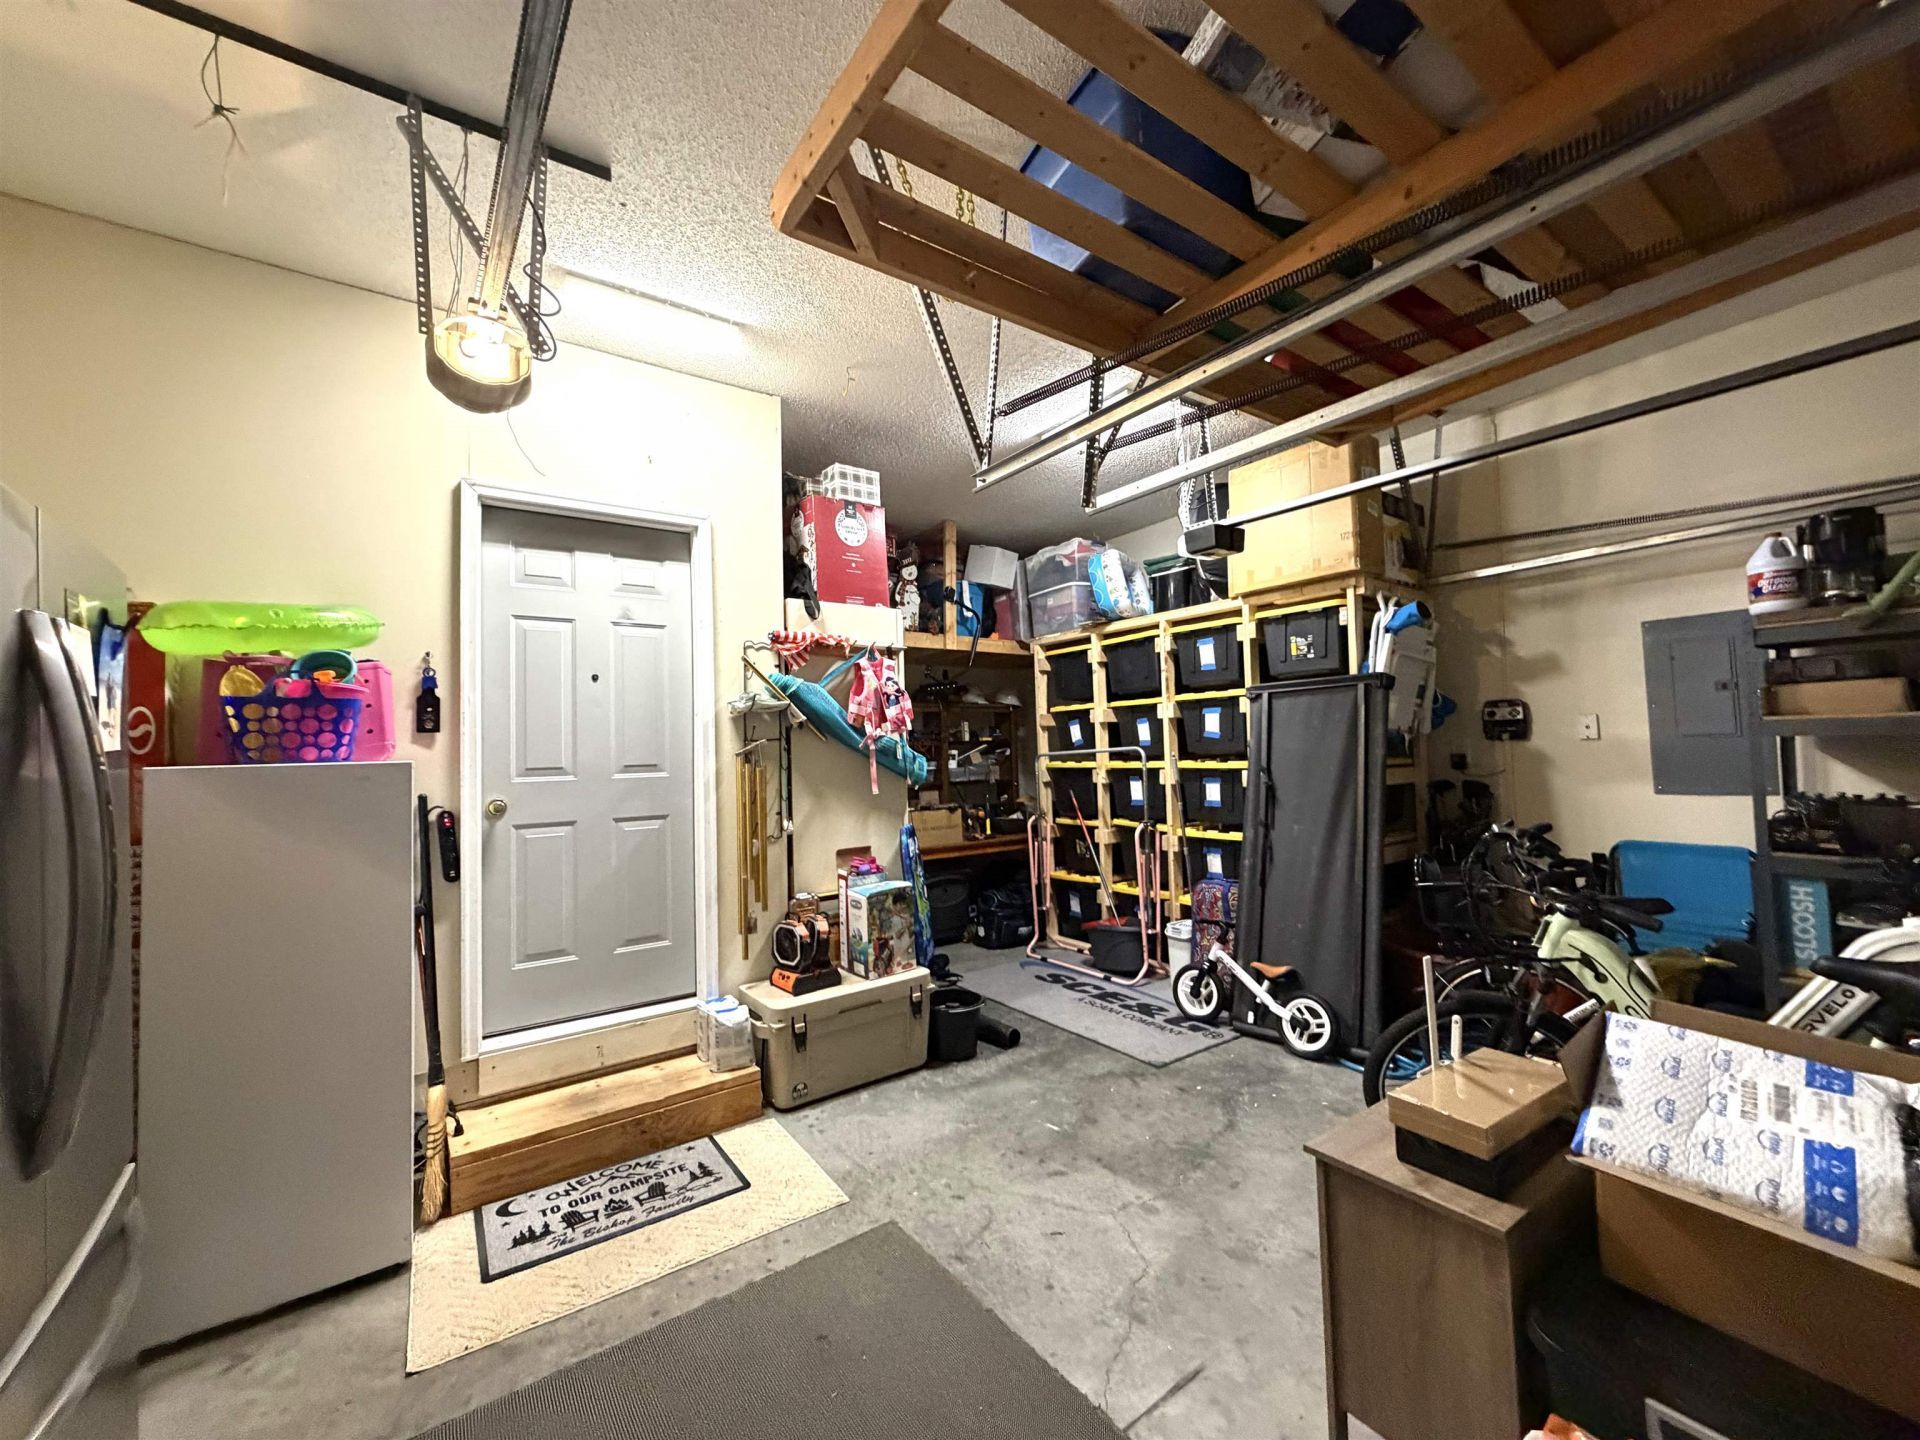
- Garage2 car attached
- HeatingCentral, Electric, Gas
- HOAYes
- HOA Fee163/ Monthly
- Home StyleTraditional
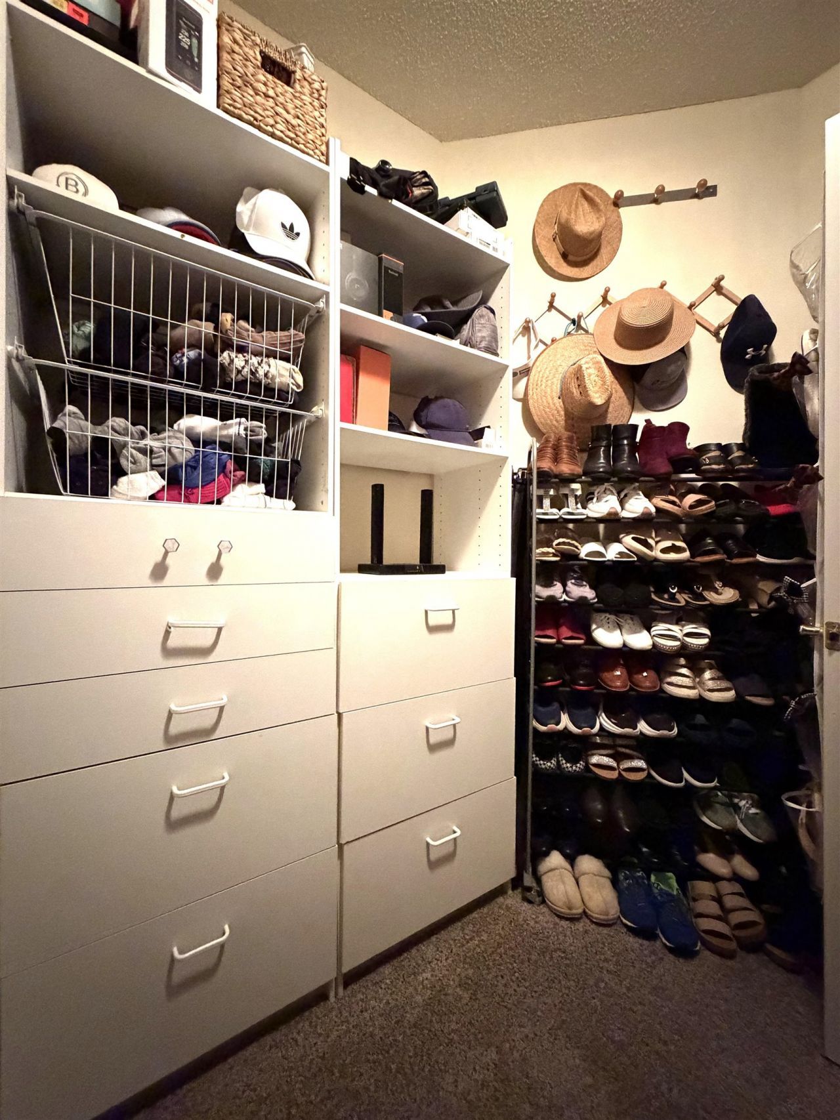
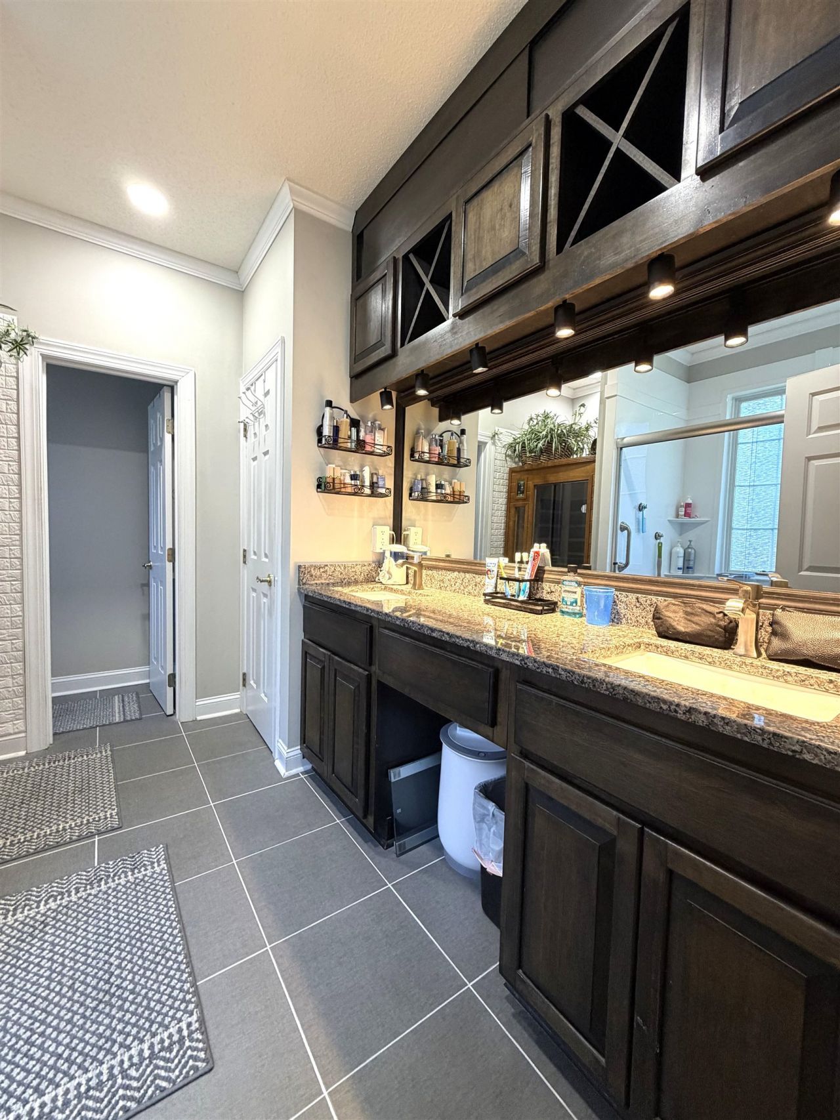
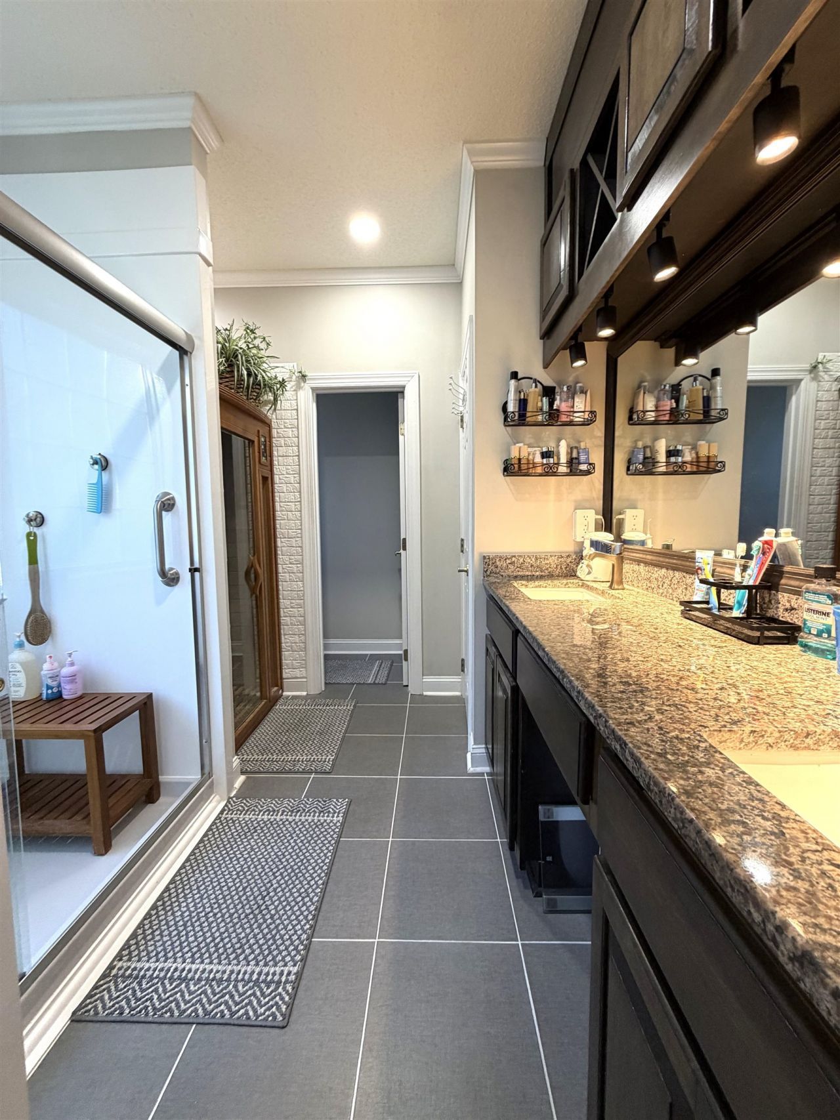
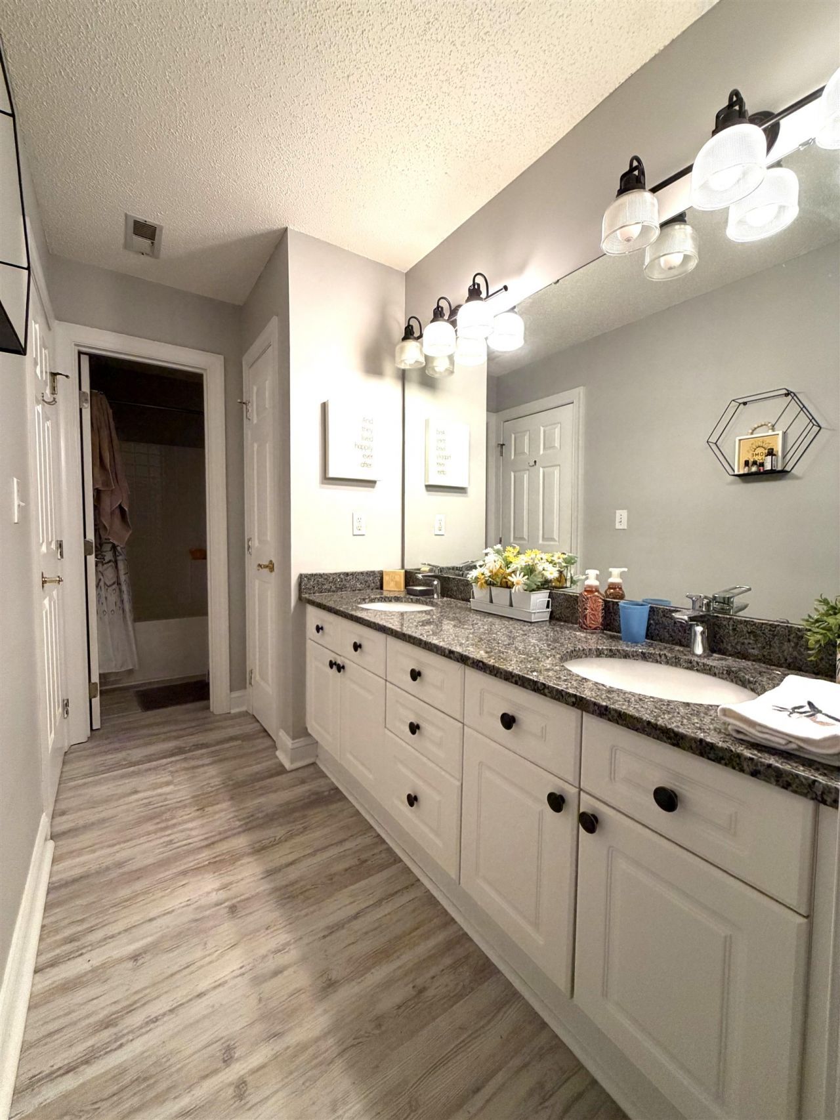
- Interior FeaturesTray Ceiling(s), Ceiling Fan(s), Dual Sinks, Fireplace, Hot Tub/Spa, Main Level Primary, Separate Shower, Walk-In Closet(s), Breakfast Bar, Bedroom on Main Level, Entrance Foyer, Loft, Stainless Steel Appliances, Solid Surface Counters
- LaundryWasher Hookup
- Lot DescriptionIrregular Lot, Outside City Limits
- Lot Size0.25 Acres
- Parcel#45712010003
- ParkingAttached, Garage, Two Car Garage, Garage Door Opener
- Parking NotesAttached, Garage, Two Car Garage, Garage Door Opener
- Patio/PorchFront Porch, Patio, Porch, Screened
- Pets AllowedOwner Only, Yes
- PoolCommunity, Outdoor Pool
- SecuritySecurity System, Smoke Detector(s)
- Securityyes
- SpaYes
- Stories2.0
- Swimming PoolYes
- UtilitiesCable Available, Electricity Available, Phone Available, Sewer Available, Water Available
- WaterPublic
- Year Built1999
- acres0.25
Amenities
- Tray Ceiling(s)
- Ceiling Fan(s)
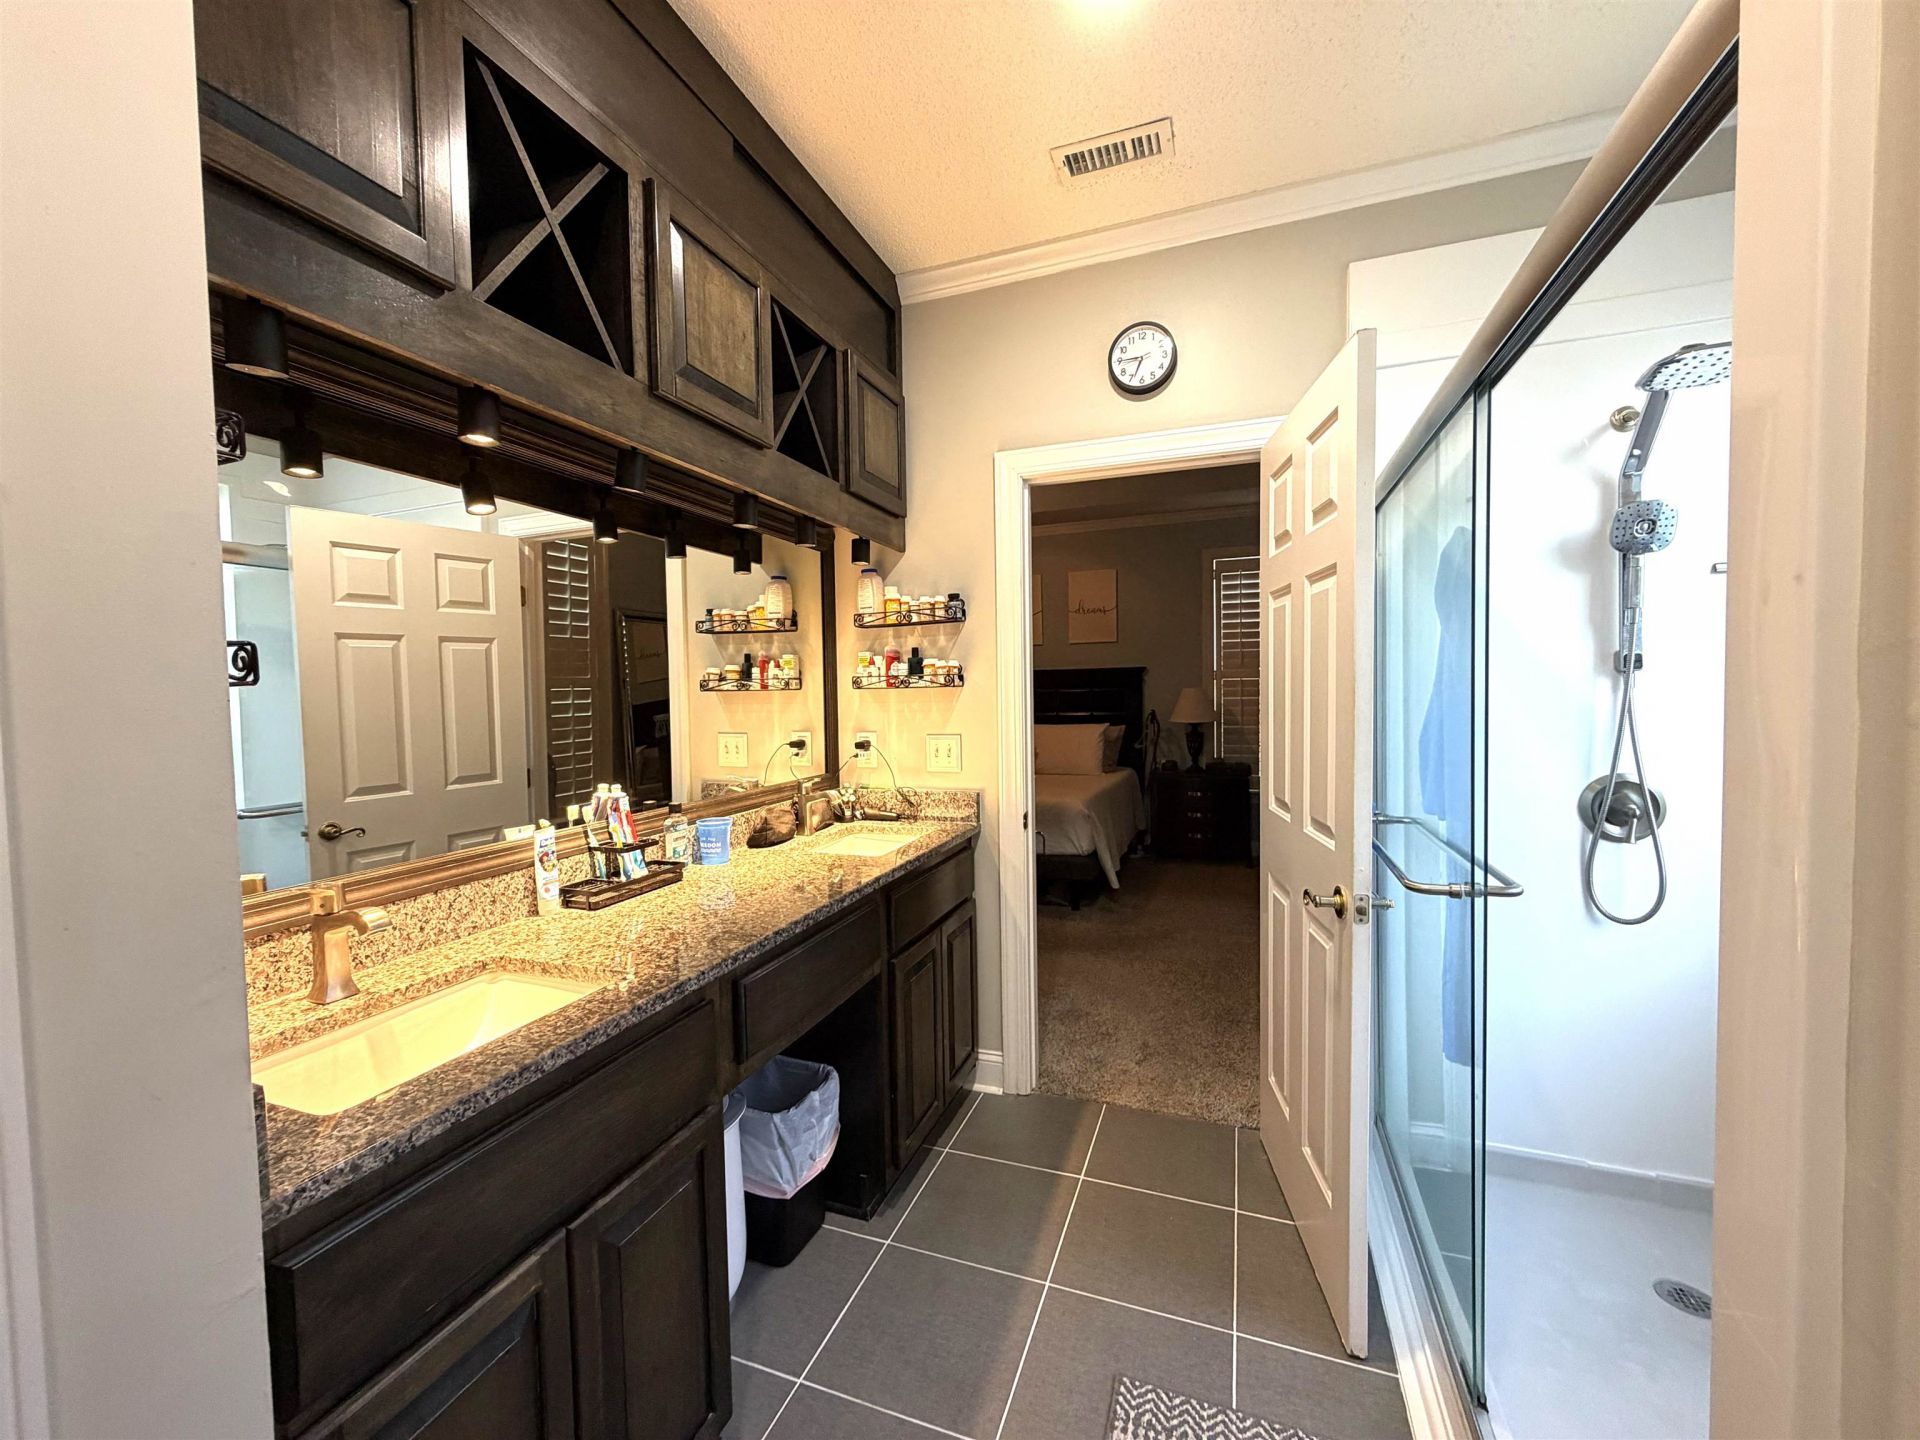
- Dual Sinks
- Fireplace
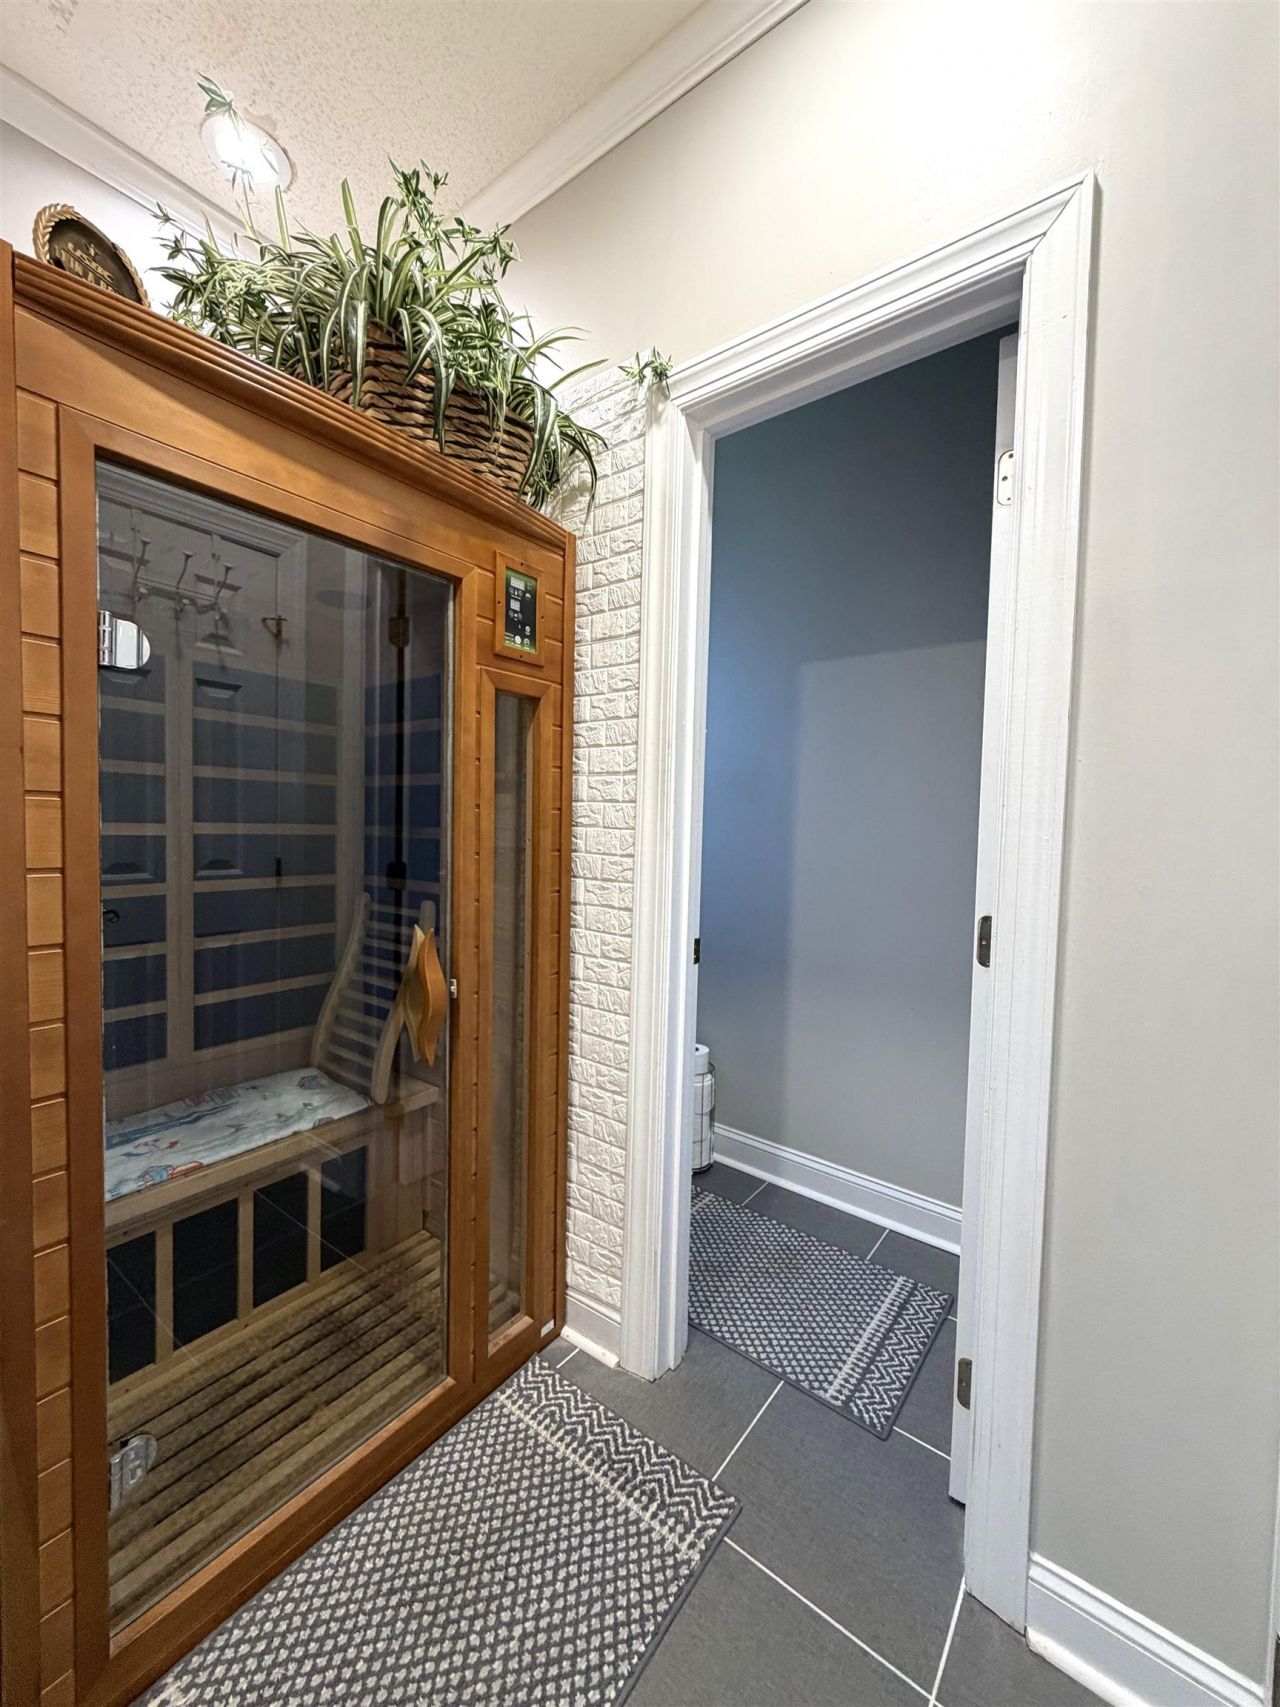
- Hot Tub/Spa
- Main Level Primary
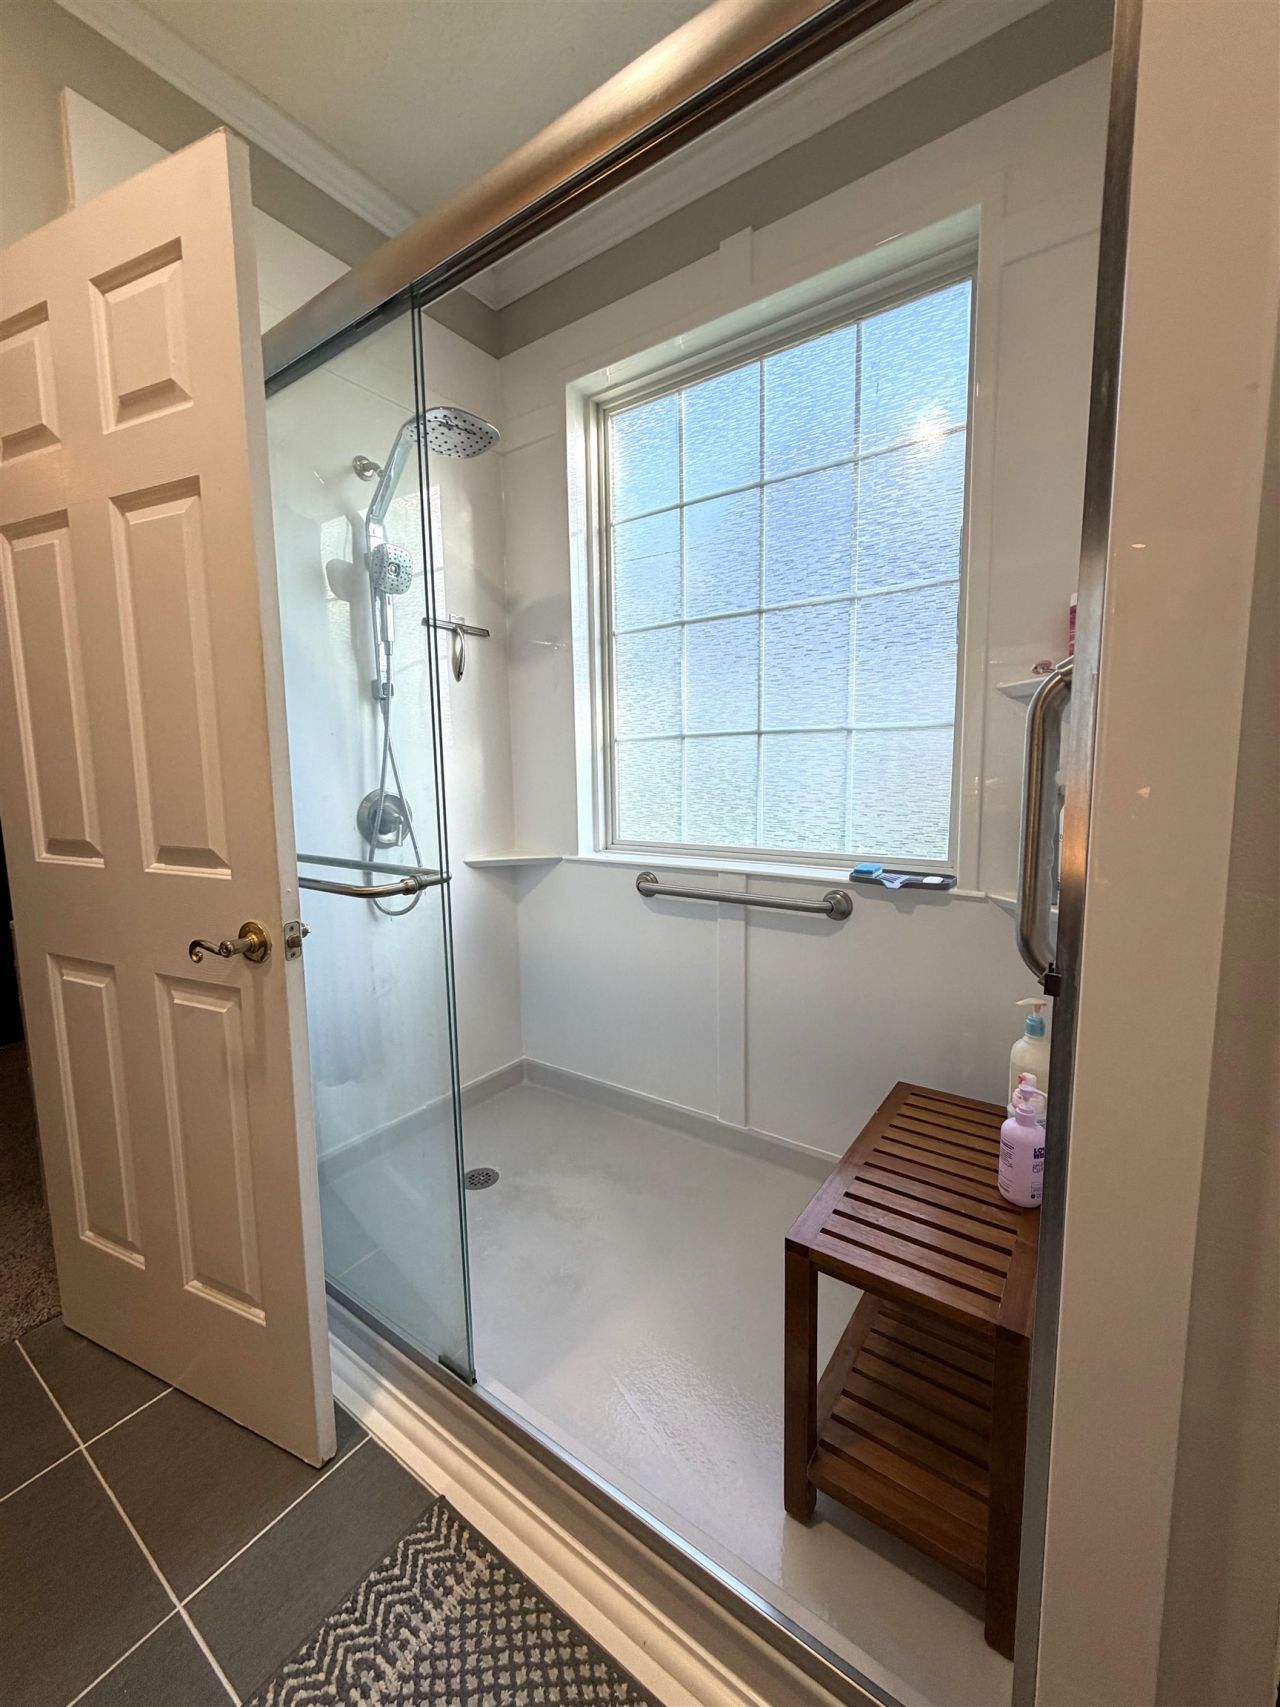
- Separate Shower
- Walk-In Closet(s)
- Breakfast Bar
- Bedroom on Main Level
- Entrance Foyer
- Loft
- Stainless Steel Appliances
- Solid Surface Counters
- Patio
Listed By / Shown By
Listed By
Agency Name: GRANDE DUNES PROPERTIES
Agency Contact: ben@grandedunesproperties.com
CCAR MLS
Shown By
Agency Title: Home Advantage Realty
Agency Phone: (843) 203-5016
CCAR MLS

Web address QR Codes
4009 Edenborough Dr.
©OneHomeValue
Ask A Question 4009 Edenborough Dr. , Myrtle Beach, SC 29588






Privacy Policy / DMCA Notice / ADA Accessibility


This site is hosted, designed and copyright
© 1994 - 2026 by
Delta Media Group, Inc. -- Patent Pending --