

401 Layup Circle | Elgin | $405,000
SHOW DETAILS
401 Layup Circle
Elgin, SC 29045
$405,000
3
BEDS
3
BATHS
2,540
SQ. FT.
401 Layup CircleElgin, SC 29045
For SALE
Single Family
ACTIVE
$405,000
EST. 1,019.48/MO CALCULATE
3
BEDS
3
BATHS
2,540
SQ. FT.
Property Description
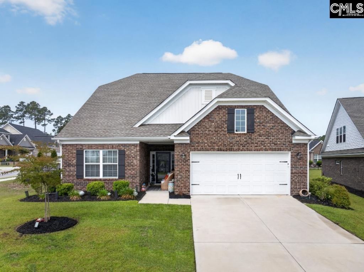
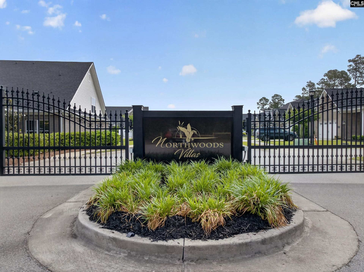
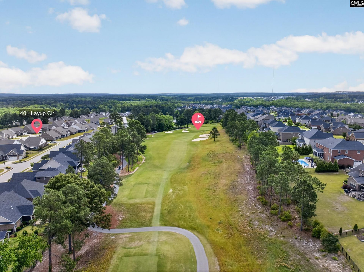
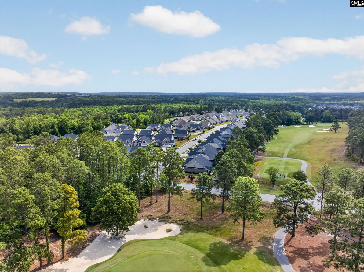
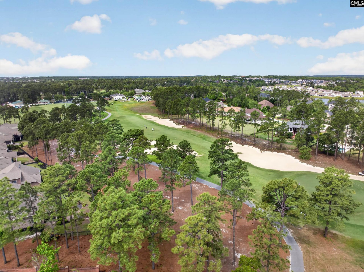
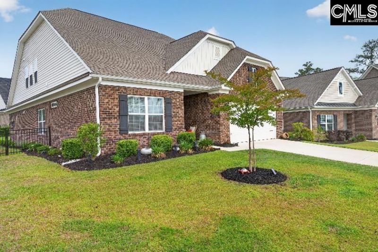
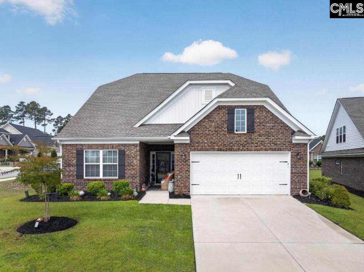
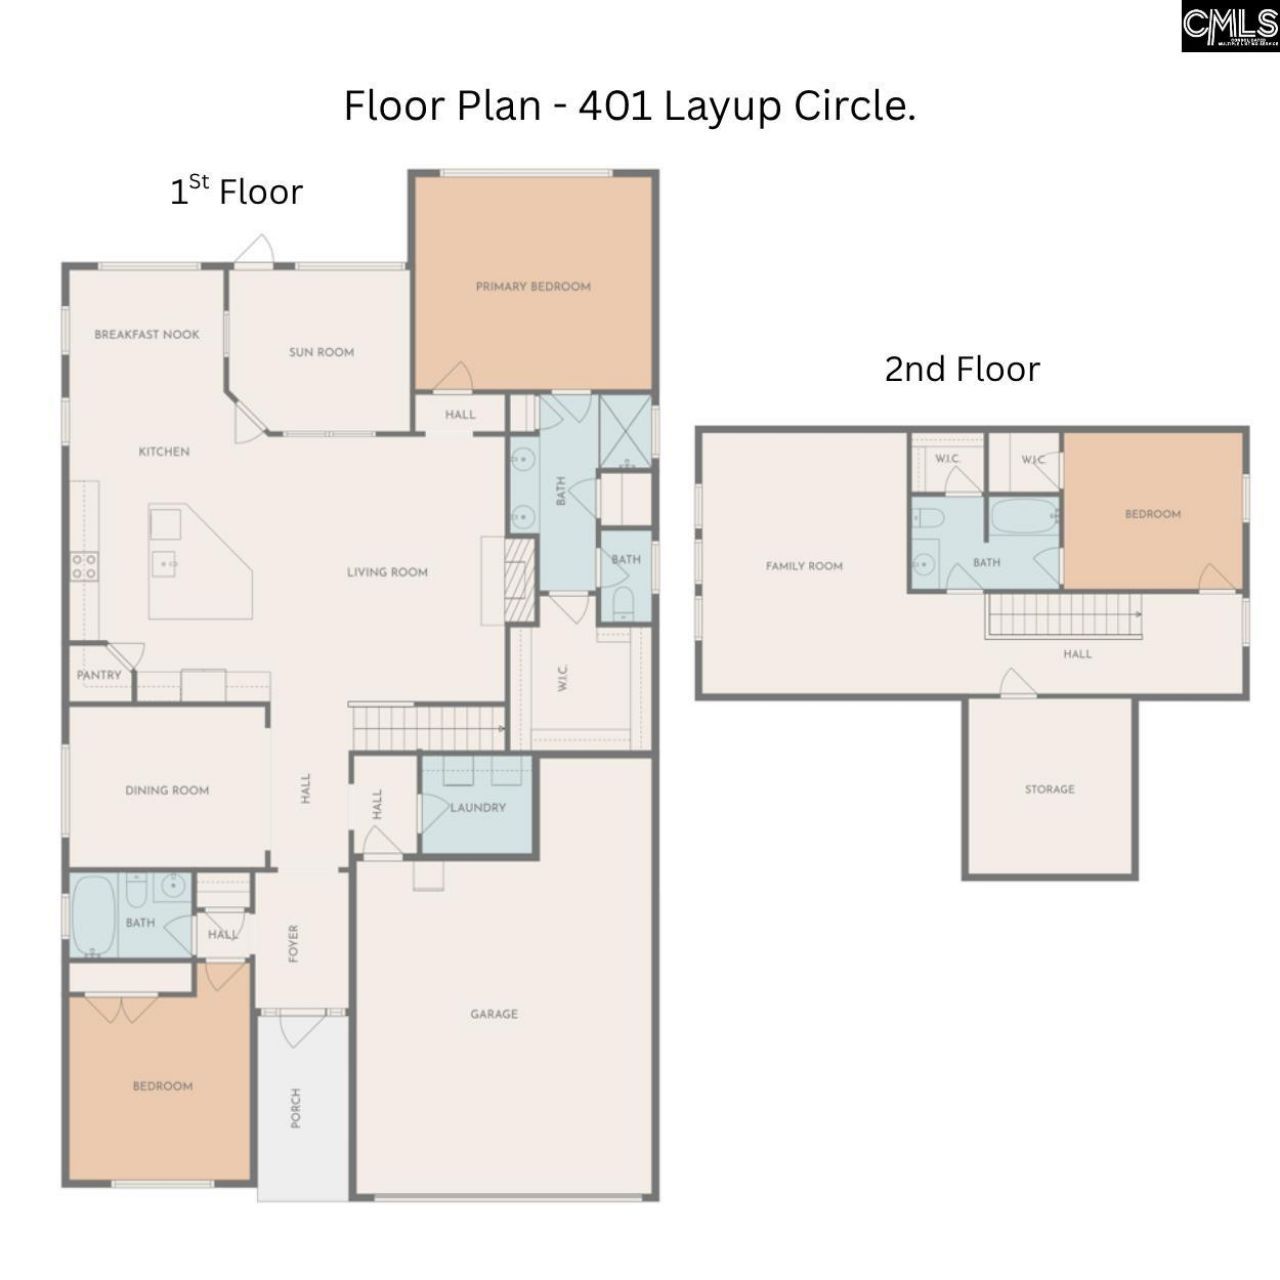
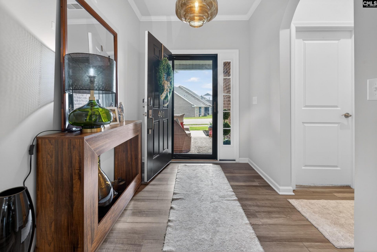
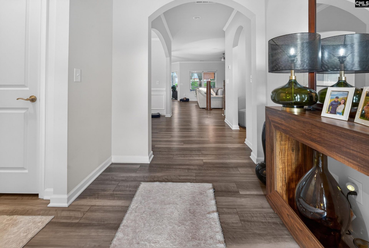
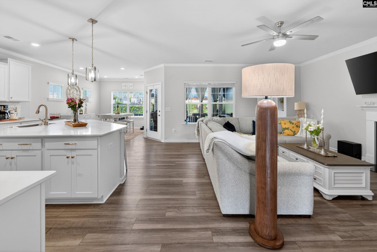
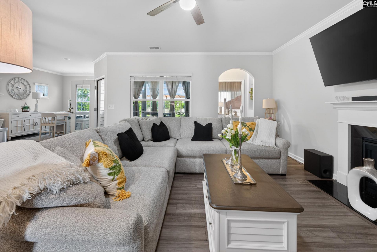
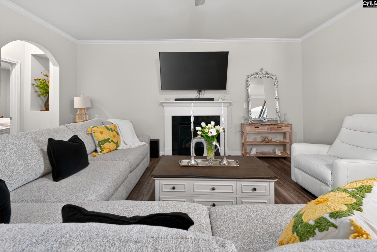
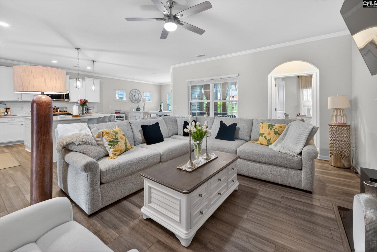
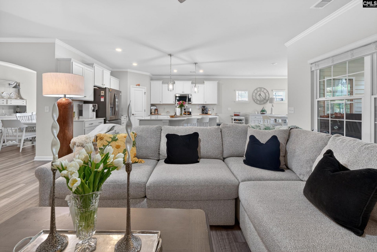
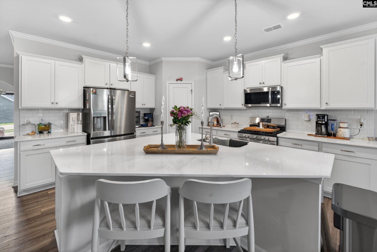
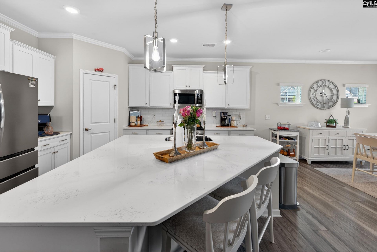
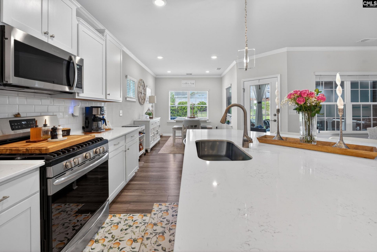
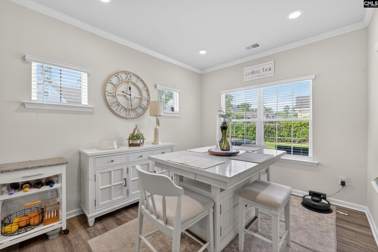
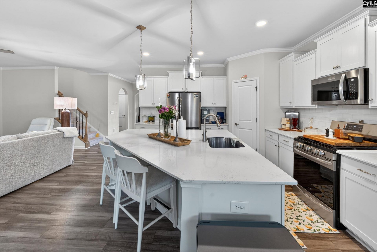
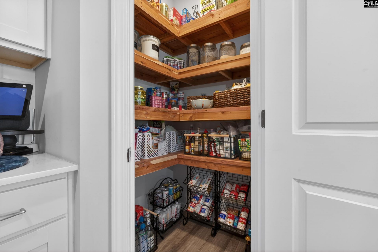
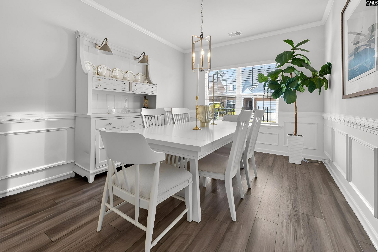
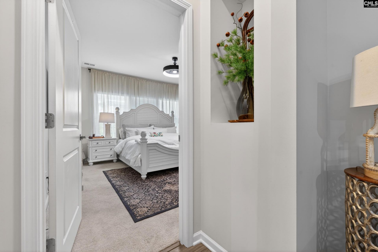
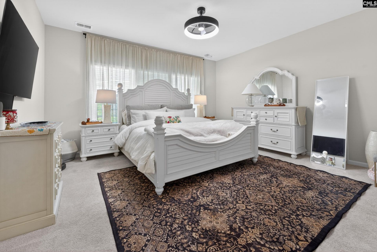
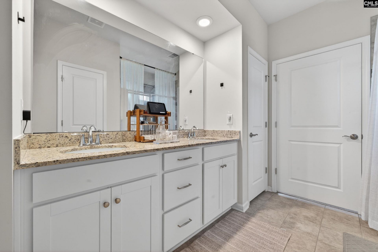
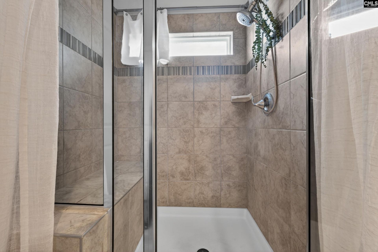
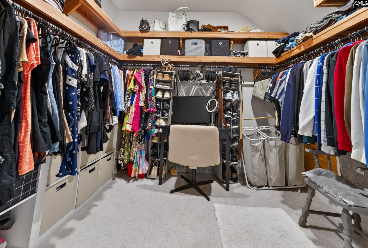
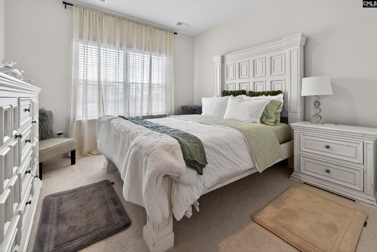
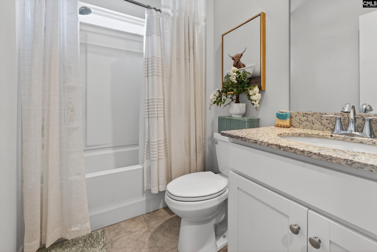
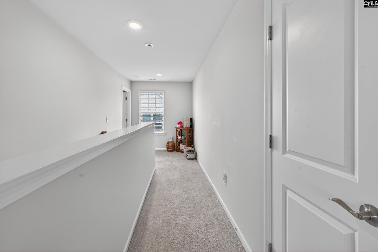
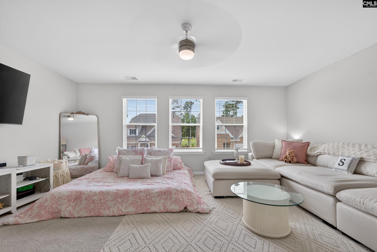
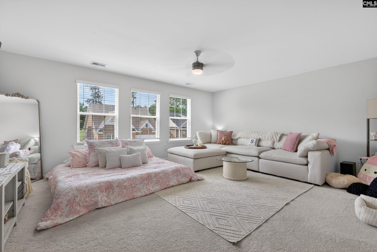
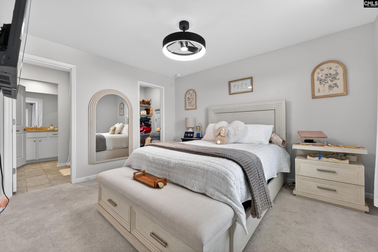
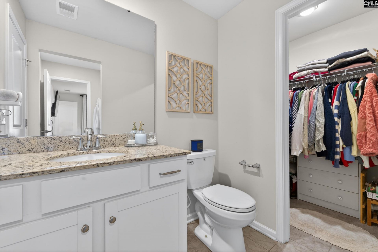
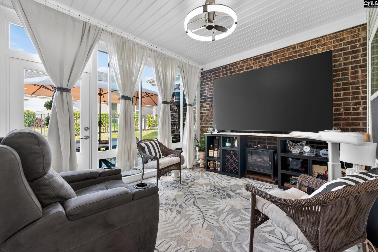
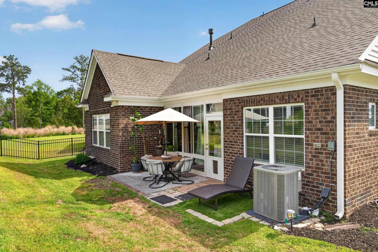
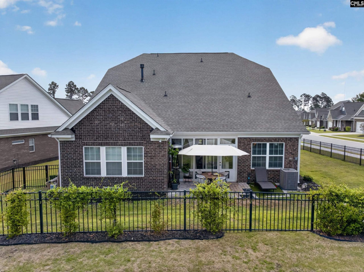
Set within the gated Northwoods Villas section of Woodcreek Farms, this thoughtfully designed home is built for easy, low-maintenance living without sacrificing comfort or style. A wide foyer with rich LVP flooring leads into inviting, functional spaces that adapt effortlessly to a variety of lifestyles. The formal dining room with classic panel molding offers an elegant setting for meals or can easily serve as a study, lounge, or game room. The open kitchen and living area form a natural gathering space, featuring an oversized island, quartz countertops, a glazed tile backsplash, and a warm gas-log fireplace. An added sunroom fills the home with soft natural light, creating a peaceful spot for reading, relaxing, or enjoying morning coffee. The main-level primary suite enhances everyday ease with a spacious sitting area, private access to the screened-in porch, a tiled walk-in shower, a separate water closet, and a generous walk-in closet. A second downstairs bedroom adds flexibility for guests, multigenerational living, or a dedicated office. Upstairs, a private suite with its own full bath provides an ideal retreat for long-term guests, a teen suite, or a quiet workspace. A stylish hall bath serves the downstairs guest room, and a convenient half bath ensures visitors always feel comfortable. With lawn maintenance included in the HOA, residents can enjoy a relaxed, lock-and-leave lifestyle, while optional membership to The Woodcreek Club offers access to golf, tennis, dining, and a vibrant social community. CMLS has not reviewed and, therefore, does not endorse vendors who may appear in listings. Disclaimer: CMLS has not reviewed and, therefore, does not endorse vendors who may appear in listings.
Property Details
- MLS ID634071
- Property TypeResidential - Single Family
- Fireplaces1
- Garage2 car attached
- Lot Dimensions0.16 Acre(s)
- Lot Size0.16 Acres
- acres0.16
Listed By / Shown By
Listed By
Agency Name: Latimore Realty
Columbia SC MLS
Shown By
Agency Title: Home Advantage Realty
Agency Phone: (843) 203-5016
Columbia SC MLS

Web address QR Codes
401 Layup Circle
©OneHomeValue
Ask A Question 401 Layup Circle, Elgin, SC 29045





Privacy Policy / DMCA Notice / ADA Accessibility


This site is hosted, designed and copyright
© 1994 - 2026 by
Delta Media Group, Inc. -- Patent Pending --