
409 Port Rush Ct. | Conway | $415,905
SHOW DETAILS
409 Port Rush Ct.
Conway, SC 29526
$415,905
4
BEDS
3
BATHS
2,404
SQ. FT.
409 Port Rush Ct.Conway, SC 29526
For SALE
Single Family
ACTIVE
$415,905
EST. 1,046.93/MO CALCULATE
4
BEDS
3
BATHS
2,404
SQ. FT.
Property Description
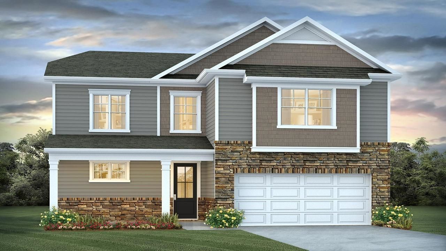
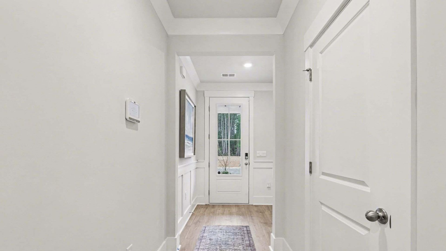
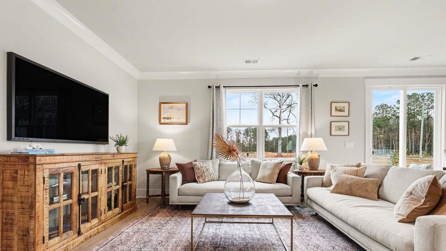
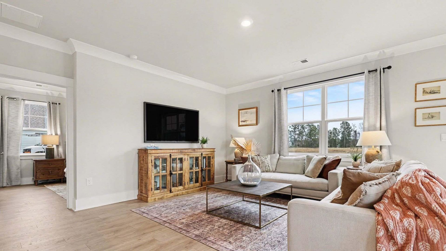
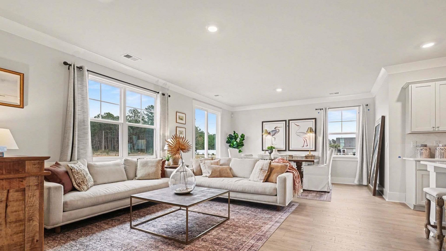
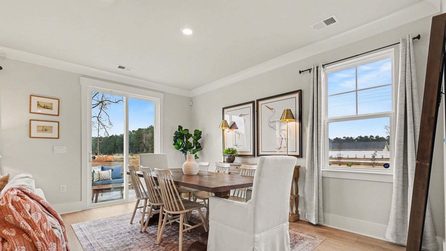
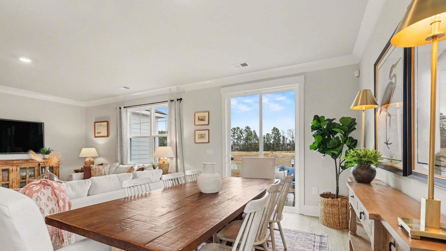
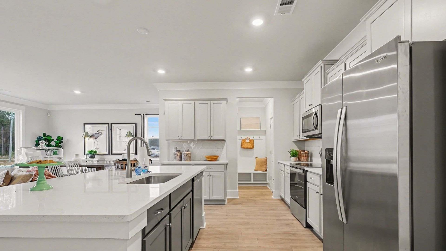
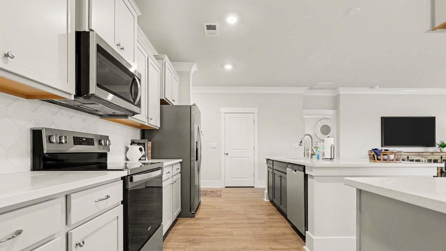
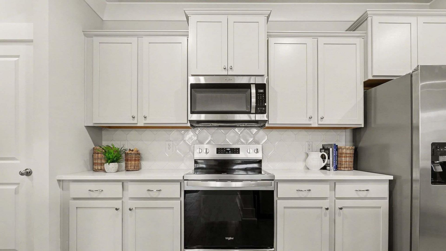
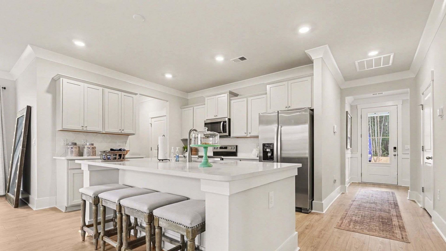
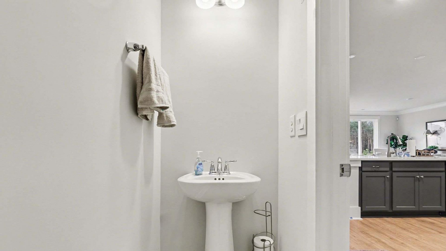
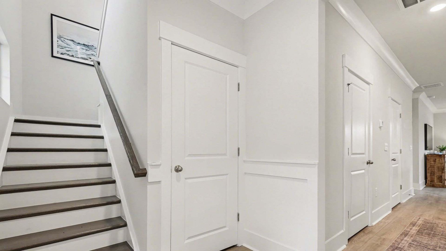
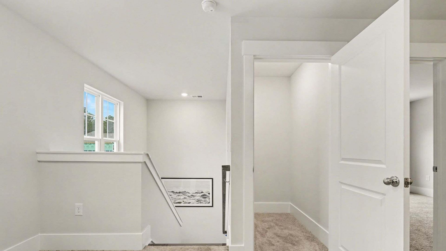
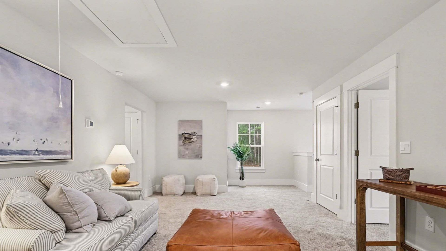
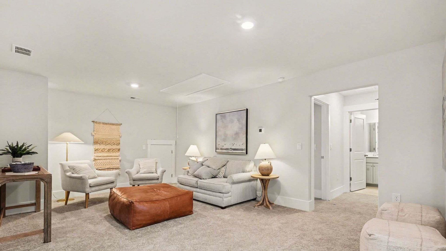
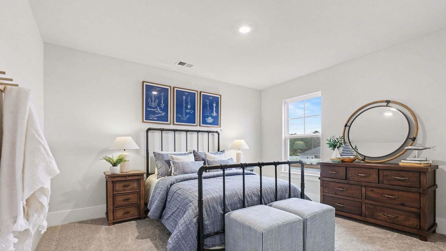
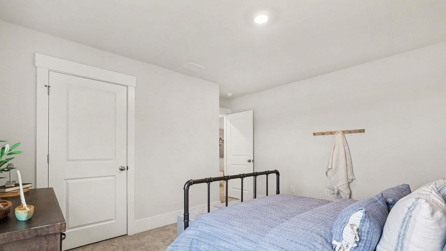
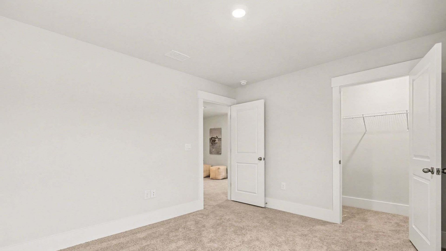
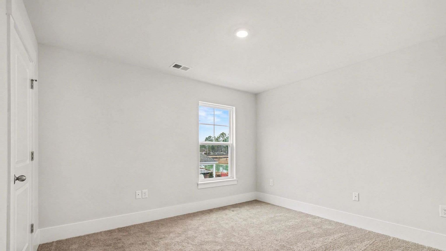
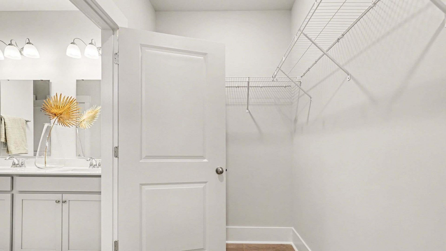
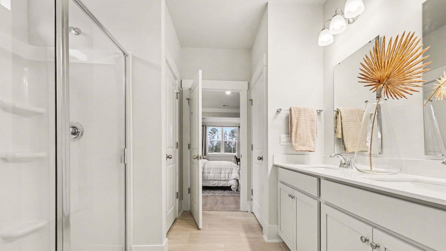
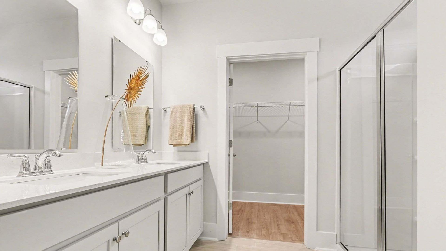
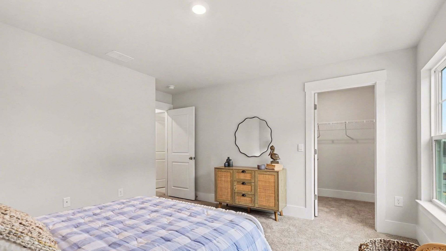
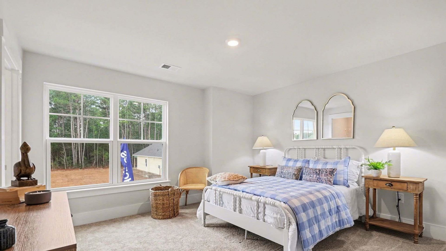
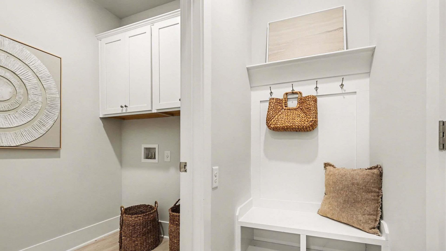
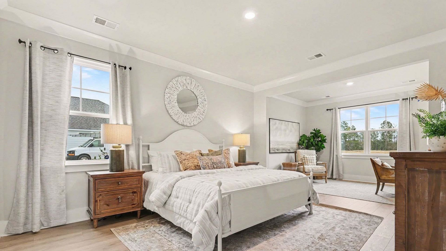
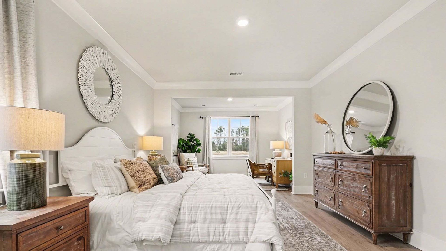
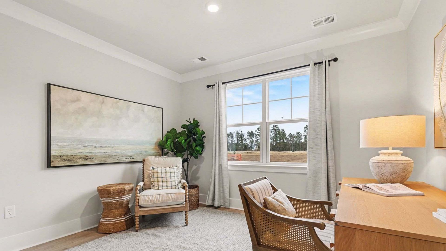
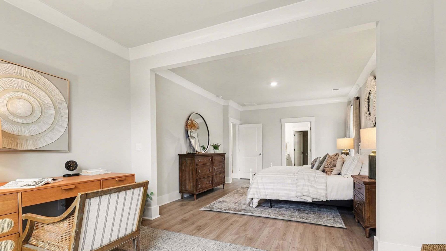
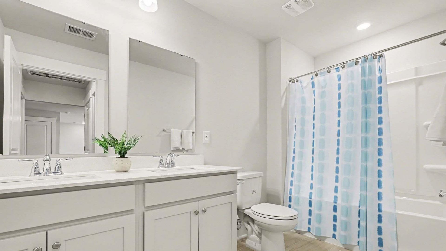
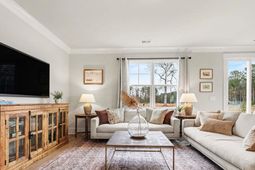
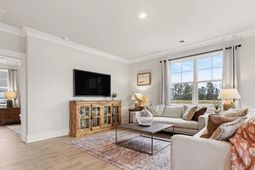
Enjoy Exclusive Homeowner Perks Right in your Backyard! All new homeowners receive a free golf membership to The Shaftesbury Glen Golf and Fish Club - only pay a cart fee per round. There is also access to the existing boat ramp within the Golf Club. *4 bedrooms, 3.5 baths *Welcoming front porch and screened in back porch *Open layout Kitchen, Dining Room and Family Room *Large kitchen with center island, quartz countertops, stainless steel appliances, walk in pantry, and 36 cabinets *First floor primary bedroom with sitting room, huge walk in closet, separate linen closet, double vanity, and a tile 5 shower *Convenient drop zone off of garage *Three secondary bedrooms, shared two full bathrooms and a spacious loft/second living room on second level *Smart Home *Quicktie Framing System *Builder Warranty *This is Americas Smart Home! Each of our homes comes with an industry leading smart home technology package that will allow you to control the thermostat, front door light and lock, and video doorbell from your smartphone. *Photos are of a similar Belfort home. Pictures, photographs, colors, features, and sizes are for illustration purposes only and will vary from the homes as built. Home and community information, including pricing, included features, terms, availability and amenities, are subject to change and prior sale at any time without notice or obligation. Square footage dimensions are approximate. Equal housing opportunity builder.
Property Details
- MLS ID2616343
- Property TypeResidential - Single Family
- AppliancesDishwasher, Disposal, Microwave, Range
- Community FeaturesLong Term Rental Allowed
- CoolingCentral Air
- Days on Site22
- Door FeaturesInsulated Doors
- ExteriorHardiPlank Type, Masonry, Wood Frame
- Exterior FeaturesPorch
- FlooringCarpet, Luxury Vinyl, Luxury VinylPlank
- Garage2 car attached
- HeatingCentral, Electric
- HOAYes
- HOA Fee75/ Monthly
- Home StyleTraditional
- Interior FeaturesDual Sinks, Linen Closet, Main Level Primary, Sitting Area in Primary, Split Bedrooms, Separate Shower, Vanity, Walk-In Closet(s), Bedroom on Main Level, Entrance Foyer, Kitchen Island, Loft, Stainless Steel Appliances, Solid Surface Counters
- LaundryWasher Hookup
- Lot DescriptionCul-De-Sac, Irregular Lot, Lake Front, Pond on Lot
- Lot Size0.21 Acres
- Parcel#29816010013
- ParkingAttached, Garage, Two Car Garage, Garage Door Opener
- Parking NotesAttached, Garage, Two Car Garage, Garage Door Opener
- Patio/PorchRear Porch, Front Porch, Porch, Screened
- SecuritySmoke Detector(s)
- Stories2.0
- UtilitiesCable Available, Electricity Available, Phone Available, Sewer Available, Water Available
- WaterPublic
- Water FeaturesPond
- Year Built2026
- acres0.21
Amenities
- Dual Sinks
- Linen Closet
- Main Level Primary
- Sitting Area in Primary
- Split Bedrooms
- Separate Shower
- Vanity
- Walk-In Closet(s)
- Bedroom on Main Level
- Entrance Foyer
- Kitchen Island
- Loft
- Stainless Steel Appliances
- Solid Surface Counters
- Porch
Listed By / Shown By
Listed By
Agency Name: DR Horton
Agency Phone: 843-428-2120
CCAR MLS
Shown By
Agency Title: Home Advantage Realty
Agency Phone: (843) 203-5016
CCAR MLS


Web address QR Codes
409 Port Rush Ct.
©OneHomeValue
Ask A Question 409 Port Rush Ct., Conway, SC 29526






Privacy Policy / DMCA Notice / ADA Accessibility


This site is hosted, designed and copyright
© 1994 - 2026 by
Delta Media Group, Inc. -- Patent Pending --