
413 Truman Drive | Goose Creek | $238,500
SHOW DETAILS
413 Truman Drive
Goose Creek, SC 29445
$238,500
3
BEDS
2.5
BATHS
1,382
SQ. FT.
413 Truman DriveGoose Creek, SC 29445
For SALE
Single Family
ACTIVE
$238,500
EST. 600.36/MO CALCULATE
3
BEDS
2.5
BATHS
1,382
SQ. FT.
Property Description
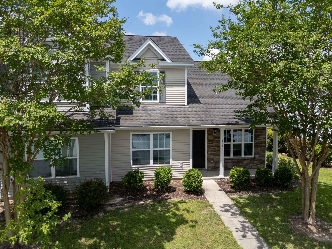
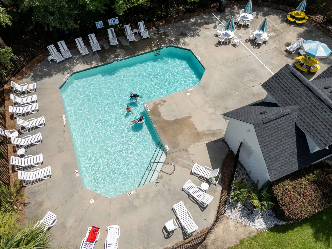
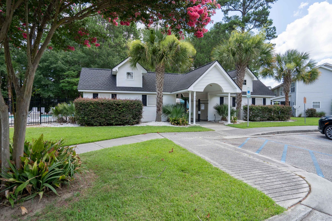
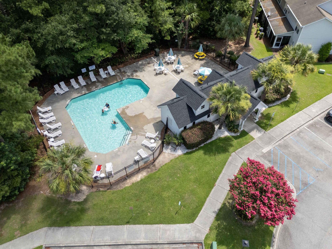
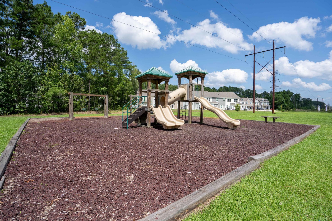
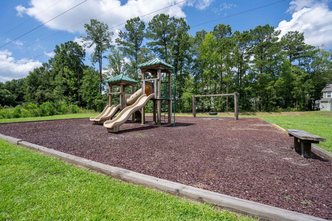
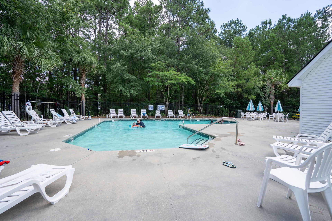
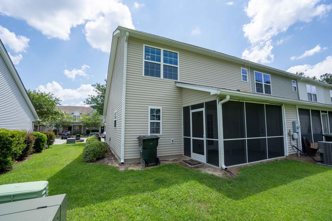
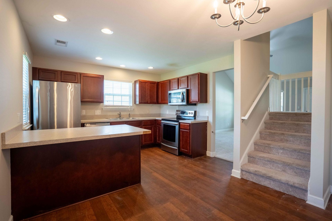
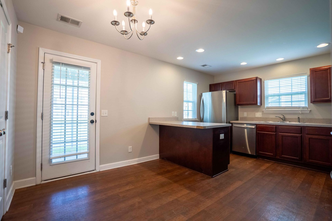
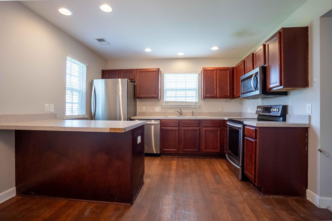
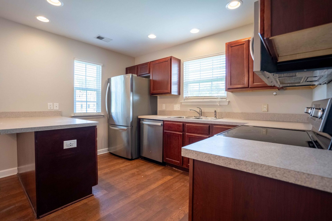
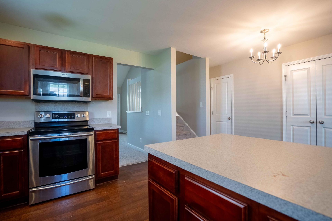
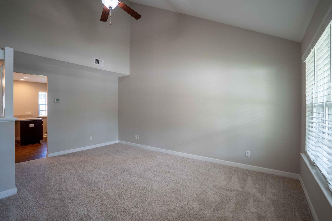
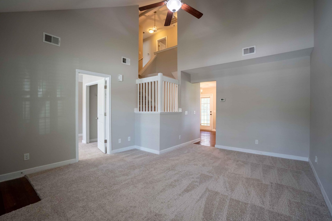
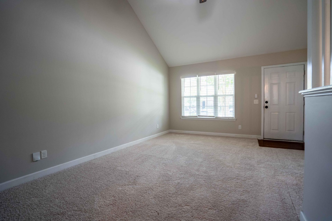
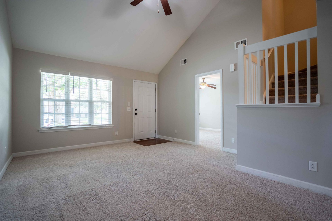
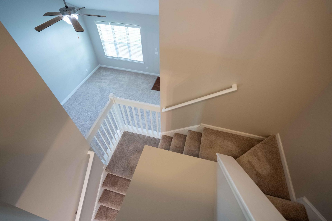
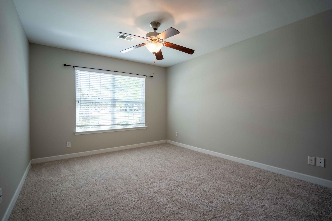
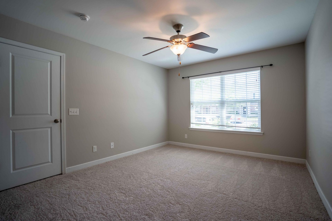
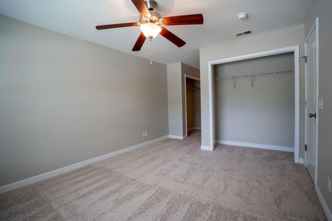
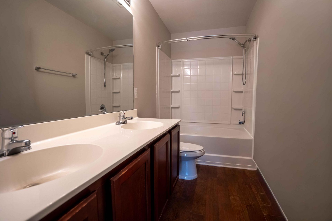
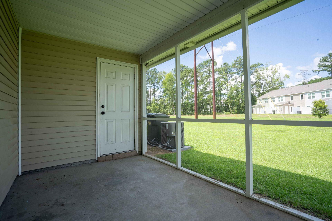
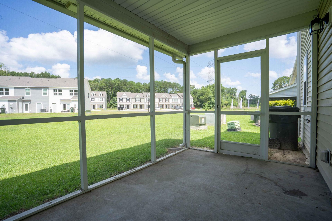
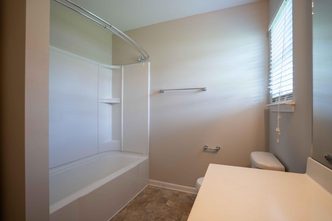
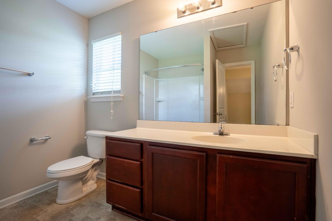
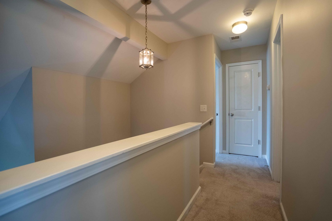
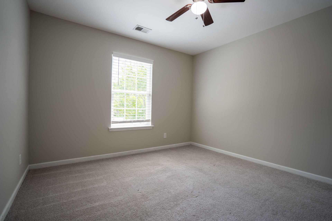
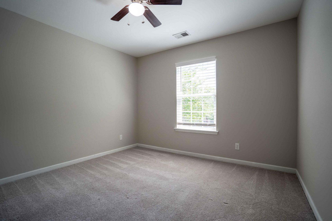
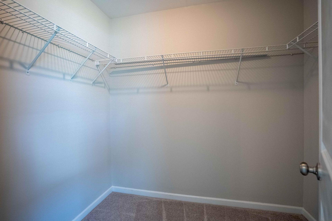
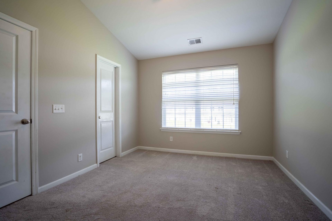
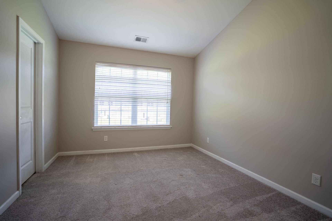
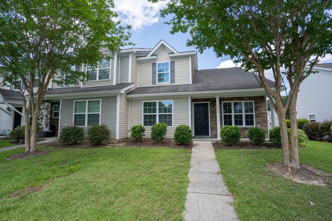
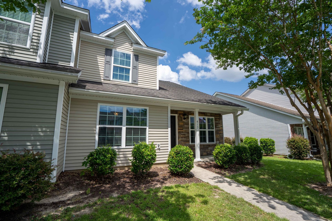
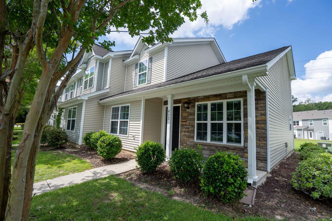
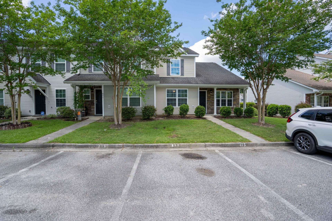
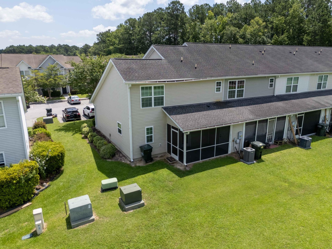
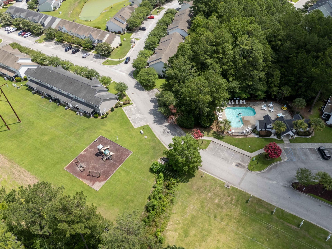
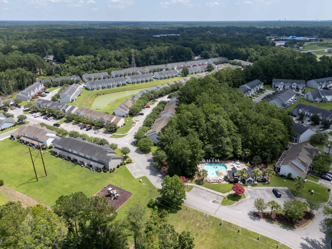
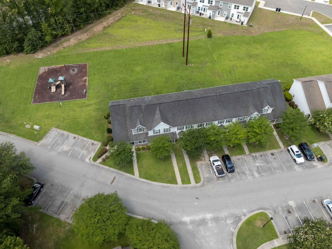
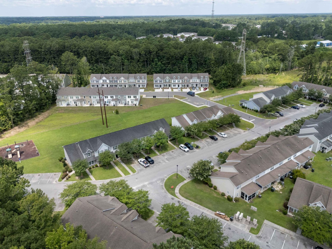
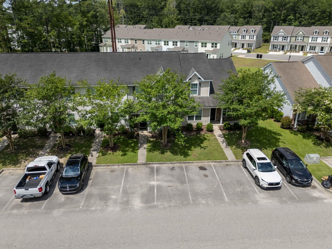
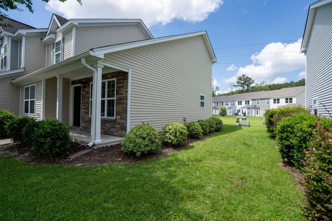
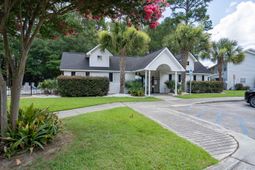
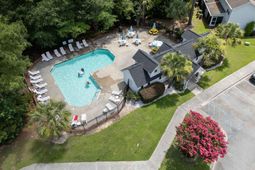
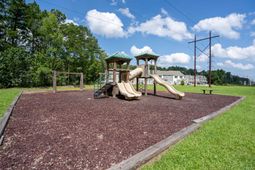
Conveniently located in Lakeview Commons, 413 Truman Drive offers easy access to some of the Lowcountry's most popular destinations. Enjoy dinner in Park Circle just 15 minutes away, commute to the Naval Weapons Station in approximately 10 minutes, or spend the day exploring Historic Downtown Charleston or relaxing at Sullivan's Island, both about 30 minutes from home. Charleston Southern University, Trident Medical Center, shopping, dining, and both Sedgefield Middle School and Goose Creek High School are all just a short drive away.This end-unit townhome features a highly desirable floor plan with the primary bedroom on the first floor, abundant natural light, and two designated parking spaces. The open living room offers vaulted ceilings, an open staircase, and plenty of windows,creating a bright and welcoming space.The main-level primary suite includes two closets and an ensuite bathroom with a double vanity. A full laundry room is also conveniently located on the first floor.The kitchen offers an eat-in dining area and opens to the living space, making it easy to cook, dine, and entertain. Just off the living room, the screened porch provides a comfortable space to enjoy your morning coffee or unwind at the end of the day.Upstairs are two spacious bedrooms and a full bathroom. One bedroom features a vaulted ceiling and a large walk-in closet.Recent updates include brand-new carpet downstairs, upstairs carpet that is only two years old, and freshly painted walls, making this home move-in ready.Residents of Lakeview Commons enjoy low-maintenance living with HOA dues covering exterior maintenance, lawn care, termite protection, trash service, exterior insurance for the building, and access to the community pool and playground. Homeowners simply carry an HO-6 (walls-in) insurance policy.
Property Details
- MLS ID26019158
- Property TypeResidential - Townhouse
- Building Area Total1382
- Community FeaturesLawn Maint Incl, Park, Pool, Trash
- CoolingCentral Air
- Days on Site17
- ExteriorBrick Veneer, Vinyl Siding
- Exterior FeaturesRain Gutters
- FlooringCarpet, Vinyl
- HeatingHeat Pump
- HeatingY/N1
- Interior FeaturesCeiling - Cathedral/Vaulted, Ceiling - Smooth, High Ceilings, Garden Tub/Shower, Walk-In Closet(s), Ceiling Fan(s), Eat-in Kitchen, Family
- LaundryWasher Hookup, Laundry Room
- Lot Dimensions0.04 acre(s)
- Lot Features0 - .5 Acre, Level
- Lot Size0.04 Acres
- Other StructuresNo, Storage
- Parking FeaturesOff Street
- Patio And PorchFront Porch, Screened
- Property Attached Y/NYes
- Roof TypeAsphalt
- SewerPublic Sewer
- Stories2.0
- Structure TypeTownhouse
- UtilitiesBCW & SA, Berkeley Elect Co-Op, Charleston Water Service
- WaterPublic
- Window FeaturesWindow Treatments - Some
- Year Built2015
- acres0.04
Amenities
- Ceiling - Cathedral/Vaulted
- Ceiling - Smooth
- High Ceilings
- Garden Tub/Shower
- Walk-In Closet(s)
- Ceiling Fan(s)
- Eat-in Kitchen
- Family
- Rain Gutters
Listed By / Shown By
Listed By
Agency Name: Front Door Realty
Charleston Trident MLS
Shown By
Agency Title: Home Advantage Realty
Agency Phone: (843) 203-5016
Charleston Trident MLS

Web address QR Codes
413 Truman Drive
©OneHomeValue
Ask A Question 413 Truman Drive, Goose Creek, SC 29445





Privacy Policy / DMCA Notice / ADA Accessibility


This site is hosted, designed and copyright
© 1994 - 2026 by
Delta Media Group, Inc. -- Patent Pending --