
413 Wise Ferry Road | Lexington | $645,000
413 Wise Ferry Road Photo 1
413 Wise Ferry Road Photo 2
413 Wise Ferry Road Photo 3
413 Wise Ferry Road Photo 4
413 Wise Ferry Road Photo 5
413 Wise Ferry Road Photo 6
413 Wise Ferry Road Photo 7
413 Wise Ferry Road Photo 8
413 Wise Ferry Road Photo 9
413 Wise Ferry Road Photo 10
413 Wise Ferry Road Photo 11
413 Wise Ferry Road Photo 12
413 Wise Ferry Road Photo 13
413 Wise Ferry Road Photo 14
413 Wise Ferry Road Photo 15
413 Wise Ferry Road Photo 16
413 Wise Ferry Road Photo 17
413 Wise Ferry Road Photo 18
413 Wise Ferry Road Photo 19
413 Wise Ferry Road Photo 20
413 Wise Ferry Road Photo 21
413 Wise Ferry Road Photo 22
413 Wise Ferry Road Photo 23
413 Wise Ferry Road Photo 24
413 Wise Ferry Road Photo 25
413 Wise Ferry Road Photo 26
413 Wise Ferry Road Photo 27
413 Wise Ferry Road Photo 28
413 Wise Ferry Road Photo 29
413 Wise Ferry Road Photo 30
413 Wise Ferry Road Photo 31
413 Wise Ferry Road Photo 32
413 Wise Ferry Road Photo 33
413 Wise Ferry Road Photo 34
413 Wise Ferry Road Photo 35
413 Wise Ferry Road Photo 36
413 Wise Ferry Road Photo 37
413 Wise Ferry Road Photo 38
413 Wise Ferry Road Photo 39
413 Wise Ferry Road Photo 40
413 Wise Ferry Road Photo 41
413 Wise Ferry Road Photo 42
413 Wise Ferry Road Photo 43
413 Wise Ferry Road Photo 44
413 Wise Ferry Road Photo 45
413 Wise Ferry Road Photo 46
413 Wise Ferry Road Photo 47
413 Wise Ferry Road Photo 48
413 Wise Ferry Road Photo 49
413 Wise Ferry Road Photo 50
413 Wise Ferry Road Photo 51
413 Wise Ferry Road Photo 52
413 Wise Ferry Road Photo 53
413 Wise Ferry Road Photo 54
413 Wise Ferry Road Photo 55
413 Wise Ferry Road Photo 56
413 Wise Ferry Road Photo 57
413 Wise Ferry Road Photo 58
413 Wise Ferry Road Photo 59
413 Wise Ferry Road Photo 60
413 Wise Ferry Road Photo 61
SHOW DETAILS
413 Wise Ferry Road Lexington, SC 29072 $645,000
4 BEDS
2.5 BATHS
2,596 SQ. FT.

413 Wise Ferry RoadLexington, SC 29072

For SALE Single Family ACTIVE
$645,000
EST. 1,623.62/MO CALCULATE
4 BEDS
2.5 BATHS
2,596 SQ. FT.

Property Description

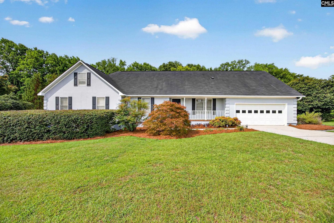
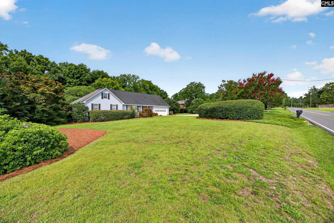
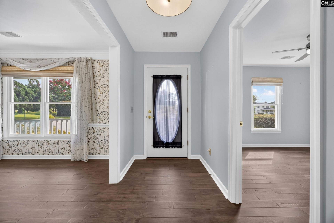
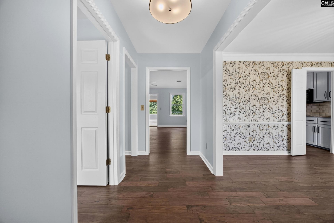
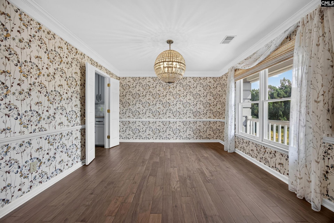
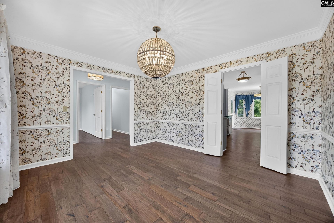
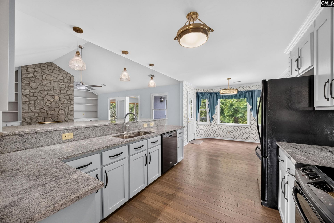
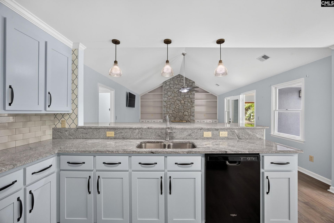
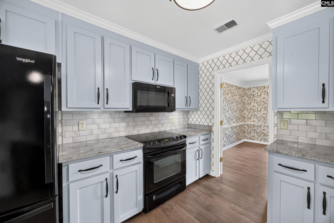
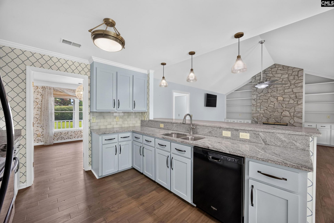
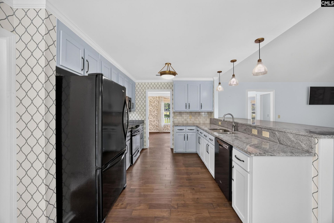
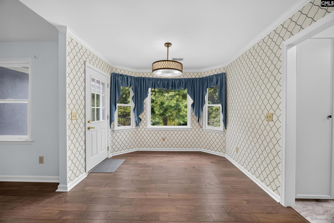
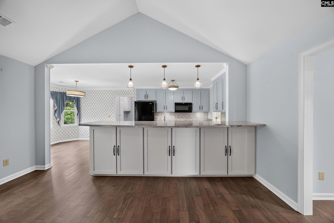
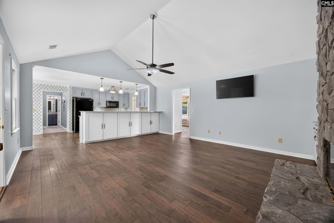
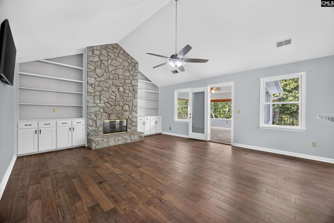
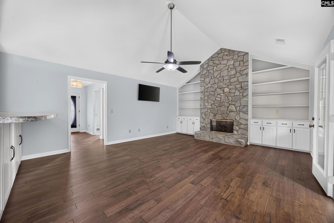
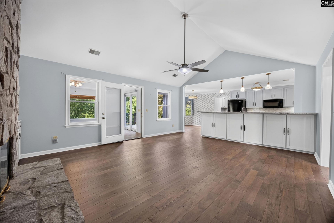
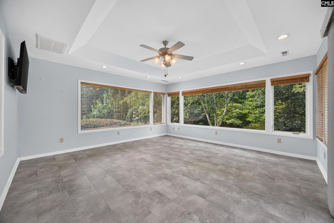
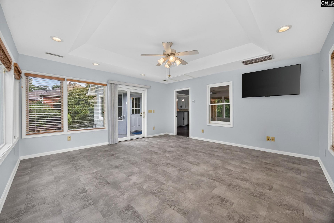
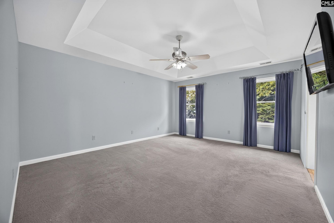
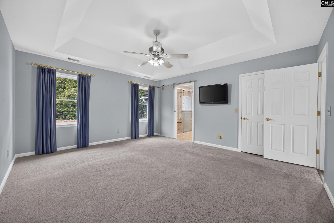
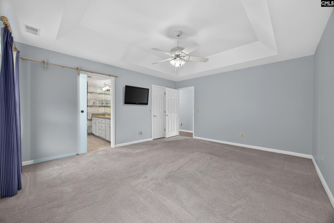
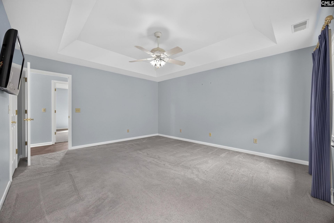
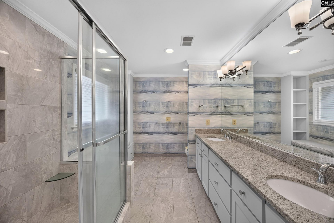
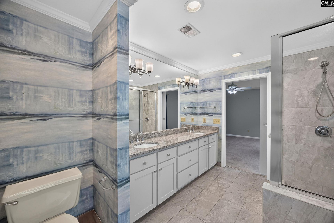
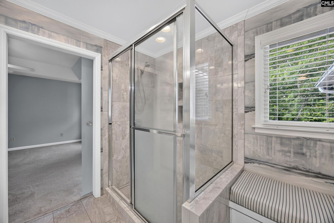
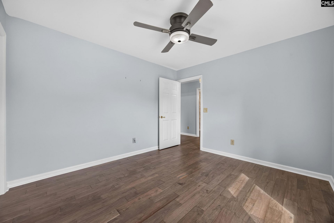
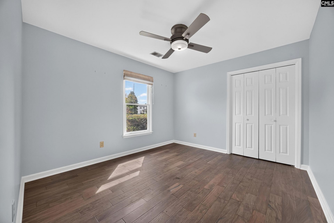
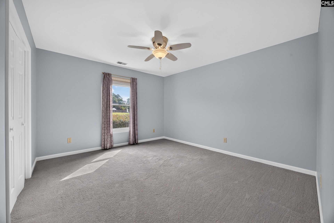
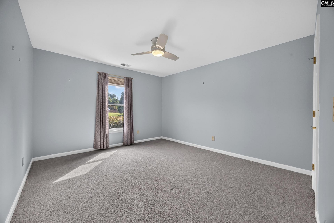
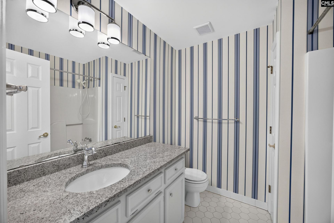
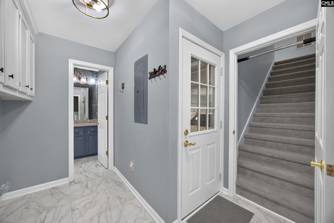
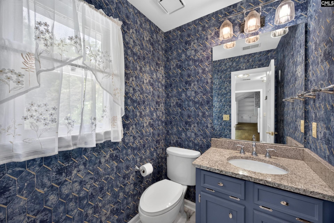
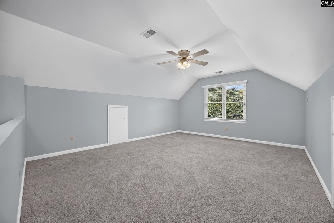
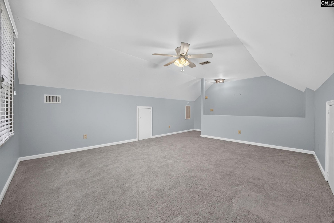
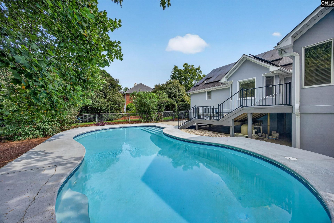
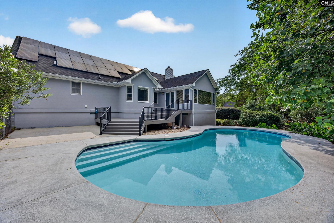
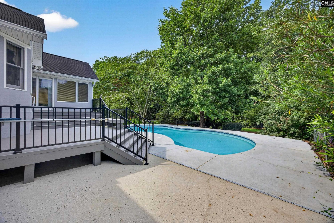
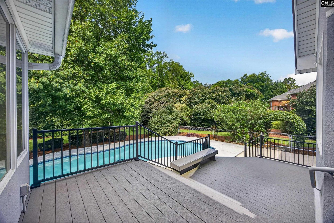
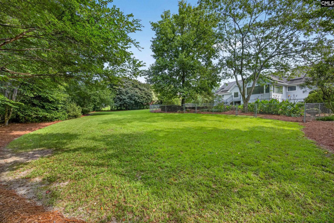
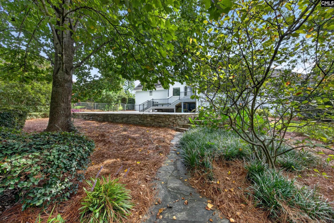
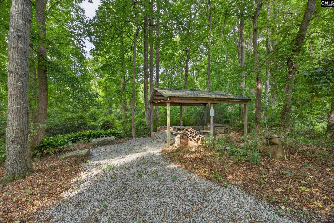
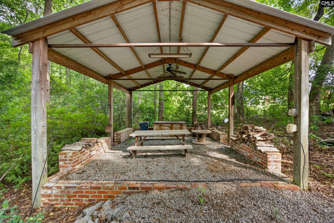
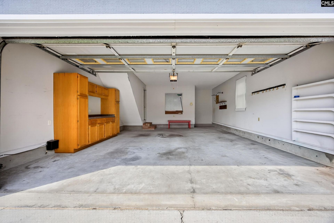
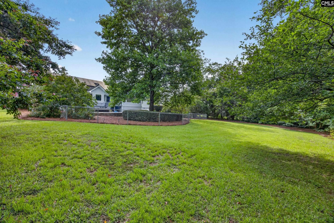
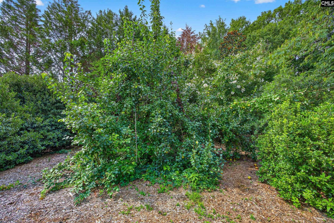
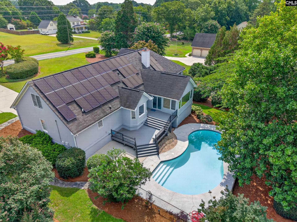
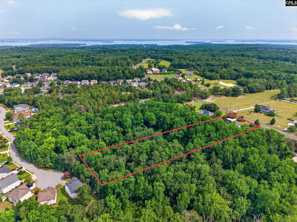
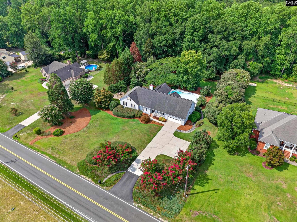
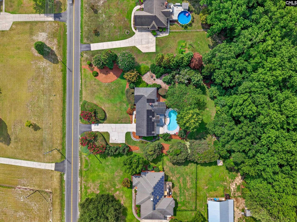
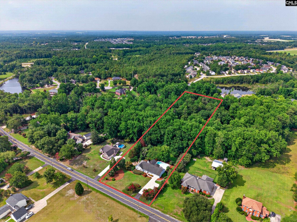
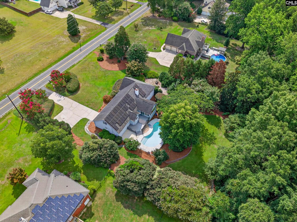
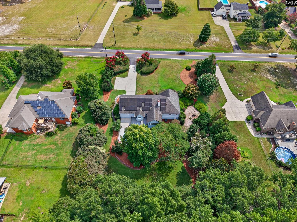
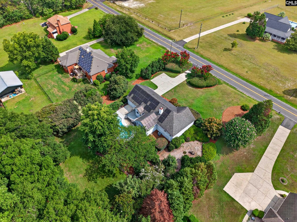
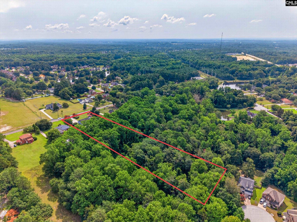
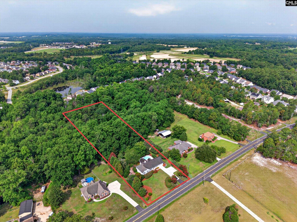
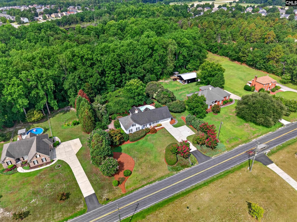
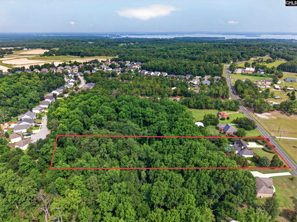
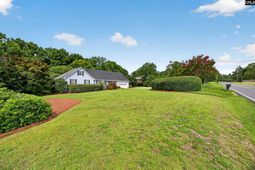
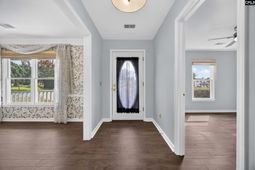
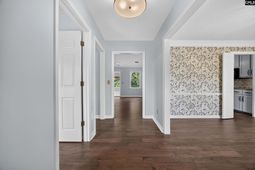
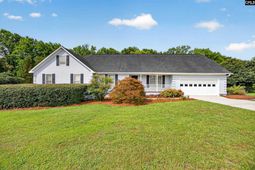
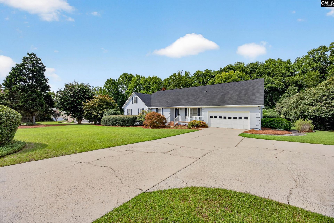
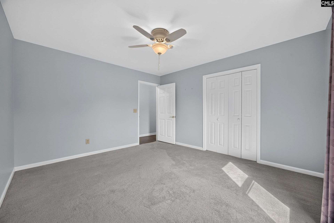
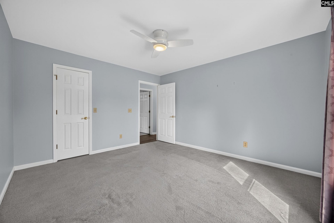
Stunning Ranch Home with a Saltwater Pool nestled on 2.69 acres, this beautifully maintained ranch-style home offers the perfect blend of comfort, functionality, and outdoor living. This home features a formal dining room, an open-concept kitchen with granite countertops, a large bar, and a spacious breakfast area overlooking the backyard oasis. The inviting great room boasts a vaulted ceiling, custom built-in bookshelves, and a striking natural gas stone fireplace. Just beyond, the four-seasons room provides year-round enjoyment with peaceful views of the gunite saltwater pool. The primary suite and three additional bedrooms are conveniently located on the main floor. A Finished Room Over Garage (FROG) provides additional living space and can serve as a home office, playroom, or media room. Quality finishes include Acacia tongue-and-groove hardwood flooring throughout the foyer, formal dining room, great room, kitchen, breakfast area, and quest bedroom #2. The home, four-seasons room, and FROG each feature separate HVAC zones for enhanced comfort and efficiency. Step outside to your own private retreat featuring a spacious deck, gunite saltwater pool, mature landscaping, and abundant shrubbery for added privacy. A charming picnic shelter tucked along the backyard path includes a large barbecue pit capable of roasting a whole hog, making it ideal for entertaining. You'll also enjoy a productive pear tree that bears plenty of fruit each season. Additional features include: Public water service with a private well. Well water supplies the irrigation system and poolside faucet Home remodel completed in 2018, Gunite saltwater pool and retaining wall added in 2011, Paid-off solar panels installed in 2013 (not leased) Solar Panel under warranty until 2038. Back deck replaced in 2019. This exceptional property offers privacy, energy efficiency, and outstanding outdoor amenities, all while providing the convenience of single-level living. Disclaimer: CMLS has not reviewed and, therefore, does not endorse vendors who may appear in listings.

Property Details

  • MLS ID639724
  • Property TypeResidential - Single Family
  • Fireplaces1
  • Garage2 car attached
  • Lot Dimensions2.69 Acre(s)
  • Lot Size2.69 Acres
  • Stories1.5
  • Swimming PoolYes
  • acres2.69

Listed By / Shown By

Listed By

Agency Name: Coldwell Banker Realty

Columbia SC MLS

Shown By

Agency Title: Home Advantage Realty
Agency Phone: (843) 203-5016

Columbia SC MLS

IDX logo

413 Wise Ferry Road photo 4

Web address QR Codes

413 Wise Ferry Road

©OneHomeValue

Location 413 Wise Ferry Road

Neighborhood Map

Local Content

Neighborhood Hero

Ask A Question 413 Wise Ferry Road, Lexington, SC 29072

IDX logo

Disclaimer: All information deemed reliable but not guaranteed. All properties are subject to prior sale, change or withdrawal. Neither listing broker(s) or information provider(s) shall be responsible for any typographical errors, misinformation, misprints and shall be held totally harmless. Listing(s) information is provided for consumers personal, non-commercial use and may not be used for any purpose other than to identify prospective properties consumers may be interested in purchasing. Information on this site was last updated 08/31/2026. The listing information on this page last changed on 08/31/2026. The data relating to real estate for sale on this website comes in part from the Internet Data Exchange program of Delta Media Group MLS (last updated Mon 08/31/2026 12:15:44 AM EST) or Pee Dee MLS (last updated Mon 08/31/2026 12:05:09 AM EST) or CCAR MLS (last updated Sun 08/30/2026 11:26:51 PM EST) or Columbia SC MLS (last updated Mon 08/31/2026 12:07:38 AM EST) or Charleston Trident MLS (last updated Sun 08/30/2026 11:32:15 PM EST) or SCCMLS (last updated Mon 08/31/2026 12:13:39 AM EST). Real estate listings held by brokerage firms other than Home Advantage Realty may be marked with the Internet Data Exchange logo and detailed information about those properties will include the name of the listing broker(s) when required by the MLS. All rights reserved.
Privacy Policy / DMCA Notice / ADA Accessibility

Login to Personal Shopper