
415 Mcgarry Dr. | Myrtle Beach | $394,000
SHOW DETAILS
415 Mcgarry Dr.
Myrtle Beach, SC 29588
$394,000
4
BEDS
3
BATHS
2,286
SQ. FT.
415 Mcgarry Dr.Myrtle Beach, SC 29588
For SALE
Single Family
ACTIVE
$394,000
EST. 991.79/MO CALCULATE
4
BEDS
3
BATHS
2,286
SQ. FT.
Property Description
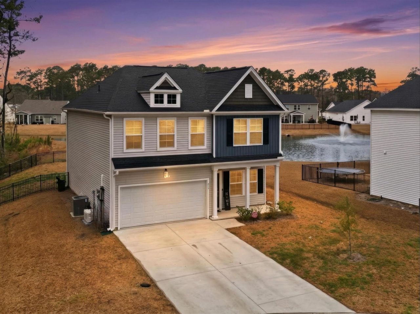
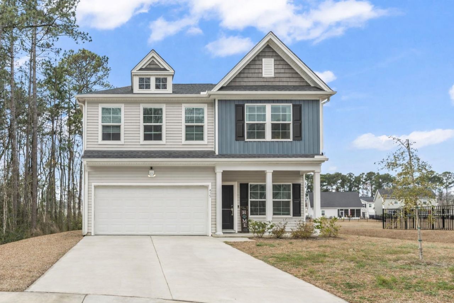
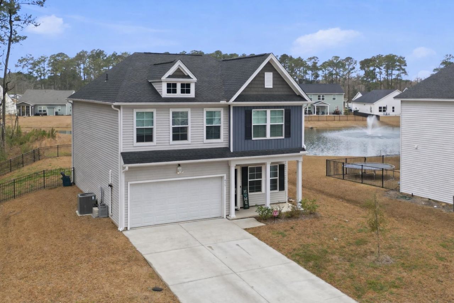
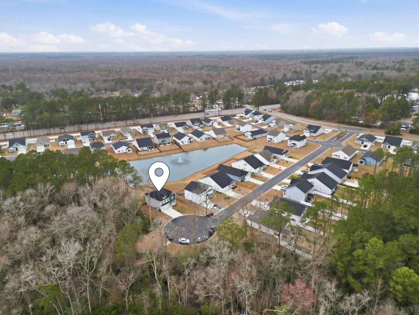
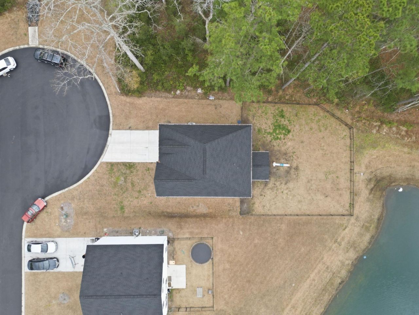
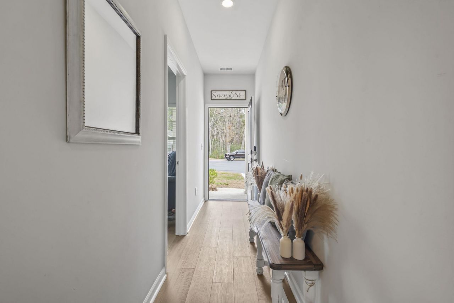
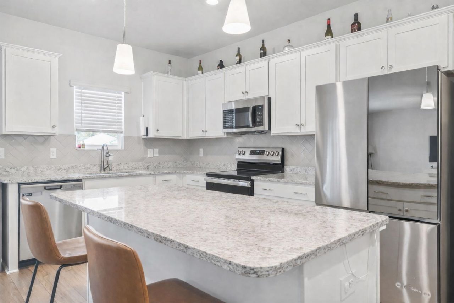
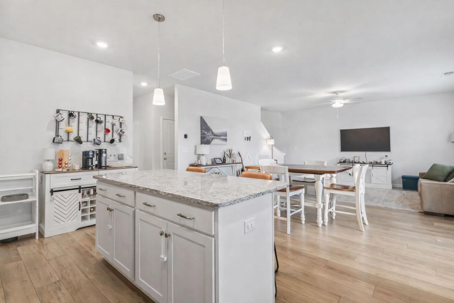
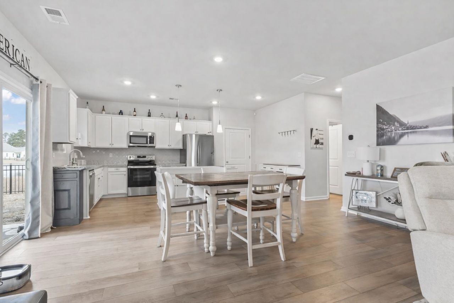
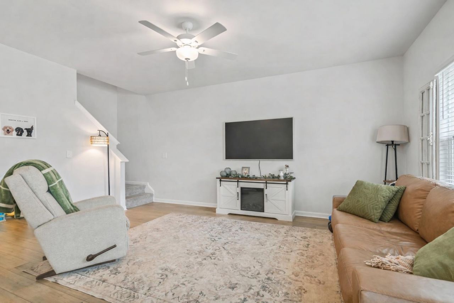
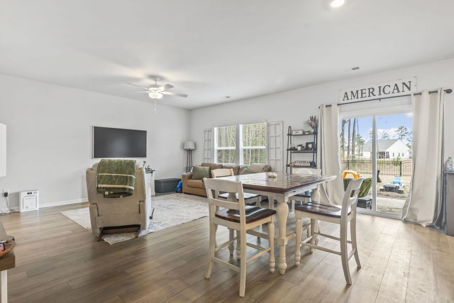
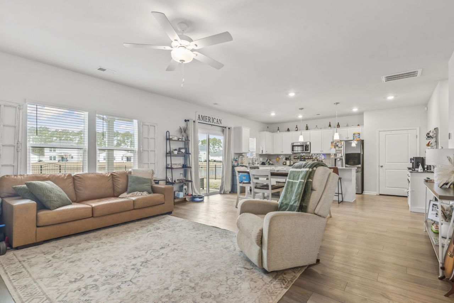
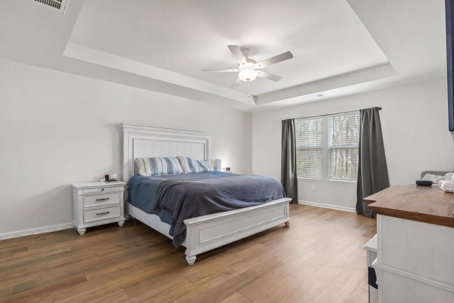
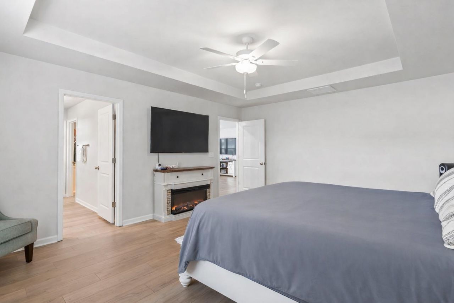
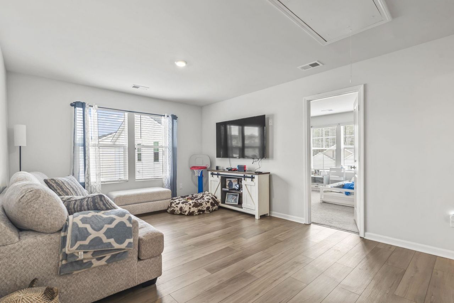
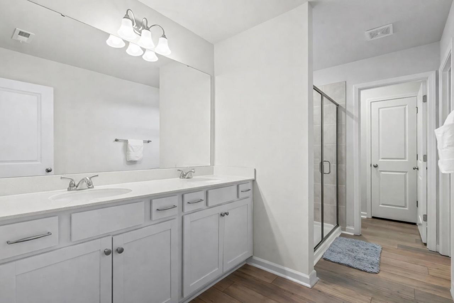

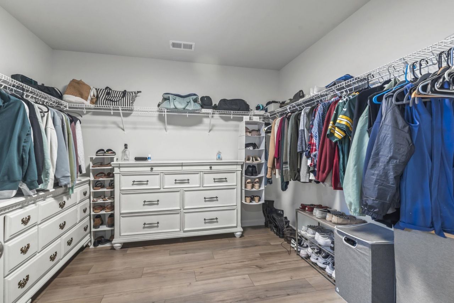
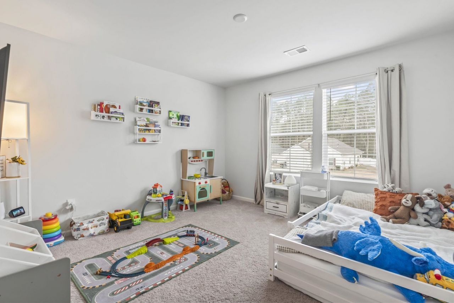
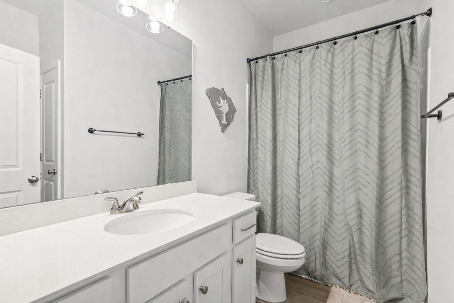
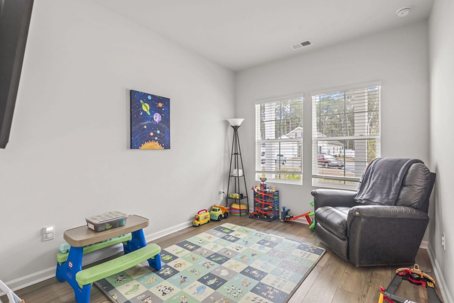
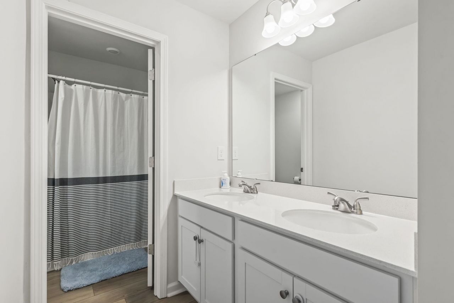
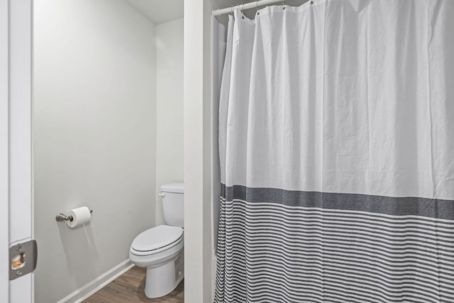
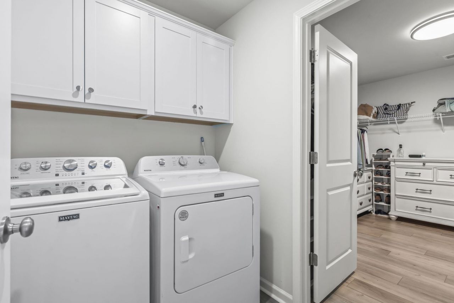
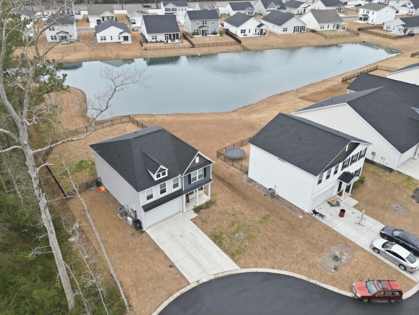
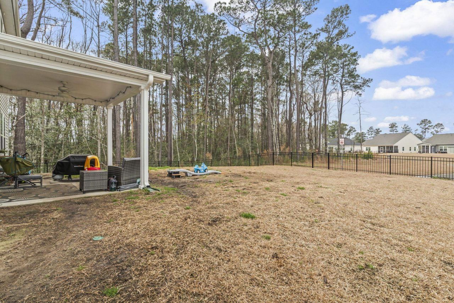
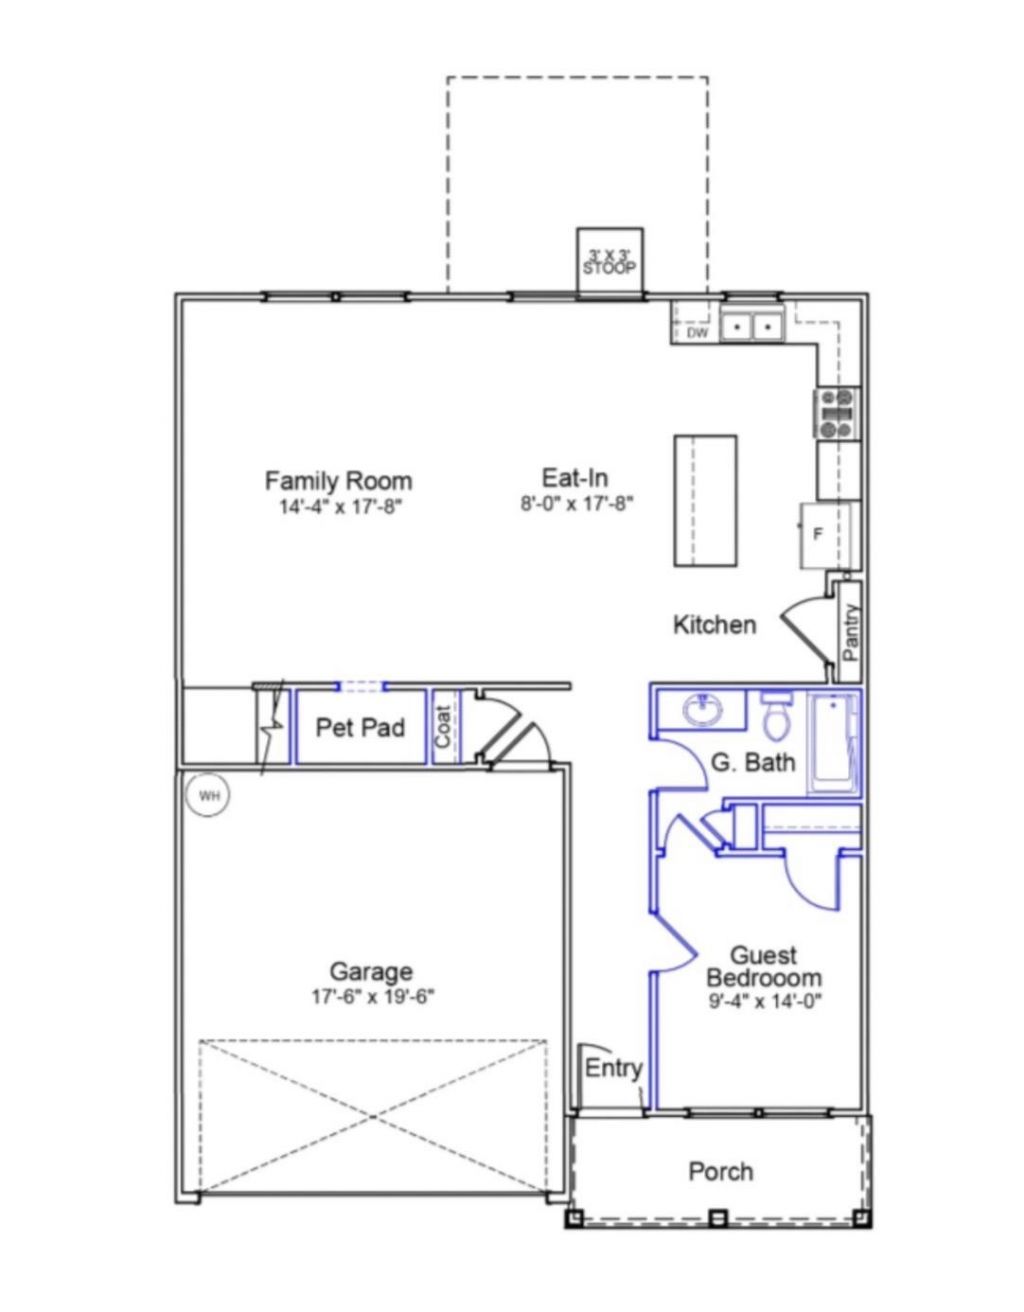
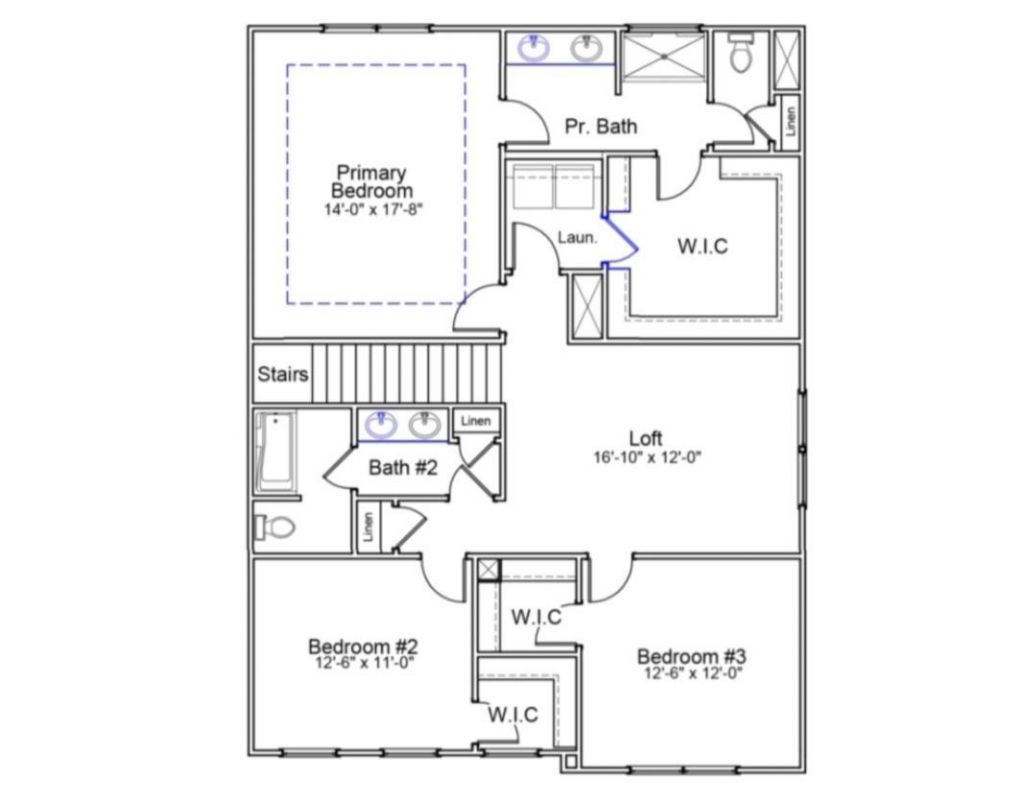
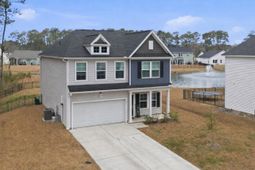
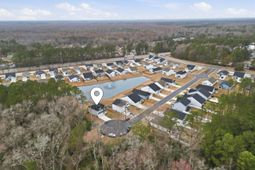
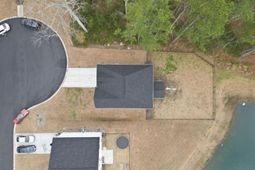
POND VIEWS CUL-DE-SAC LOT BUILT IN 2024 Welcome to this beautifully upgraded 4-bedroom, 3-bathroom home in Lyden Village, perfectly situated on a premium cul-de-sac lot overlooking the community pond. Enjoy peaceful water views from your fully fenced backyard while being just minutes from everything the Grand Strand has to offer. Inside, youll find an open-concept layout filled with natural light and modern finishes. The spacious primary suite features a boxed ceiling, tiled walk-in shower, dual vanities, and a massive walk-in closet with direct access to the laundry rooma custom upgrade designed for everyday convenience. Additional highlights include a dedicated pet space under the stairs, bedroom with full size bathroom downstairs, covered front and back patio, and a two-car garage with a mini-split A/C system, perfect for a gym, workshop, or climate-controlled storage. Located in the award-winning Carolina Forest High School district and just 10 miles from Surfside Beach, this like-new home offers easy access to Hwy 544, Hwy 31, Coastal Carolina University, shopping, dining, and more. With a low HOA that includes trash service, this home is the perfect blend of comfort, convenience, and location. Schedule your showing today! Square footage is approximate and not guaranteed. Buyer is responsible for verification.
Property Details
- MLS ID2604585
- Property TypeResidential - Single Family
- AppliancesDishwasher, Disposal, Microwave, Range
- Association AmenitiesOwner Allowed Golf Cart, Owner Allowed Motorcycle, Pet Restrictions, Tenant Allowed Golf Cart
- Community FeaturesGolf Carts OK, Long Term Rental Allowed
- CoolingCentral Air
- Days on Site151
- Door FeaturesInsulated Doors
- ExteriorVinyl Siding
- Exterior FeaturesSprinkler/Irrigation, Porch
- FlooringCarpet, Luxury Vinyl, Luxury VinylPlank
- Garage2 car attached
- HeatingCentral, Electric
- HOAYes
- HOA Fee84/ Monthly
- Home StyleTraditional
- Interior FeaturesAttic, Dual Sinks, Linen Closet, Pull Down Attic Stairs, Permanent Attic Stairs, Separate Shower, Vanity, Walk-In Closet(s), Bedroom on Main Level, Loft, Stainless Steel Appliances, Solid Surface Counters
- LaundryWasher Hookup
- Lot DescriptionCul-De-Sac, Irregular Lot, Lake Front, Outside City Limits, Pond on Lot
- Lot Size0.18 Acres
- Parcel#41512010052
- ParkingAttached, Garage, Two Car Garage, Garage Door Opener
- Parking NotesAttached, Garage, Two Car Garage, Garage Door Opener
- Patio/PorchRear Porch, Front Porch
- Pets AllowedOwner Only, Yes
- SecuritySmoke Detector(s)
- Stories2.0
- UtilitiesCable Available, Electricity Available, Phone Available, Sewer Available, Underground Utilities, Water Available
- ViewLake
- WaterPublic
- Water FeaturesPond
- Year Built2024
- acres0.18
Amenities
- Attic
- Dual Sinks
- Linen Closet
- Pull Down Attic Stairs
- Permanent Attic Stairs
- Separate Shower
- Vanity
- Walk-In Closet(s)
- Bedroom on Main Level
- Loft
- Stainless Steel Appliances
- Solid Surface Counters
- Sprinkler/Irrigation
- Porch
Room Sizes
- Living Room - 14'4x17'8
- Kitchen - 8'0x17'8
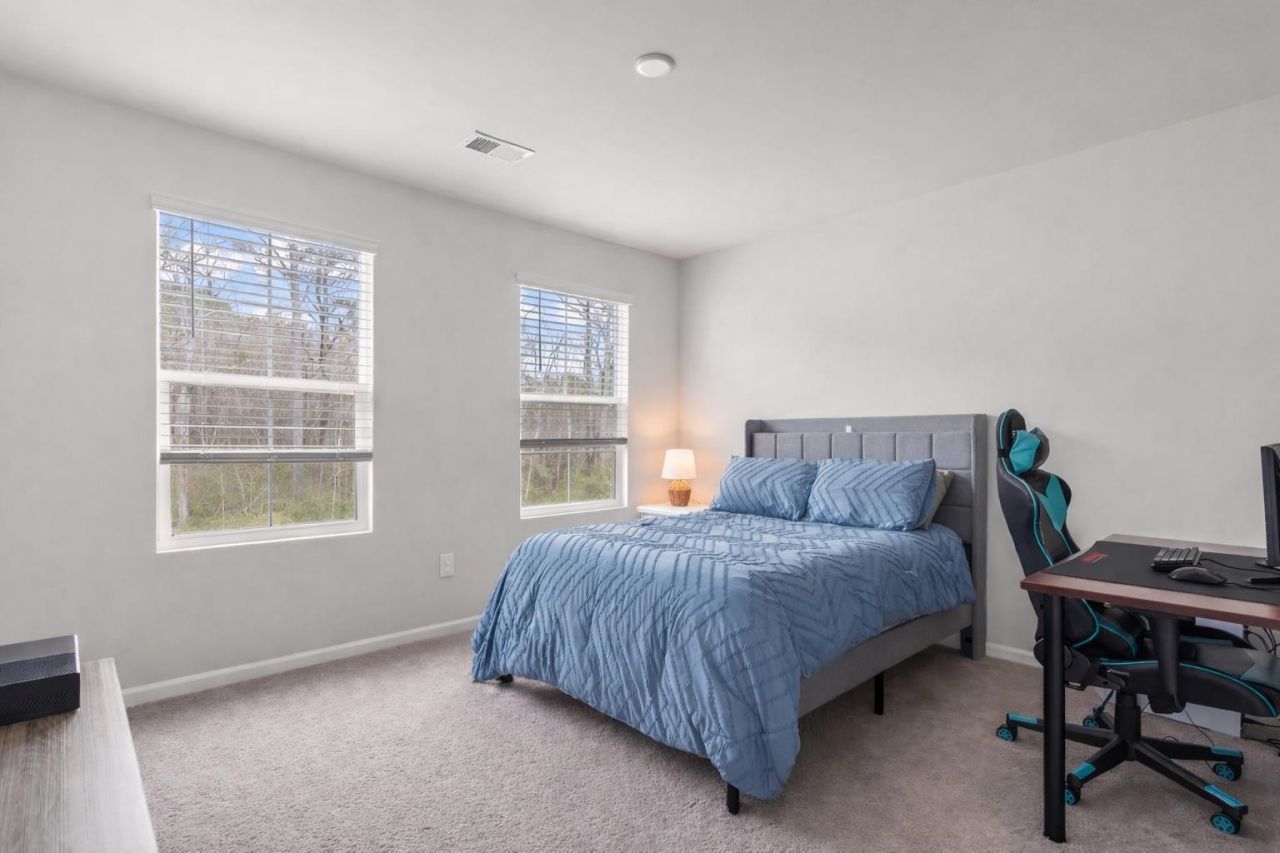
- Bedroom 3 - 12'6x12 Level - Second
- Bedroom 2 - 12'6x11 Level - Second
- Primary Bedroom - 14'0x17'8 Level - Second
- Bedroom 1 - 9'4x14'0 Level - First
Listed By / Shown By
Listed By
Agency Name: INNOVATE Real Estate
Agency Phone: 843-839-3325
CCAR MLS
Shown By
Agency Title: Home Advantage Realty
Agency Phone: (843) 203-5016
CCAR MLS

Web address QR Codes
415 Mcgarry Dr.
©OneHomeValue
Ask A Question 415 Mcgarry Dr., Myrtle Beach, SC 29588






Privacy Policy / DMCA Notice / ADA Accessibility


This site is hosted, designed and copyright
© 1994 - 2026 by
Delta Media Group, Inc. -- Patent Pending --