
415 Orchard Grove Lane | Elgin | $349,900
SHOW DETAILS
415 Orchard Grove Lane
Elgin, SC 29045
$349,900
3
BEDS
2
BATHS
2,039
SQ. FT.
415 Orchard Grove LaneElgin, SC 29045
For SALE
Single Family
ACTIVE
$349,900
EST. 880.78/MO CALCULATE
3
BEDS
2
BATHS
2,039
SQ. FT.
Property Description
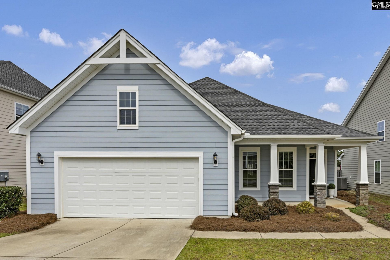
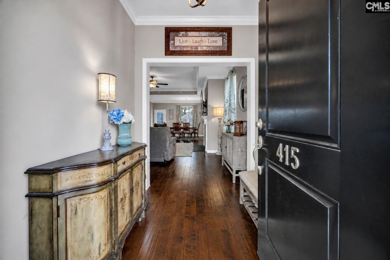
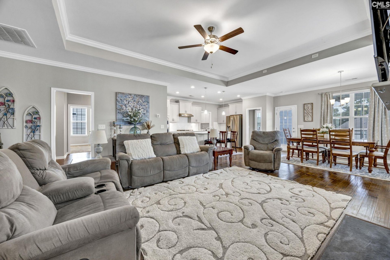
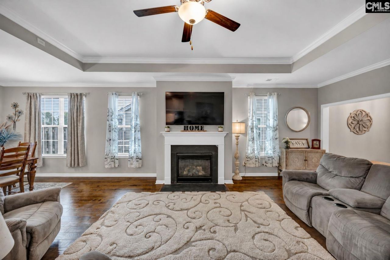
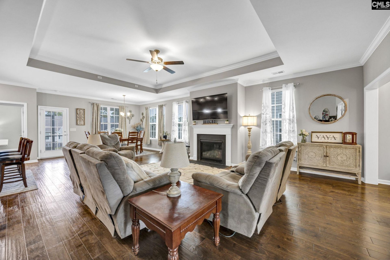
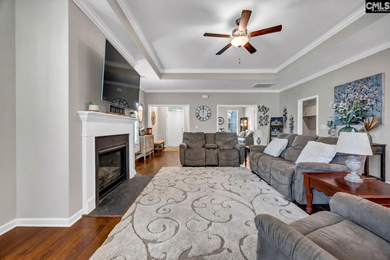
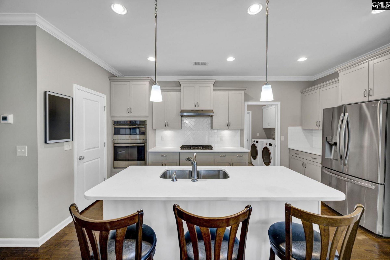
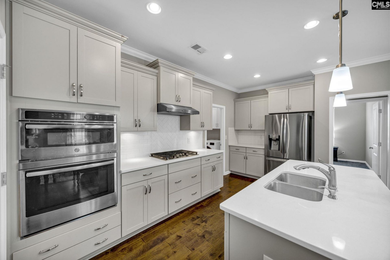
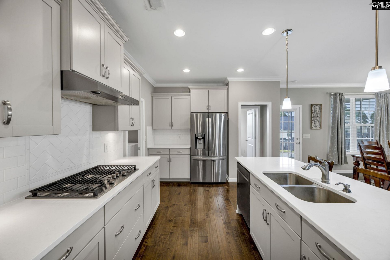
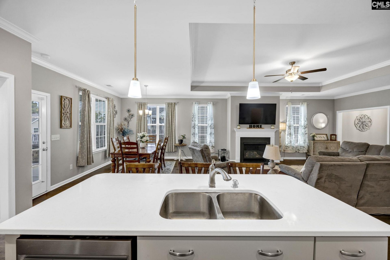
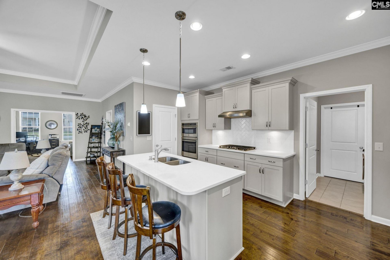
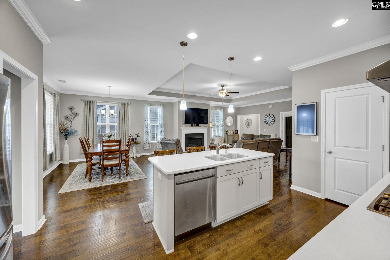
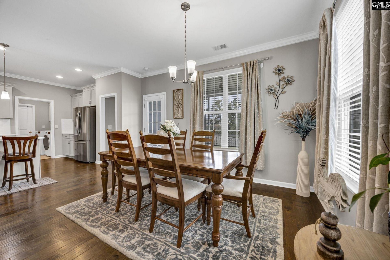
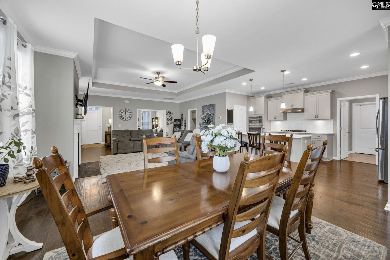
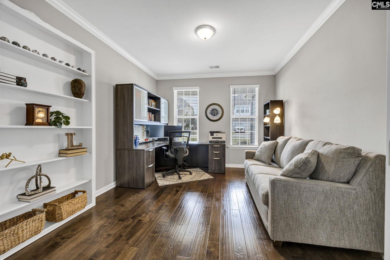
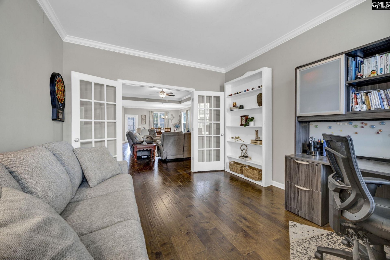
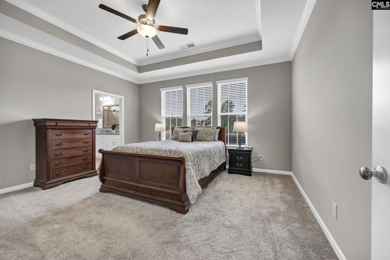
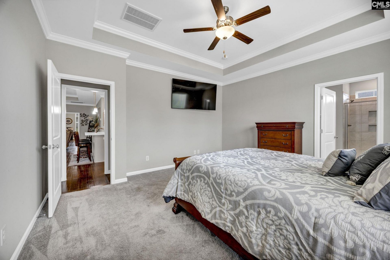
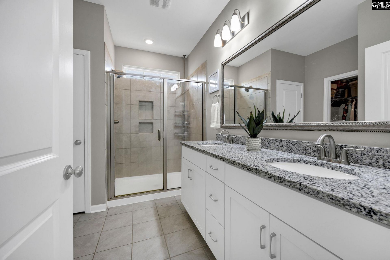
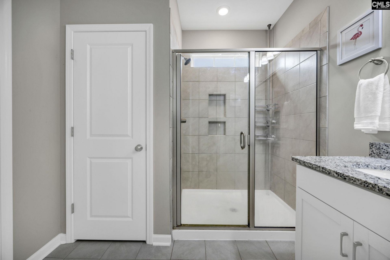
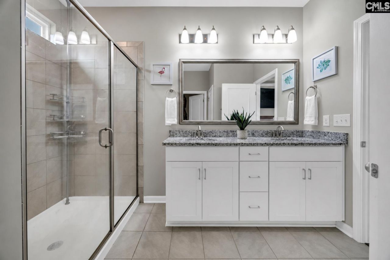
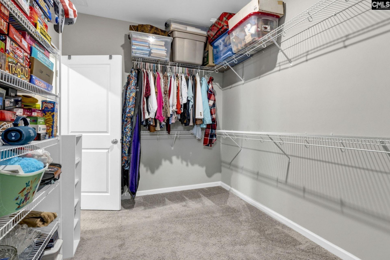
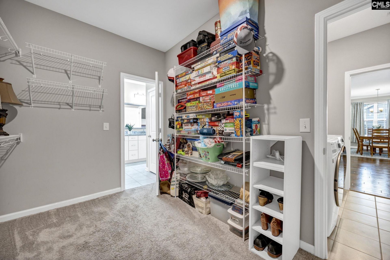
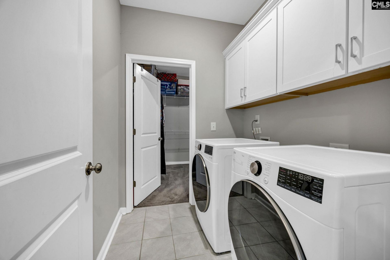
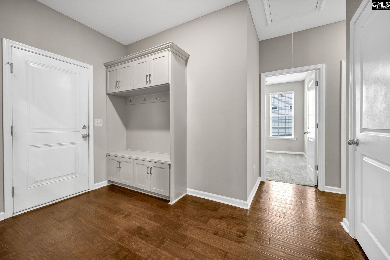
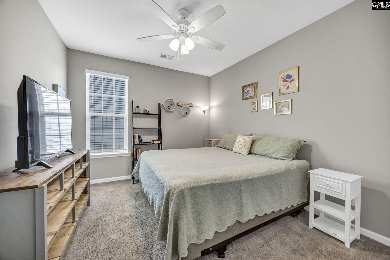
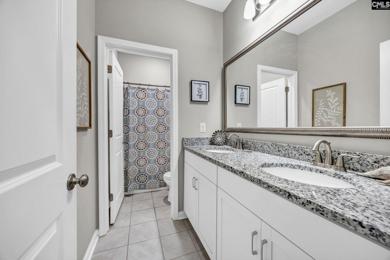
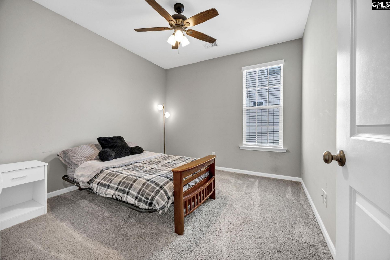
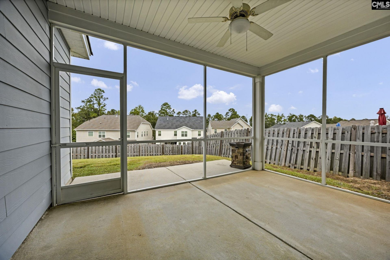
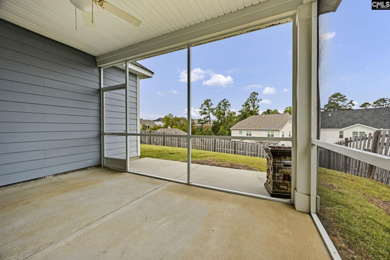
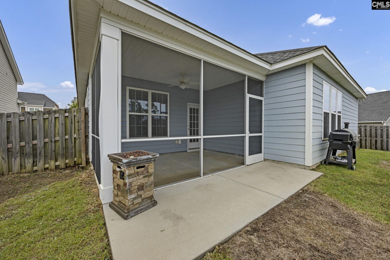
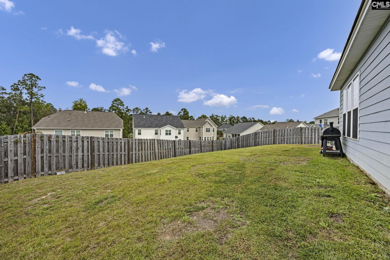
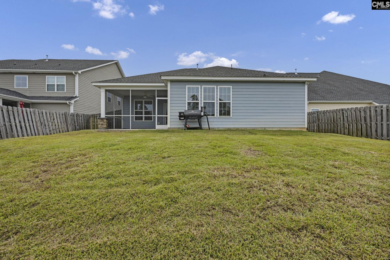
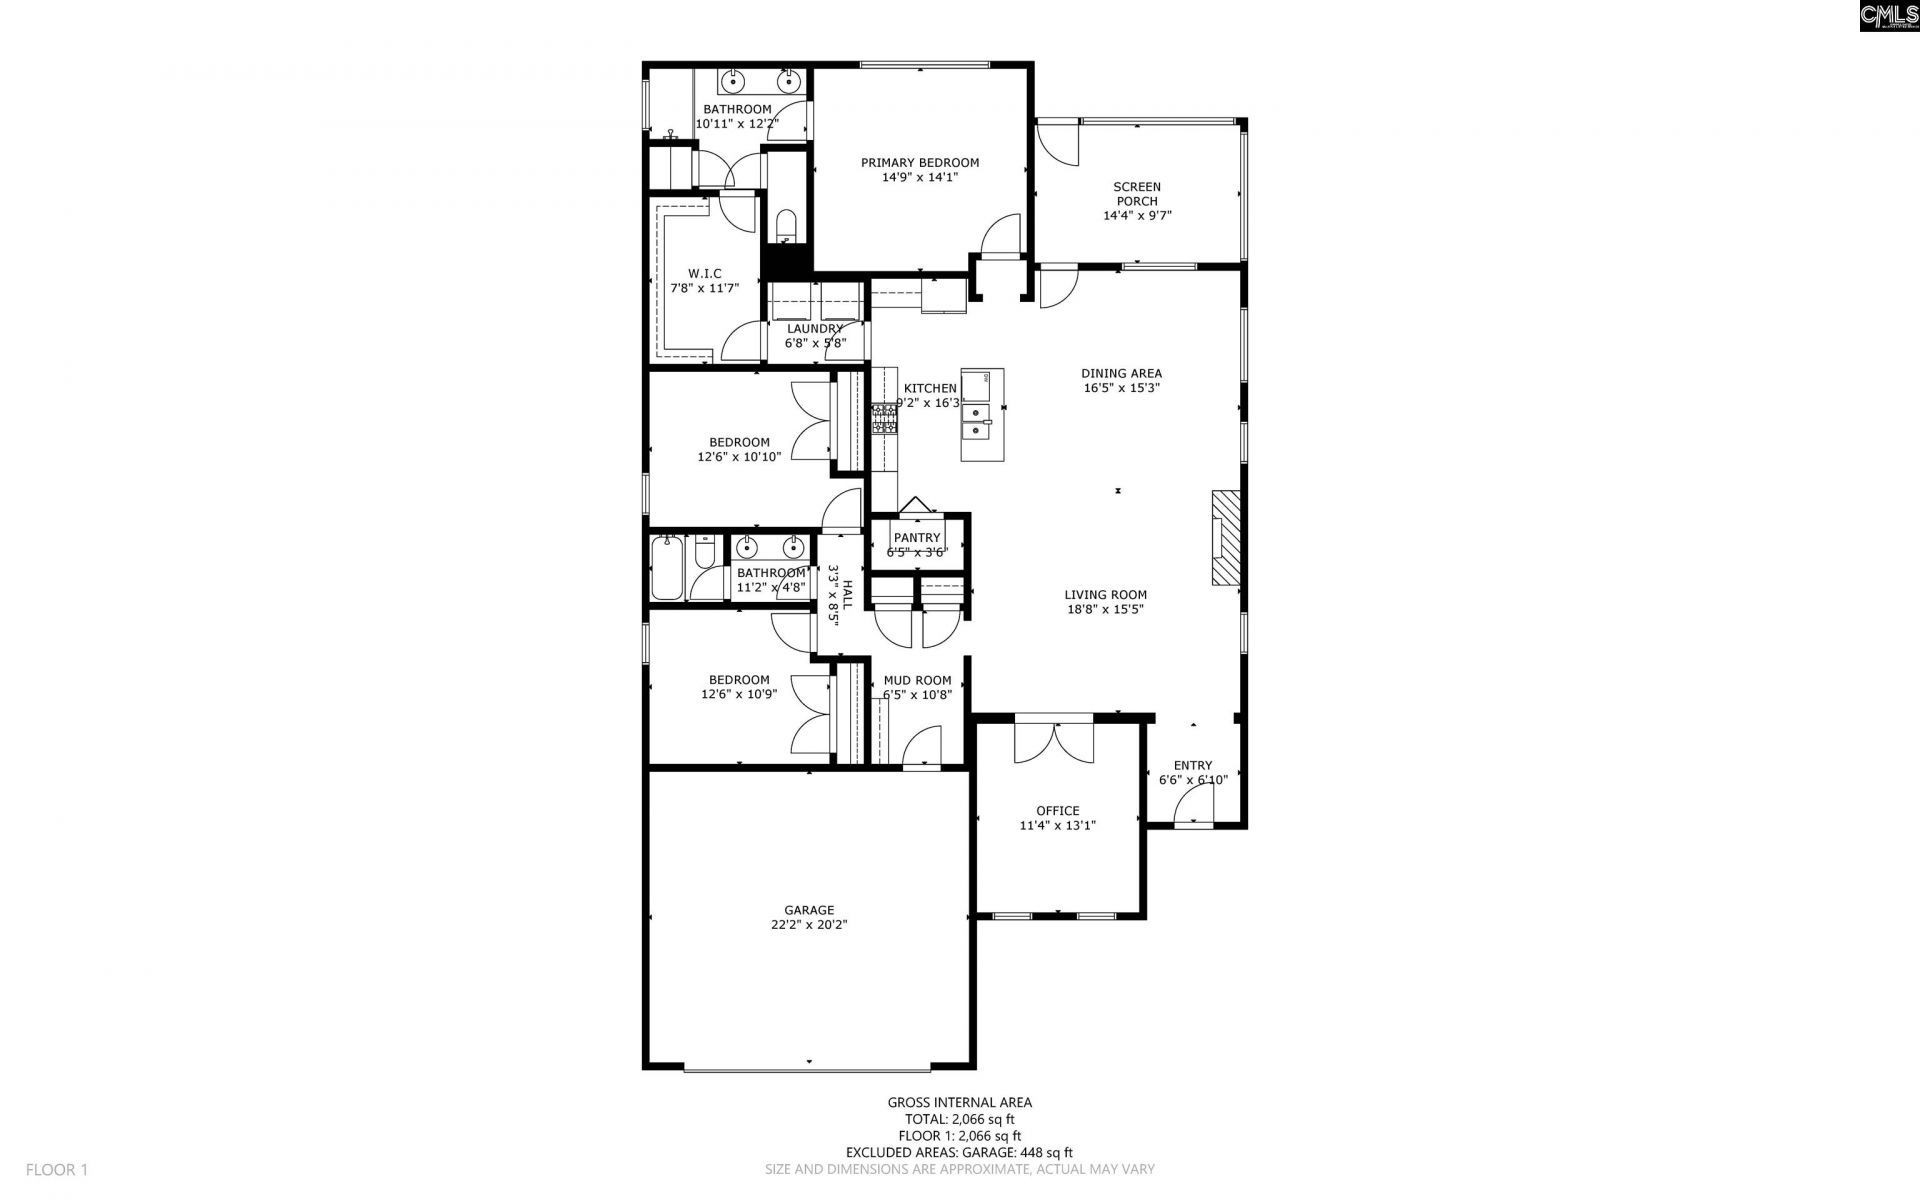
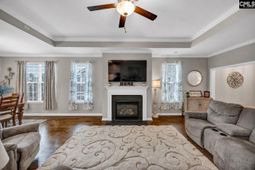
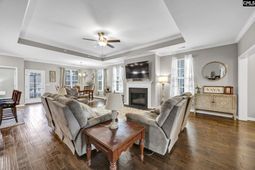
Seller contributing $5,000 toward buyer closing costs with acceptable terms! Easy one-level living, a dedicated home office, screened porch, and a thoughtfully designed floor plan make this move-in ready home one you won't want to miss! Built in 2020, this 3-bedroom, 2-bath home features HardiePlank siding, hardwood floors throughout the main living areas, and an inviting open-concept layout. Just off the entry, French doors lead to a private office, ideal for working from home or a flexible bonus space. The spacious living room features an elegant tray ceiling and flows seamlessly into the kitchen and dining area. The kitchen is beautifully appointed with quartz countertops, subway tile backsplash, gas range, and ample workspace. Tucked away at the rear of the home, the private primary suite features a tray ceiling and spacious bathroom with granite countertops, double vanity, tiled shower, and separate water closet. An oversized walk-in closet connects directly to the laundry room, adding everyday convenience to an already functional layout. Two additional bedrooms share a hall bathroom with a double vanity. A convenient drop zone off the two-car garage keeps everyday essentials organized. Outside, the screened porch overlooks a fully fenced backyard, providing the perfect space to relax, entertain, or enjoy the outdoors. The HOA includes front yard maintenance and irrigation for both the front and backyard, adding to the ease of everyday living. Located in the desirable Woodcreek Farms community, this home combines modern finishes, a practical layout, and the convenience of single-story living in a sought-after Northeast Columbia location close to shopping, dining, and everyday amenities. Disclaimer: CMLS has not reviewed and, therefore, does not endorse vendors who may appear in listings.
Property Details
- MLS ID644967
- Property TypeResidential - Single Family
- Fireplaces1
- Garage2 car attached
- Lot Dimensions0.17 Acre(s)
- Lot Size0.17 Acres
- Stories1.0
- acres0.17
Listed By / Shown By
Listed By
Agency Name: Coldwell Banker Realty
Columbia SC MLS
Shown By
Agency Title: Home Advantage Realty
Agency Phone: (843) 203-5016
Columbia SC MLS

Web address QR Codes
415 Orchard Grove Lane
©OneHomeValue
Ask A Question 415 Orchard Grove Lane, Elgin, SC 29045





Privacy Policy / DMCA Notice / ADA Accessibility


This site is hosted, designed and copyright
© 1994 - 2026 by
Delta Media Group, Inc. -- Patent Pending --