
421 Dutchman Shores Circle | Chapin | $554,900
421 Dutchman Shores Circle  Photo 1
421 Dutchman Shores Circle  Photo 2
421 Dutchman Shores Circle  Photo 3
421 Dutchman Shores Circle  Photo 4
421 Dutchman Shores Circle  Photo 5
421 Dutchman Shores Circle  Photo 6
421 Dutchman Shores Circle  Photo 7
421 Dutchman Shores Circle  Photo 8
421 Dutchman Shores Circle  Photo 9
421 Dutchman Shores Circle  Photo 10
421 Dutchman Shores Circle  Photo 11
421 Dutchman Shores Circle  Photo 12
421 Dutchman Shores Circle  Photo 13
421 Dutchman Shores Circle  Photo 14
421 Dutchman Shores Circle  Photo 15
421 Dutchman Shores Circle  Photo 16
421 Dutchman Shores Circle  Photo 17
421 Dutchman Shores Circle  Photo 18
421 Dutchman Shores Circle  Photo 19
421 Dutchman Shores Circle  Photo 20
421 Dutchman Shores Circle  Photo 21
421 Dutchman Shores Circle  Photo 22
421 Dutchman Shores Circle  Photo 23
421 Dutchman Shores Circle  Photo 24
421 Dutchman Shores Circle  Photo 25
421 Dutchman Shores Circle  Photo 26
421 Dutchman Shores Circle  Photo 27
421 Dutchman Shores Circle  Photo 28
421 Dutchman Shores Circle  Photo 29
421 Dutchman Shores Circle  Photo 30
421 Dutchman Shores Circle  Photo 31
421 Dutchman Shores Circle  Photo 32
421 Dutchman Shores Circle  Photo 33
421 Dutchman Shores Circle  Photo 34
421 Dutchman Shores Circle  Photo 35
421 Dutchman Shores Circle  Photo 36
421 Dutchman Shores Circle  Photo 37
421 Dutchman Shores Circle  Photo 38
421 Dutchman Shores Circle  Photo 39
421 Dutchman Shores Circle  Photo 40
421 Dutchman Shores Circle  Photo 41
421 Dutchman Shores Circle  Photo 42
421 Dutchman Shores Circle  Photo 43
421 Dutchman Shores Circle  Photo 44
SHOW DETAILS
421 Dutchman Shores Circle Chapin, SC 29036 $554,900
4 BEDS
3.5+ BATHS
2,925 SQ. FT.

421 Dutchman Shores Circle Chapin, SC 29036

For SALE Single Family ACTIVE
$554,900
EST. 1,396.81/MO CALCULATE
4 BEDS
3.5+ BATHS
2,925 SQ. FT.

Property Description

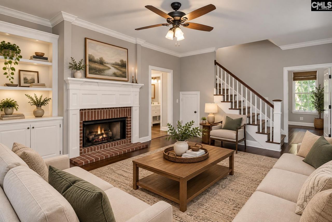
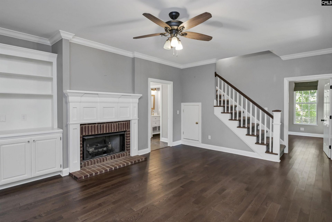
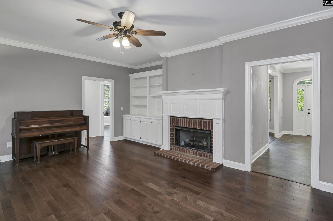
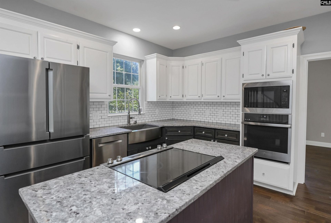
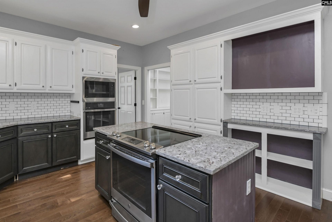
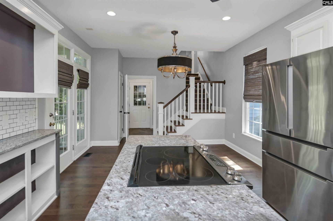
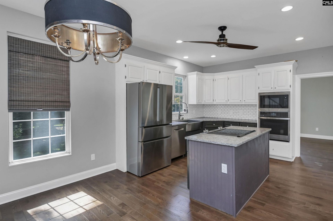
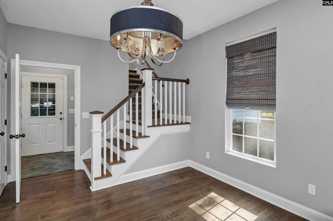
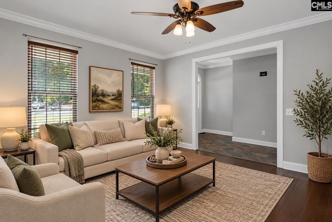
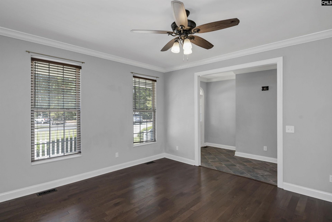
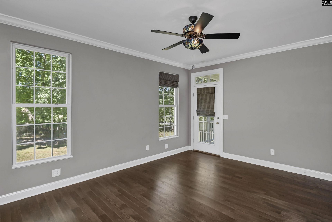
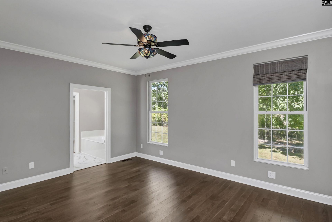
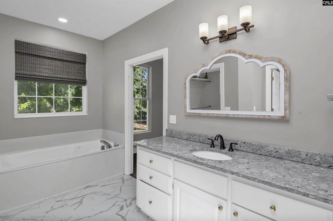
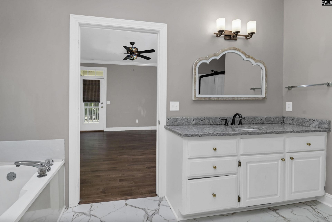
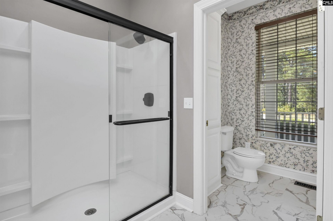
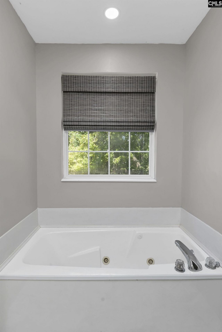
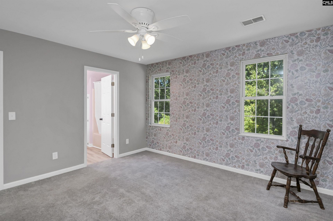
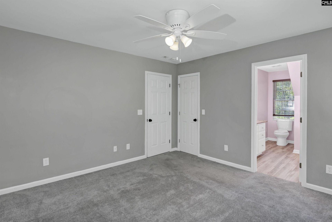
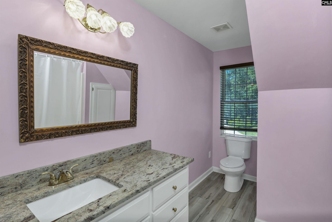
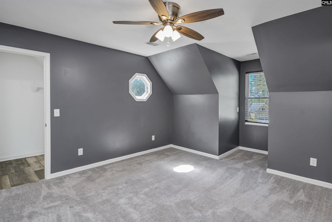
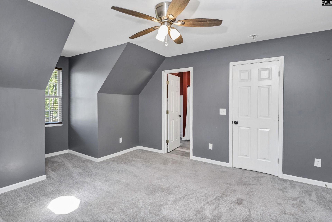
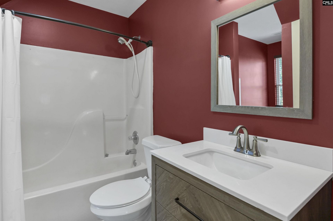
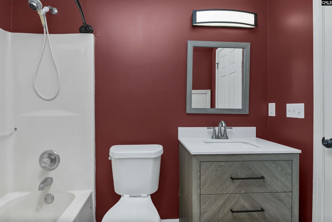
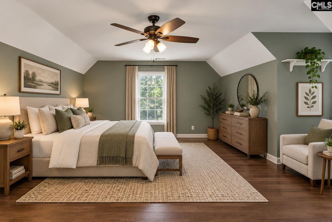
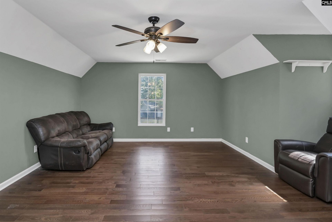
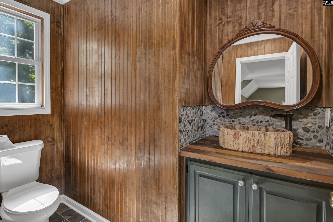
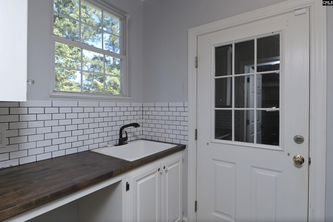
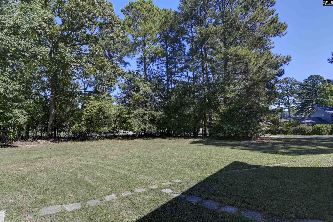
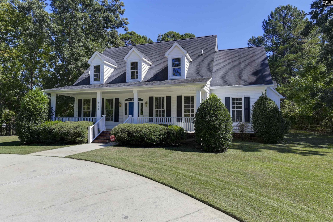
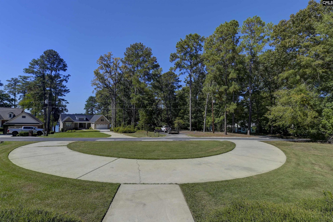
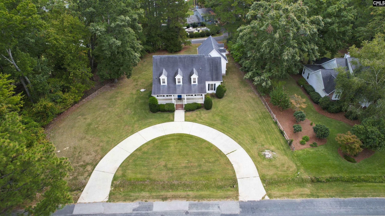
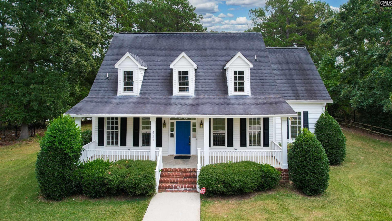
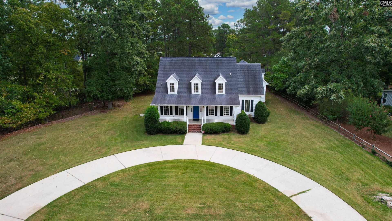
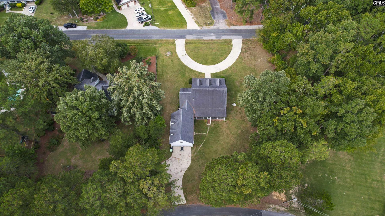
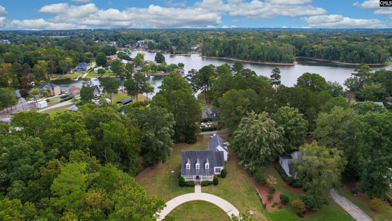
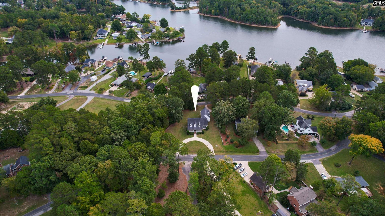
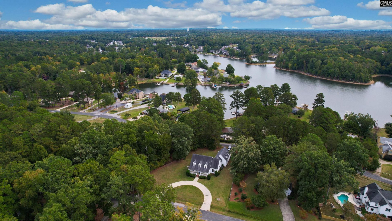
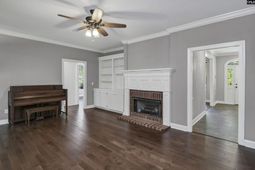
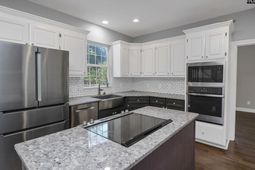
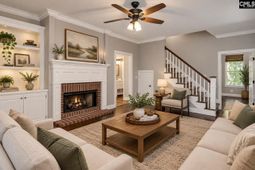
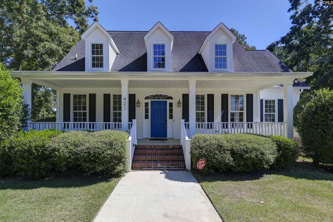
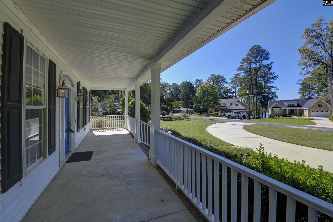
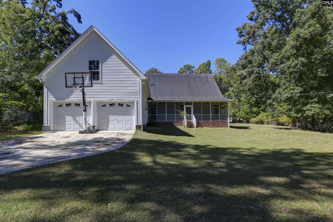
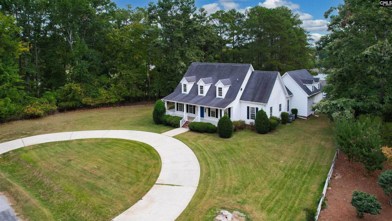
Set JUST A FEW STEPS FROM LAKE MURRAY on a generous 0.62-acre lot in Dutchman Shores, this 4-bedroom Chapin home gives you the space to spread out while still feeling comfortable and practical for everyday living. With 2,925 heated square feet, there is room for everyone to have their own space without sacrificing the areas where you come together.Inside, updated 3/4" hardwood flooring, a fireplace, and a welcoming formal living area create a warm setting for both quiet evenings and time with guests. The chef's kitchen is designed for real-life use with granite countertops, a tiled backsplash, island, pantry, eat-in space, and plenty of cabinetry. A built-in range, double oven, built-in microwave, and vented exhaust make preparing meals and entertaining easier.The master bedroom located on the main floor includes a private bath with walk-in shower, a spa tub, separate toilet and a generous size walk-in closet. Upstairs, two additional bedrooms each with their own en-suite bathroom provide flexibility for family and guests. But this is not all! The 4th bedroom above the oversized garage features its own half bath, offering a versatile space perfect for a teenager's retreat, media room, playroom, or private guest retreat. The possibilities are endless!Outside, you can enjoy the sunset over the lake from your front porch while the screened back porch gives you a comfortable place to enjoy the backyard and the extra breathing room that comes with the larger lot.An oversized 2-car garage with workshop, full gutters, attic storage, tankless water heater, public water and sewer, and no HOA add practical value to the home. A newer HVAC system and ductwork as well as an encapsulated crawlspace with dehumidifier add peace of mind for years to come. Located in Chapin with Chapin Elementary, Chapin Middle, and Chapin High School listed for the property, this is a home that gives you both room to live and the everyday conveniences that matter. Disclaimer: CMLS has not reviewed and, therefore, does not endorse vendors who may appear in listings.

Property Details

  • MLS ID644647
  • Property TypeResidential - Single Family
  • Fireplaces1
  • Garage2 car attached
  • Lot Dimensions0.62 Acre(s)
  • Lot Size0.62 Acres
  • Stories1.5
  • acres0.62

Listed By / Shown By

Listed By

Agency Name: Keller Williams The Downing Group

Columbia SC MLS

Shown By

Agency Title: Home Advantage Realty
Agency Phone: (843) 203-5016

Columbia SC MLS

IDX logo

421 Dutchman Shores Circle  photo 4

Web address QR Codes

421 Dutchman Shores Circle

©OneHomeValue

Location 421 Dutchman Shores Circle

Neighborhood Map

Local Content

Neighborhood Hero

Ask A Question 421 Dutchman Shores Circle , Chapin, SC 29036

IDX logo

Disclaimer: All information deemed reliable but not guaranteed. All properties are subject to prior sale, change or withdrawal. Neither listing broker(s) or information provider(s) shall be responsible for any typographical errors, misinformation, misprints and shall be held totally harmless. Listing(s) information is provided for consumers personal, non-commercial use and may not be used for any purpose other than to identify prospective properties consumers may be interested in purchasing. Information on this site was last updated 10/16/2026. The listing information on this page last changed on 10/16/2026. The data relating to real estate for sale on this website comes in part from the Internet Data Exchange program of Delta Media Group MLS (last updated Fri 10/16/2026 12:12:47 AM EST) or Pee Dee MLS (last updated Fri 10/16/2026 12:05:12 AM EST) or CCAR MLS (last updated Thu 10/15/2026 11:26:50 PM EST) or HIVE MLS (last updated Thu 10/15/2026 11:29:37 PM EST) or Columbia SC MLS (last updated Fri 10/16/2026 12:07:46 AM EST) or Charleston Trident MLS (last updated Thu 10/15/2026 11:32:17 PM EST) or SCCMLS (last updated Fri 10/16/2026 12:03:42 AM EST). Real estate listings held by brokerage firms other than Home Advantage Realty may be marked with the Internet Data Exchange logo and detailed information about those properties will include the name of the listing broker(s) when required by the MLS. All rights reserved.
Privacy Policy / DMCA Notice / ADA Accessibility

Login to Personal Shopper