
422 Katies Scenic Court | Charleston | $598,500
SHOW DETAILS
422 Katies Scenic Court
Charleston, SC 29492
$598,500
3
BEDS
3.5
BATHS
2,260
SQ. FT.
422 Katies Scenic CourtCharleston, SC 29492
For SALE
Single Family
ACTIVE
$598,500
EST. 1,506.56/MO CALCULATE
3
BEDS
3.5
BATHS
2,260
SQ. FT.
Property Description
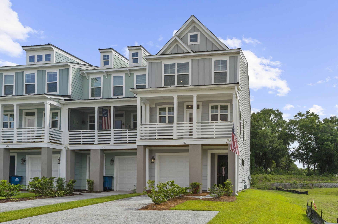
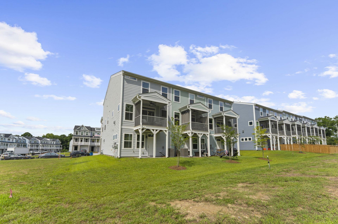
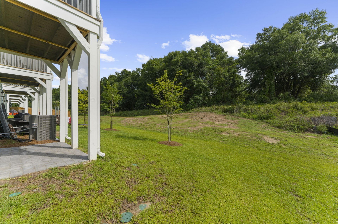
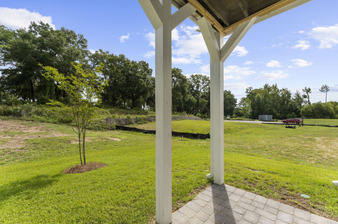
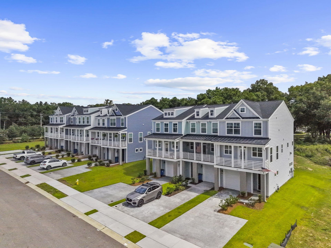
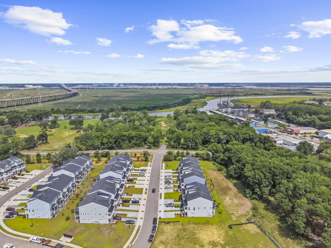
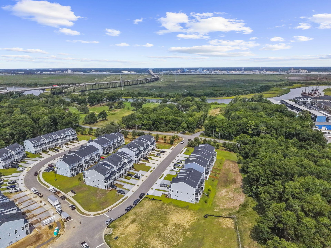
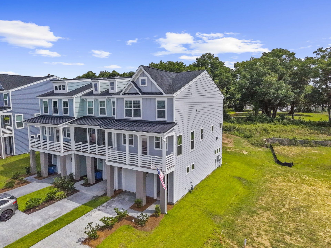
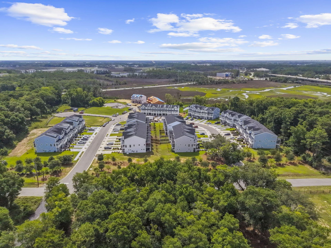
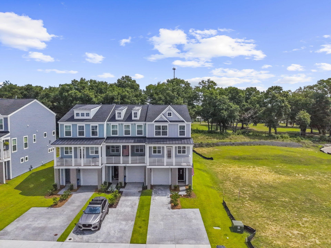
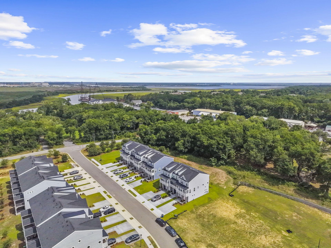
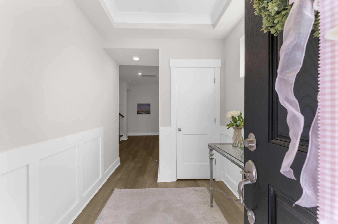
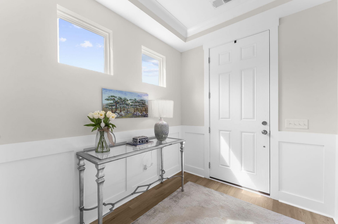
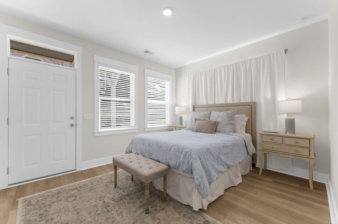
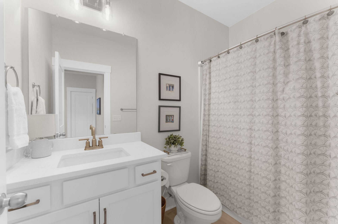
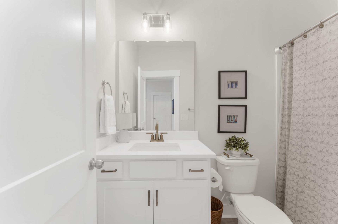
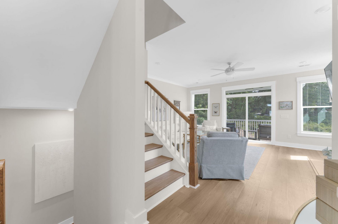
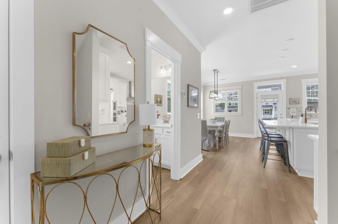
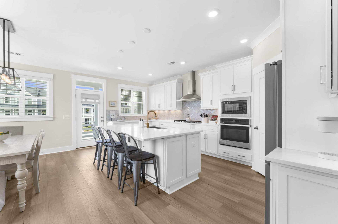
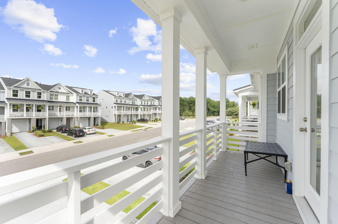
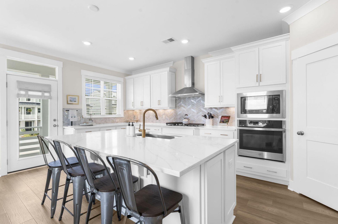
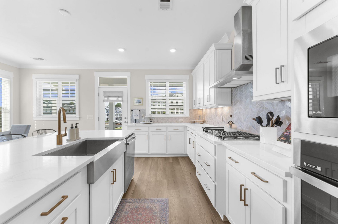
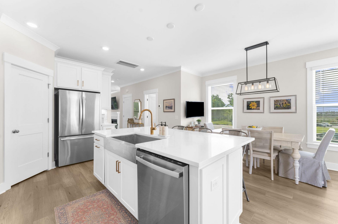
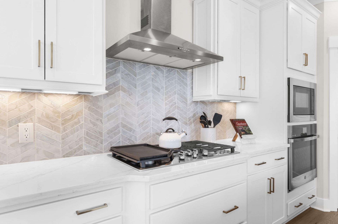
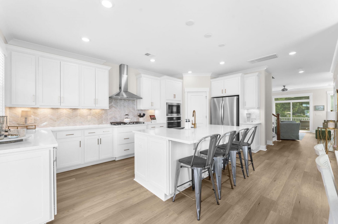
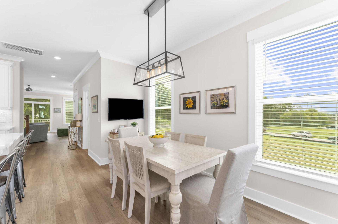
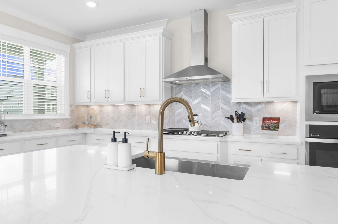
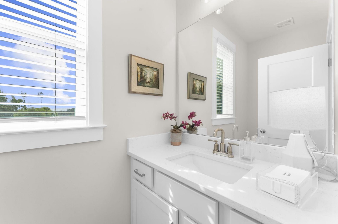
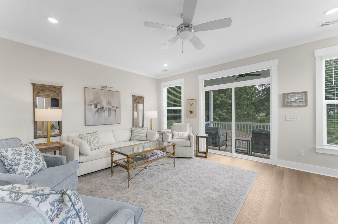
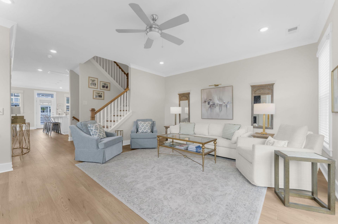
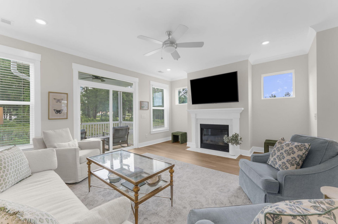
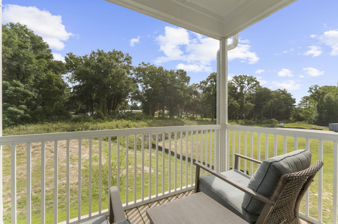
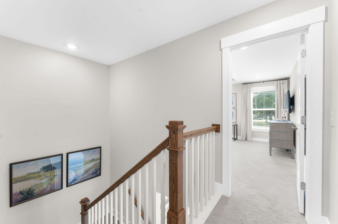
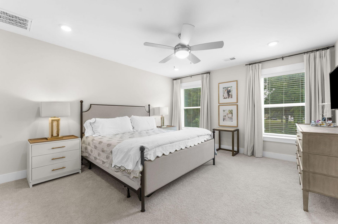
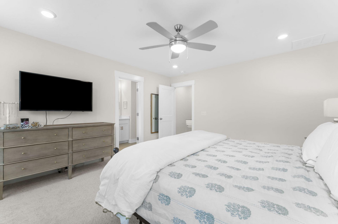
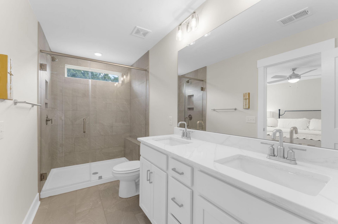
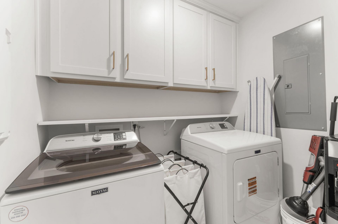
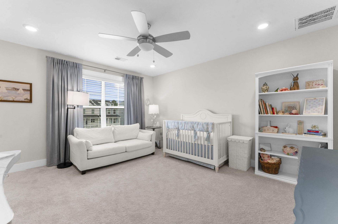
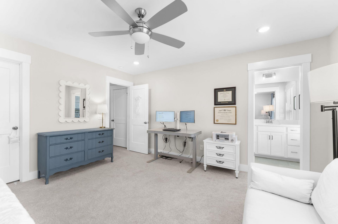
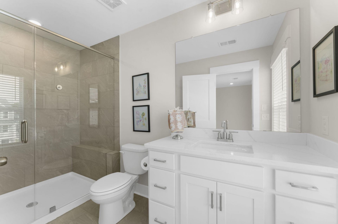
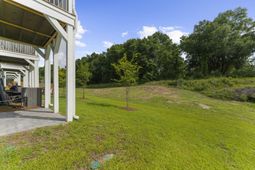
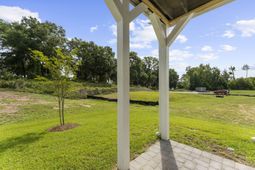
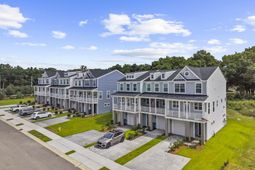
Move-in ready and beautifully maintained, this end-unit townhome offers 3 bedrooms, 3.5 bathrooms, and approximately 2,260 square feet of thoughtfully designed living space filled with an abundance of natural light throughout. The popular Blakely floor plan sits on a corner lot and backs to a wooded area.The first level features a one-car garage, generous storage closets, and a private guest suite complete with a walk-in closet, full bath, and access to a paver patio.On the main living level, you'll find an upgraded kitchen featuring a large island with bar seating, a breakfast area, pantry, and access to a front balcony--perfect for enjoying your morning coffee. This floor also includes a spacious family room with a fireplace featuring gas logs, a convenient powder room,, and a screened porch overlooking the wooded backdrop.The third floor is home to the laundry room and two spacious primary suites, each offering a walk-in closet and a private en-suite bathroom, making this layout ideal for guests, roommates, or multi-generational living.Conveniently located just minutes from I-526 and Daniel Island, this community offers an easy commute to Mount Pleasant, downtown Charleston, area beaches, shopping, dining, and everyday conveniences.
Property Details
- MLS ID26020443
- Property TypeResidential - Townhouse
- Building Area Total2260
- Community FeaturesLawn Maint Incl, Trash
- CoolingCentral Air
- Days on Site2
- ExteriorCement Siding
- Exterior FeaturesBalcony, Lawn Irrigation, Rain Gutters
- Fireplace FeaturesFamily Room, Gas Log, One
- Fireplaces1
- Fireplace Y/NYes
- FlooringCarpet, Ceramic Tile, Luxury Vinyl
- Garage1 car attached
- GarageY/NYes
- HeatingForced Air, Natural Gas
- HeatingY/N1
- Interior FeaturesCeiling - Smooth, Tray Ceiling(s), High Ceilings, Kitchen Island, Walk-In Closet(s), Ceiling Fan(s), Eat-in Kitchen, Family, Entrance Foyer, Pantry
- LaundryElectric Dryer Hookup, Washer Hookup, Laundry Room
- Lot Dimensions0.08 acre(s)
- Lot Features0 - .5 Acre, Corner Lot, High
- Lot Size0.08 Acres
- Other StructuresNo
- Parking Features1 Car Garage, Attached, Garage Door Opener
- Patio And PorchCovered, Screened
- Property Attached Y/NYes
- Roof TypeArchitectural
- SewerPublic Sewer
- Stories3.0
- Structure TypeTownhouse
- UtilitiesCharleston Water Service, Dominion Energy
- WaterPublic
- Window FeaturesENERGY STAR Qualified Windows
- Year Built2025
- acres0.08
Amenities
- Ceiling - Smooth
- Tray Ceiling(s)
- High Ceilings
- Kitchen Island
- Walk-In Closet(s)
- Ceiling Fan(s)
- Eat-in Kitchen
- Family
- Entrance Foyer
- Pantry
- Balcony
- Lawn Irrigation
- Rain Gutters
Listed By / Shown By
Listed By
Agency Name: Coldwell Banker Realty
Charleston Trident MLS
Shown By
Agency Title: Home Advantage Realty
Agency Phone: (843) 203-5016
Charleston Trident MLS

Web address QR Codes
422 Katies Scenic Court
©OneHomeValue
Ask A Question 422 Katies Scenic Court, Charleston, SC 29492





Privacy Policy / DMCA Notice / ADA Accessibility


This site is hosted, designed and copyright
© 1994 - 2026 by
Delta Media Group, Inc. -- Patent Pending --