
438 Calhoun Falls Dr. | Myrtle Beach | $485,000
SHOW DETAILS
438 Calhoun Falls Dr.
Myrtle Beach, SC 29579
$485,000
5
BEDS
3.5
BATHS
3,221
SQ. FT.
438 Calhoun Falls Dr.Myrtle Beach, SC 29579
For SALE
Single Family
ACTIVE
$485,000
EST. 1,220.86/MO CALCULATE
5
BEDS
3.5
BATHS
3,221
SQ. FT.
Property Description
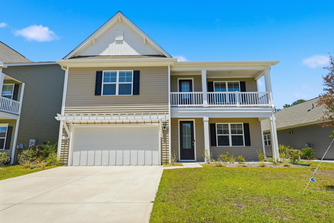
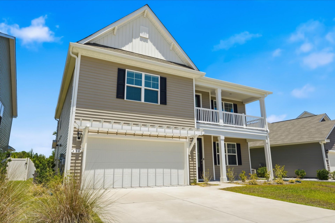
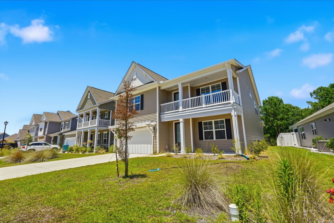
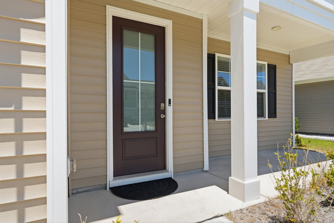
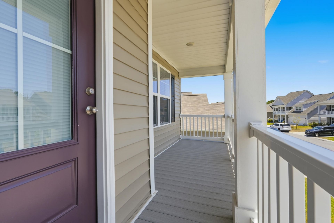
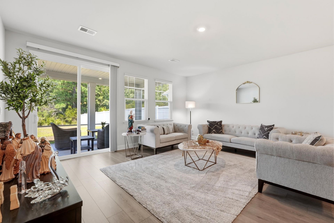
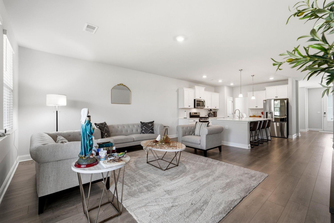
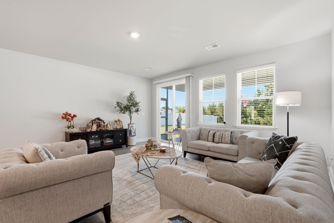
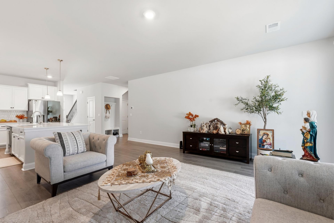
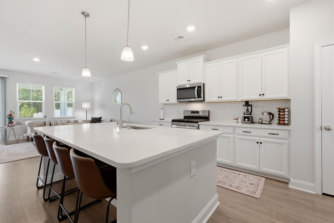
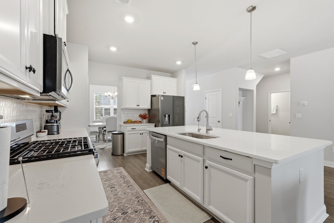
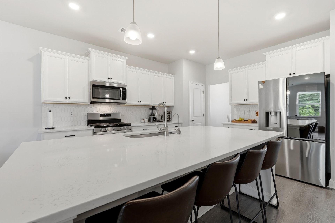
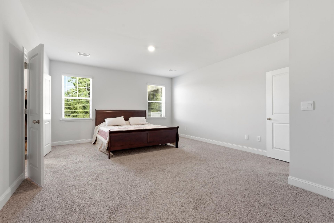
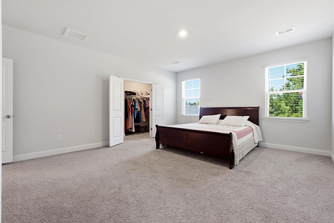
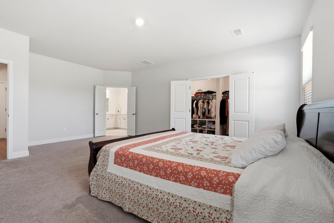
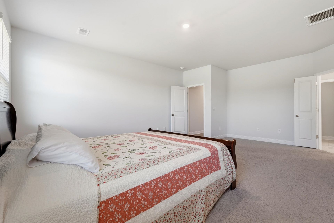
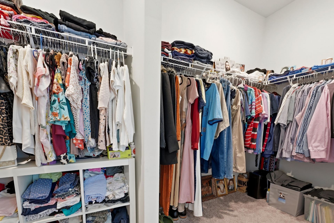
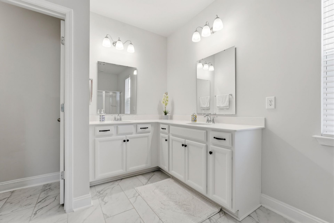
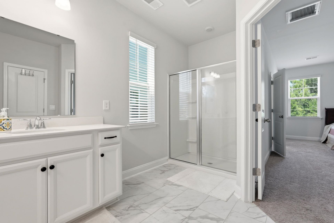
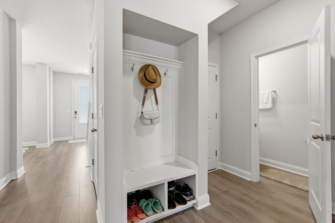
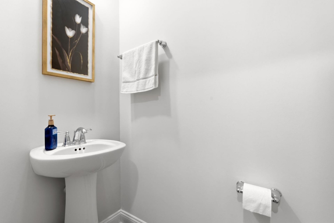
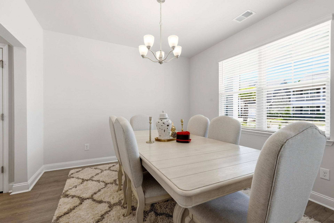
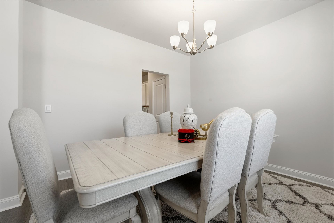
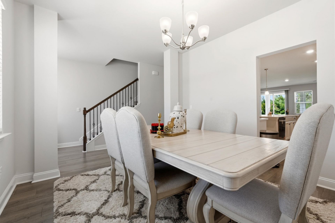
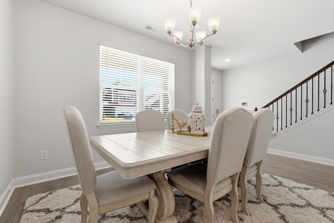
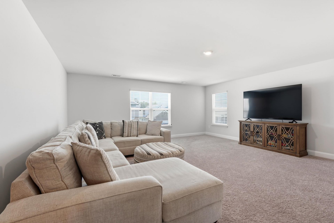
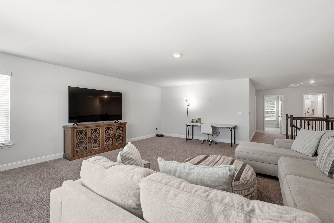
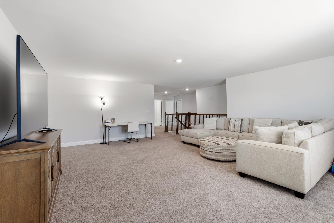
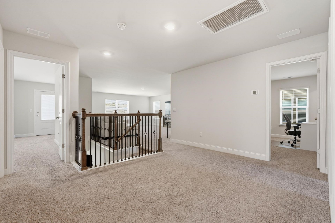
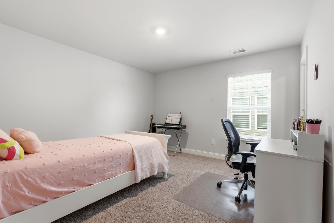
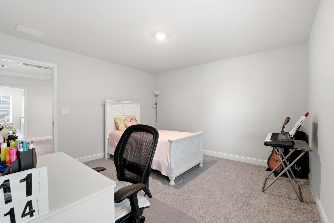
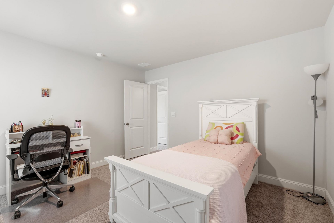
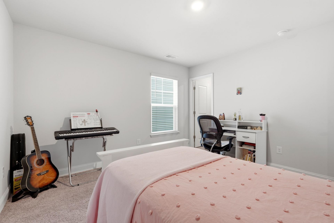
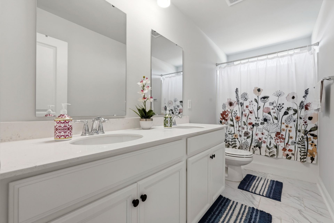
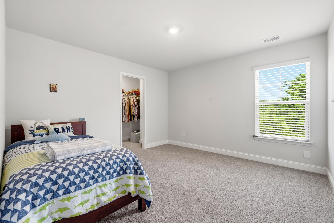
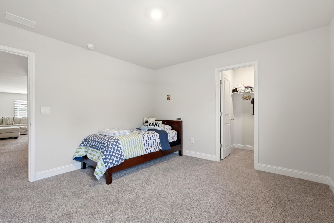
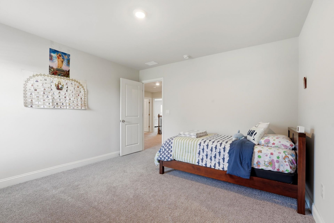
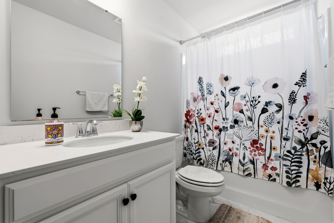
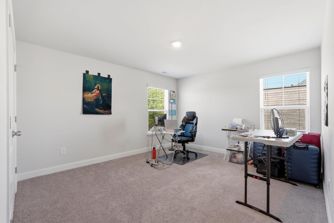
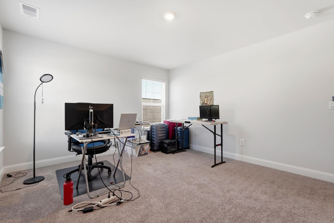
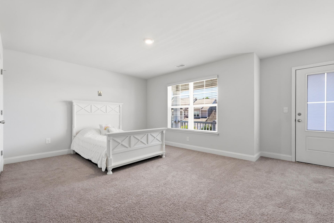
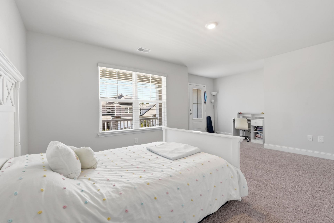
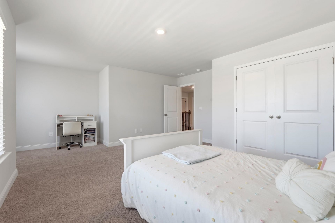
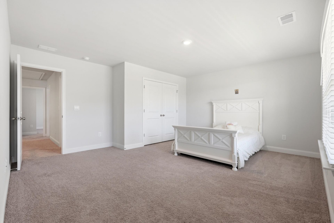
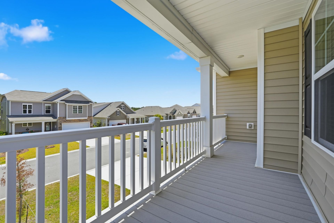
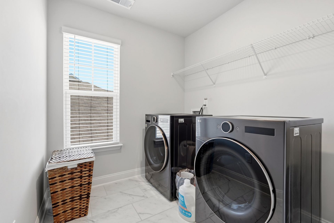
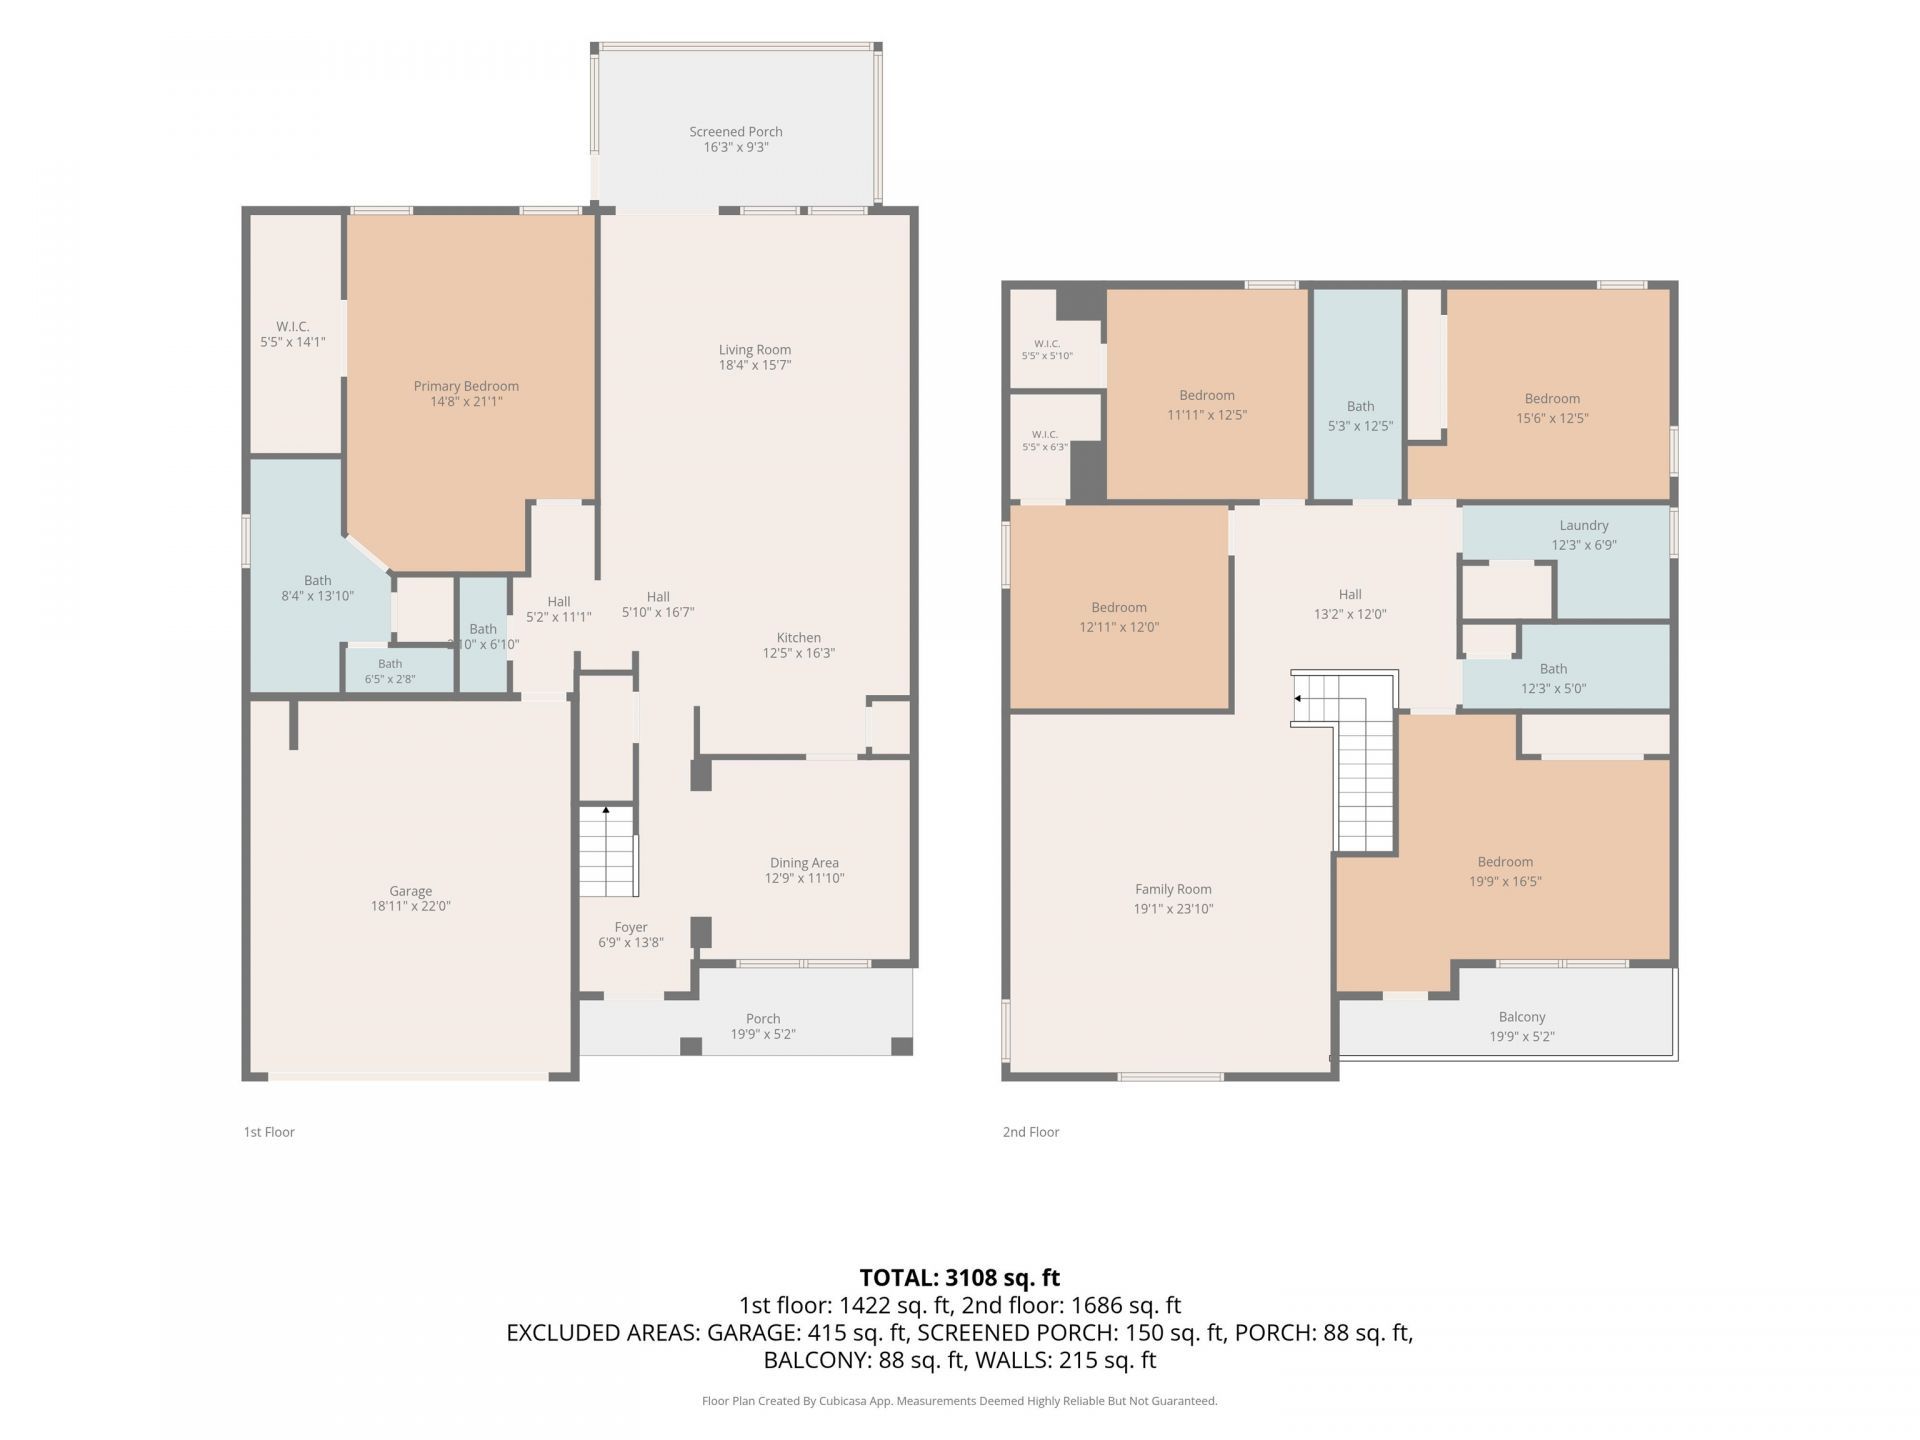
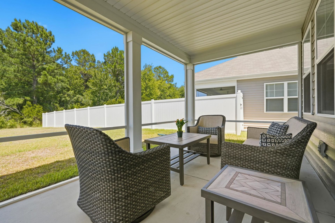
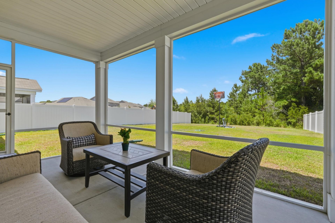
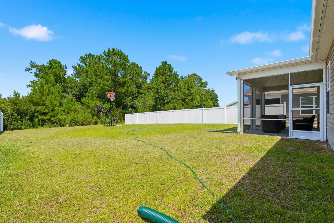
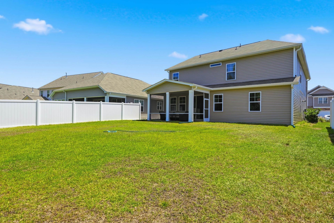
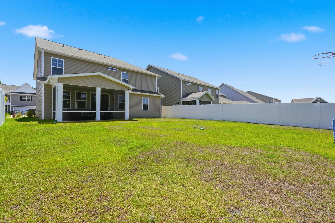
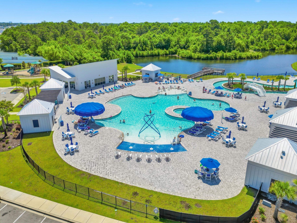
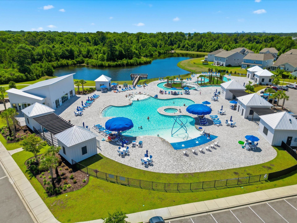
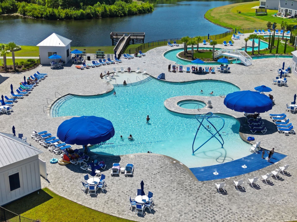
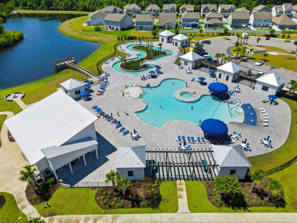
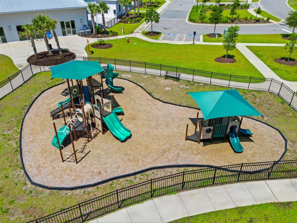
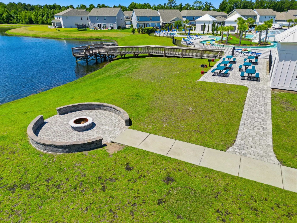
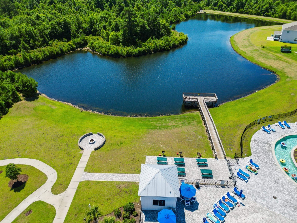
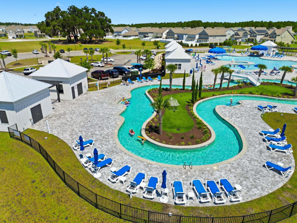
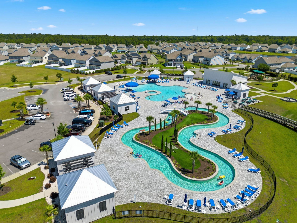
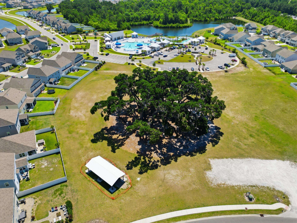
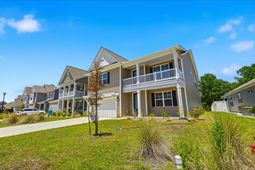
Built in 2023 and located in the popular community of The Parks of Carolina Forest, this beautifully designed home, situated on a generous 7400+ square foot lot, offers modern style, spacious living, and the added benefit of being situated within an excellent school district. Wide-plank laminate wood flooring flows throughout the dining room, kitchen, living room, and powder room, creating a warm and inviting atmosphere. The stunning kitchen is thoughtfully designed with quartz countertops, stainless steel appliances, a gas range, and an oversized island thats perfect for meal preparation, casual dining, and entertaining. The spacious living room is filled with natural light, creating a bright and welcoming gathering space. Sliding glass doors lead to a screened porch overlooking the large, private backyard, providing the perfect setting to enjoy your morning coffee, relax in the evening, or entertain family and friends. The spacious first-floor primary suite provides a peaceful retreat, complete with a large walk-in closet and a private ensuite bath featuring dual vanities and a 5-foot walk-in shower. Upstairs, youll find a versatile loft that can be used as a second living area, media room, or home office, along with four generously sized bedrooms, two full bathrooms, and a conveniently located laundry room. Additional thoughtful improvements include recently added rain gutters that enhance both functionality and long-term maintenance as well as a newly installed dishwasher in 2026 and Eco Water filter system in the kitchen. Residents of The Parks of Carolina Forest enjoy an outstanding collection of resort-style amenities, including a spacious community pool, clubhouse, playground, fire pit, and beautifully landscaped common areas. The community continues to grow with exciting future amenities planned, including a lazy river, making it an even more desirable place to call home. Offering a spacious, flexible floor plan, modern finishes, and an exceptional location just minutes from shopping, dining, golf, top-rated schools, and the beautiful Grand Strand beaches, this like-new home is an opportunity you wont want to miss. Schedule your private showing today!
Property Details
- MLS ID2616932
- Property TypeResidential - Single Family
- AppliancesDishwasher, Disposal, Microwave, Range, Refrigerator
- Association AmenitiesClubhouse, Owner Allowed Golf Cart, Owner Allowed Motorcycle, Pet Restrictions
- Community FeaturesClubhouse, Golf Carts OK, Recreation Area, Long Term Rental Allowed, Pool
- CoolingCentral Air
- Days on Site14
- Door FeaturesInsulated Doors
- ExteriorVinyl Siding, Wood Frame
- Exterior FeaturesPorch
- FlooringCarpet, Laminate, Tile
- Garage2 car attached
- HeatingCentral, Electric, Forced Air
- HOAYes
- HOA Fee124/ Monthly
- Interior FeaturesAttic, Dual Sinks, Main Level Primary, Pull Down Attic Stairs, Permanent Attic Stairs, Split Bedrooms, Separate Shower, Vanity, Walk-In Closet(s), Breakfast Bar, Bedroom on Main Level, Entrance Foyer, Kitchen Island, Loft, Stainless Steel Appliances, Solid Surface Counters
- LaundryWasher Hookup
- Lot DescriptionOutside City Limits, Rectangular, Rectangular Lot
- Lot Size0.17 Acres
- Parcel#39714020009
- ParkingAttached, Garage, Two Car Garage, Garage Door Opener
- Parking NotesAttached, Garage, Two Car Garage, Garage Door Opener
- Patio/PorchRear Porch, Front Porch, Porch, Screened
- Pets AllowedOwner Only, Yes
- PoolCommunity, Outdoor Pool
- SecuritySmoke Detector(s)
- Stories2.0
- Swimming PoolYes
- UtilitiesCable Available, Electricity Available, Natural Gas Available, Phone Available, Sewer Available, Underground Utilities, Water Available
- WaterPublic
- Year Built2023
- acres0.17
Amenities
- Attic
- Dual Sinks
- Main Level Primary
- Pull Down Attic Stairs
- Permanent Attic Stairs
- Split Bedrooms
- Separate Shower
- Vanity
- Walk-In Closet(s)
- Breakfast Bar
- Bedroom on Main Level
- Entrance Foyer
- Kitchen Island
- Loft
- Stainless Steel Appliances
- Solid Surface Counters
- Porch
Listed By / Shown By
Listed By
Agency Name: Keller Williams Oak and Ocean
Agency Contact: Cell: 843-638-3002
CCAR MLS
Shown By
Agency Title: Home Advantage Realty
Agency Phone: (843) 203-5016
CCAR MLS

Web address QR Codes
438 Calhoun Falls Dr.
©OneHomeValue
Ask A Question 438 Calhoun Falls Dr., Myrtle Beach, SC 29579






Privacy Policy / DMCA Notice / ADA Accessibility


This site is hosted, designed and copyright
© 1994 - 2026 by
Delta Media Group, Inc. -- Patent Pending --