
4396 Baldwin Ave. Unit 83 | Little River | $347,000
SHOW DETAILS
4396 Baldwin Ave. Unit 83
Little River, SC 29566
$347,000
2
BEDS
2
BATHS
1,257
SQ. FT.
4396 Baldwin Ave. Unit 83Little River, SC 29566
For SALE
Condo
ACTIVE
$347,000
EST. 873.48/MO CALCULATE
2
BEDS
2
BATHS
1,257
SQ. FT.
Property Description
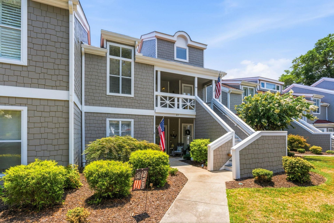
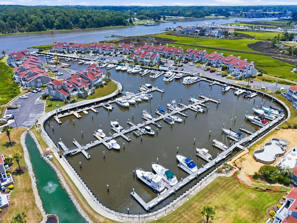
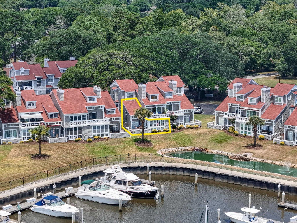
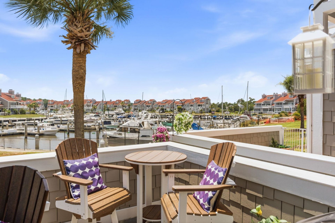
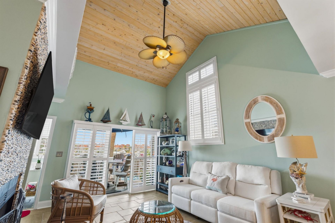
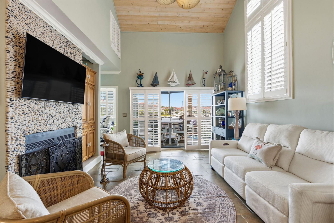
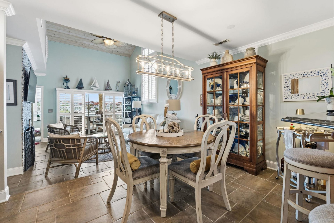
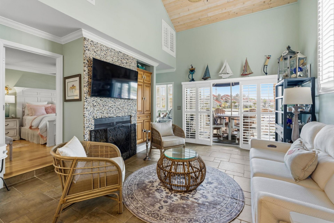
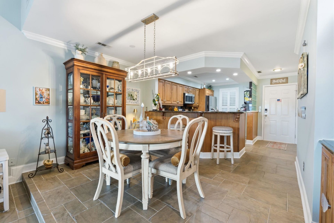
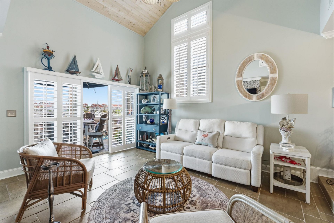
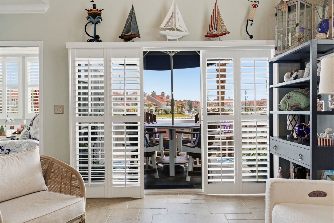
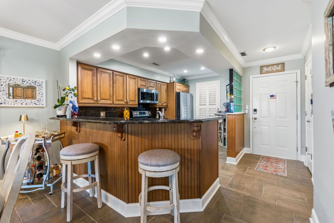
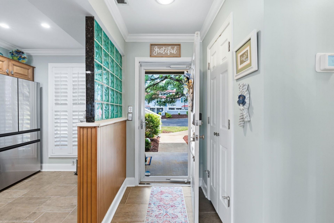
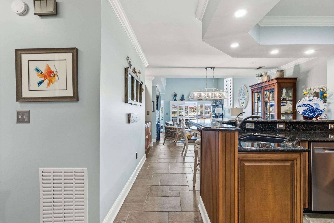
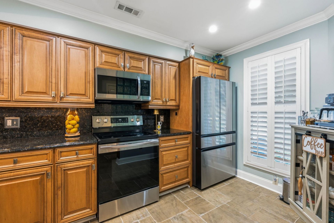
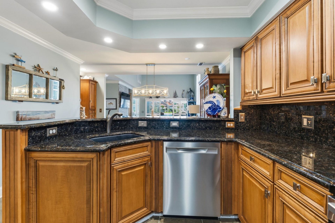
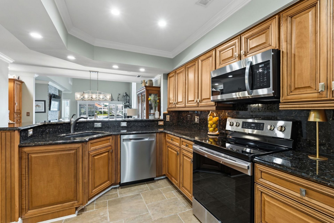
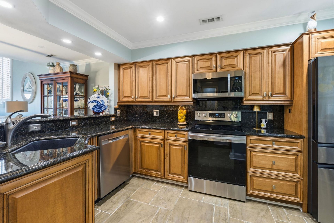
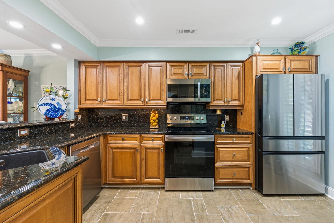
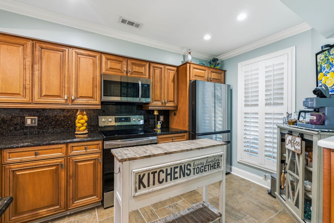
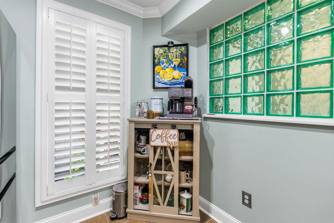
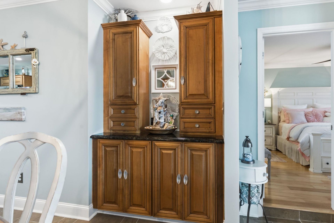
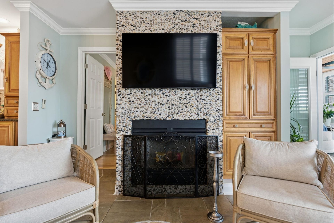
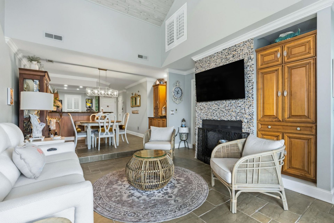
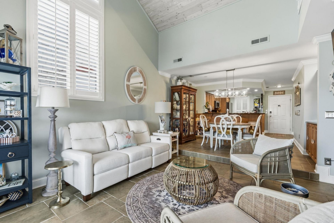
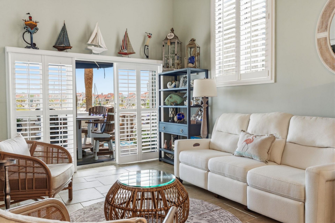
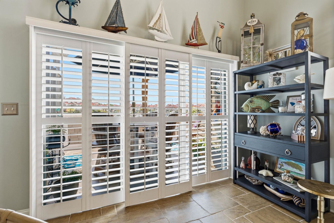
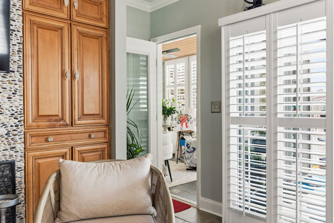
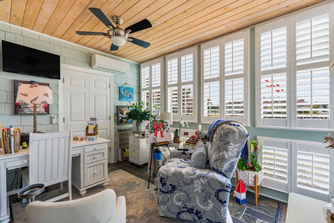
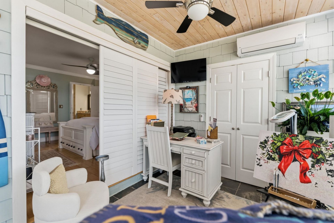
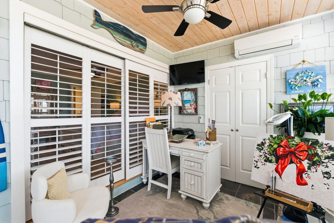
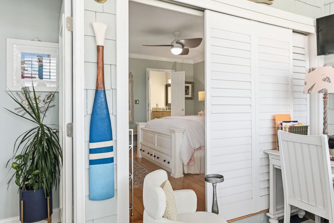
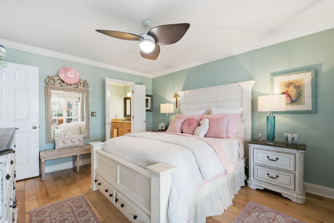
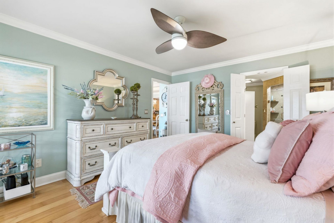
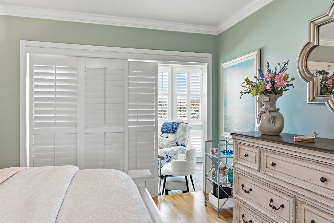
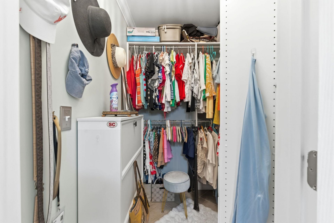
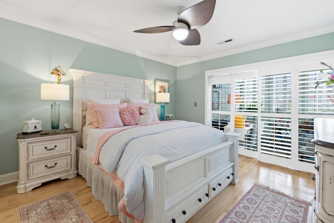
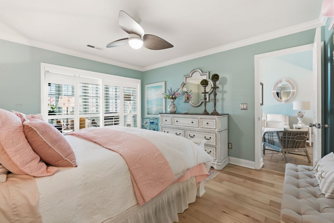
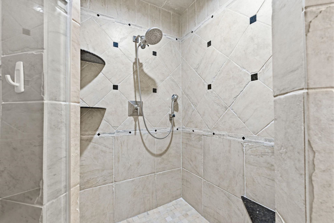
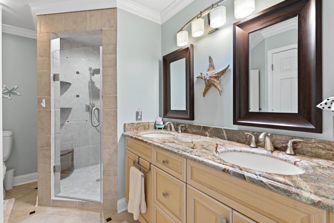
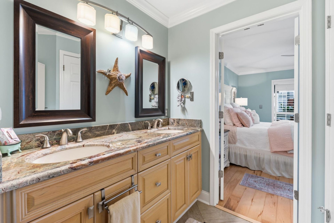
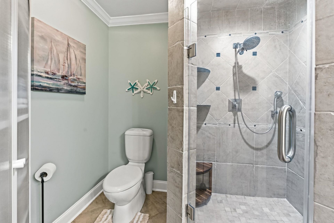
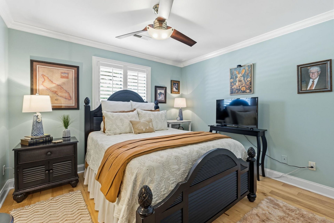
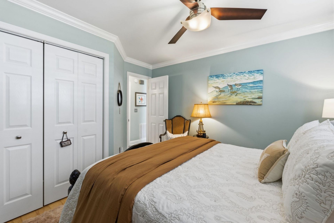
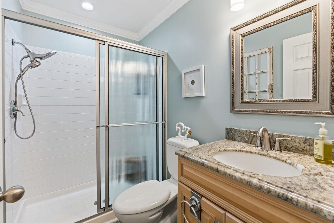
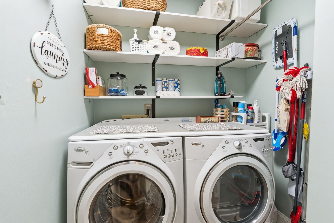
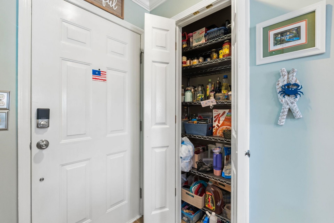
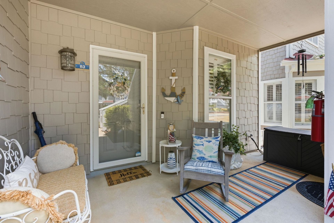
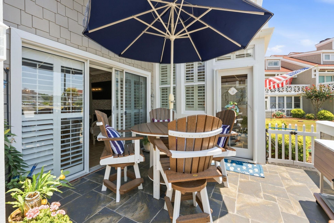
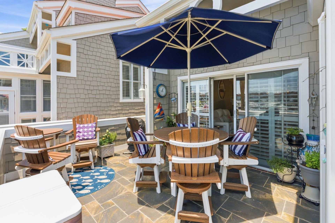
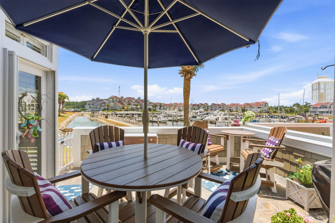
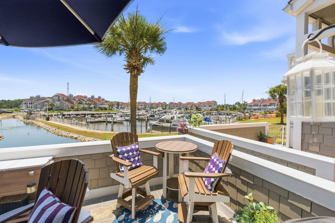
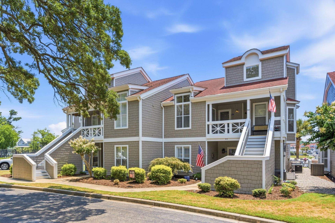
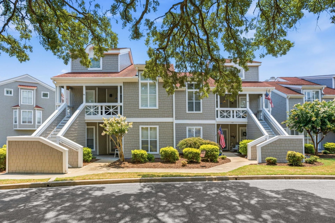
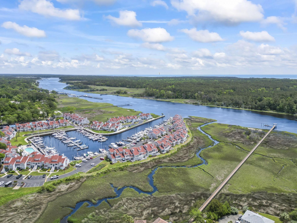
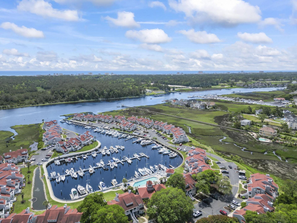
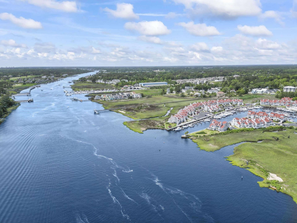
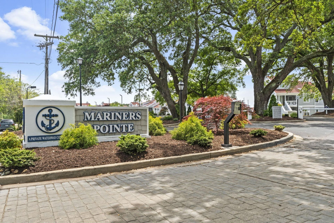
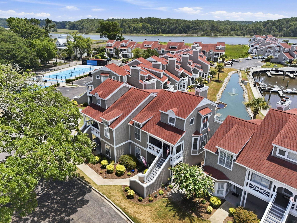
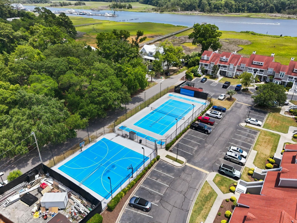
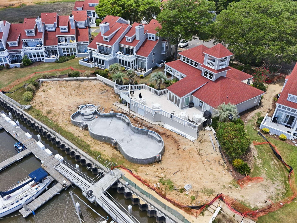
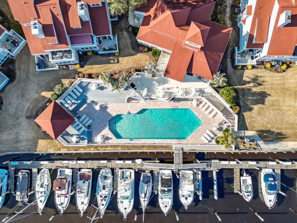
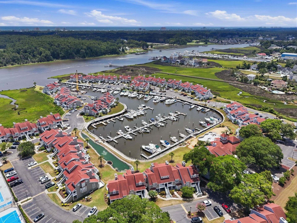
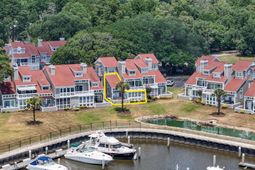
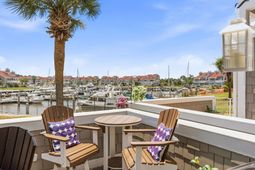
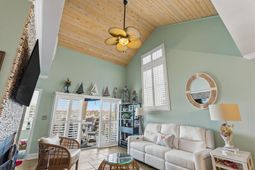
Beautifully updated & meticulously maintained 2-bedroom, 2-bath single level, ground floor condo in the gated Mariners Pointe community of Little River. Marina views from nearly every room. Features include custom tile flooring, plantation shutters, sunken living room with a vaulted wood-plank ceiling, wood fireplace w/ accent wall, granite countertops and backsplash, custom cabinetry, stainless appliances, walk-in laundry room and a heated and cooled Carolina room. The spacious primary suite includes hardwood floors, sliders that open to Carolina room, a walk-in closet, dual sinks, and a custom walk-in shower. Recent improvements include a new HVAC and water heater in 2023, new dishwasher, new microwave, new can lighting in kitchen, updated electrical panel and GFCI outlets, fresh interior paint, popcorn ceiling removal, updated bathrooms, replaced glass inserts in windows & sliders, new patio gates, and an outdoor patio outlet. Complete feature & update sheet in associated documents or available upon request. Refrigerator, washer & dryer convey. Mariners Pointe offers a private marina, new pool (under construction), hot tub, clubhouse, tennis, pickleball, and basketball courts, all near the Little River waterfront, dining, shopping, golf, and beaches. New pool (under construction) - provided photo of current pool construction & old pool for reference. This unit is priced to move! Bulkhead Assessment paid in full by seller. Property will be conveyed unfurnished, however owner open to selling most furniture, electronics, etc. (Bill of Sale) Boat slips available in Marina - call list agent for details.
Property Details
- MLS ID2617370
- Property TypeResidential - Condominium
- AppliancesDishwasher, Microwave, Refrigerator, Range Hood, Dryer, Washer
- Association AmenitiesClubhouse, Gated, Pet Restrictions, Tennis Court(s), Trash, Cable TV
- Community FeaturesClubhouse, Cable TV, Gated, Internet Access, Recreation Area, Tennis Court(s), Long Term Rental Allowed, Pool
- CoolingCentral Air
- Days on Site11
- ExteriorWood Frame
- Exterior FeaturesPatio
- FlooringTile, Wood
- HeatingCentral, Electric
- HOAYes
- HOA Fee679/ Monthly
- Home StyleLow Rise
- Interior FeaturesCeiling Fan(s), Dual Sinks, Entrance Foyer, Main Level Primary, Separate Shower, Walk-In Closet(s), Window Treatments, Bedroom on Main Level, High Speed Internet, Stainless Steel Appliances, Solid Surface Counters
- LaundryWasher Hookup
- Parcel#31200000229
- ParkingParking Lot
- Parking NotesParking Lot
- Patio/PorchFront Porch, Patio
- Pets AllowedOwner Only, Yes
- PoolCommunity, Outdoor Pool
- SecurityGated Community, Smoke Detector(s)
- Stories1.0
- Swimming PoolYes
- UtilitiesCable Available, Electricity Available, Phone Available, Sewer Available, Water Available, High Speed Internet Available, Trash Collection
- WaterPublic
- Year Built1987
Amenities
- Ceiling Fan(s)
- Dual Sinks
- Entrance Foyer
- Main Level Primary
- Separate Shower
- Walk-In Closet(s)
- Window Treatments
- Bedroom on Main Level
- High Speed Internet
- Stainless Steel Appliances
- Solid Surface Counters
- Patio
Room Sizes
- Living Room - 14'8x14'7
- Kitchen - 13'7x8'8
- Dining Room - 8'5x14'7
- Primary Bedroom - 13'6x11'8 Level - First
- Bedroom 1 - 12'10x11'3 Level - First
Listed By / Shown By
Listed By
Agency Name: Keller Williams Realty-BC
Agency Phone: 910-575-6262
CCAR MLS
Shown By
Agency Title: Home Advantage Realty
Agency Phone: (843) 203-5016
CCAR MLS

Web address QR Codes
4396 Baldwin Ave. Unit 83
©OneHomeValue
Ask A Question 4396 Baldwin Ave. Unit 83, Little River, SC 29566






Privacy Policy / DMCA Notice / ADA Accessibility


This site is hosted, designed and copyright
© 1994 - 2026 by
Delta Media Group, Inc. -- Patent Pending --