
4544 Fringetree Dr. | Murrells Inlet | $399,999
SHOW DETAILS
4544 Fringetree Dr.
Murrells Inlet, SC 29576
$399,999
3
BEDS
2
BATHS
1,534
SQ. FT.
4544 Fringetree Dr.Murrells Inlet, SC 29576
For SALE
Single Family
ACTIVE
$399,999
EST. 1,006.89/MO CALCULATE
3
BEDS
2
BATHS
1,534
SQ. FT.
Property Description
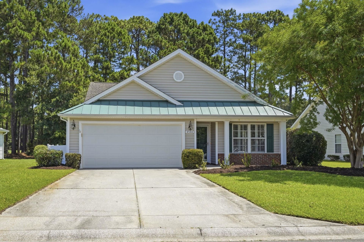
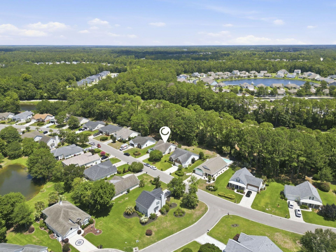
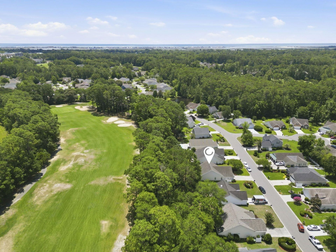
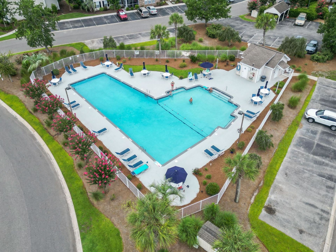
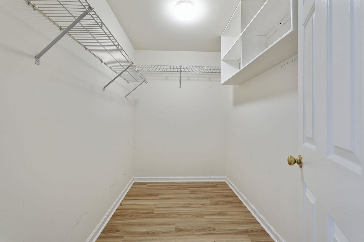
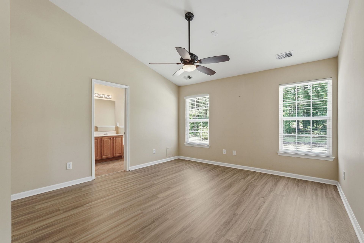
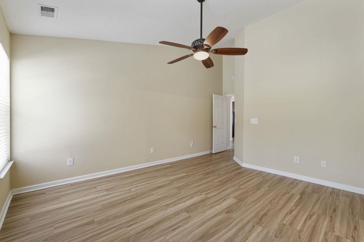
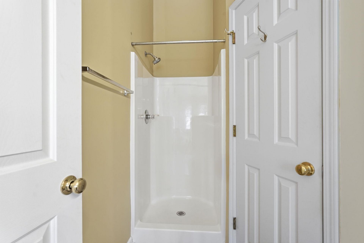
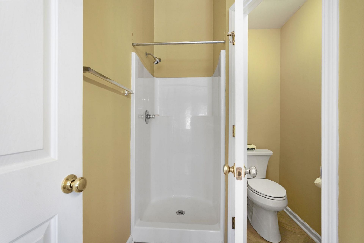
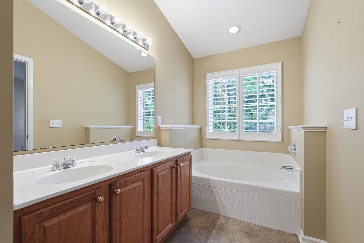
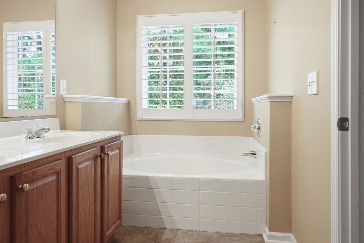
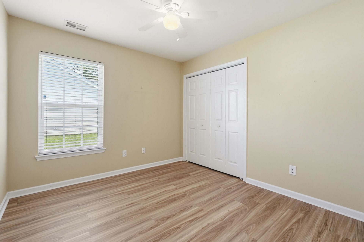
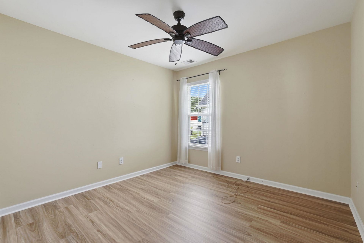
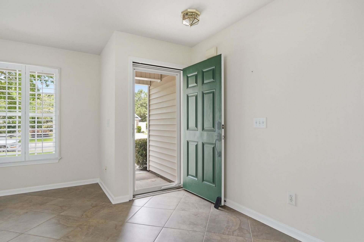
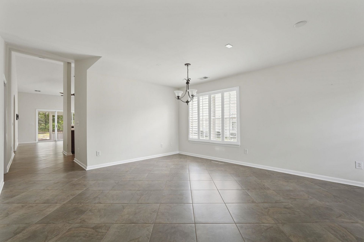
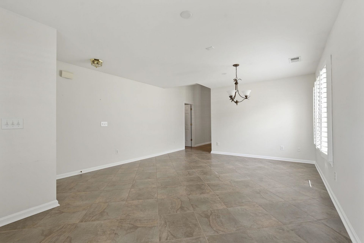
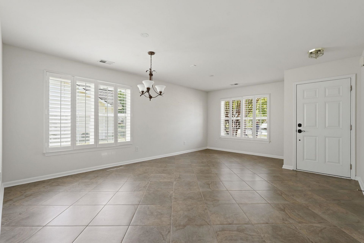
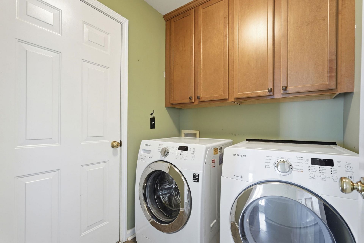
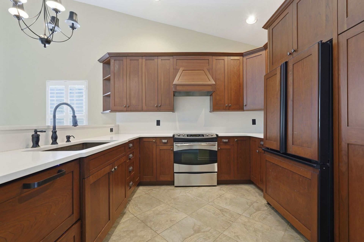
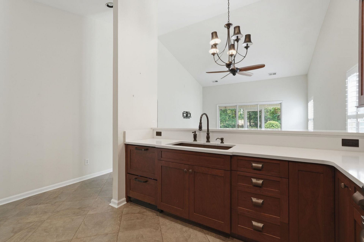
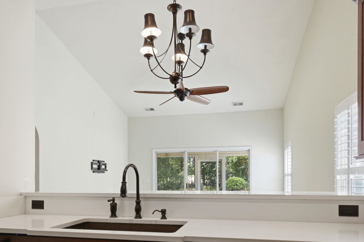
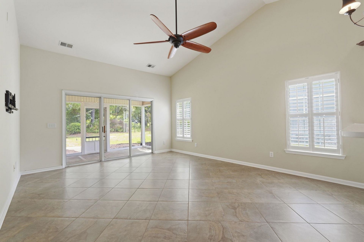
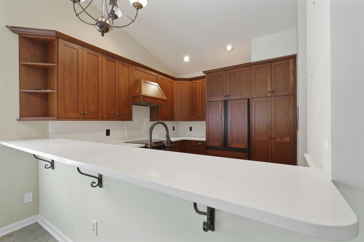
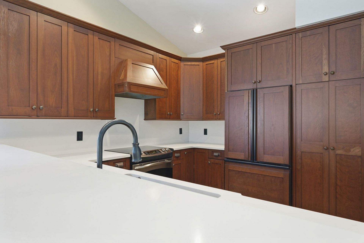
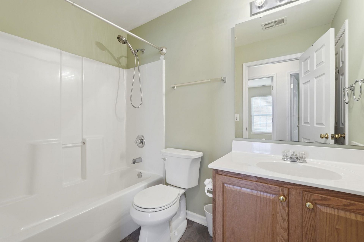
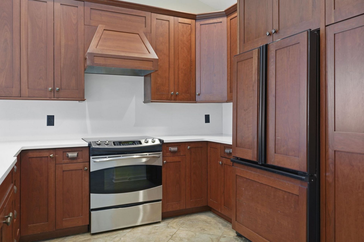
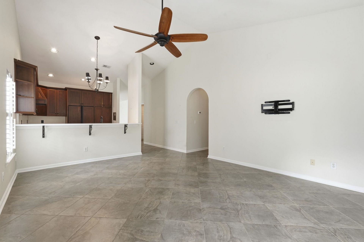
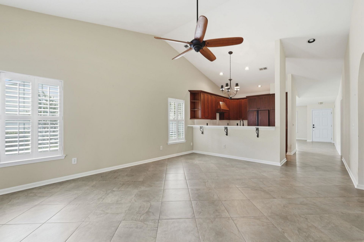
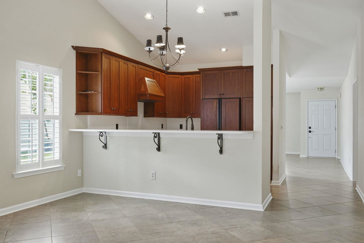
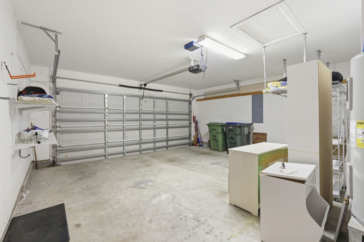
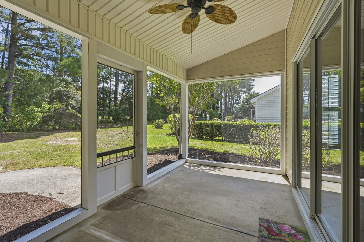
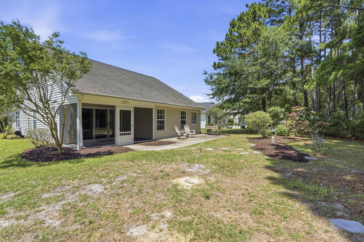
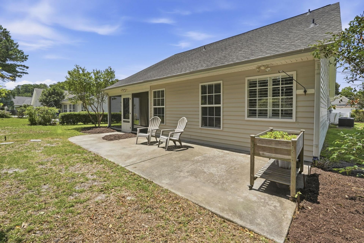
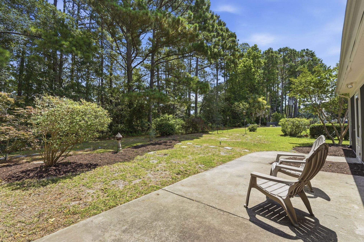
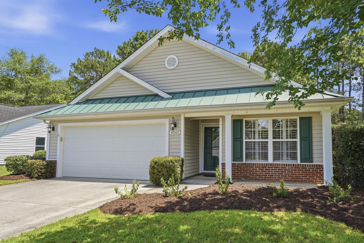
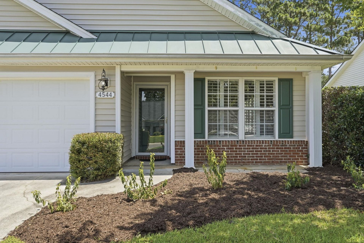
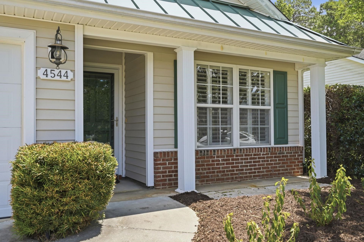
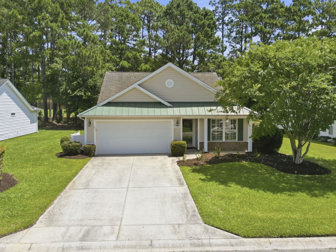
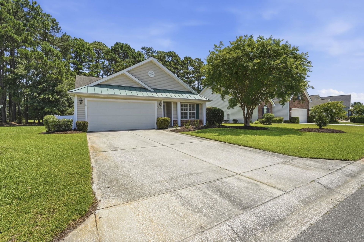
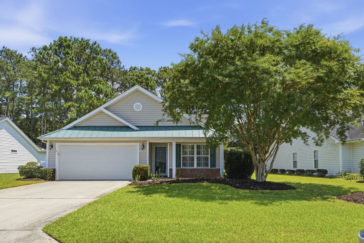
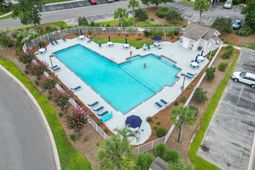
Three-bedroom, two-bathroom, single-story home offering 1,534 square feet of one-level, low-maintenance living in The Cottages at Planters Point, within the gated, golf-course community of Wachesaw East in Murrells Inlet, South Carolina. This no-stairs home pairs vaulted ceilings and a light-filled layout with resort-style amenities and gated securitya strong fit for retirees, second-home buyers, and anyone wanting single-level living near the coast. The living room rises to a cathedral ceiling with a ceiling fan and triple sliding glass doors that open to a screened porch and rear patio. The adjoining kitchen features custom cherry cabinetry, quartz countertops, a custom wood vent hood, recessed lighting, a stainless steel range and dishwasher, a breakfast bar, and a pantry. A separate sitting room/formal dining room adds flexible space for entertaining or a home office. The primary suite offers a vaulted ceiling, a ceiling fan, a walk-in closet, and an en-suite bath with a double-sink vanity, a garden tub, and a separate shower. Two additional bedrooms share a second full bath, and a dedicated laundry room adds everyday convenience. Tile runs through the main living areas, with brand-new luxury vinyl plank (LVP) flooring in all bedrooms. Additional highlights include central heat and air, an electric water heater, lawn irrigation, insulated windows, vinyl siding, a covered front porch with a standing-seam metal-roof accent, and an attached two-car garage. Wachesaw East amenities include a community pool, tennis courts, a clubhouse with fitness and recreation facilities, gated access, and security, with a monthly HOA that supports low-maintenance living. The community sits minutes from Wacca Wache Marina, the Intracoastal Waterway, Brookgreen Gardens, Huntington Beach State Park, the Murrells Inlet MarshWalk, and Tidelands Waccamaw hospital. This single-story, low-maintenance home in The Cottages at Planters Point at Wachesaw East combines an updated interior with a gated golf-course setting in Murrells Inlet, SC 29576. Measurements not guaranteed; buyer responsible for verifying.
Property Details
- MLS ID2615961
- Property TypeResidential - Single Family
- AppliancesDishwasher, Disposal, Microwave, Range, Refrigerator, Range Hood, Trash Compactor, Dryer, Washer
- Association AmenitiesClubhouse, Gated, Owner Allowed Motorcycle, Security, Tennis Court(s)
- Community FeaturesClubhouse, Gated, Recreation Area, Tennis Court(s), Golf, Long Term Rental Allowed, Pool
- CoolingCentral Air
- Days on Site27
- Door FeaturesInsulated Doors, Storm Door(s)
- ExteriorVinyl Siding
- Exterior FeaturesSprinkler/Irrigation, Porch, Patio
- FlooringLaminate, Tile
- Garage2 car attached
- HeatingCentral, Electric
- HOAYes
- HOA Fee149/ Monthly
- Home StyleRanch
- Interior FeaturesCeiling Fan(s), Dual Sinks, Garden Tub/Roman Tub, Linen Closet, Main Level Primary, Split Bedrooms, Separate Shower, Vanity, Vaulted Ceiling(s), Walk-In Closet(s), Breakfast Bar, Bedroom on Main Level, Stainless Steel Appliances, Solid Surface Counters
- LaundryWasher Hookup
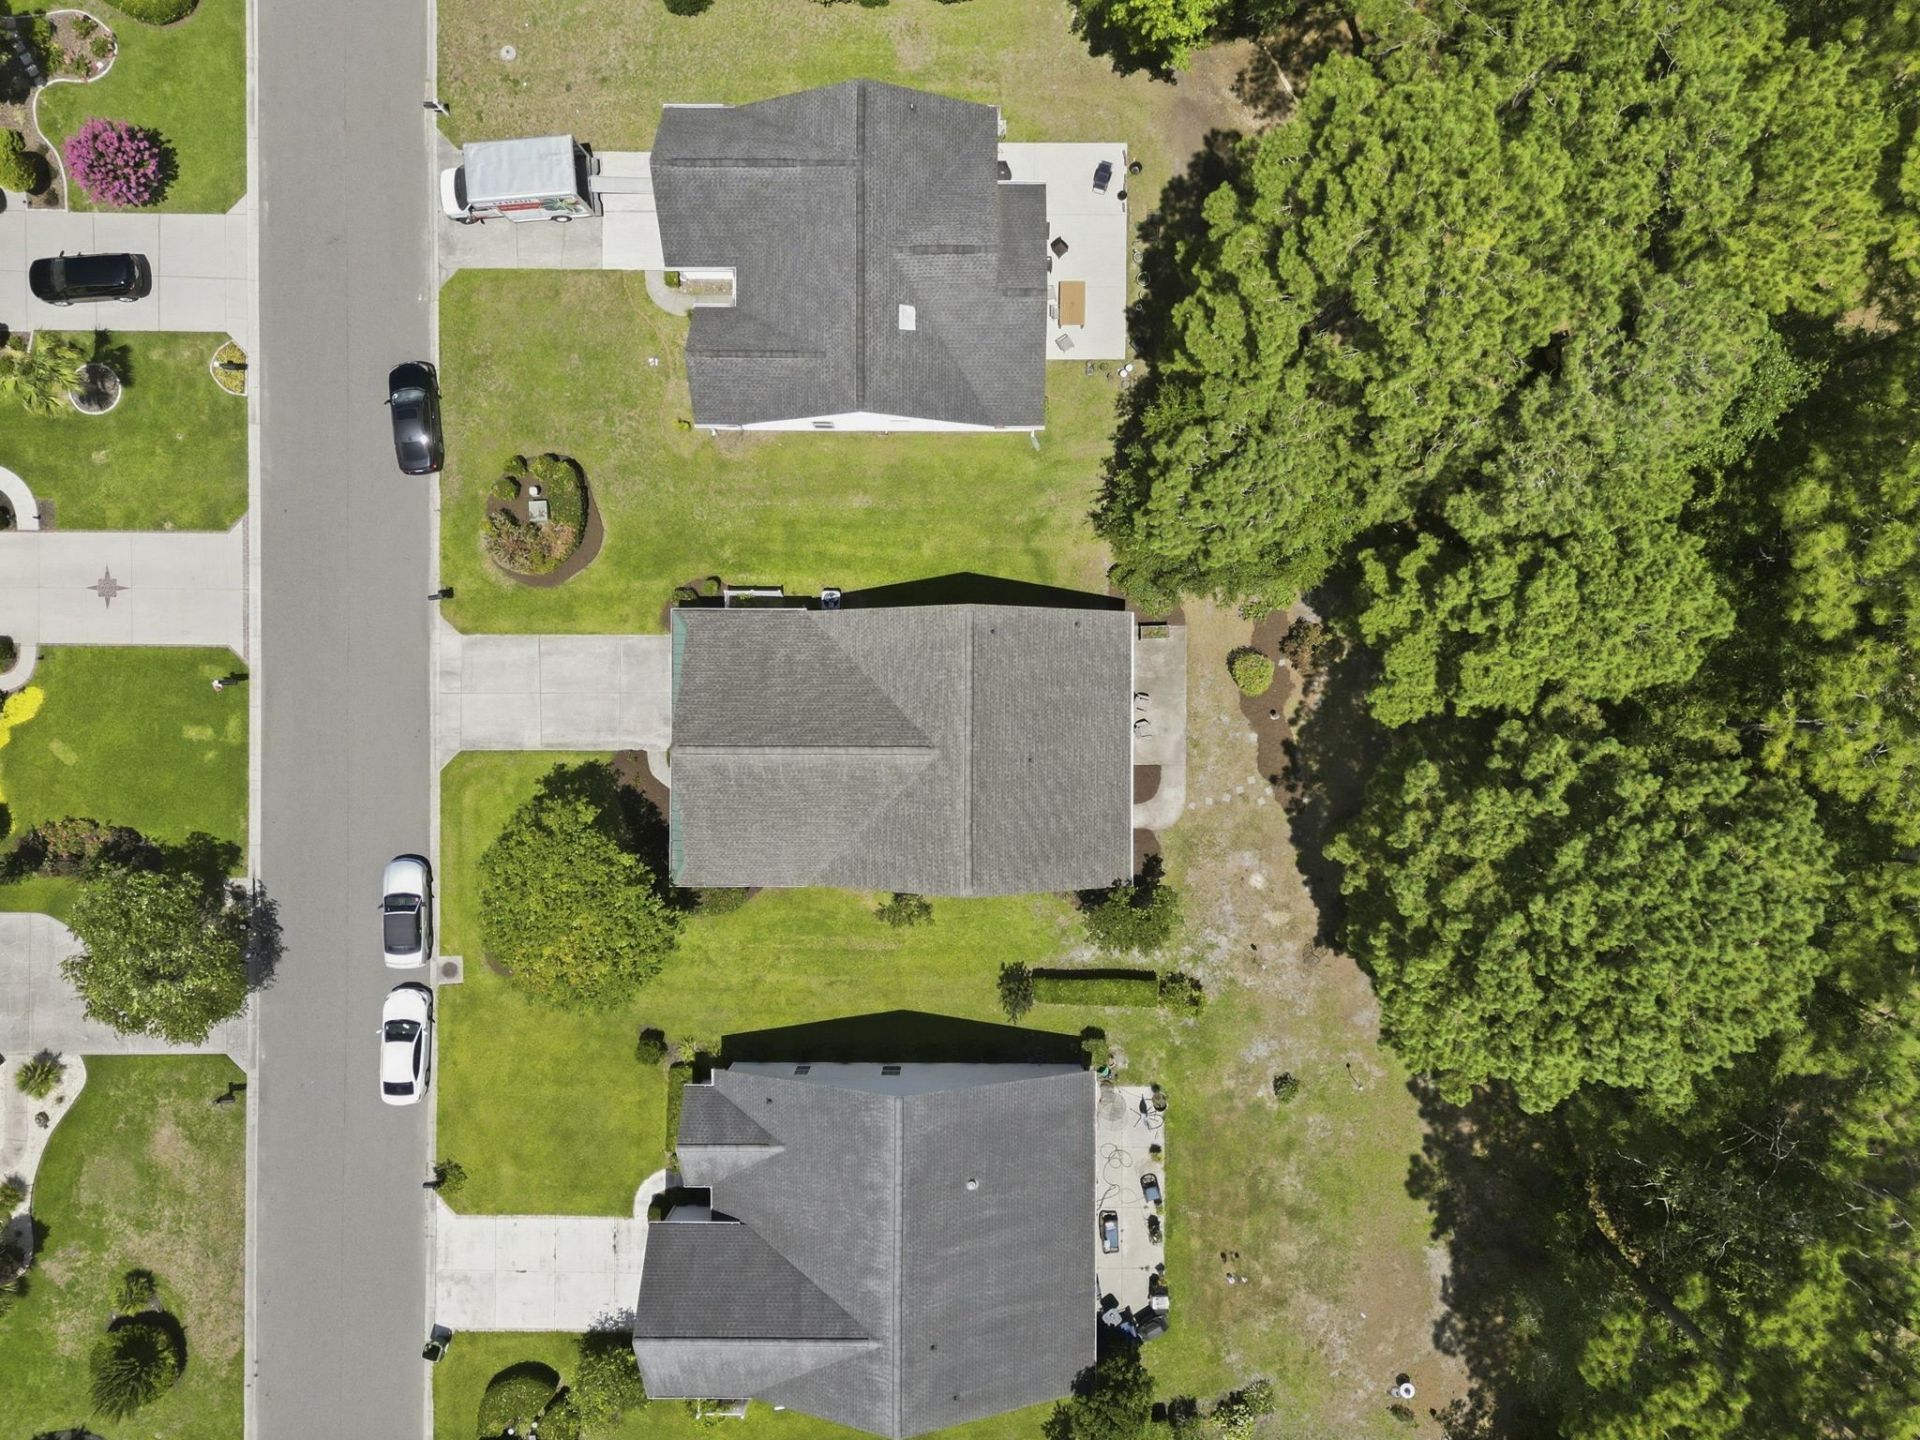
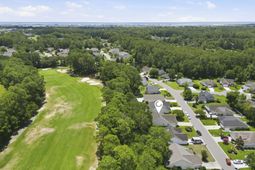
- Lot DescriptionNear Golf Course, On Golf Course, Rectangular, Rectangular Lot
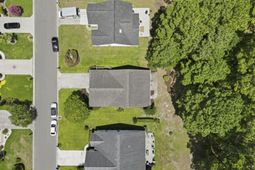
- Lot Dimensions66x128x63x126
- Lot Size0.19 Acres
- Parcel#41-0182I-008-00-00
- ParkingAttached, Garage, Two Car Garage, Garage Door Opener
- Parking NotesAttached, Garage, Two Car Garage, Garage Door Opener
- Patio/PorchRear Porch, Front Porch, Patio, Porch, Screened
- PoolCommunity, Outdoor Pool
- SecurityGated Community, Smoke Detector(s), Security Service
- Stories1.0
- Swimming PoolYes
- UtilitiesCable Available, Electricity Available, Phone Available, Sewer Available, Underground Utilities, Water Available
- WaterPublic
- Year Built2002
- acres0.19
Amenities
- Ceiling Fan(s)
- Dual Sinks
- Garden Tub/Roman Tub
- Linen Closet
- Main Level Primary
- Split Bedrooms
- Separate Shower
- Vanity
- Vaulted Ceiling(s)
- Walk-In Closet(s)
- Breakfast Bar
- Bedroom on Main Level
- Stainless Steel Appliances
- Solid Surface Counters
- Sprinkler/Irrigation
- Porch
- Patio
Listed By / Shown By
Listed By
Agency Name: CB Sea Coast Advantage MI
Agency Contact: Office: 843-650-0998
CCAR MLS
Shown By
Agency Title: Home Advantage Realty
Agency Phone: (843) 203-5016
CCAR MLS

Web address QR Codes
4544 Fringetree Dr.
©OneHomeValue
Ask A Question 4544 Fringetree Dr., Murrells Inlet, SC 29576






Privacy Policy / DMCA Notice / ADA Accessibility


This site is hosted, designed and copyright
© 1994 - 2026 by
Delta Media Group, Inc. -- Patent Pending --