
4830 Jordan Circle | Timmonsville | $219,900
SHOW DETAILS
4830 Jordan Circle
Timmonsville, SC 29161
$219,900
4
BEDS
2
BATHS
1,680
SQ. FT.
4830 Jordan CircleTimmonsville, SC 29161
For SALE
Mobile
ACTIVE
$219,900
EST. 571.62/MO CALCULATE
4
BEDS
2
BATHS
1,680
SQ. FT.
Property Description
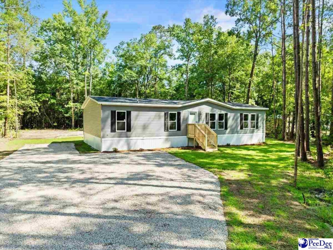
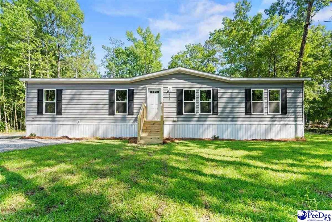
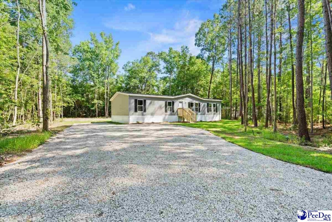
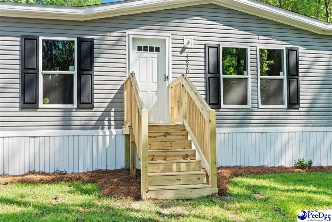
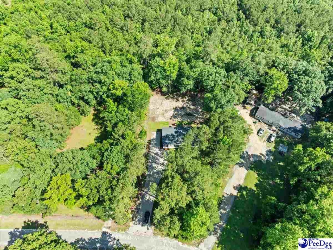
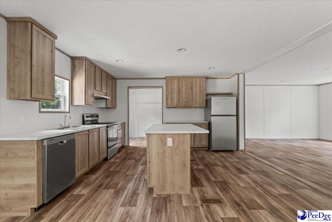
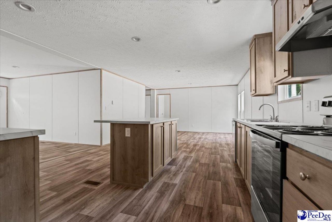
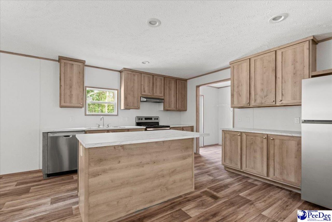
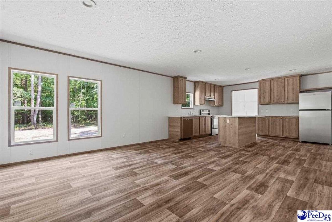
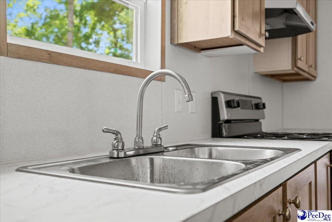
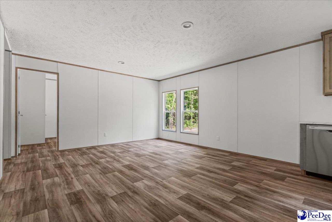
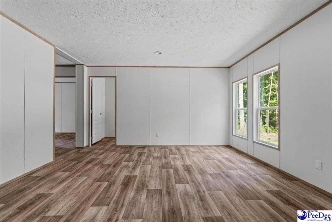
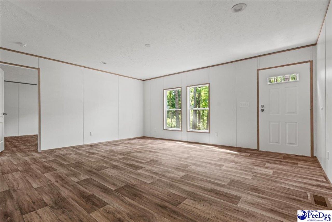
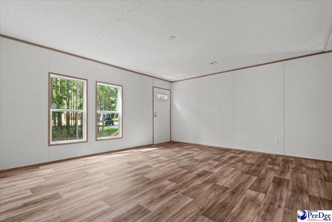
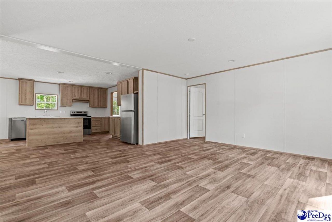
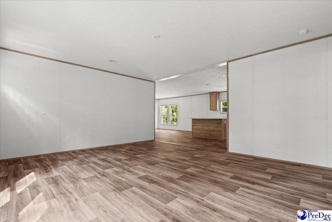
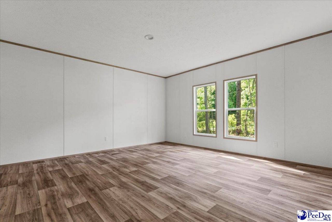
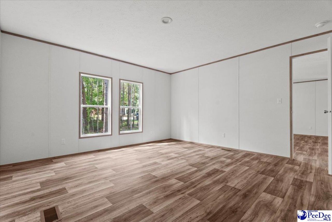
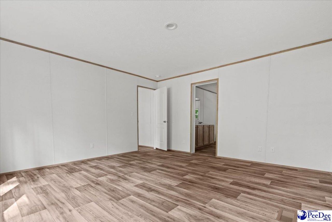
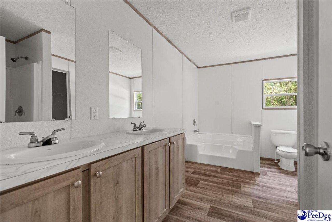
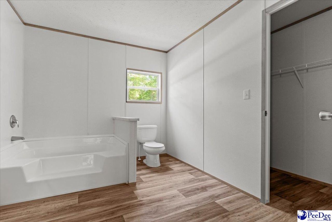
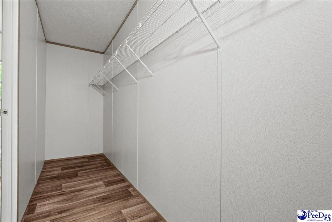
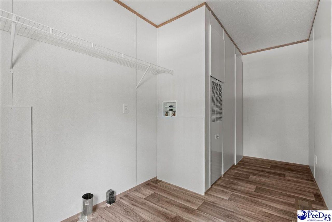
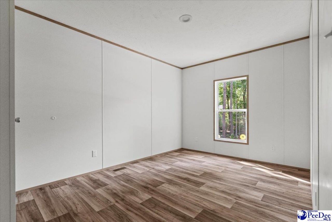
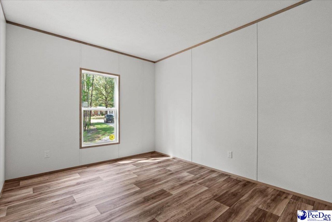
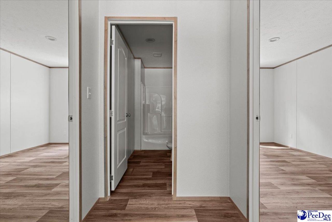
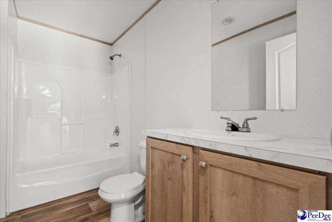
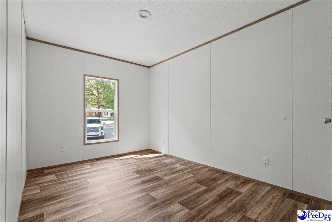
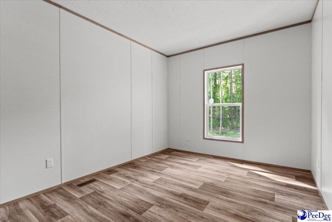
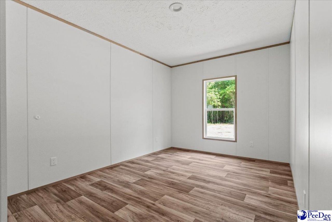
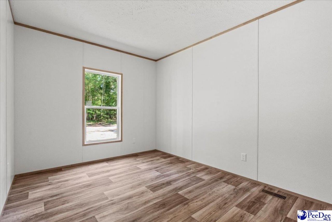
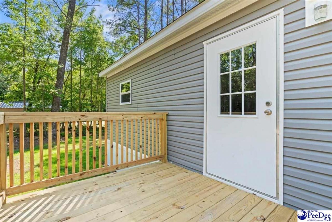
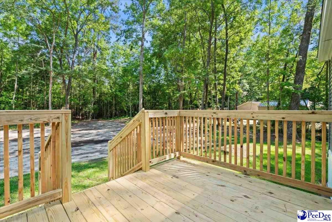
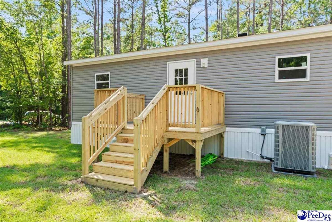
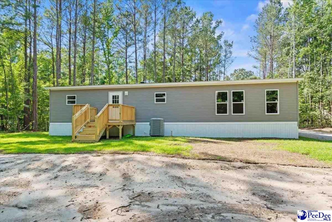
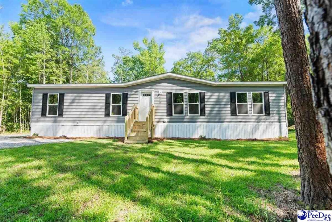
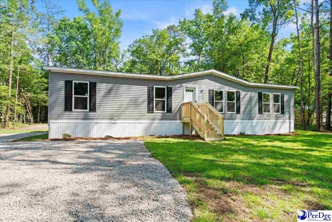
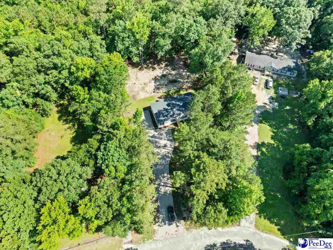
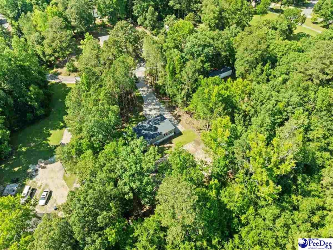
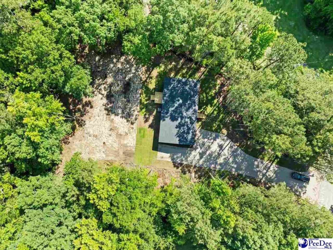
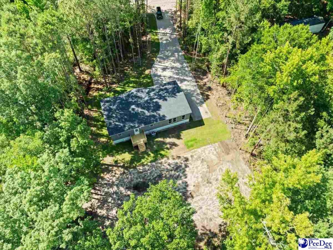
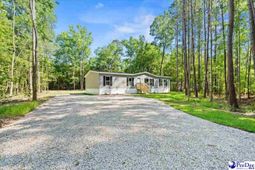
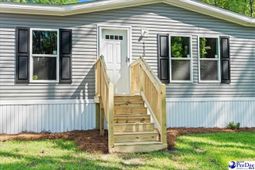
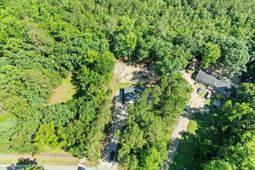
Looking for a brand-new home tucked away on a large wooded lot? Look no further! Situated on .84 acres and set well back from the road and surrounded by mature trees, this newly constructed home offers the privacy and space you've been searching for. Inside, you'll find approximately 1,680 square feet of living space with 4 bedrooms, 2 full bathrooms, an open-concept layout, and a desirable split-bedroom floor plan. Best of all, there are no HOA dues or restrictive covenants to limit how you enjoy your property. Step inside to a bright, welcoming interior filled with natural light. The spacious living room offers plenty of flexibility for arranging furniture to fit your lifestyle and flows seamlessly into the kitchen and dining area. The kitchen features a long island with counter seating, generous cabinet storage, stainless steel appliances that convey, and an adjoining dining space for everyday meals or gatherings. Privately situated on one side of the home, the primary suite includes a large walk-in closet and an ensuite bathroom with a double vanity, soaking tub, and abundant storage. Three additional bedrooms are located on the opposite side of the home, along with a full bathroom featuring a tub/shower combination. Near the backdoor, you will also find a dedicated laundry room with built-in shelving and extra space that works well as a mudroom or drop zone. Step onto the back porch and enjoy the peaceful sights and sounds of the surrounding woods. A wide gravel driveway provides plenty of parking, while the spacious one-acre homesite offers room to garden, play, keep outdoor equipment, or simply enjoy the extra space. If you've been looking for a brand-new home with privacy, room to spread out, and the freedom of peaceful living, this property is ready to welcome you home. Don't miss your opportunity to experience this exceptional home - schedule your showing today!
Property Details
- MLS ID2602679
- Property TypeResidential - Mobile Home
- AppliancesDishwasher, Exhaust Fan, Range, Refrigerator
- Baths Full2
- CoolingCentral Air
- Days on Site16
- ExteriorVinyl Siding
- ExteriorOutdoor Space (Not Screened)
- FireplaceNone
- FlooringVinyl
- FoundationCrawl Space
- HeatingCentral
- HOA Fee0
- Home StyleOne
- InteriorCeiling Fan(s), Shower, Walk-In Closet(s), Ceilings 8 Feet, Kitchen Island
- Lot Size0.84 Acres
- ParkingNone
- Patio/PorchFeaturesDeck, Porch
- Property TypeMobile Home
- Roof TypeArchitectural Shingle
- SewerSeptic Tank
- Stories1.0
- Taxes$217
- WaterPublic
- Year Built2026
- acres0.84
Listed By / Shown By
Listed By
Agency Name: EXP Realty LLC
Pee Dee MLS
Shown By
Agency Title: Home Advantage Realty
Agency Phone: (843) 203-5016
Pee Dee MLS

Web address QR Codes
4830 Jordan Circle
©OneHomeValue
Ask A Question 4830 Jordan Circle, Timmonsville, SC 29161





Privacy Policy / DMCA Notice / ADA Accessibility


This site is hosted, designed and copyright
© 1994 - 2026 by
Delta Media Group, Inc. -- Patent Pending --