
4841 Oakhill Road | Columbia | $699,000
SHOW DETAILS
4841 Oakhill Road
Columbia, SC 29206
$699,000
4
BEDS
2.5
BATHS
2,300
SQ. FT.
4841 Oakhill RoadColumbia, SC 29206
For SALE
Single Family
ACTIVE
$699,000
EST. 1,759.55/MO CALCULATE
4
BEDS
2.5
BATHS
2,300
SQ. FT.
Property Description
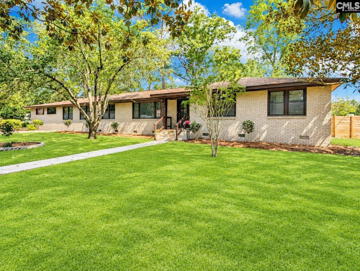
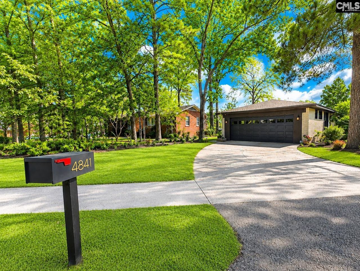
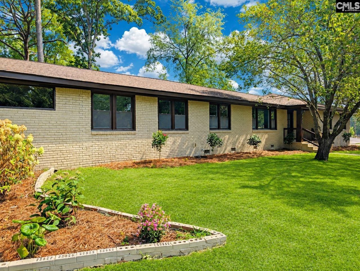
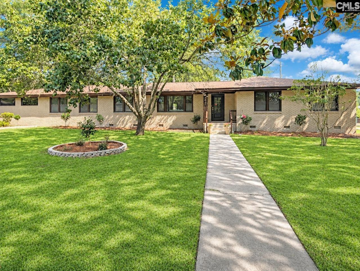
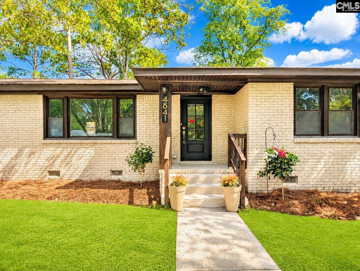
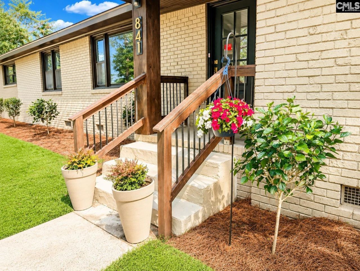
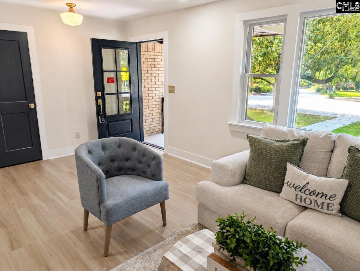
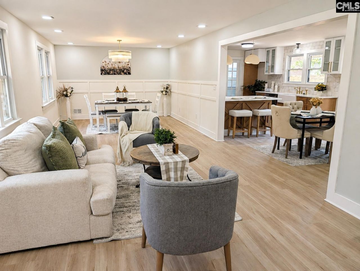
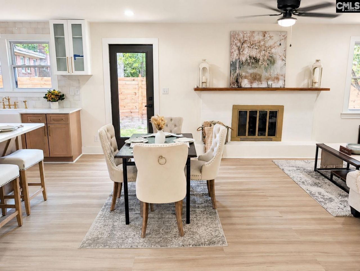
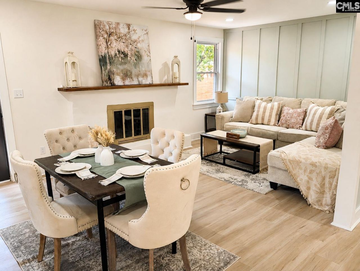
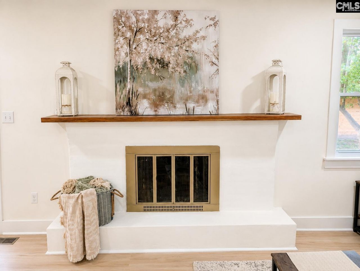
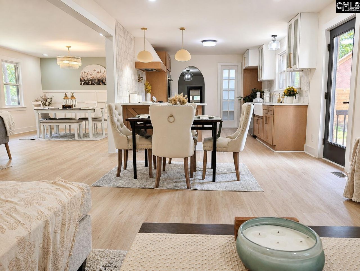
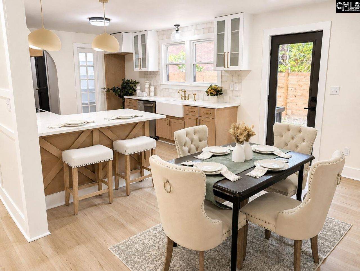
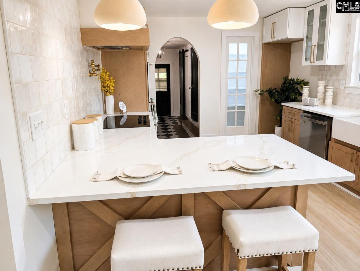
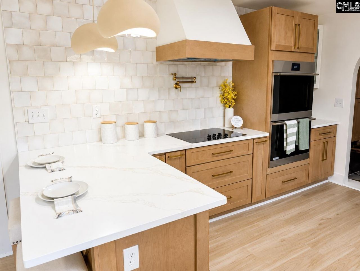
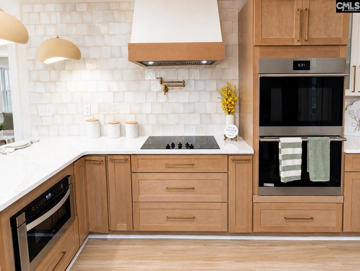
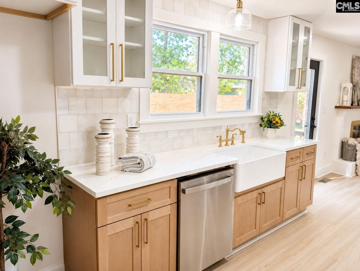
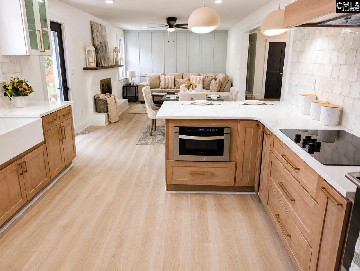
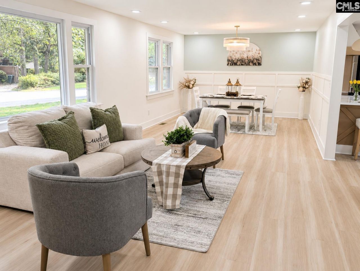
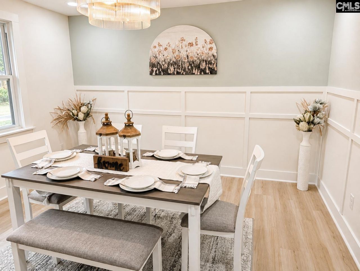
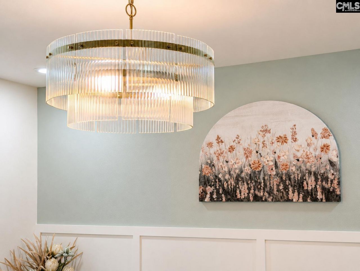
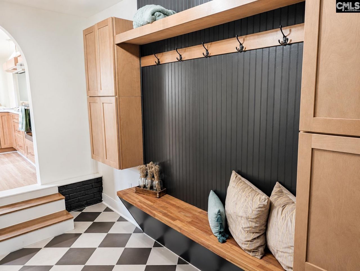
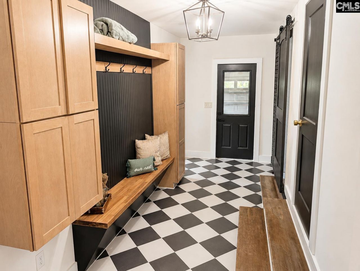
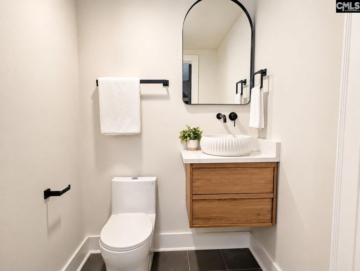
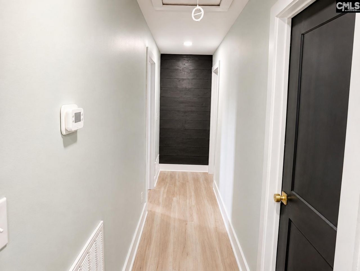
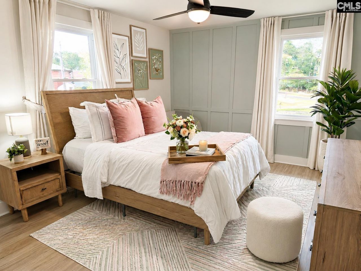
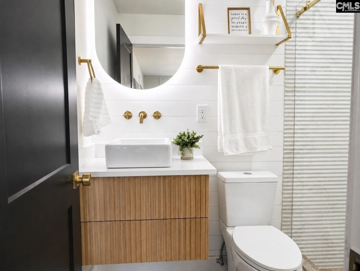
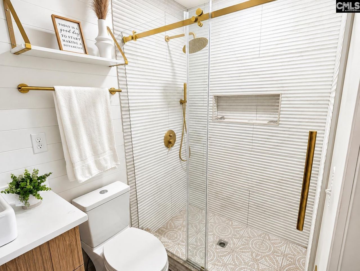
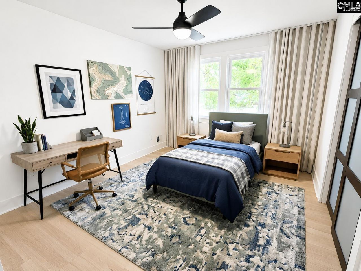
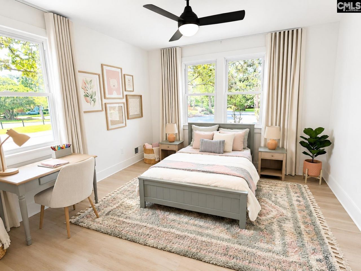
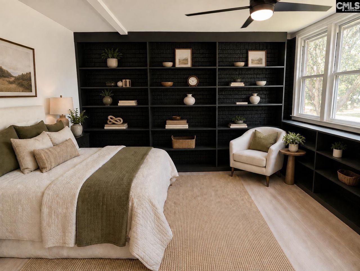
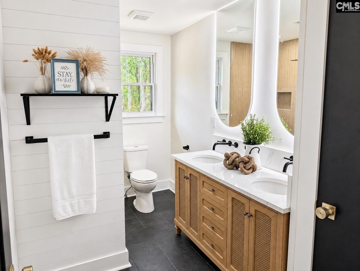
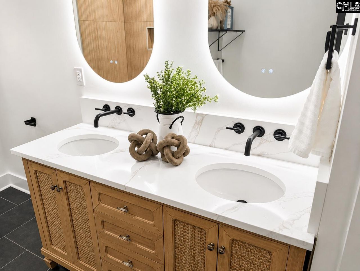
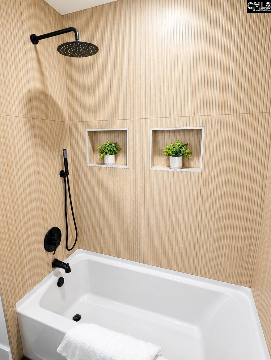
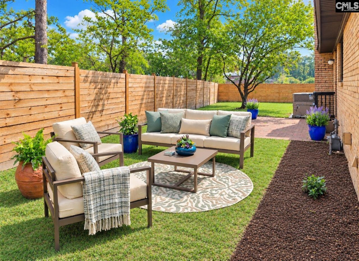
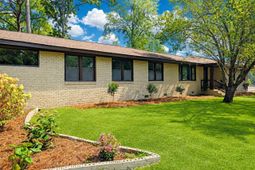
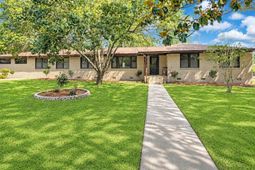
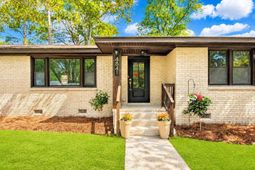
Tucked away in the heart of Forest Acres, SC, next door to Satchel Ford Elementary, this RANCH-STYLE home is All brick, fully renovated, has No HOA, and is Move-in ready. It's conveniently located just minutes from Downtown Columbia, Fort Jackson, Scout Motors, shopping, dining, and major interstates.The home was taken down to the studs and rebuilt. The renovation includes a new HVAC, electrical, plumbing, interior framing, drywall, and a redesigned open-concept floor plan. Inside, you'll find bright, open living spaces with NO CARPET, custom molding, and thoughtful finishes throughout.The family room features a cozy fireplace and flows directly into a show-stopping kitchen with a quartz island, Zellige tile backsplash, custom wood range hood, double wall oven, farmhouse sink, and glass-front walk-in pantry.One feature that truly sets this Forest Acres home apart for similar homes in the area is the rare enclosed 2-car attached garage which opens into a luxury mudroom featuring checkerboard tile, custom built-ins, and a barn-door entry in the laundry area. A secondary bedroom with floor-to-ceiling built-ins provides the perfect space for a guest room, home office, or flex space. A convenient half bath and elegant formal dining room complete the main level.The spacious primary suite feels like a private retreat with two closets and a beautifully renovated, boutique-hotel-inspired bathroom featuring a frameless glass shower, brass fixtures, backlit arched mirror, and designer tile. The second full bathroom includes a custom double vanity, backlit arched mirrors, and custom tile. This is a one-of-a-kind opportunity to own a beautifully updated home in Forest Acres near Downtown Columbia, SC.Schedule your private showing today! Disclaimer: CMLS has not reviewed and, therefore, does not endorse vendors who may appear in listings.
Property Details
- MLS ID637438
- Property TypeResidential - Single Family
- Fireplaces1
- Garage2 car attached
- Lot Dimensions0.29 Acre(s)
- Lot Size0.29 Acres
- Stories1.0
- acres0.29
Listed By / Shown By
Listed By
Agency Name: Latimore Realty
Columbia SC MLS
Shown By
Agency Title: Home Advantage Realty
Agency Phone: (843) 203-5016
Columbia SC MLS

Web address QR Codes
4841 Oakhill Road
©OneHomeValue
Ask A Question 4841 Oakhill Road, Columbia, SC 29206





Privacy Policy / DMCA Notice / ADA Accessibility


This site is hosted, designed and copyright
© 1994 - 2026 by
Delta Media Group, Inc. -- Patent Pending --