
5033 Erwin Court | Elgin | $288,000
SHOW DETAILS
5033 Erwin Court
Elgin, SC 29045
$288,000
3
BEDS
2.5
BATHS
1,837
SQ. FT.
5033 Erwin CourtElgin, SC 29045
For SALE
Single Family
ACTIVE
$288,000
EST. 724.96/MO CALCULATE
3
BEDS
2.5
BATHS
1,837
SQ. FT.
Property Description
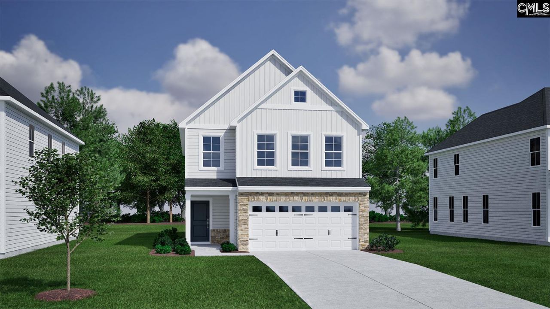
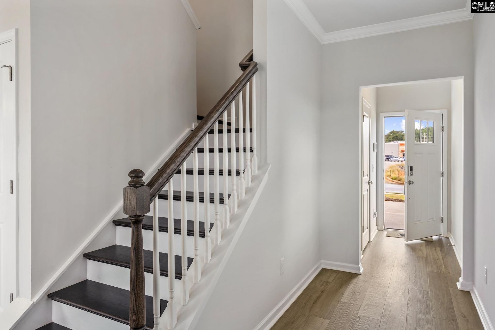
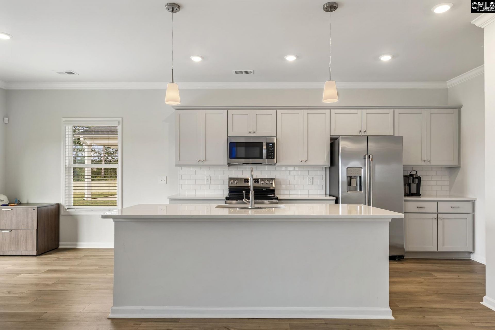
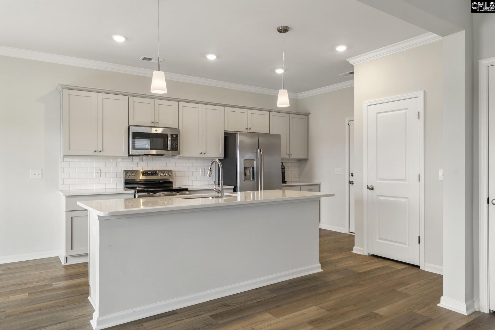
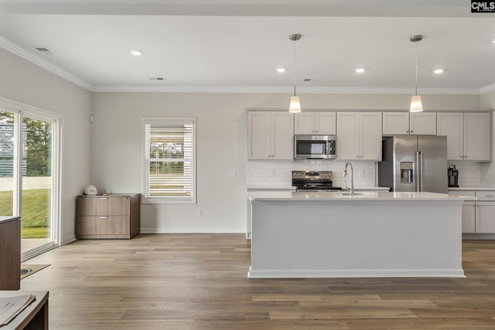
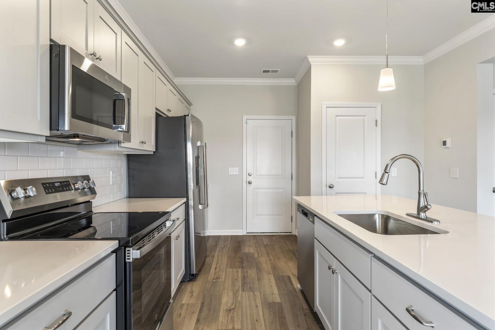
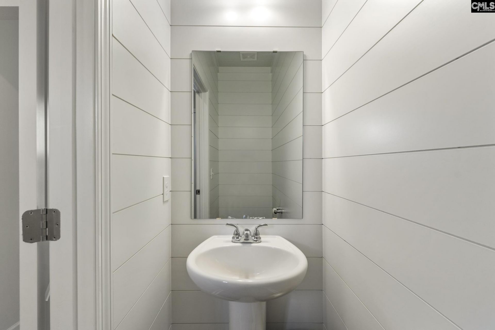
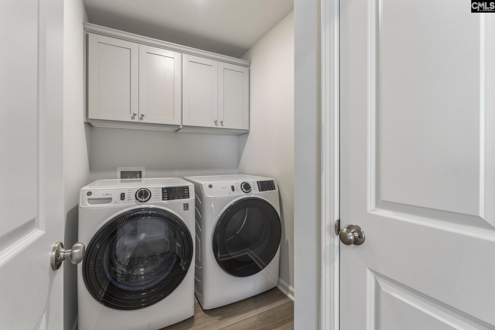
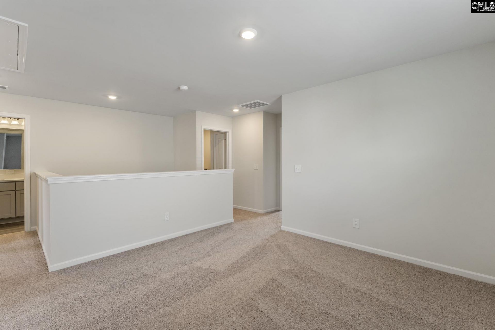
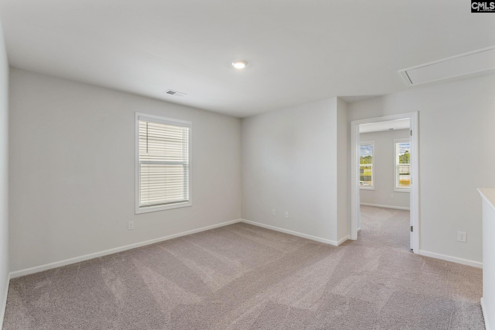
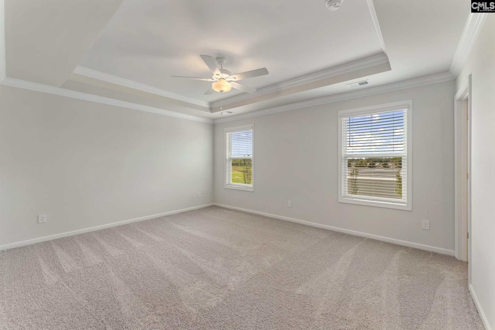
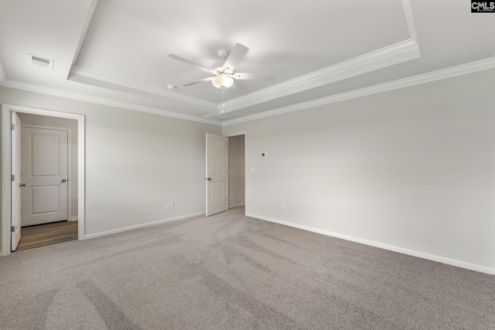
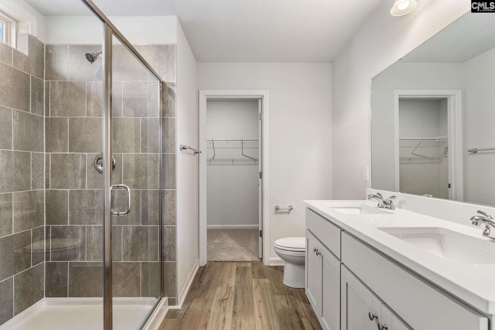
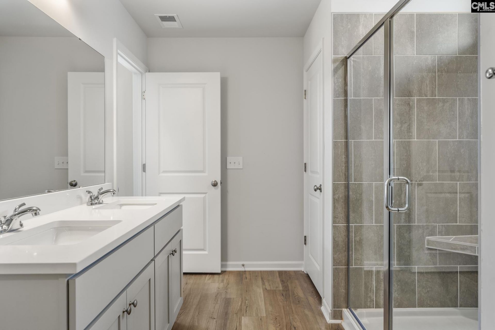
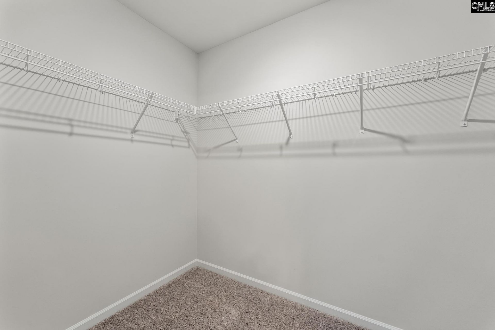
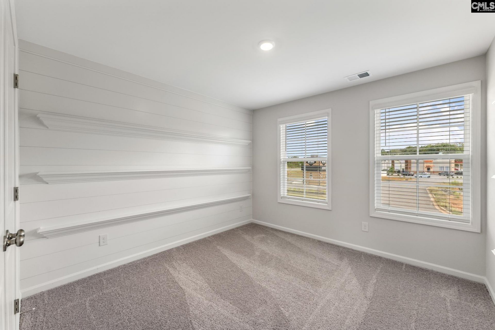
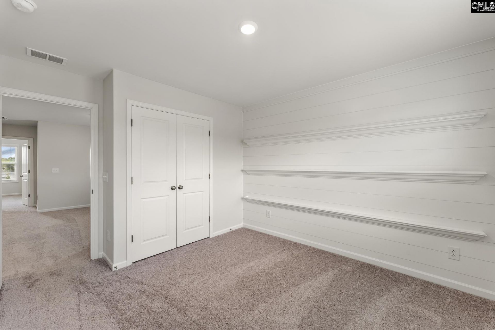
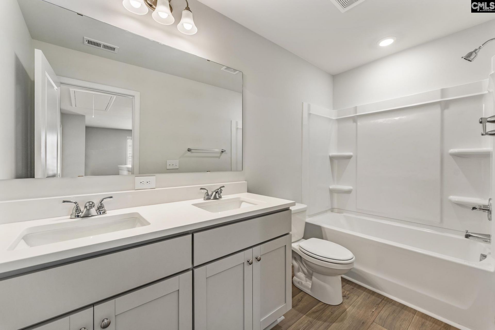
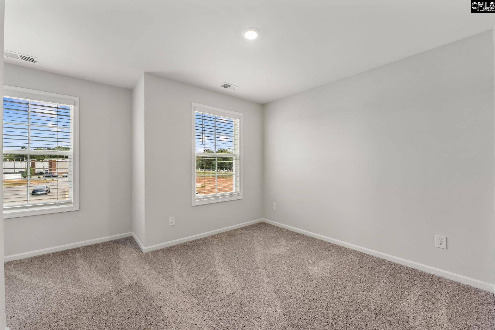
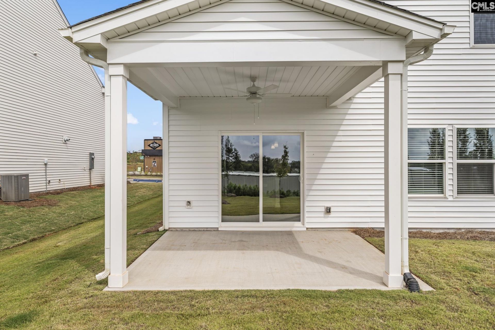
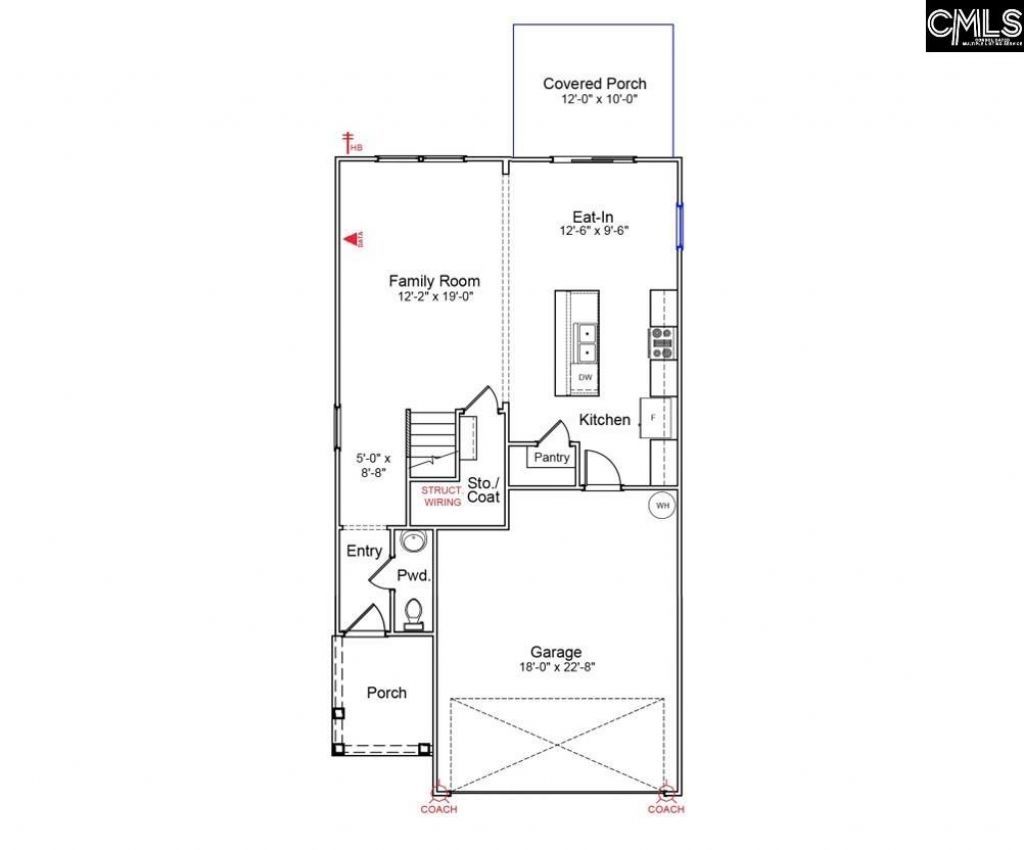
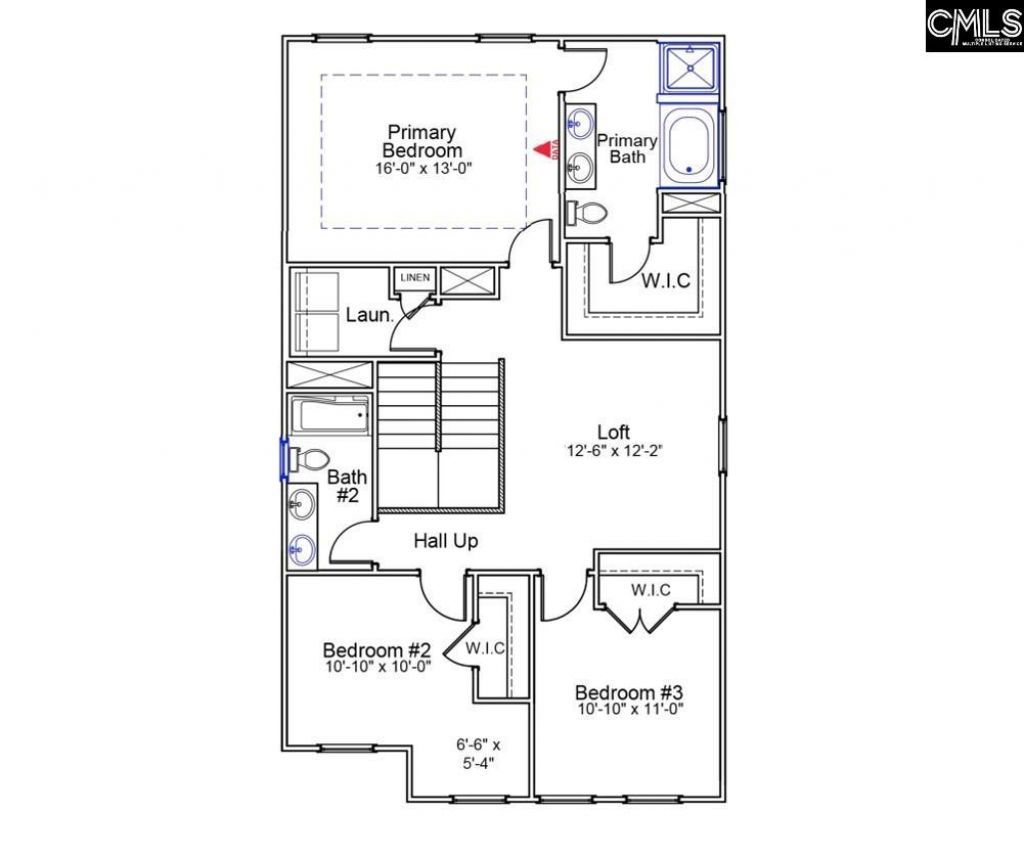
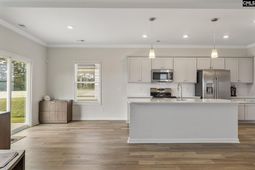
This Highland plan features three bedrooms and two and one-half bathrooms! Enter from your covered front porch to find Wild Dunes luxury vinyl plank flooring throughout the main level. A long foyer that leads you to the great room, which opens up to the kitchen. The kitchen is equipped with a stainless-steel gas cooktop, Luna Pearl granite countertops, white cabinetry with crown and hardware, and a large island. The kitchen overlooks to the side, the eat-in area, which leads to a covered back porch with ceiling fan, and fully sodded yard with sprinkler system as well that also has a nicely sized big backyard. Beneath the stairs, there is a coat closet with even more storage. Beautiful hardwood treads lead to the second level of the home, where a spacious loft awaits, the perfect flex space for entertaining or watching your favorite tv shows. Two secondary bedrooms each have walk-in closets and share a bathroom with dual sinks. The primary suite features a boxed ceiling, dual sinks, a tiled shower, with a separate soaking garden tub, and walk-in closet. To complete this home, the laundry room is conveniently located upstairs and offers cabinetry as well as a linen closet for even more storage. Come make the Highland your new home at Ellington today! For a limited time, take advantage of up to $10,000 in closing costs with our partner lender, Silverton Mortgage and MGC! Disclaimer: CMLS has not reviewed and, therefore, does not endorse vendors who may appear in listings.
Property Details
- MLS ID637343
- Property TypeResidential - Single Family
- Garage2 car attached
- Lot Dimensions6835 SF
- Lot Size0.16 Acres
- Stories2.0
- acres0.16
Listed By / Shown By
Listed By
Agency Name: Clayton Properties Group Inc
Columbia SC MLS
Shown By
Agency Title: Home Advantage Realty
Agency Phone: (843) 203-5016
Columbia SC MLS

Web address QR Codes
5033 Erwin Court
©OneHomeValue
Ask A Question 5033 Erwin Court, Elgin, SC 29045





Privacy Policy / DMCA Notice / ADA Accessibility


This site is hosted, designed and copyright
© 1994 - 2026 by
Delta Media Group, Inc. -- Patent Pending --