
504 Bayside Rd | Hartsville | $545,000
SHOW DETAILS
504 Bayside Rd
Hartsville, SC 29550
$545,000
4
BEDS
4
BATHS
3,900
SQ. FT.
504 Bayside RdHartsville, SC 29550
For SALE
Single Family
ACTIVE
$545,000
EST. 1,476.73/MO CALCULATE
4
BEDS
4
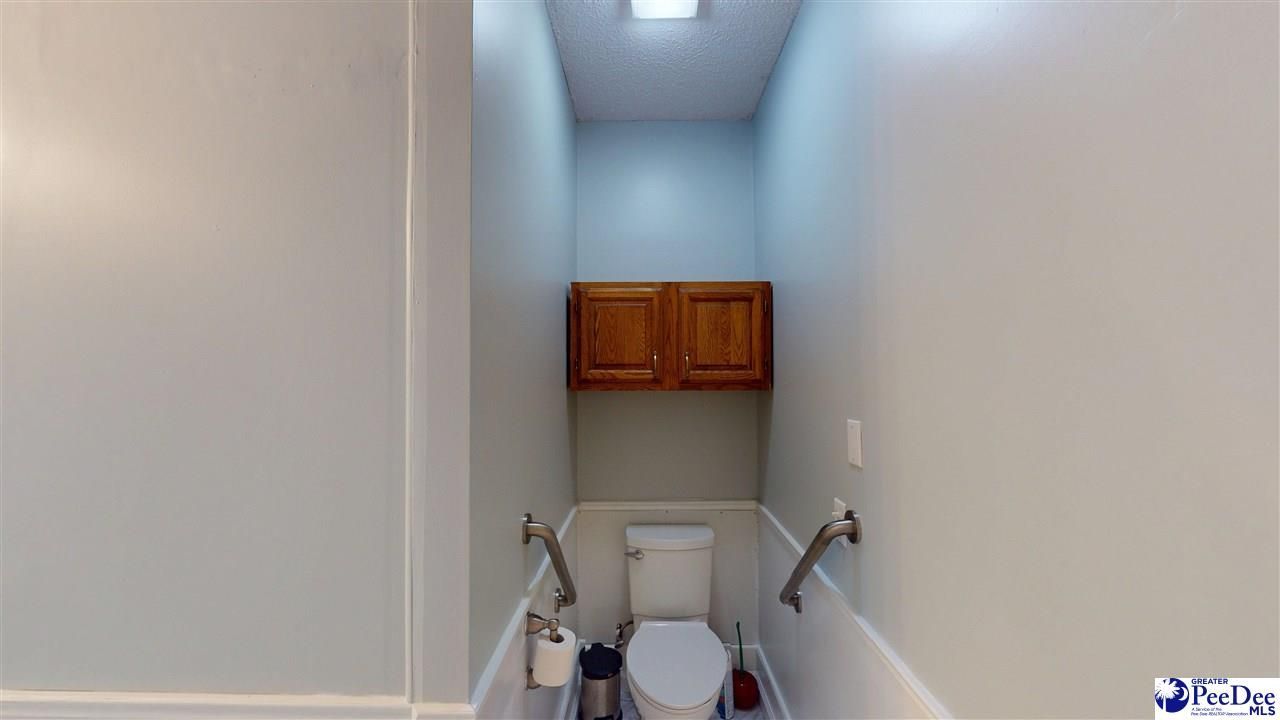
BATHS
3,900
SQ. FT.
Property Description
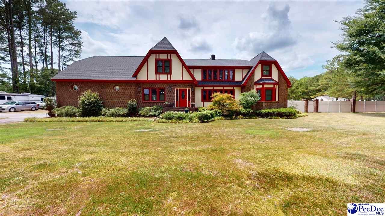
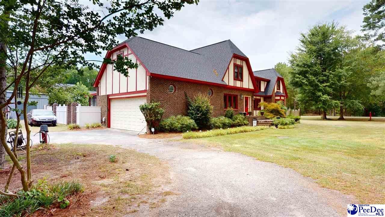
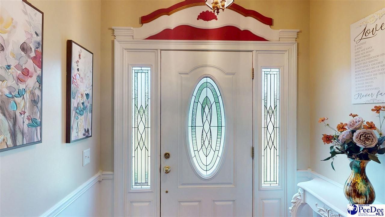
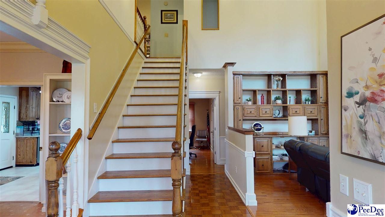
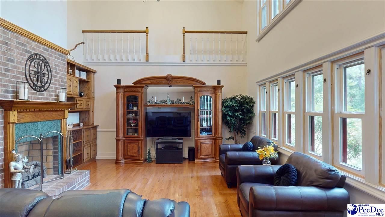
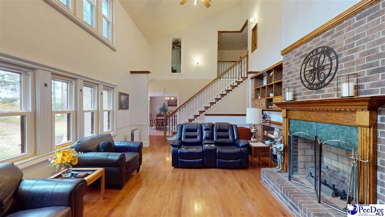
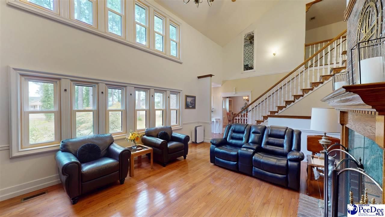
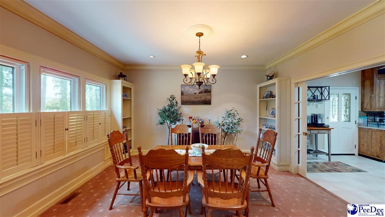
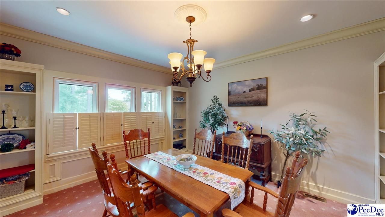
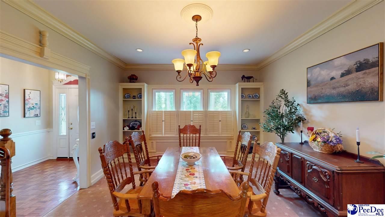
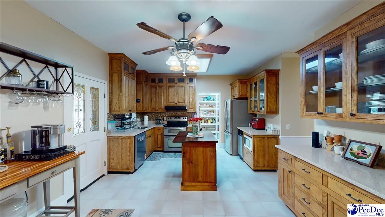
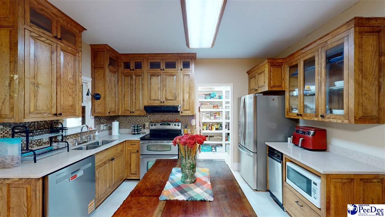
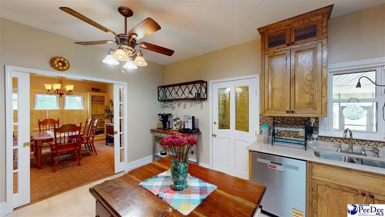
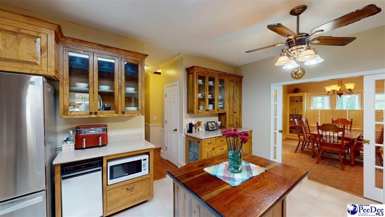
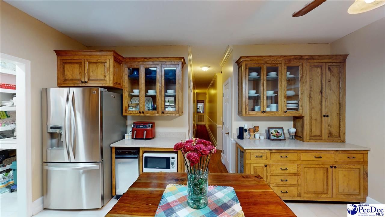
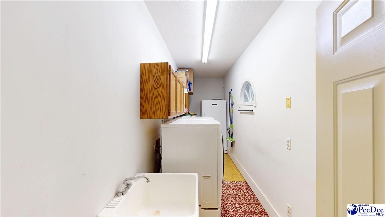
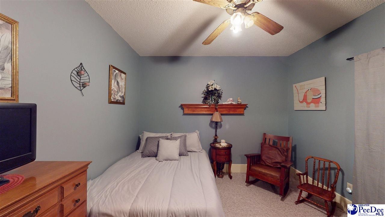
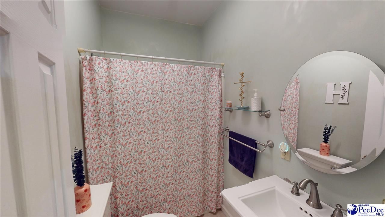
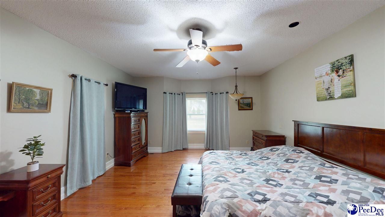
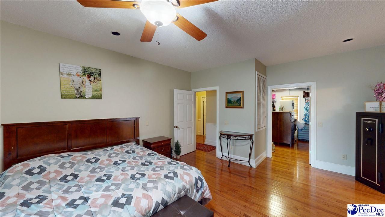
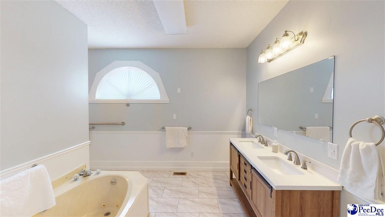
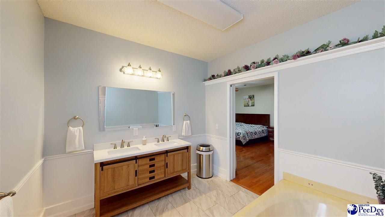
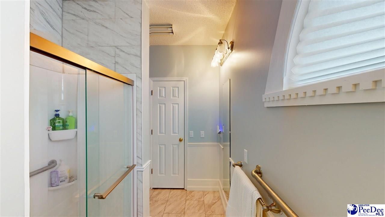
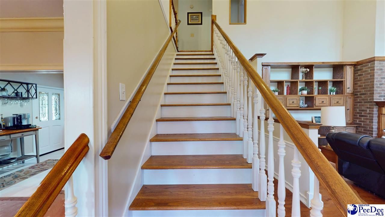
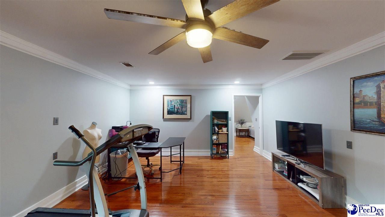
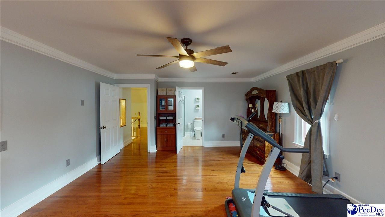
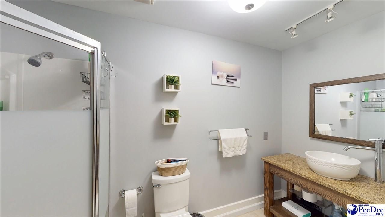
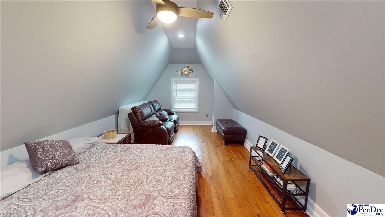
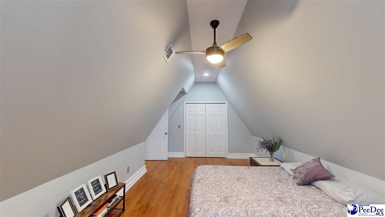
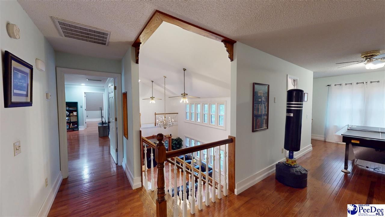
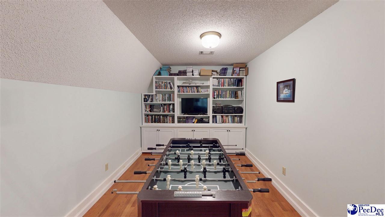
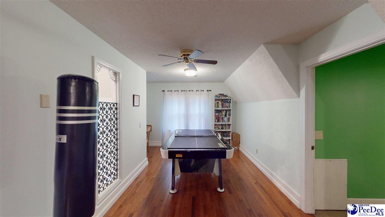
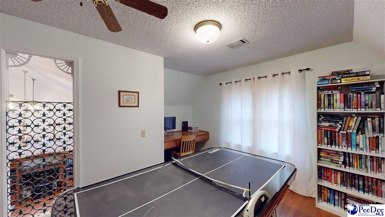
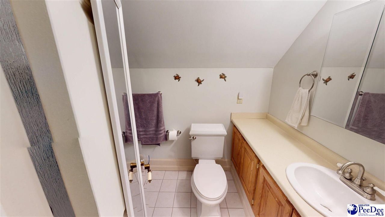
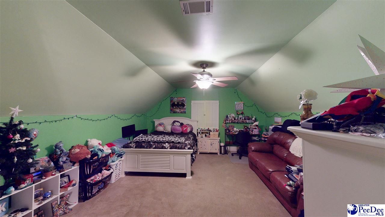
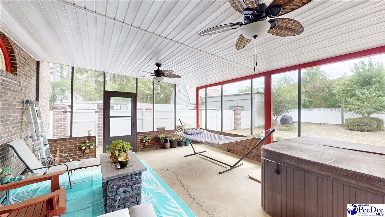
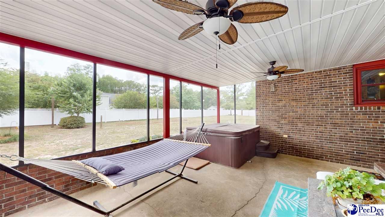
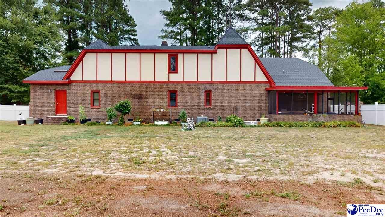
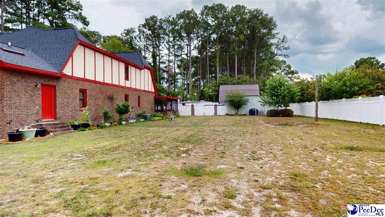
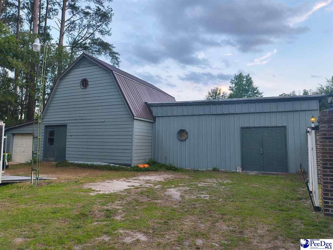
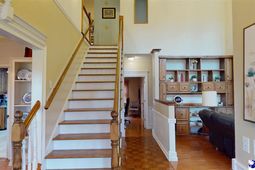
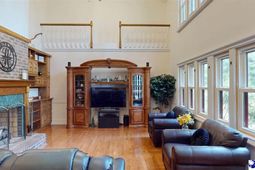
Welcome to this exceptional two-story home offering the perfect blend of timeless character, generous space, and modern updates. Situated on nearly an acre, this beautifully maintained 4-bedroom, 4-bathroom property is designed for comfortable living and effortless entertaining. Inside, you'll find expansive rooms, soaring ceilings, and original hardwood floors that add warmth and charm throughout. Decorative trim, custom built-ins, and a dedicated home office create an elegant yet functional living space. The spacious kitchen features a large walk-in pantry and flows seamlessly into the main living areas, while the separate laundry room adds everyday convenience. Enjoy year-round relaxation on the screened porch overlooking the private, vinyl-fenced backyard, complete with a hot tub for the perfect place to unwind. Recent vinyl replacement windows provide improved energy efficiency, and the encapsulated crawlspace offers added peace of mind. Outside, the property continues to impress with a 2-car attached garage, irrigation well, and an oversized detached shop that's ideal for hobbies, storage, or a workshop. With nearly an acre of land, there's plenty of room to enjoy outdoor living while maintaining privacy. If you're searching for a home with classic craftsmanship, abundant space, thoughtful updates, and exceptional amenities, this one is a must see.
Property Details
- MLS ID2602878
- Property TypeResidential - Single Family
- Additional StructuresWorkshop
- AppliancesDishwasher, Dryer, Washer, Refrigerator, Oven, Trash Compactor
- Baths Full4
- CoolingCentral Air
- Days on Site2
- ExteriorBrick Veneer
- ExteriorIrrigation Well, Screened Outdoor Space
- FencedYes
- FencingFenced
- Fireplace1 Fireplace, Gas Log, Living Room
- Fireplaces1
- Fireplace Y/NYes
- FlooringCarpet, Parquet, Wood, Tile, Hardwood
- FoundationCrawl Space
- Garage2 car attached
- HeatingCentral
- HOA Fee0
- Home StyleTraditional, Two
- InteriorCeiling Fan(s), Shower, Walk-In Closet(s), Ceilings 9+ Feet, Vaulted Ceiling(s)
- Lot DescriptionCorner Lot
- Lot Size0.98 Acres
- ParkingAttached, Detached
- Patio/PorchFeaturesScreen Porch
- Property TypeSingle Family Residence
- Roof TypeArchitectural Shingle
- SewerSeptic Tank
- Stories2.0
- Taxes$1,258
- WaterPublic, Well
- Year Built1994
- acres0.98
Listed By / Shown By
Listed By
Agency Name: C/B Deborah Gandy
Pee Dee MLS
Shown By
Agency Title: Home Advantage Realty
Agency Phone: (843) 203-5016
Pee Dee MLS

Web address QR Codes
504 Bayside Rd
©OneHomeValue
Ask A Question 504 Bayside Rd, Hartsville, SC 29550





Privacy Policy / DMCA Notice / ADA Accessibility


This site is hosted, designed and copyright
© 1994 - 2026 by
Delta Media Group, Inc. -- Patent Pending --