
507 Whiddy Loop | Conway | $259,999















SHOW DETAILS
507 Whiddy Loop
Conway, SC 29526
$259,999
3
BEDS
2
BATHS
1,310
SQ. FT.
507 Whiddy LoopConway, SC 29526
For SALE
Single Family
ACTIVE
$259,999
EST. 654.48/MO CALCULATE
3
BEDS
2
BATHS
1,310
SQ. FT.
Property Description
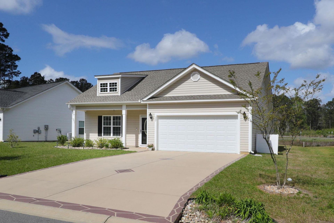
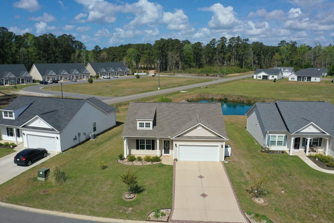
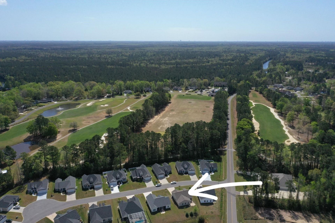
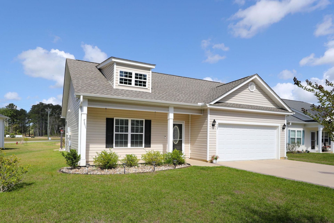
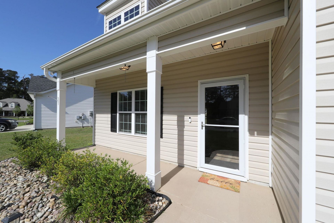
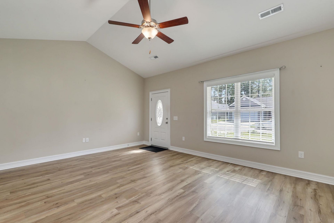
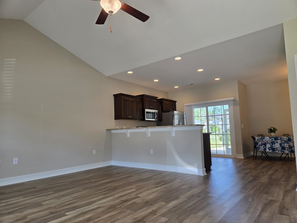
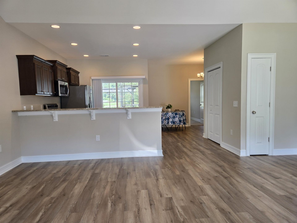
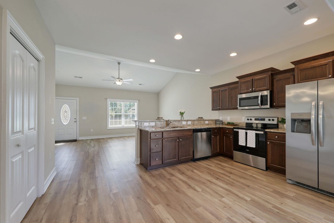
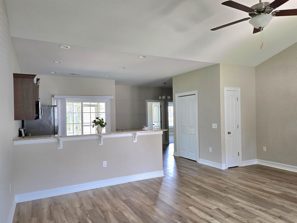
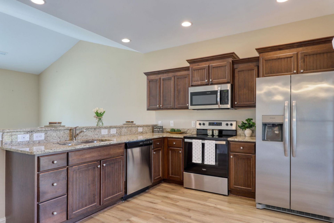
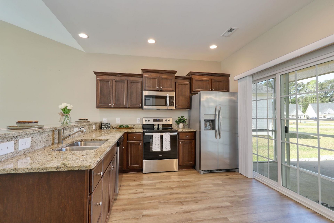
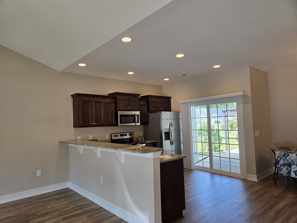
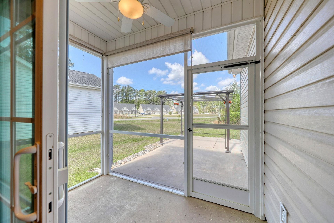
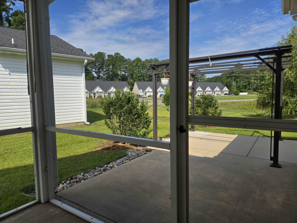
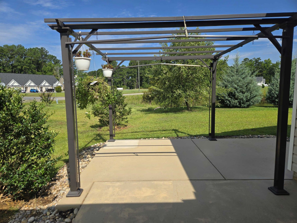
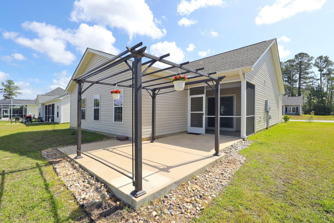
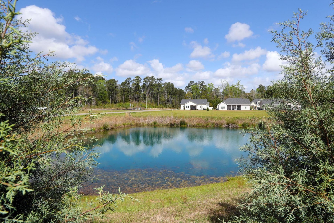
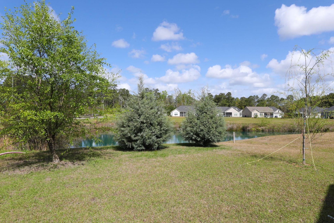
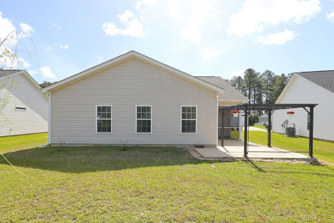
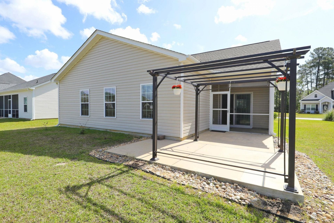
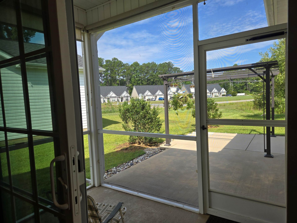
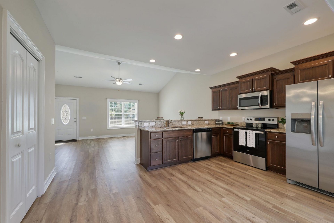
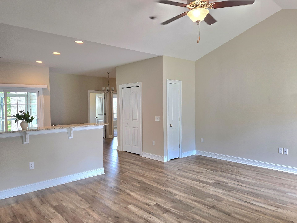
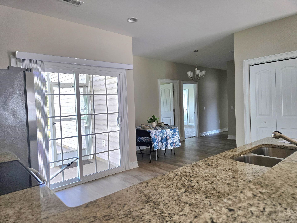
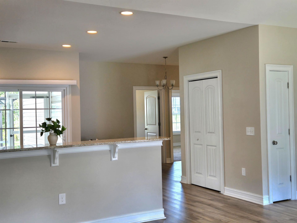
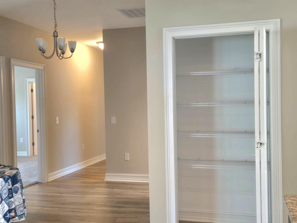
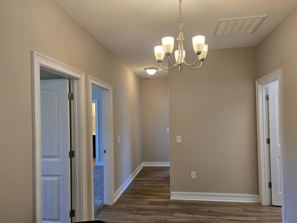
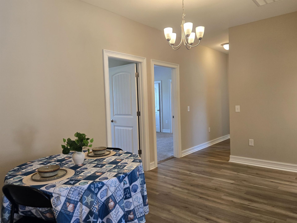
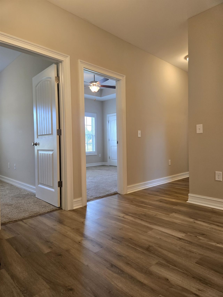
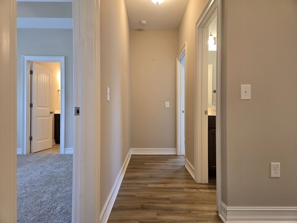
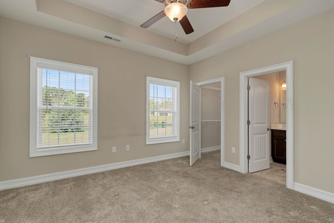
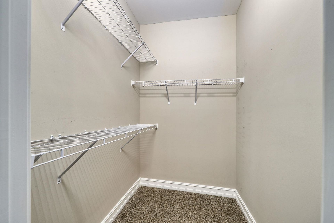
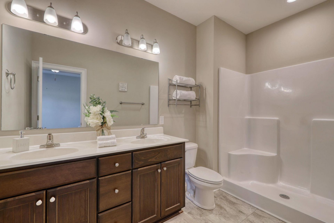
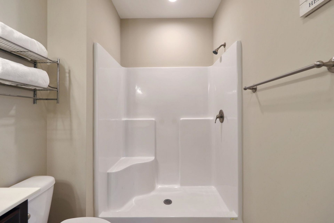
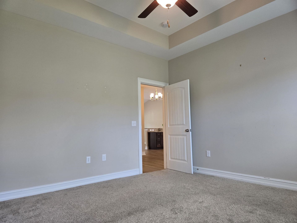
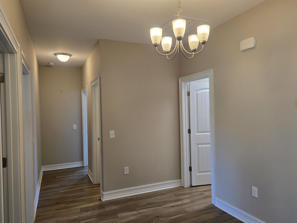
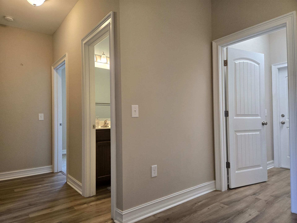
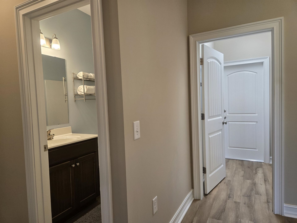
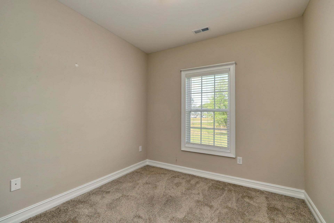
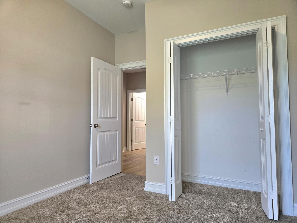
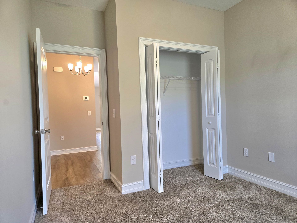
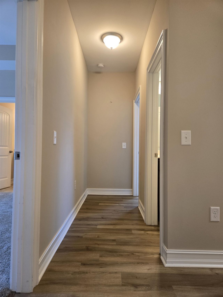
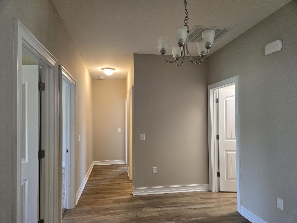
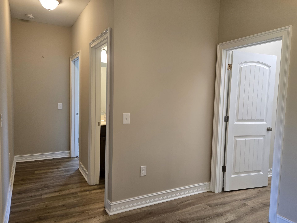
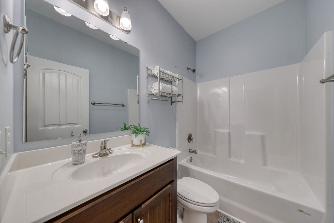
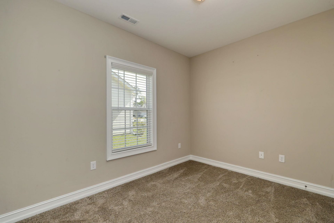
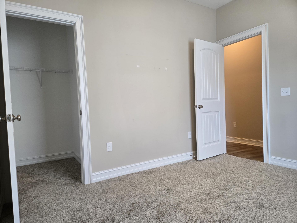
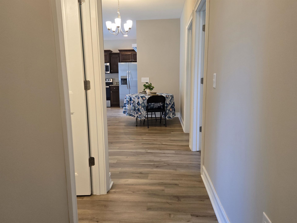
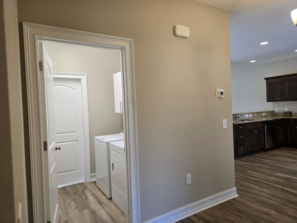
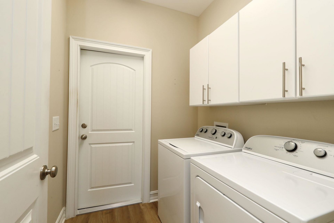
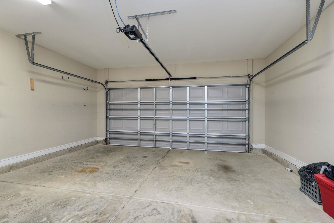
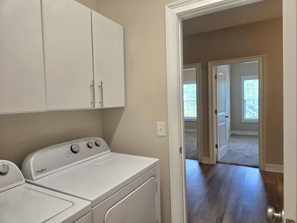
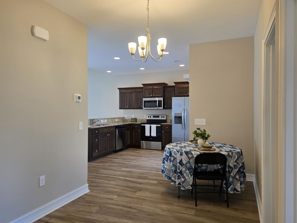
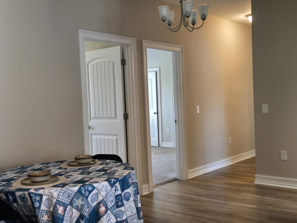
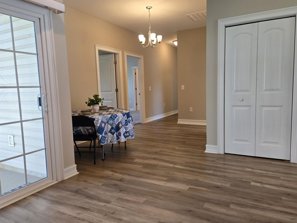
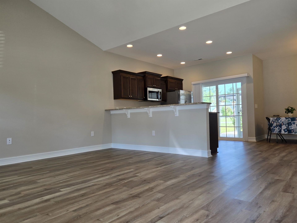
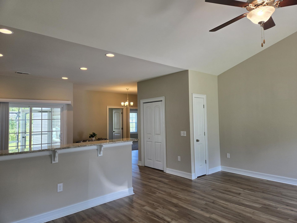
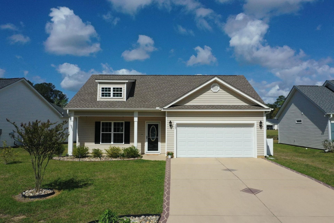
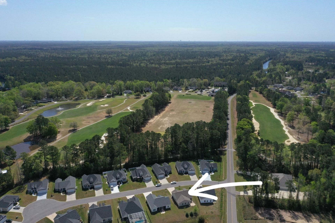
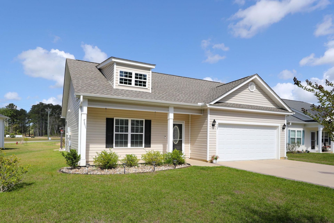
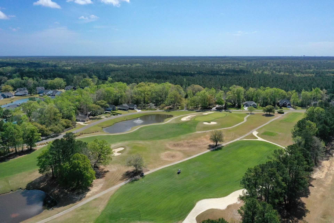
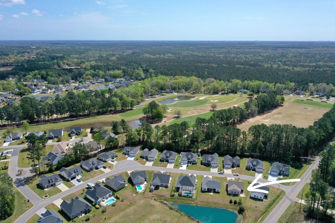
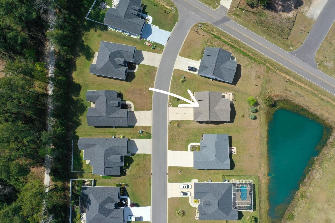
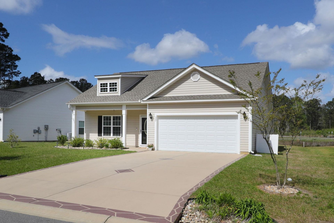
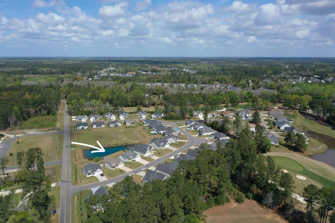
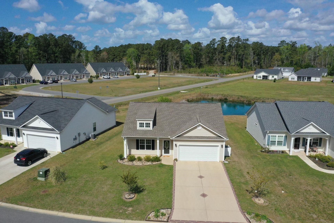
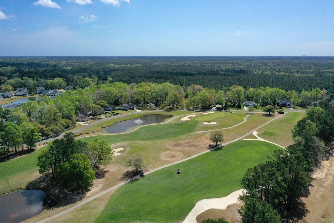
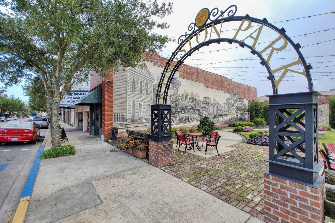
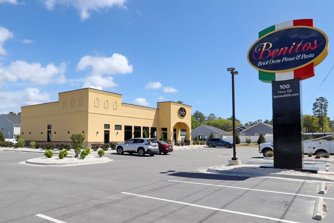
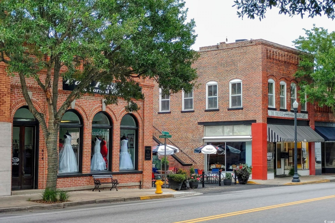
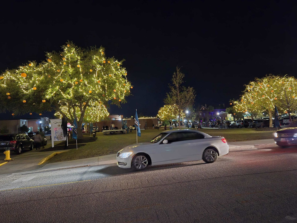
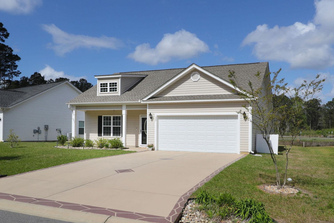
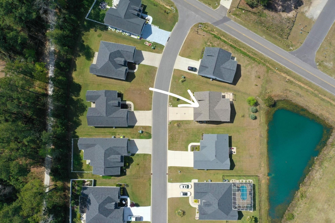
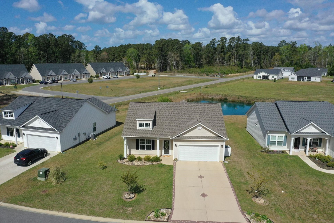
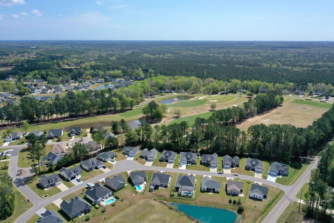
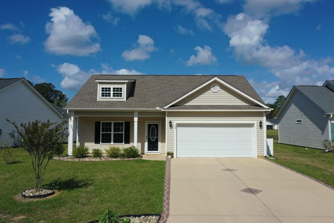
Welcome to the Landing at Shaftesbury Glen where coastal charm meets modern luxury. Nestled just steps from the Shaftesbury Glen golf course this 3 bedroom 2 bath home offers the ultimate vacation getaway or primary residence. Step inside to discover a bright, open concept living area accented by soaring vaulted ceilings, beautiful vinyl plank flooring and large windows that bathe the space in natural light. The kitchen is a nice size with pretty cabinetry, durable granite countertops, a convenient pantry and stainless-steel appliances. The master bedroom has a decorative tray ceiling, large closet and views of the pond from the window overlooking the back yard. The master bath offers a walk-in shower and double sink vanity. There are two additional guest bedrooms and a full bath as well as a dedicated laundry room that leads to the double car garage. Step onto the fully screened in patio to enjoy the peace and quiet that this area is known for. A large concrete patio holds an attached gazebo with included cover that will transfer with the sale and the sellers have recently added some nice landscaping too. For additional privacy both sides of this space can be fenced with full privacy panels if the buyer chooses. As an owner of the Landing you have the ability to play the Shaftesbury Glen Golf Course for cart fees only. You can enjoy a sandwich at the clubhouse or take a short ride to Benitos Italian Restaurant. When its time for fun head 10 minutes up the road to ever popular Conway SC. Although it is known as the City of Halloween, there is always something fun going on with all kinds of events and festivals throughout the year. The beach is just 15 minutes away too! Whether youre looking for a well built full time home or a great vacation place this one is it! Make your appointment today!
Property Details
- MLS ID2608403
- Property TypeResidential - Single Family
- AppliancesDishwasher, Disposal, Microwave, Range, Refrigerator, Dryer, Washer
- Association AmenitiesClubhouse, Owner Allowed Golf Cart, Owner Allowed Motorcycle, Pet Restrictions, Tenant Allowed Golf Cart, Tenant Allowed Motorcycle
- Community FeaturesClubhouse, Golf Carts OK, Recreation Area, Golf, Long Term Rental Allowed
- CoolingCentral Air
- Days on Site112
- ExteriorVinyl Siding
- Exterior FeaturesSprinkler/Irrigation, Porch, Patio
- FlooringCarpet, Luxury Vinyl, Luxury VinylPlank
- Garage2 car attached
- HeatingCentral
- HOAYes
- HOA Fee64/ Monthly
- Home StyleRanch
- Interior FeaturesTray Ceiling(s), Ceiling Fan(s), Dual Sinks, Main Level Primary, Separate Shower, Vanity, Walk-In Closet(s), Window Treatments, Breakfast Bar, Bedroom on Main Level, Stainless Steel Appliances, Solid Surface Counters
- Lot DescriptionNear Golf Course, Lake Front, Outside City Limits, Pond on Lot
- Lot Dimensions45x120x77x120
- Lot Size0.17 Acres
- Parcel#29810040038
- ParkingAttached, Garage, Two Car Garage
- Parking NotesAttached, Garage, Two Car Garage
- Patio/PorchRear Porch, Front Porch, Patio, Porch, Screened
- Pets AllowedOwner Only, Yes
- Stories1.0
- UtilitiesSewer Available, Water Available
- ViewLake
- WaterPublic
- Water FeaturesPond
- WindowWindow Treatments
- Year Built2022
- acres0.17
Amenities
- Tray Ceiling(s)
- Ceiling Fan(s)
- Dual Sinks
- Main Level Primary
- Separate Shower
- Vanity
- Walk-In Closet(s)
- Window Treatments
- Breakfast Bar
- Bedroom on Main Level
- Stainless Steel Appliances
- Solid Surface Counters
- Sprinkler/Irrigation
- Porch
- Patio
Listed By / Shown By
Listed By
Agency Name: Real Estate By The Sea
Agency Contact: Cell: 843-450-9674
CCAR MLS
Shown By
Agency Title: Home Advantage Realty
Agency Phone: (843) 203-5016
CCAR MLS


Web address QR Codes
507 Whiddy Loop
©OneHomeValue
Ask A Question 507 Whiddy Loop, Conway, SC 29526






Privacy Policy / DMCA Notice / ADA Accessibility


This site is hosted, designed and copyright
© 1994 - 2026 by
Delta Media Group, Inc. -- Patent Pending --