
515 Tuckahoe Rd. | Myrtle Beach | $309,900
SHOW DETAILS
515 Tuckahoe Rd.
Myrtle Beach, SC 29579
$309,900
3
BEDS
2
BATHS
1,582
SQ. FT.
515 Tuckahoe Rd.Myrtle Beach, SC 29579
For SALE
Single Family
ACTIVE
$309,900
EST. 780.09/MO CALCULATE
3
BEDS
2
BATHS
1,582
SQ. FT.
Property Description
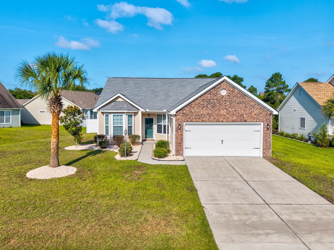
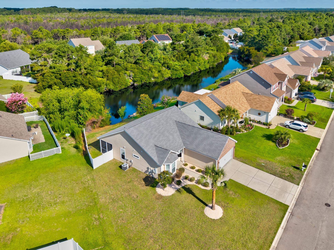
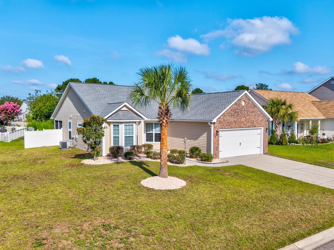
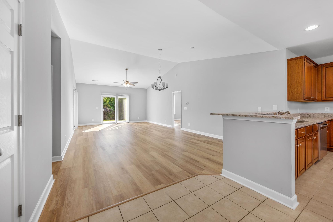
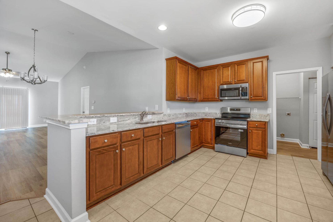
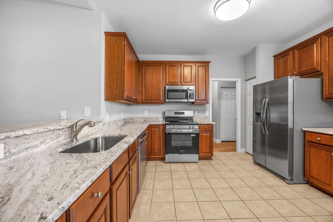
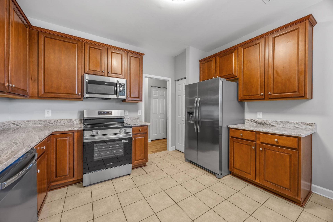
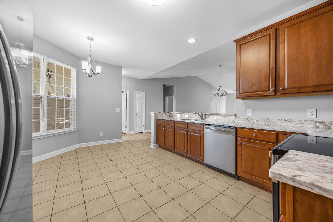
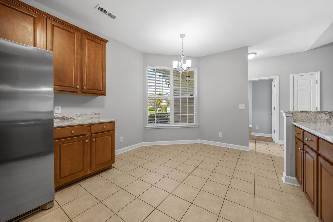
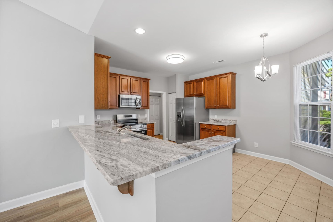
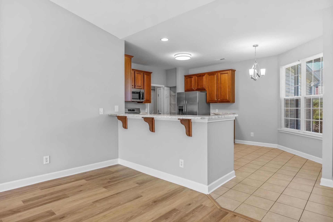
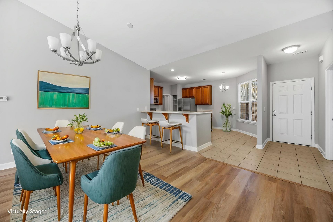
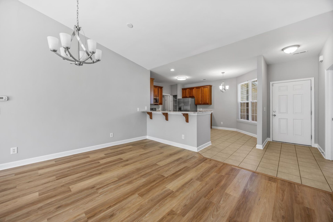
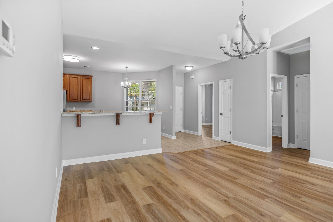
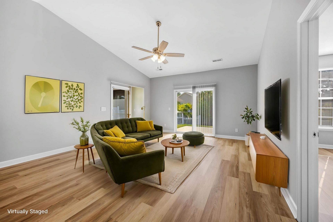
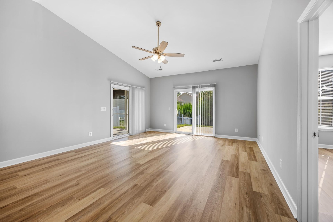
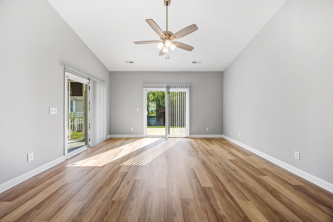
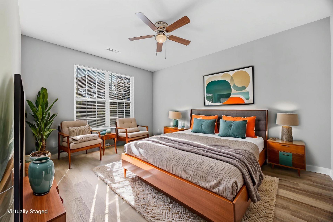
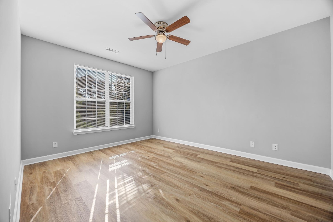
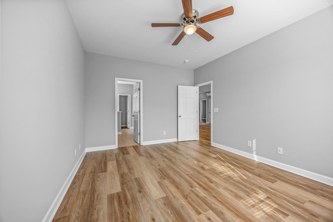
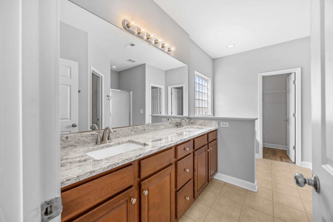
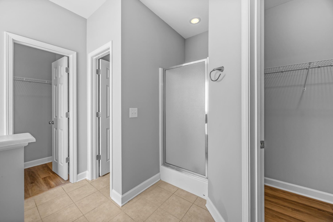
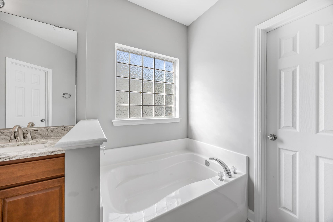
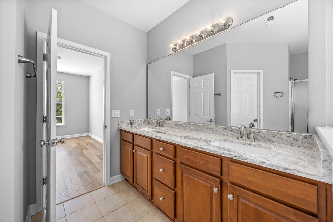
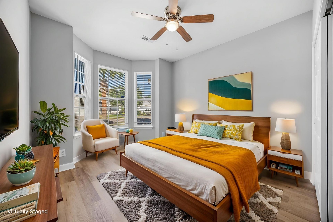
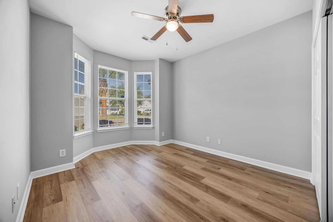
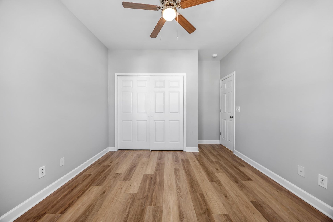
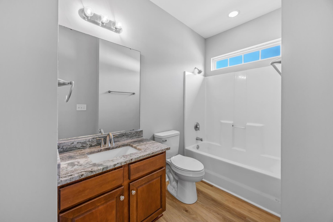
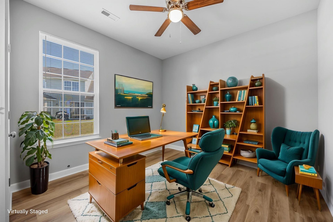
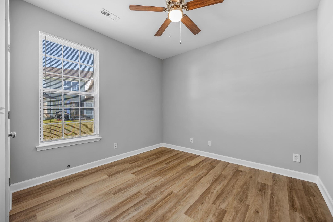
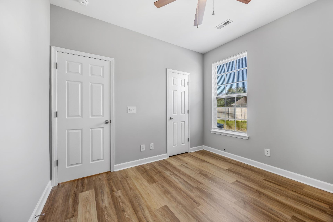
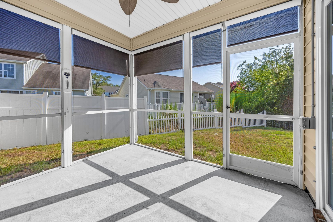
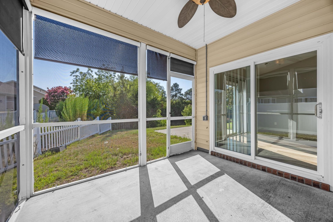
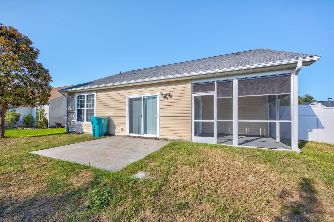
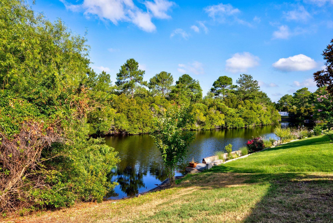
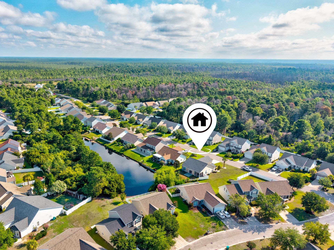
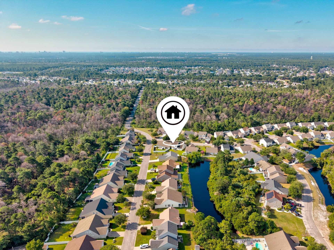
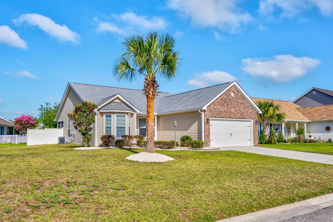
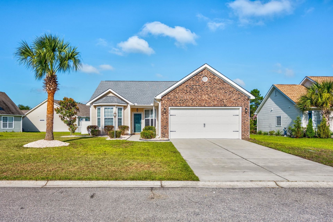
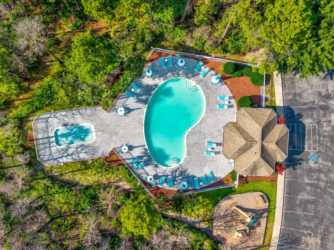
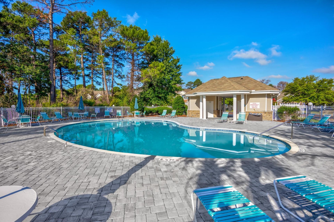
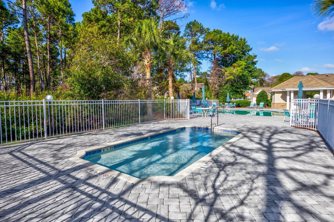
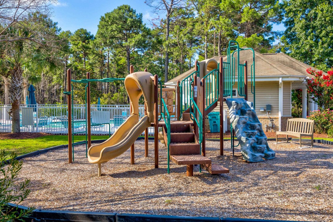
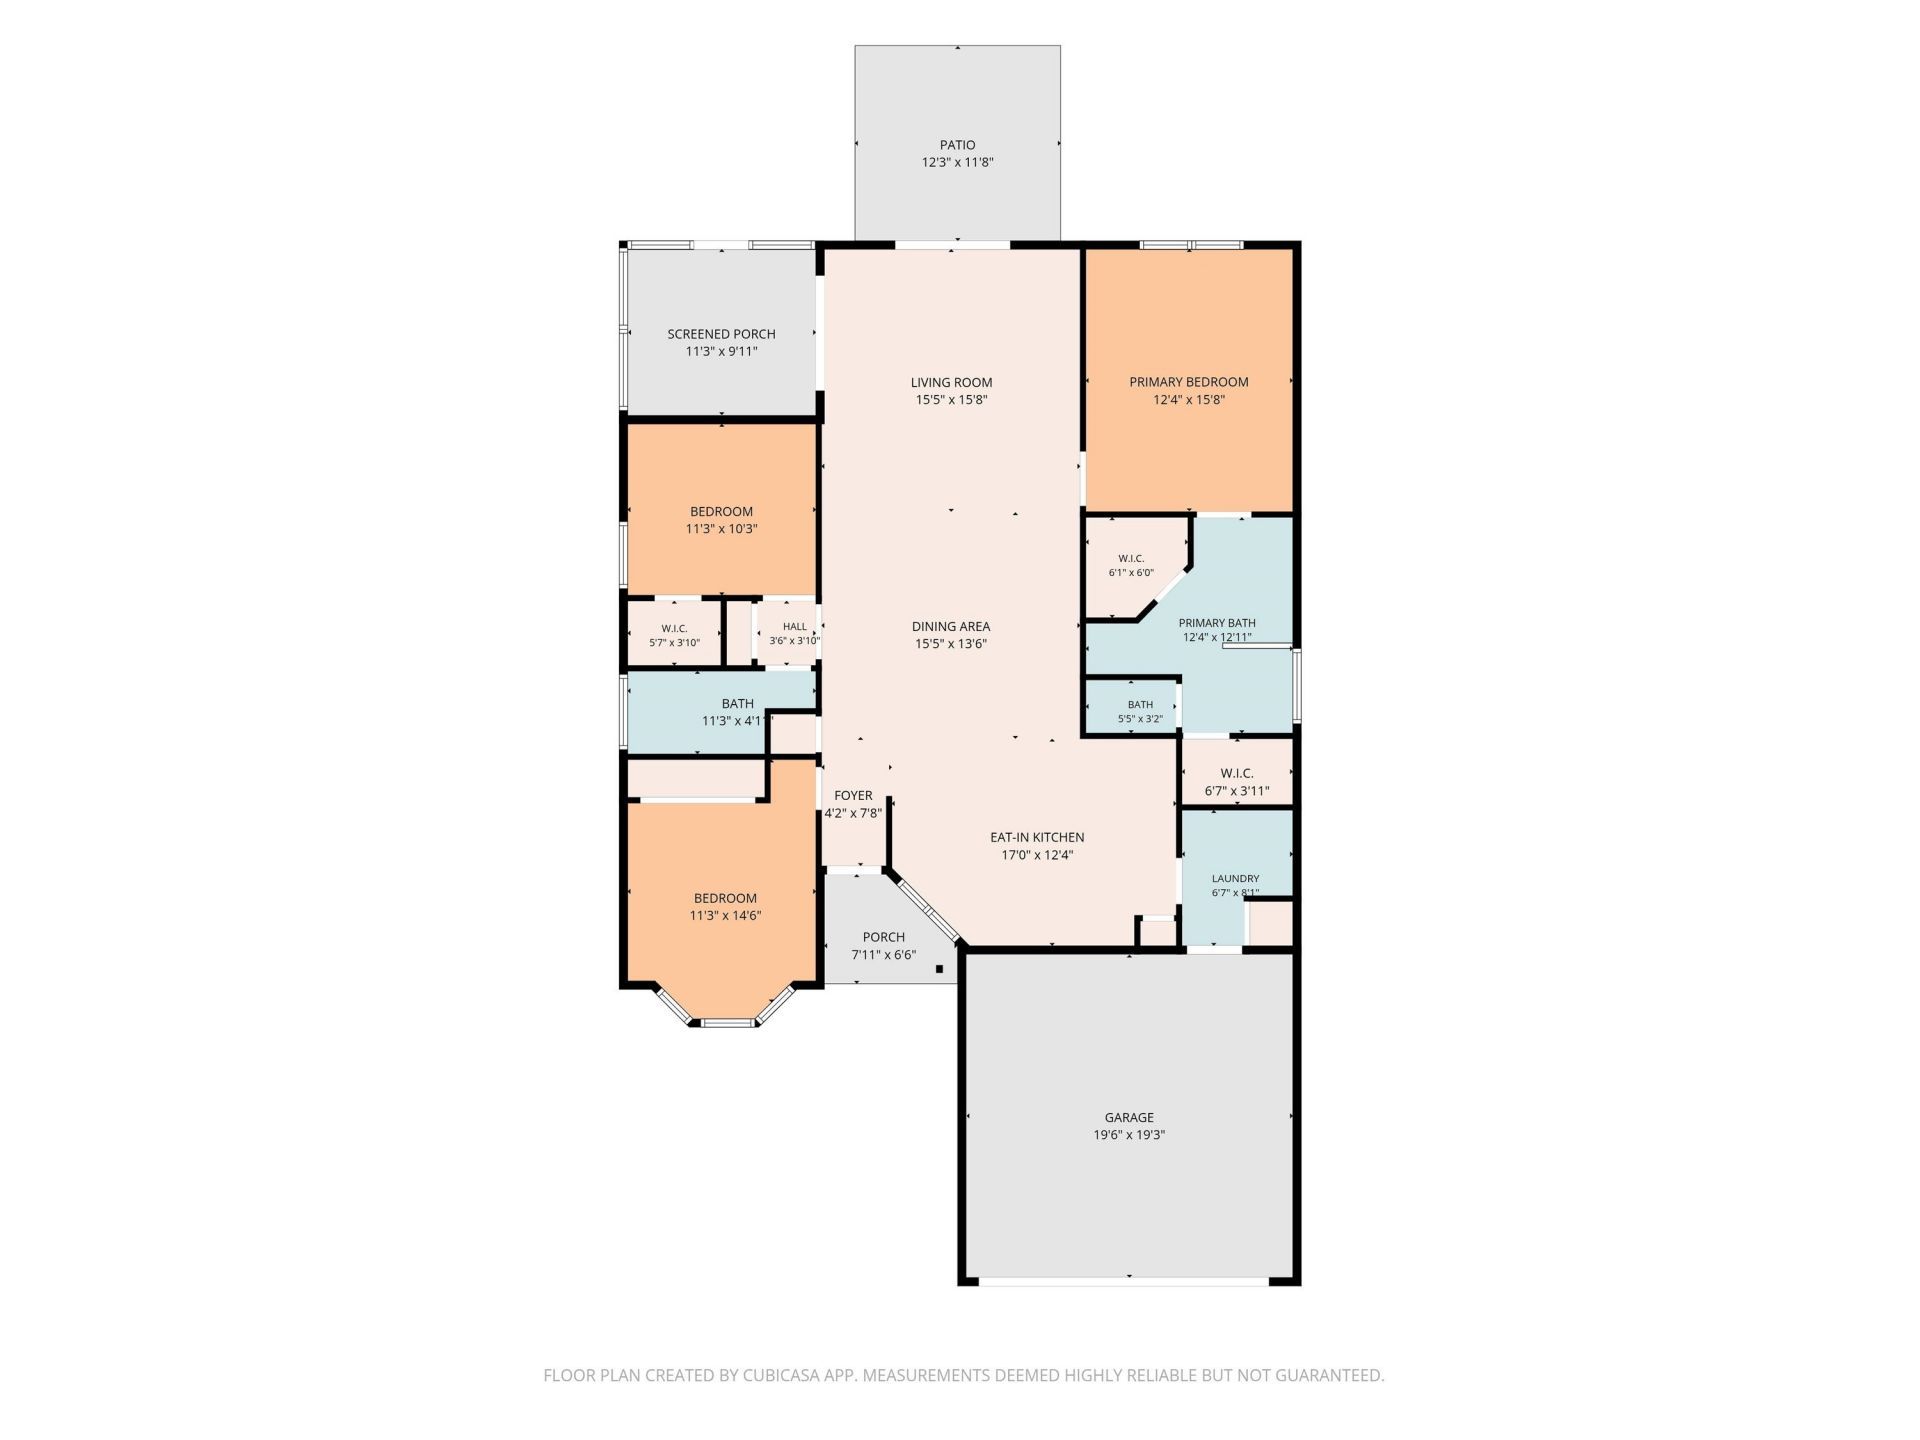
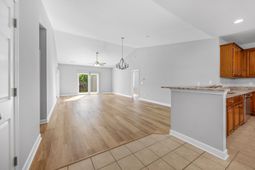
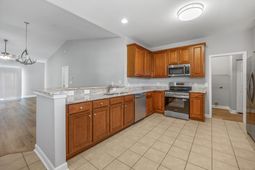
Welcome to 515 Tuckahoe Rd. a charming single-level 3-bedroom, 2-bath home with a screened porch and a lovely pond view! Luxury vinyl plank flooring and fresh paint throughout creating a bright and inviting atmosphere. The kitchen shines with granite countertops, stainless steel appliances, a large breakfast bar, pantry, and cozy breakfast nook. The spacious open floor plan includes a large family room with vaulted ceilings. The generous owners suite offers a ceiling fan, complemented by an en-suite bath with a large soaking tub, walk-in shower, dual walk-in closets, and a sizable vanity topped with new granite countertops Both guest bedrooms provide ample space with large closets and ceiling fans ?while the guest bath features a vanity with a granite countertop. The screened in porch offers roll down shades and a ceiling fan. Nestled in the desirable Inverness Reserve at Walkers Woods community, this home is conveniently located a short drive from area schools, restaurants, shopping venues, attractions, and local beaches. Community amenities include an outdoor pool, playground area. Do not pass up your chance to own this lovely home, call today to schedule your showing! *Seller is SC realtor licensee*. Some photos in this listing have been virtually staged*
Property Details
- MLS ID2616784
- Property TypeResidential - Single Family
- AppliancesDishwasher, Disposal, Microwave, Range, Refrigerator
- Association AmenitiesClubhouse, Pet Restrictions
- Community FeaturesClubhouse, Recreation Area, Long Term Rental Allowed, Pool
- CoolingCentral Air
- Days on Site17
- ExteriorVinyl Siding, Wood Frame
- Exterior FeaturesPorch
- FlooringLuxury Vinyl, Luxury VinylPlank
- Garage2 car attached
- HeatingCentral, Electric
- HOAYes
- HOA Fee97/ Monthly
- Home StyleRanch
- Interior FeaturesCeiling Fan(s), Dual Sinks, Garden Tub/Roman Tub, Main Level Primary, Split Bedrooms, Separate Shower, Walk-In Closet(s), Window Treatments, Breakfast Bar, Bedroom on Main Level, Breakfast Area, Stainless Steel Appliances, Solid Surface Counters
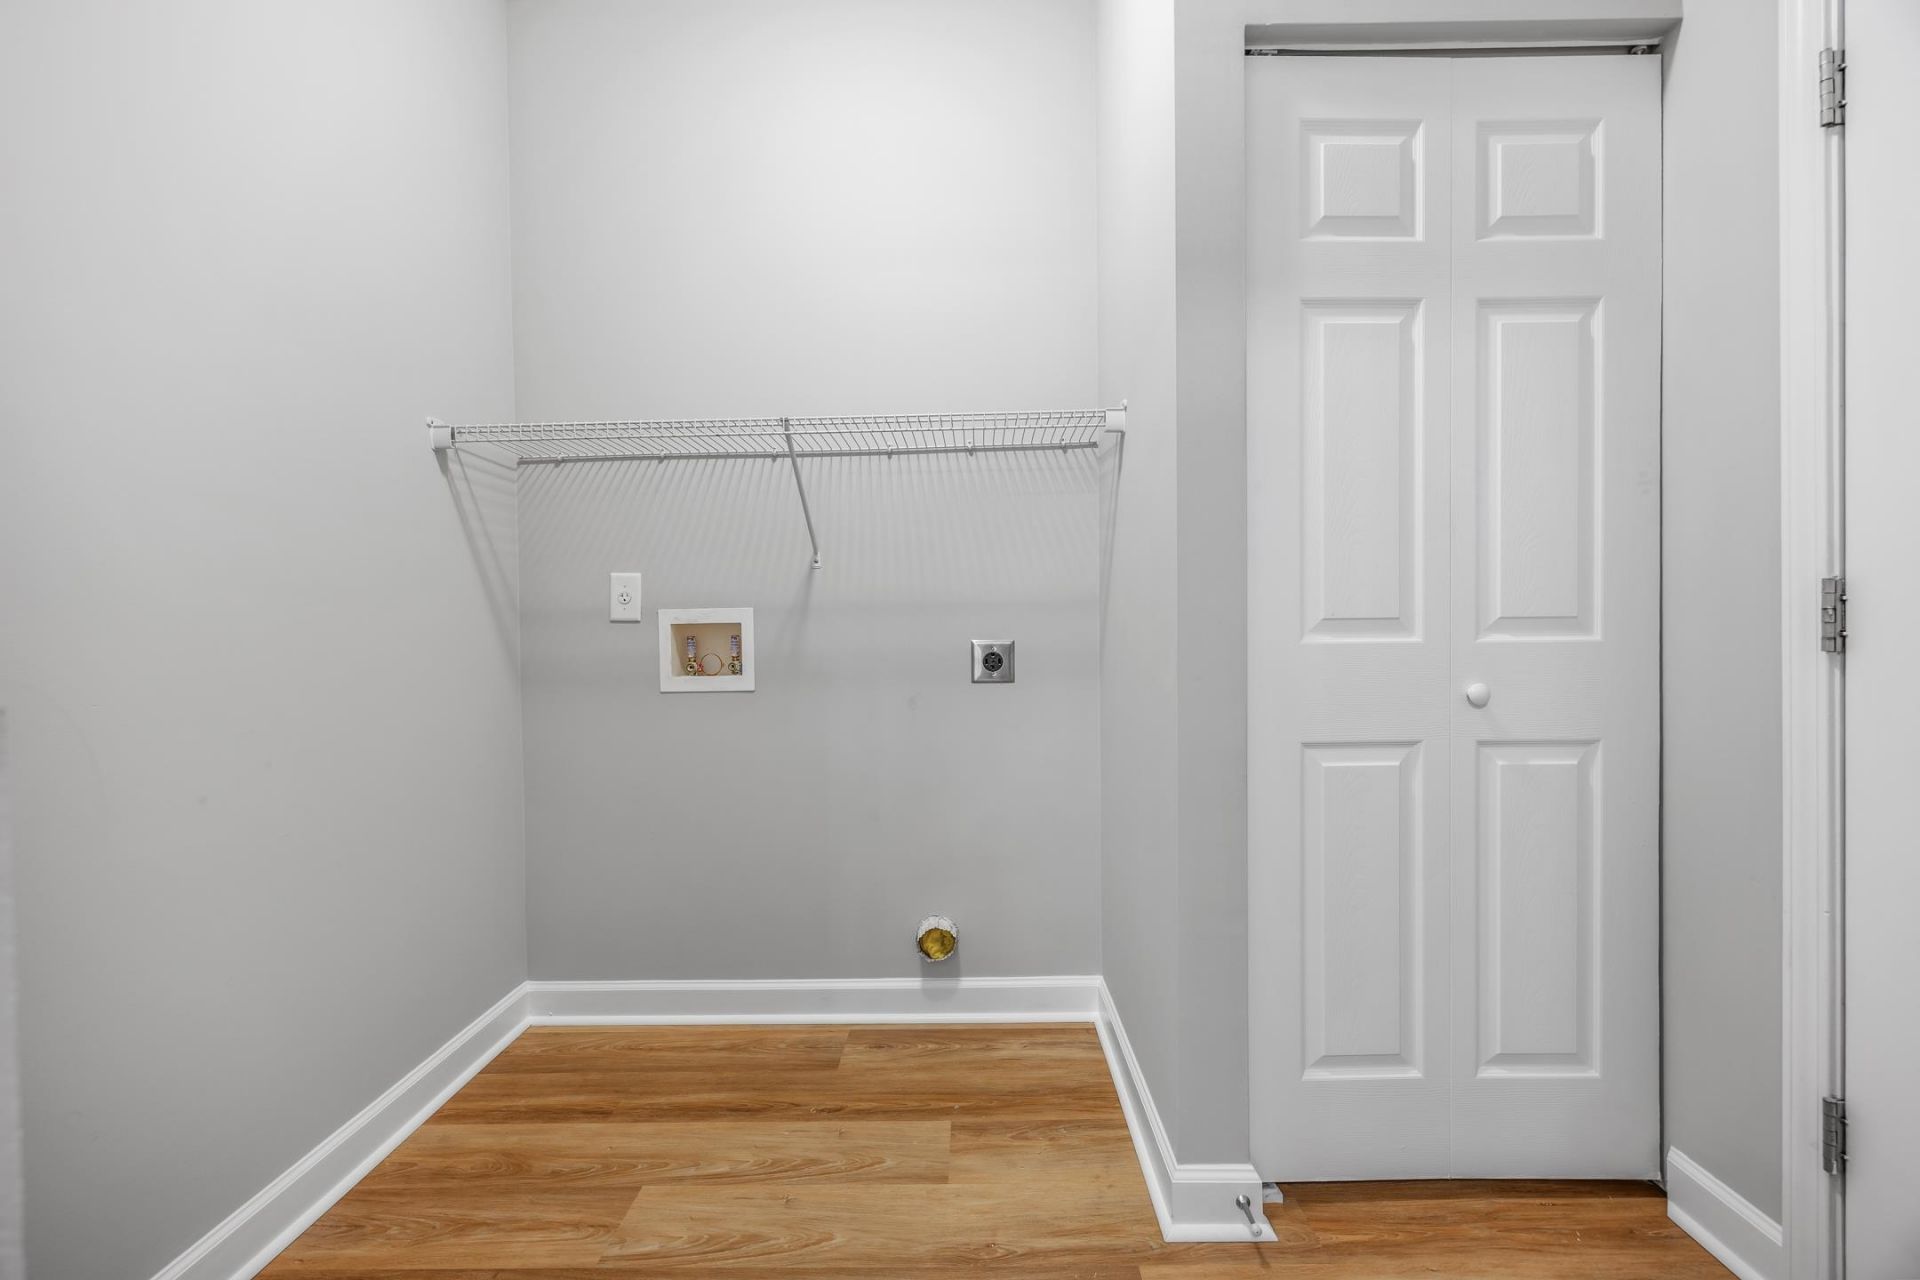
- LaundryWasher Hookup
- Lot DescriptionLake Front, Outside City Limits, Pond on Lot, Rectangular, Rectangular Lot
- Lot Dimensions90x119x40x98x37
- Lot Size0.20 Acres
- Parcel#39810010020
- ParkingAttached, Garage, Two Car Garage
- Parking NotesAttached, Garage, Two Car Garage
- Patio/PorchRear Porch, Porch, Screened
- Pets AllowedOwner Only, Yes
- PoolCommunity, Outdoor Pool
- SecuritySmoke Detector(s)
- Stories1.0
- Swimming PoolYes
- UtilitiesCable Available, Electricity Available, Phone Available, Sewer Available, Water Available
- WaterPublic
- Water FeaturesPond
- WindowWindow Treatments
- Year Built2010
- acres0.20
Amenities
- Ceiling Fan(s)
- Dual Sinks
- Garden Tub/Roman Tub
- Main Level Primary
- Split Bedrooms
- Separate Shower
- Walk-In Closet(s)
- Window Treatments
- Breakfast Bar
- Bedroom on Main Level
- Breakfast Area
- Stainless Steel Appliances
- Solid Surface Counters
- Porch
Listed By / Shown By
Listed By
Agency Name: Beach & Forest Realty
Agency Phone: 843-712-2721
CCAR MLS
Shown By
Agency Title: Home Advantage Realty
Agency Phone: (843) 203-5016
CCAR MLS

Web address QR Codes
515 Tuckahoe Rd.
©OneHomeValue
Ask A Question 515 Tuckahoe Rd., Myrtle Beach, SC 29579






Privacy Policy / DMCA Notice / ADA Accessibility


This site is hosted, designed and copyright
© 1994 - 2026 by
Delta Media Group, Inc. -- Patent Pending --