
517 Frosty Lane | Lexington | $349,900
SHOW DETAILS
517 Frosty Lane
Lexington, SC 29072
$349,900
4
BEDS
2.5
BATHS
2,381
SQ. FT.
517 Frosty LaneLexington, SC 29072
For SALE
Single Family
ACTIVE
$349,900
EST. 880.78/MO CALCULATE
4
BEDS
2.5
BATHS
2,381
SQ. FT.
Property Description
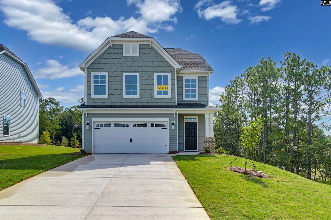
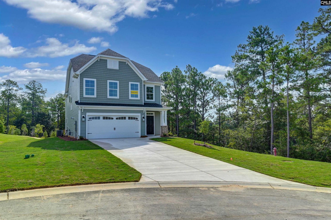
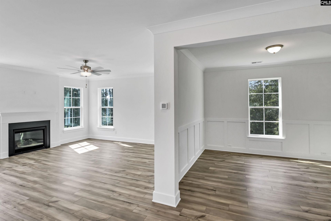
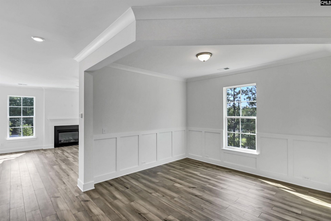
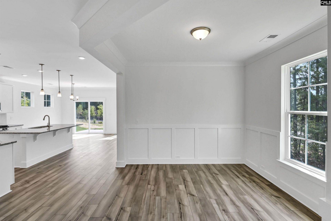
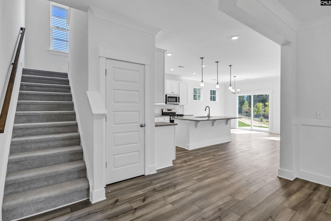
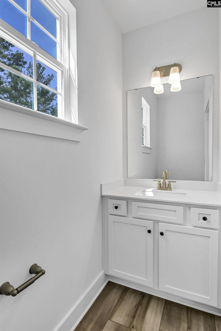
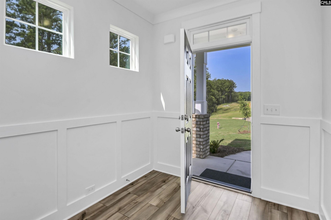
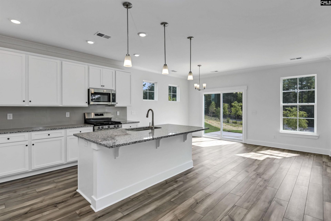
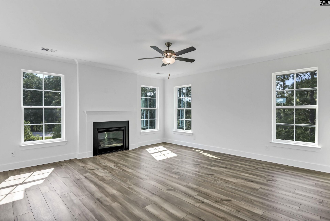
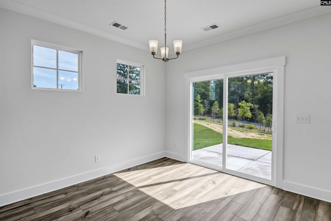
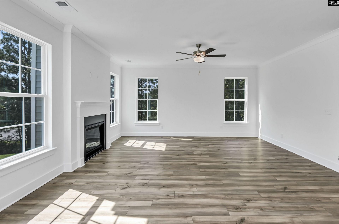
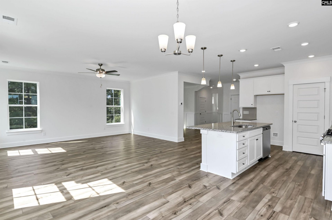
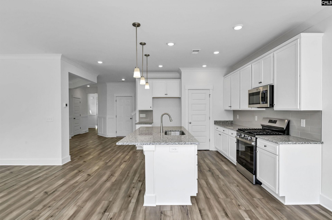
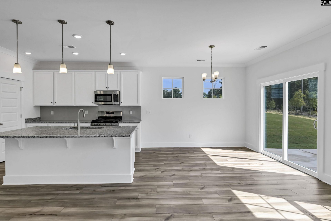
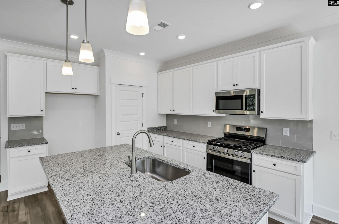
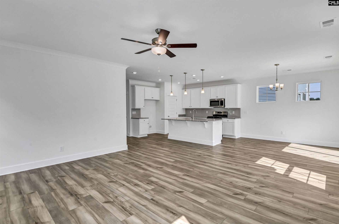
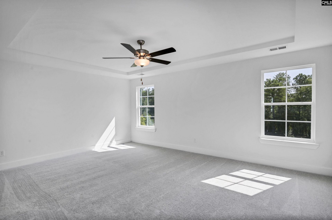
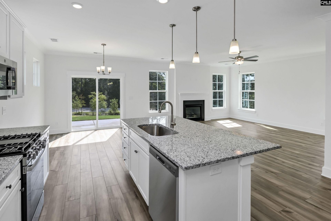
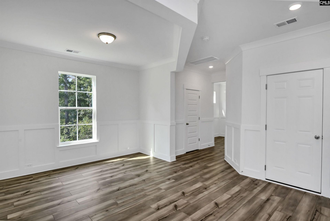
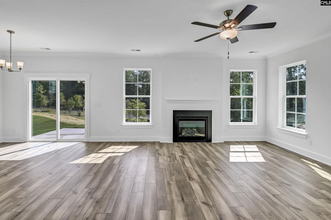
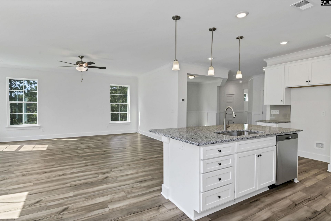
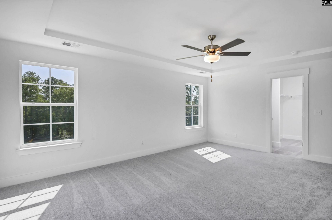
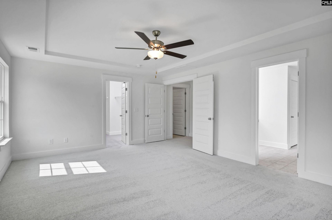
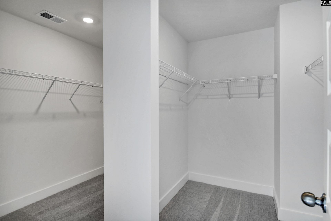
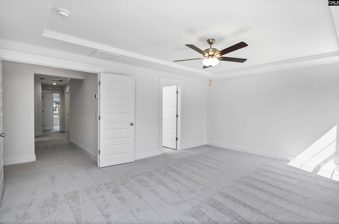
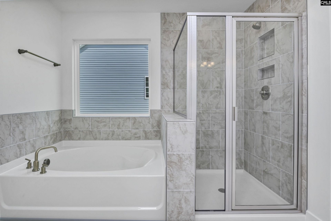
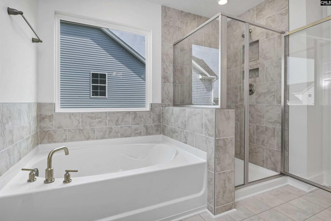
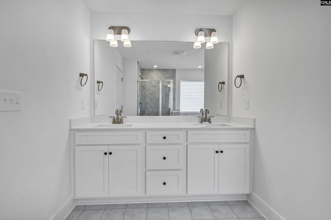
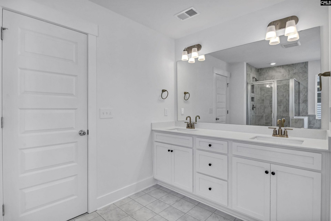
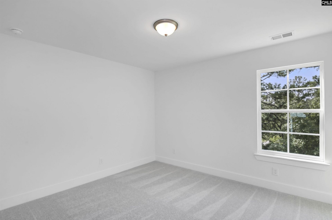
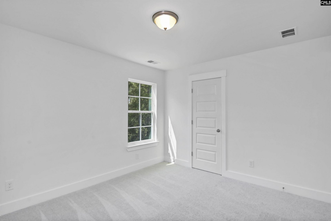
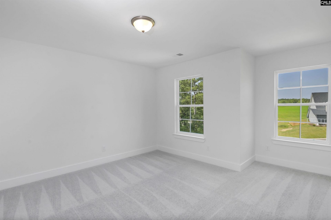
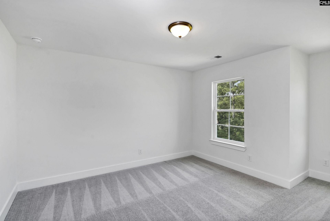
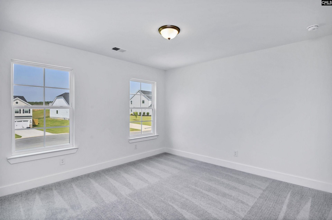
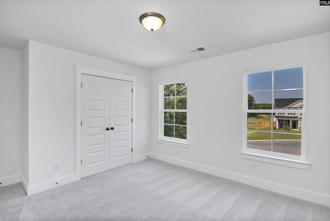
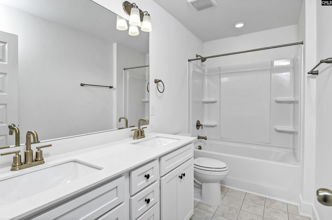
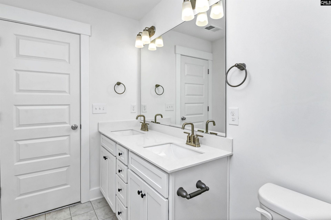
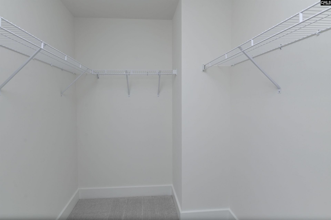
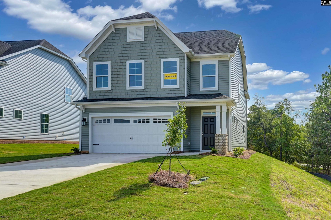
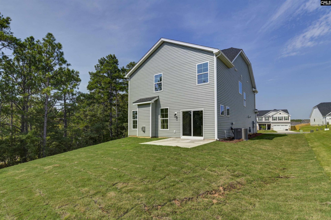
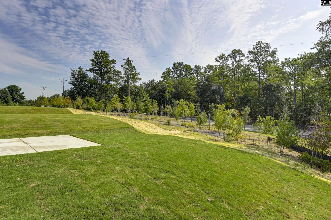
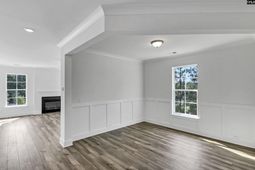
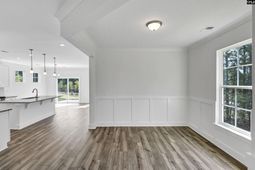
Welcome to the last Clayton model at Ferry Grove! From the moment you step inside, you're welcomed by a bright, open foyer- setting the tone for the home's inviting layout. As you walk past the foyer, you'll discover a thoughtfully designed room in which you can use as a home office, formal dining room, or optional flex room. At the heart of the home is a stunning, open-concept living space where the kitchen overlooks the family room which boasts a fireplace for the cooler months- creating the ideal setting for both everyday living and entertaining. The living room flows seamlessly into a designer kitchen complete with granite countertops, stainless steel appliances (including gas range), oversized island, and pantry- ideal for both everyday living and entertaining. Upstairs, retreat to your private primary suite- designed to be your personal sanctuary. This luxurious space features a his/her walk-in closet and a spa-inspired bathroom complete with double vanities, a garden tub, and a tiled shower. Three additional generously sized bedrooms, each with generous sized closets, and a full bath provide ample space for family, guests, or a home office. Step outside to the covered back porch and unwind with your morning coffee or enjoy the gentle Carolina breeze in the evening-your own peaceful outdoor escape. Beyond its beauty, this home is built with energy efficiency in mind. Constructed using sustainable building practices and meeting HERS and NAHB Green guidelines, it's designed to help you save on utility costs while living comfortably year-round. Easy commute from Lexington's vibrant shopping, dining, and entertainment, you'll also enjoy private homesites with stunning wooded views that truly set this community apart. Now is the perfect time to secure your new home. Opportunities like this don't last long- schedule your tour today and start envisioning your future here! Disclaimer: CMLS has not reviewed and, therefore, does not endorse vendors who may appear in listings.
Property Details
- MLS ID633393
- Property TypeResidential - Single Family
- Fireplaces1
- Garage2 car attached
- Lot Dimensions0.310
- Lot Size0.31 Acres
- acres0.31
Listed By / Shown By
Listed By
Agency Name: Eastwood Homes of Columbia LLC
Columbia SC MLS
Shown By
Agency Title: Home Advantage Realty
Agency Phone: (843) 203-5016
Columbia SC MLS

Web address QR Codes
517 Frosty Lane
©OneHomeValue
Ask A Question 517 Frosty Lane, Lexington, SC 29072





Privacy Policy / DMCA Notice / ADA Accessibility


This site is hosted, designed and copyright
© 1994 - 2026 by
Delta Media Group, Inc. -- Patent Pending --