
523 Trafalgar Ct. | Conway | $339,900
SHOW DETAILS
523 Trafalgar Ct.
Conway, SC 29526
$339,900
3
BEDS
2
BATHS
1,785
SQ. FT.
523 Trafalgar Ct.Conway, SC 29526
For SALE
Single Family
ACTIVE
$339,900
EST. 855.61/MO CALCULATE
3
BEDS
2
BATHS
1,785
SQ. FT.
Property Description
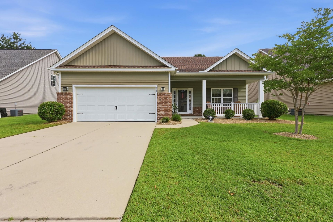
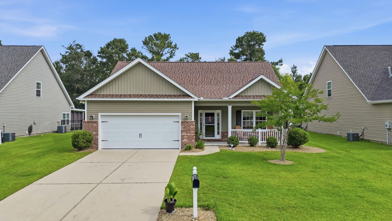
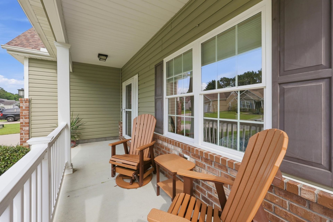
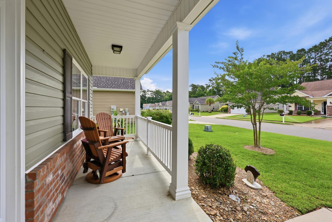
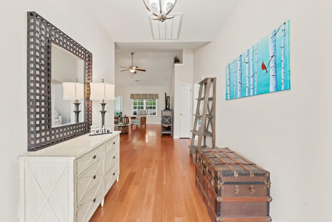
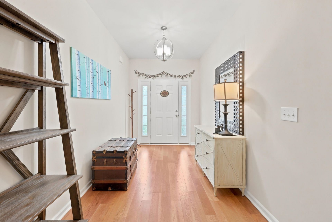
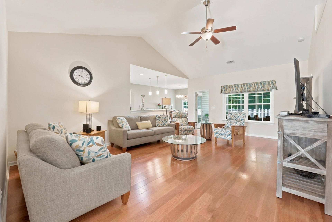
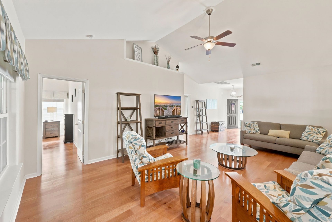
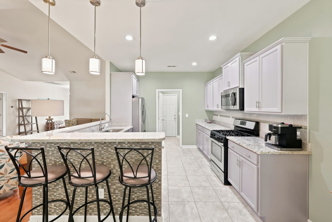
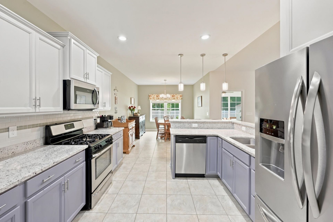
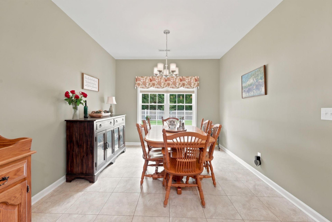
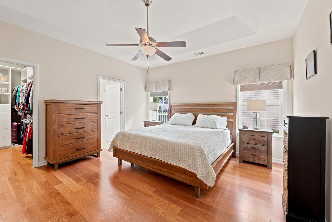
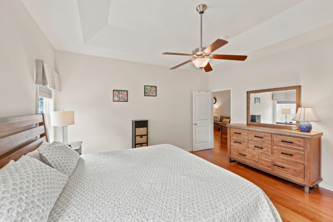
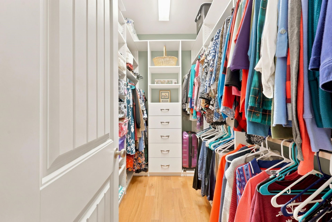
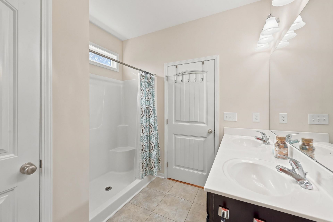
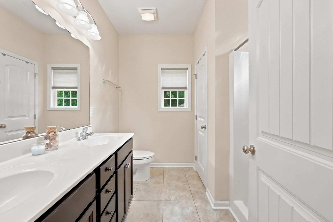
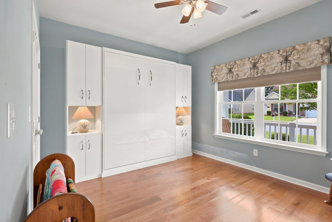
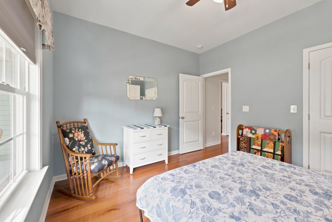
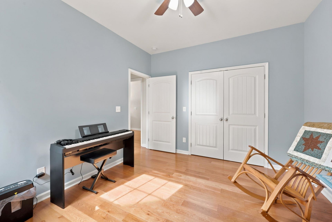
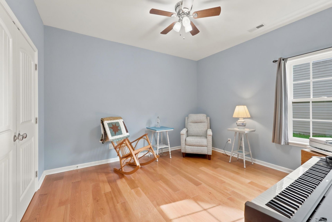
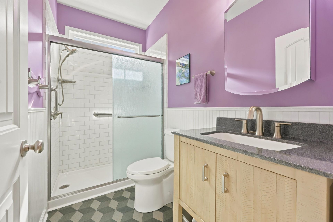
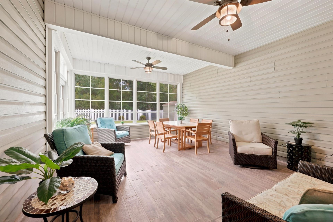
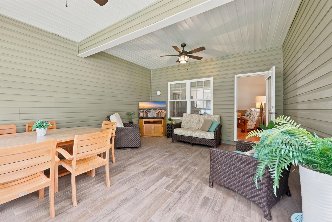
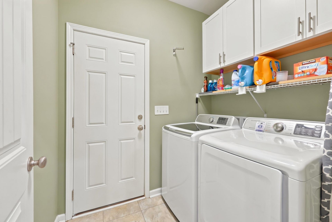
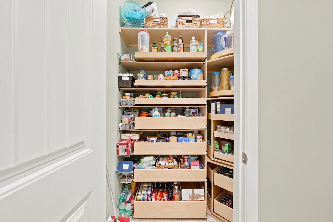
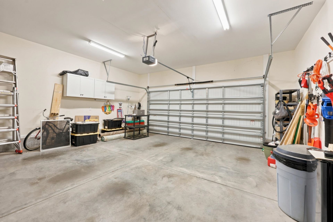
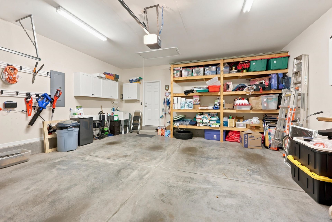
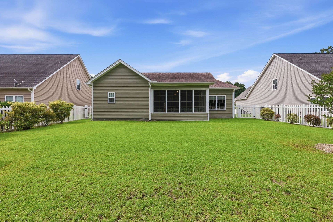
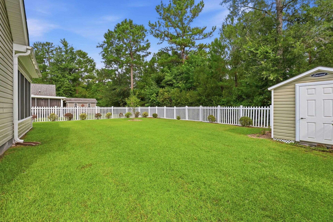
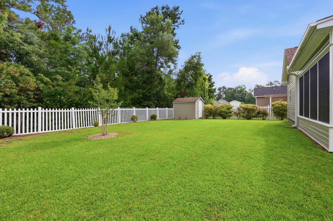
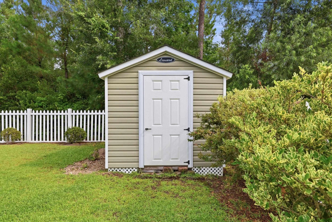
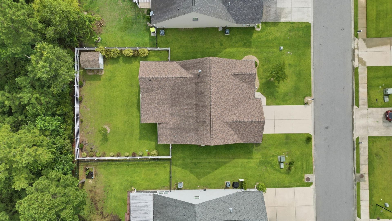
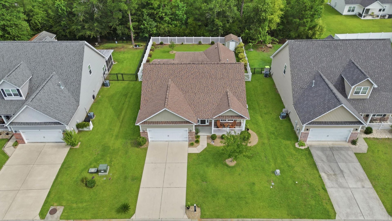
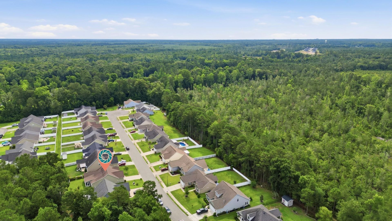
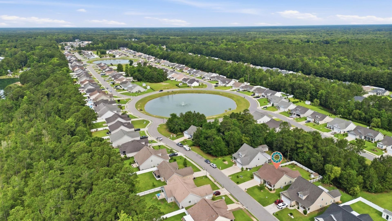
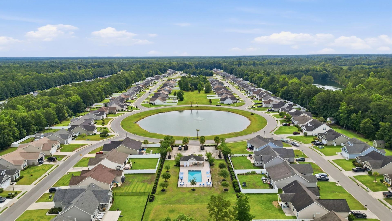
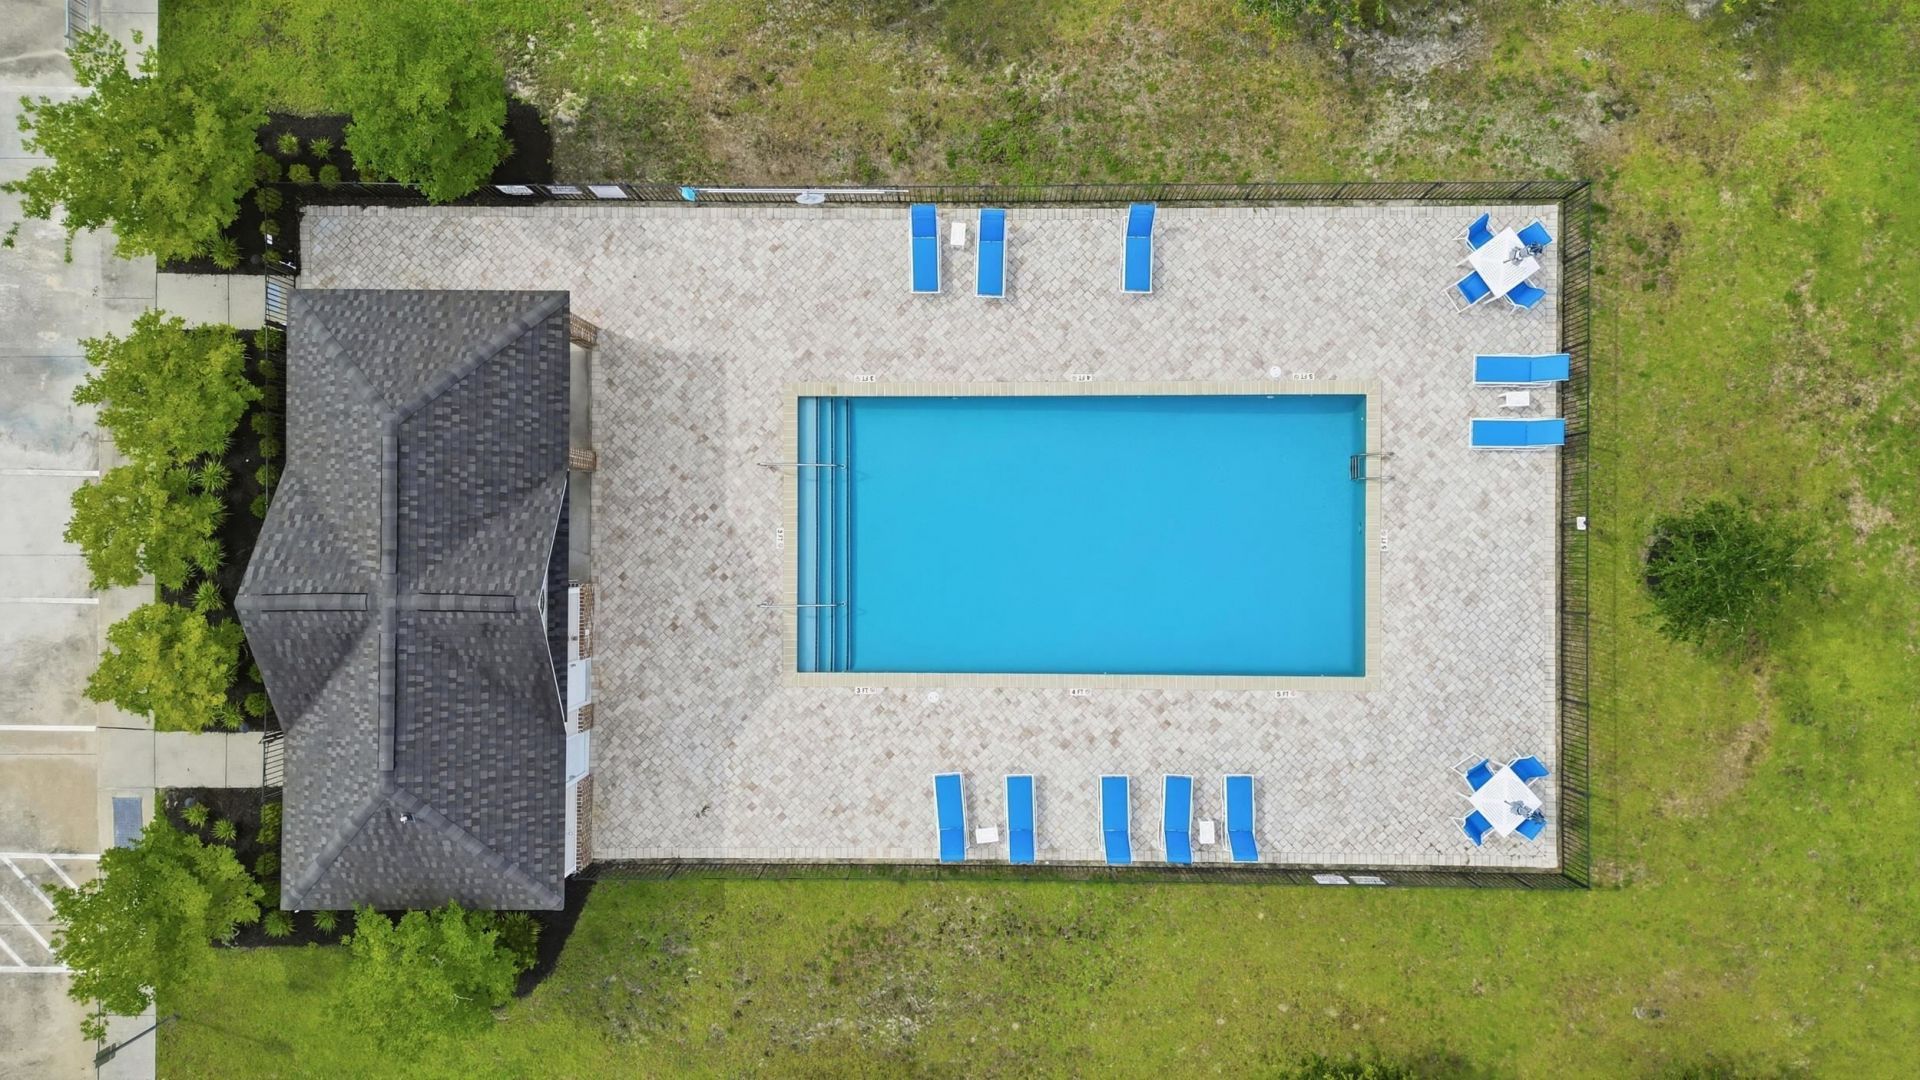
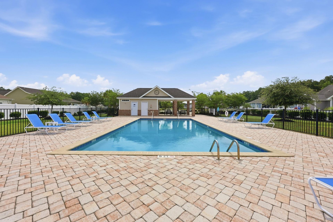
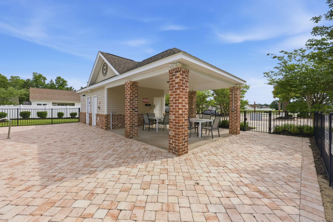
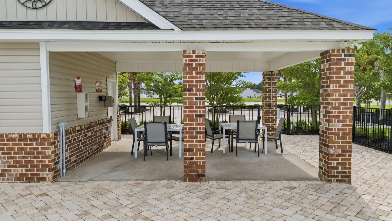
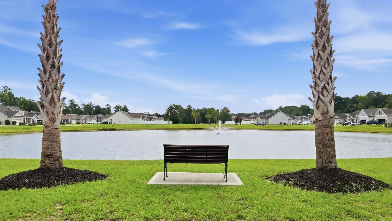
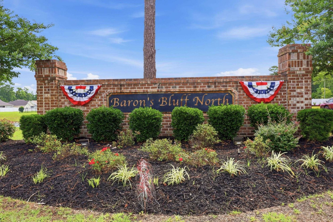
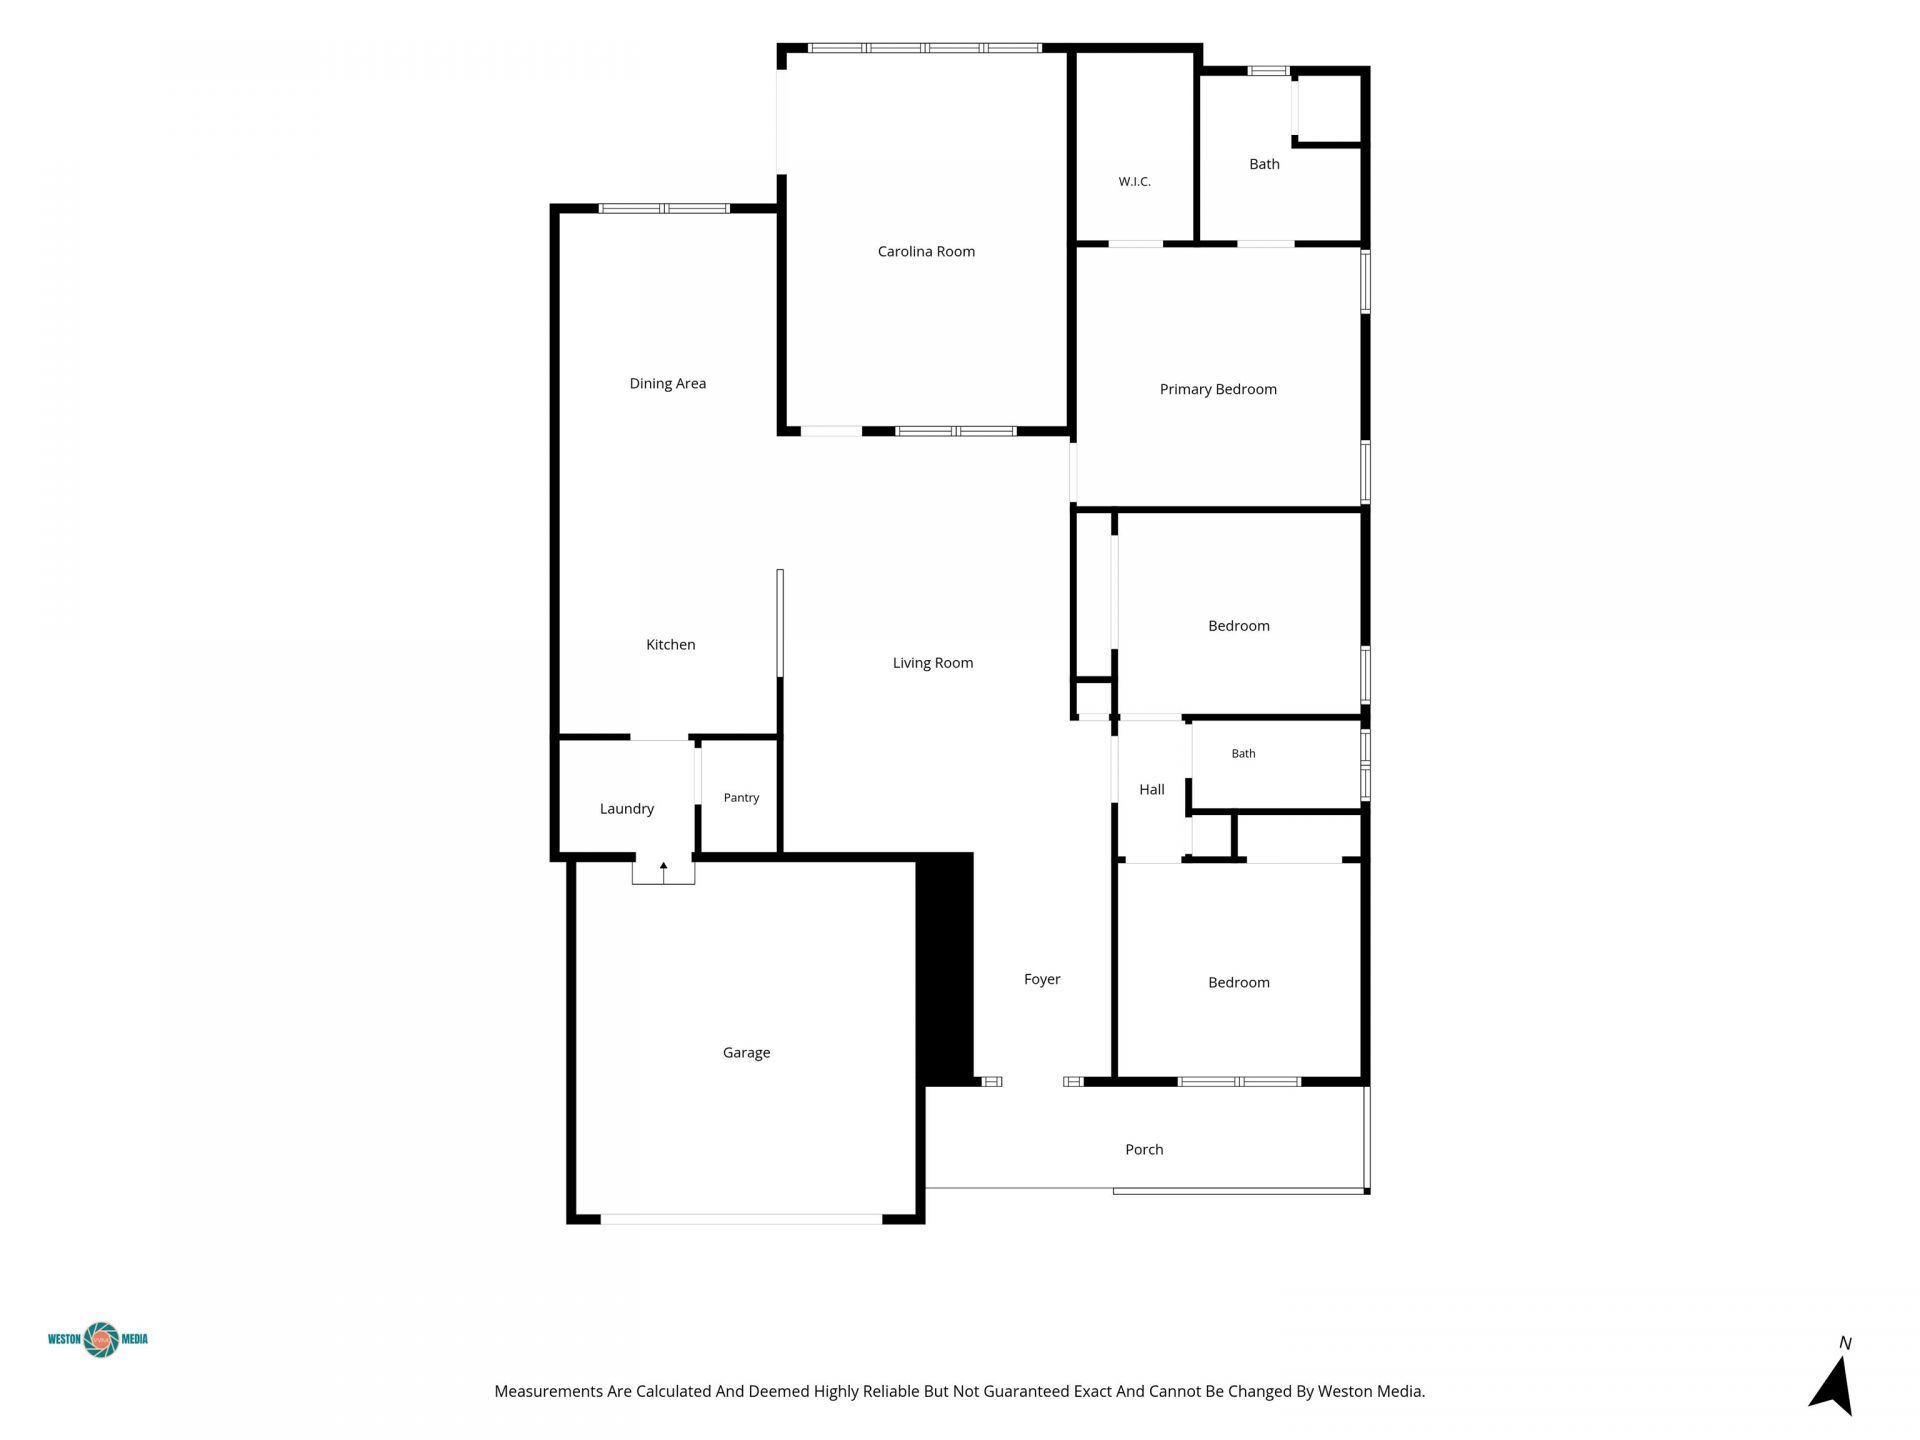
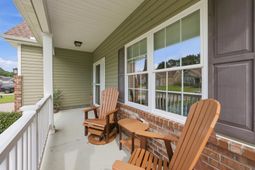
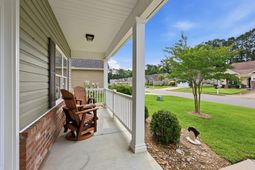
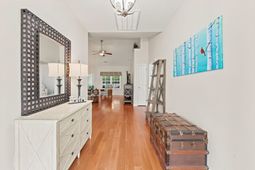
Tired of searching for that perfect move-in ready home? Look no further! Welcome to 523 Trafalgar Court, where comfort meets elegance. This meticulously maintained 3-bedroom, 2-bath home with 2-car garage is situated on private cul-de-sac street and offers an additional 285 square foot of living space in a versatile four seasons room. From the moment you arrive, youll be in awe of the charming curb appeal, complete with manicured lawn and decorative facade. Step inside to a spacious foyer, where vaulted ceilings create an open atmosphere and flows directly into the main living area. To the right are the two guest bedrooms and a completely renovated full bath with walk-in shower. The master bedroom features a large walk-in closet with custom made shelving/racks that provide ample storage and an en-suite bath with dual vanity sinks, walk-in shower, and linen closet. On the opposite side of the house are the dining area and updated kitchen complete with breakfast bar, granite counter tops, stainless steel appliances, single bowl sink, and custom cabinets with pull-outs. Just off the kitchen is the laundry room, which has been updated to include an oversized pantry. At the rear of the house is the extended Carolina room with ceramic tile flooring and sliding paneled vinyl windows which overlooks the private fenced in backyard with detached storage shed. Barons Bluff North is a highly desirable, natural gas community that is situated perfectly between Highway 22 and International Drive. It offers a blend of serene residential living and convenient access to the beaches of the Grand Strand. Residents can enjoy amenities including a community pool, sidewalks, and numerous ponds. Come see why 523 Trafalgar Court is the perfect place to call HOME.
Property Details
- MLS ID2615909
- Property TypeResidential - Single Family
- AppliancesDishwasher, Disposal, Microwave, Range, Refrigerator, Dryer, Washer
- Association AmenitiesPet Restrictions
- Community FeaturesLong Term Rental Allowed, Pool
- CoolingCentral Air
- Days on Site27
- Door FeaturesInsulated Doors
- ExteriorBrick Veneer, Vinyl Siding
- Exterior FeaturesFence, Sprinkler/Irrigation, Patio, Storage
- FencedYes
- FlooringTile, Wood
- Garage2 car attached
- HeatingCentral, Gas
- HOAYes
- HOA Fee70/ Monthly
- Home StyleRanch
- Interior FeaturesAttic, Tray Ceiling(s), Ceiling Fan(s), Dual Sinks, Main Level Primary, Pull Down Attic Stairs, Permanent Attic Stairs, Separate Shower, Walk-In Closet(s), Window Treatments, Breakfast Bar, Bedroom on Main Level, Entrance Foyer, Stainless Steel Appliances, Solid Surface Counters
- LaundryWasher Hookup
- Lot DescriptionOutside City Limits, Rectangular, Rectangular Lot
- Lot Dimensions125x65x125x65
- Lot Size0.19 Acres
- Parcel#34401020024
- ParkingAttached, Garage, Two Car Garage, Garage Door Opener
- Parking NotesAttached, Garage, Two Car Garage, Garage Door Opener
- Patio/PorchFront Porch, Patio
- Pets AllowedOwner Only, Yes
- PoolCommunity, Outdoor Pool
- SecuritySmoke Detector(s)
- Stories1.0
- Swimming PoolYes
- UtilitiesCable Available, Electricity Available, Natural Gas Available, Phone Available, Sewer Available, Underground Utilities, Water Available
- WaterPublic
- WindowWindow Treatments
- Year Built2017
- acres0.19
Amenities
- Attic
- Tray Ceiling(s)
- Ceiling Fan(s)
- Dual Sinks
- Main Level Primary
- Pull Down Attic Stairs
- Permanent Attic Stairs
- Separate Shower
- Walk-In Closet(s)
- Window Treatments
- Breakfast Bar
- Bedroom on Main Level
- Entrance Foyer
- Stainless Steel Appliances
- Solid Surface Counters
- Fence
- Sprinkler/Irrigation
- Patio
- Storage
Listed By / Shown By
Listed By
Agency Name: Myrtle Beach Real Estate LLC
Agency Phone: 843-477-1777
CCAR MLS
Shown By
Agency Title: Home Advantage Realty
Agency Phone: (843) 203-5016
CCAR MLS

Web address QR Codes
523 Trafalgar Ct.
©OneHomeValue
Ask A Question 523 Trafalgar Ct., Conway, SC 29526






Privacy Policy / DMCA Notice / ADA Accessibility


This site is hosted, designed and copyright
© 1994 - 2026 by
Delta Media Group, Inc. -- Patent Pending --