
526 Oak View Way | Summerville | $560,000
SHOW DETAILS
526 Oak View Way
Summerville, SC 29483
$560,000
5
BEDS
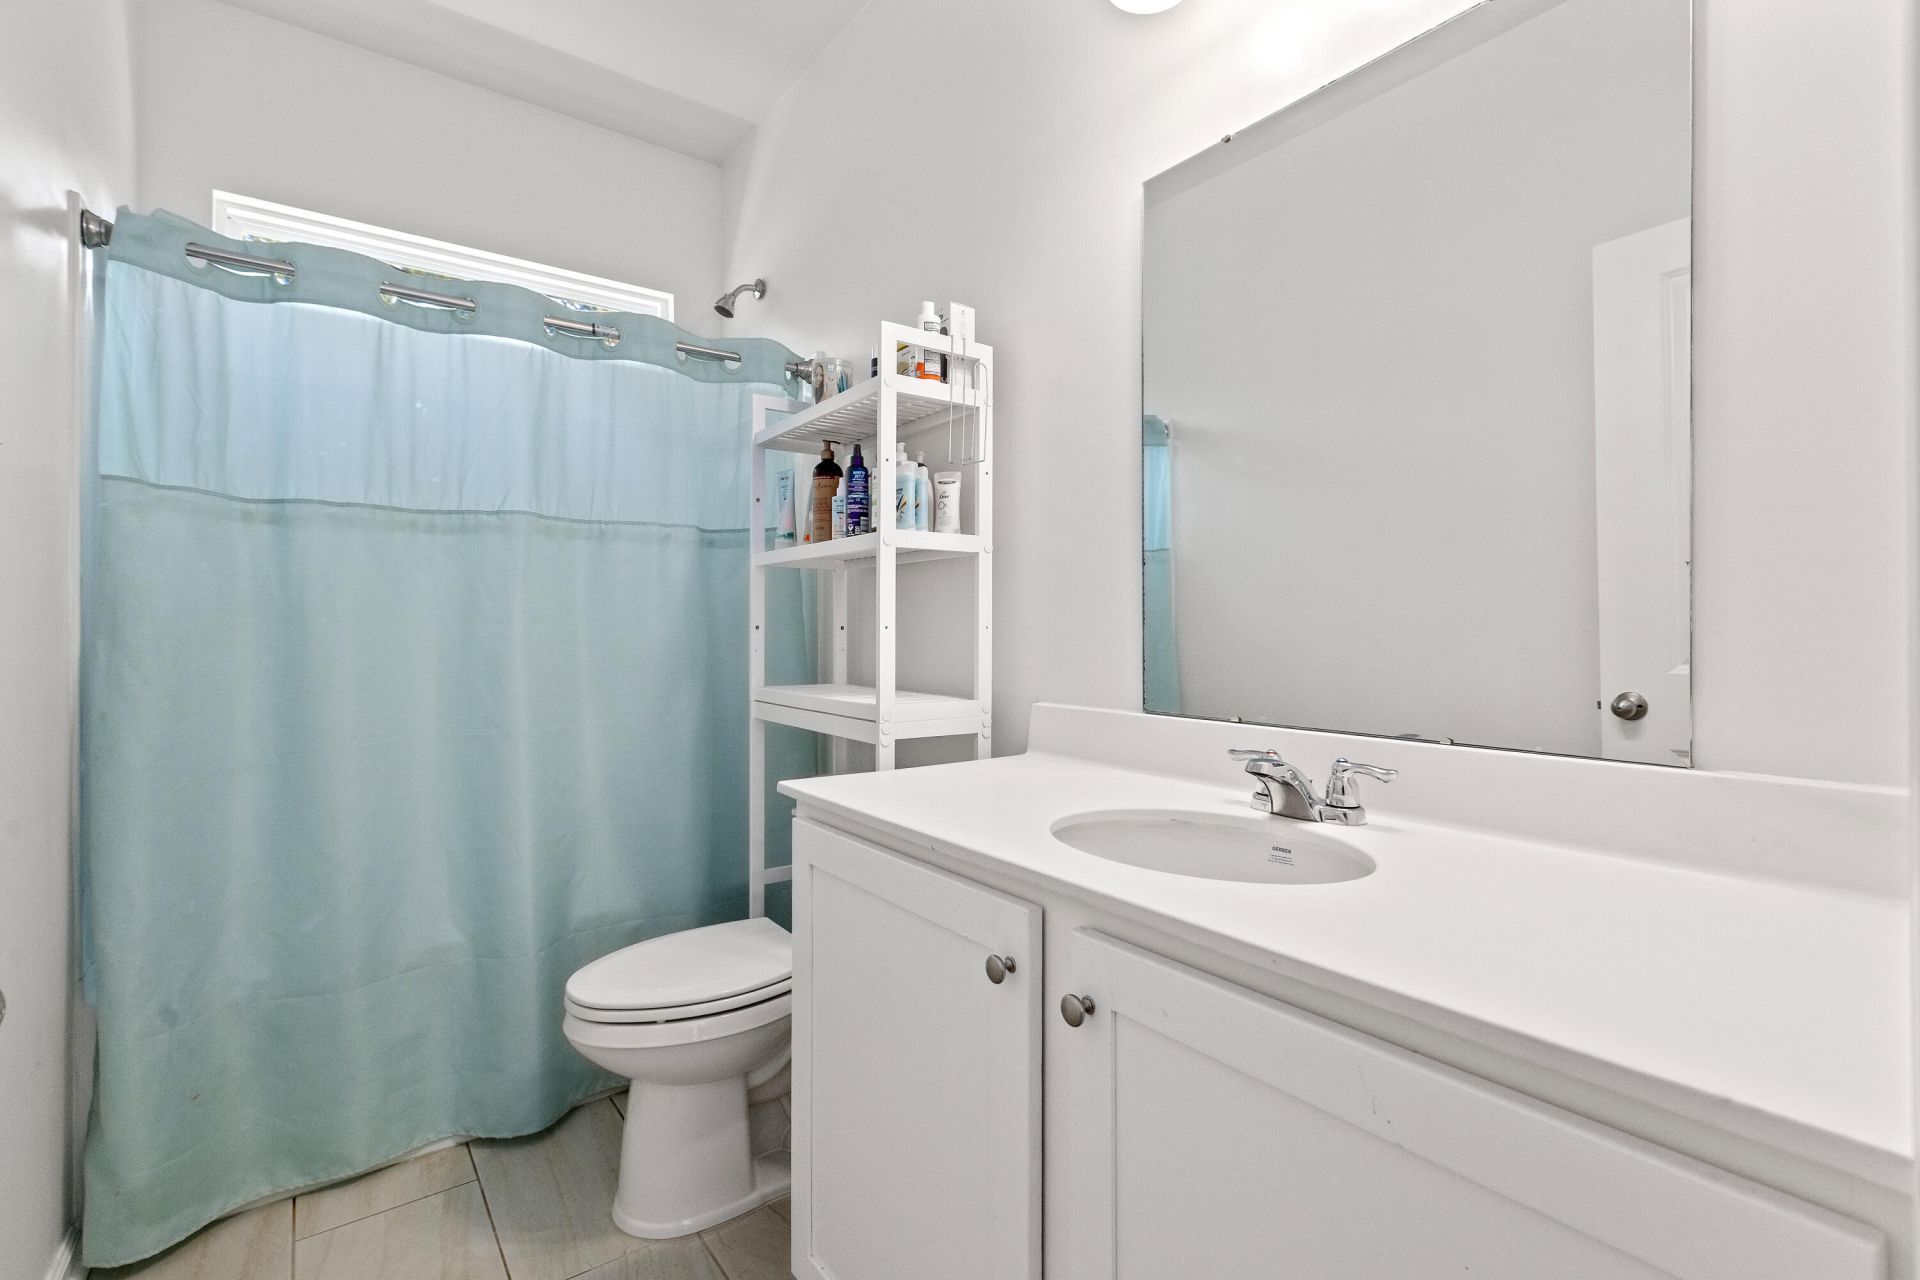
3.5
BATHS
3,080
SQ. FT.
526 Oak View WaySummerville, SC 29483
For SALE
Single Family
ACTIVE
$560,000
EST. 1,409.65/MO CALCULATE
5
BEDS
3.5
BATHS
3,080
SQ. FT.
Property Description
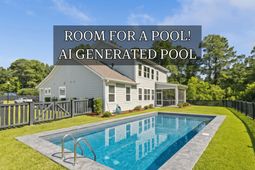
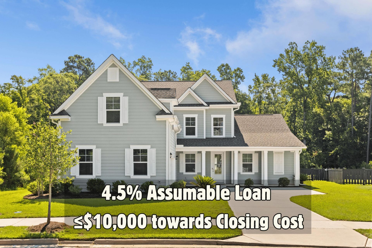
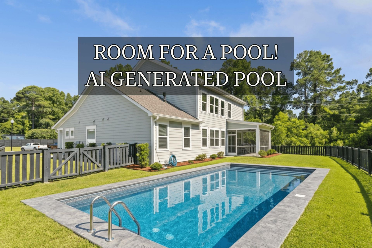
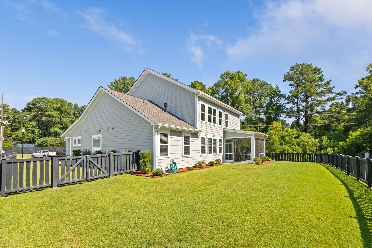
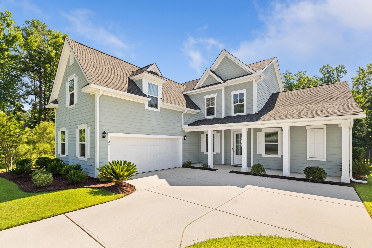
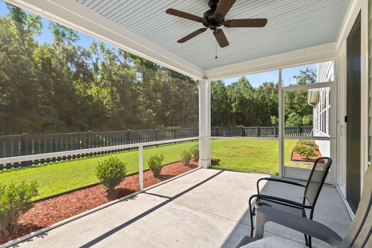
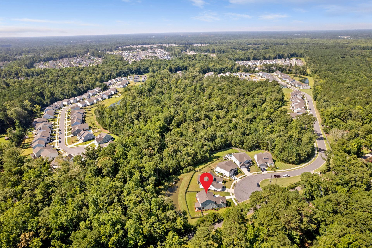
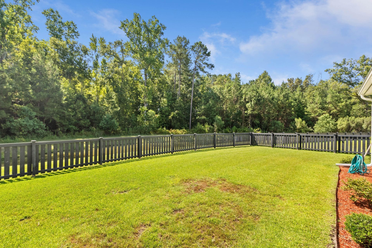
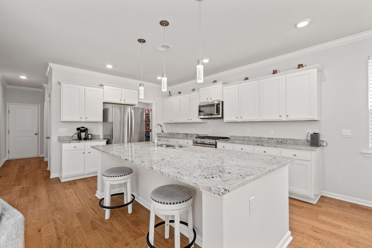
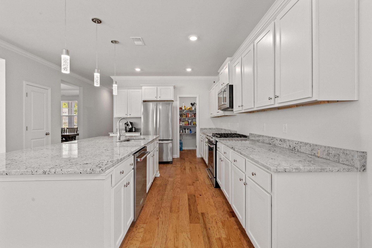
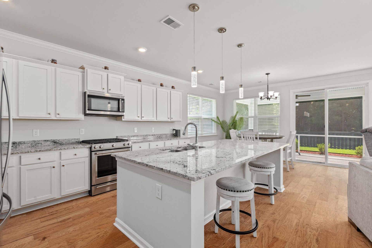
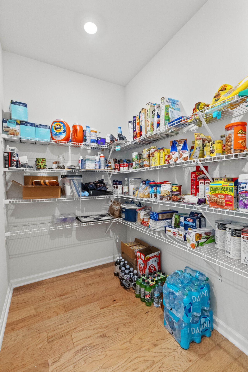
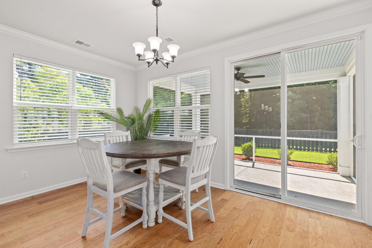
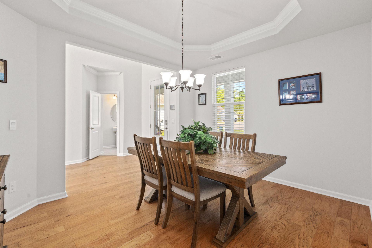
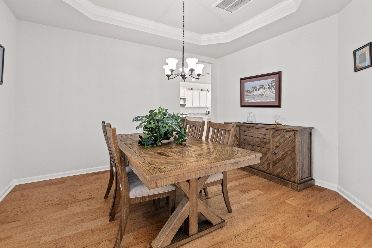
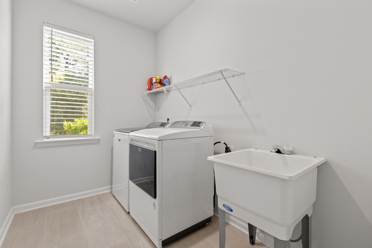
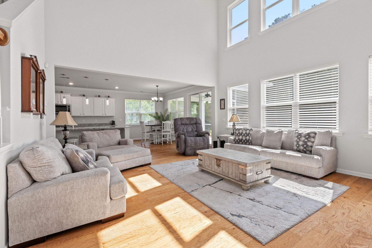
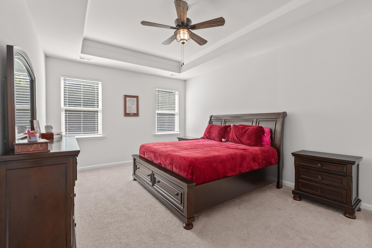
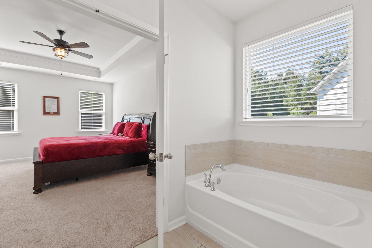
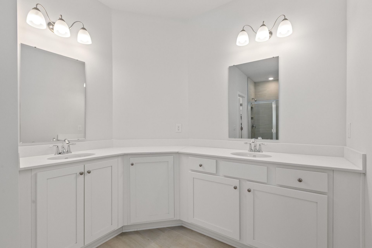
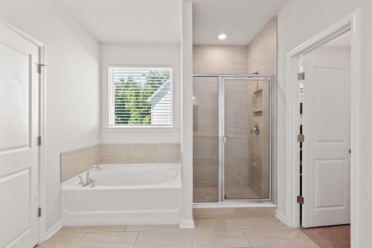
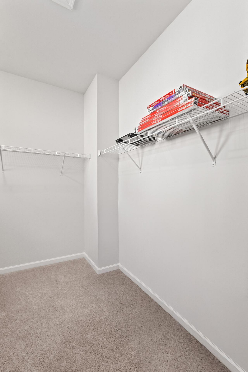
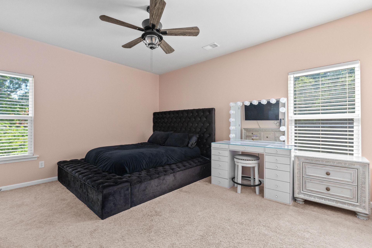
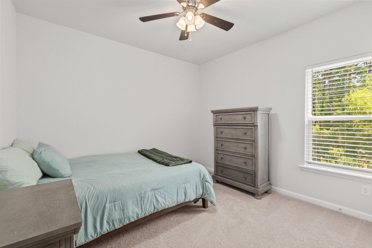
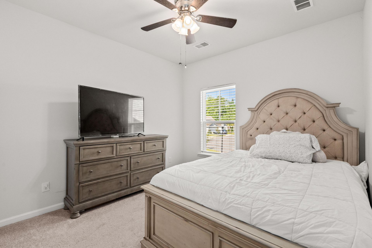
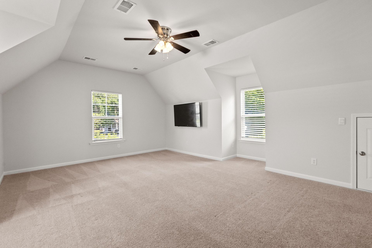
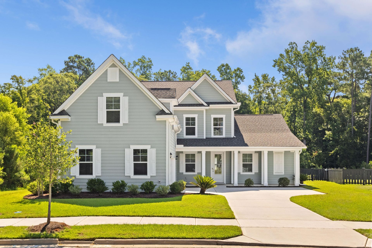
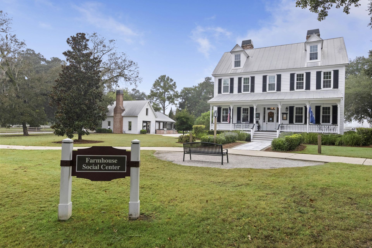
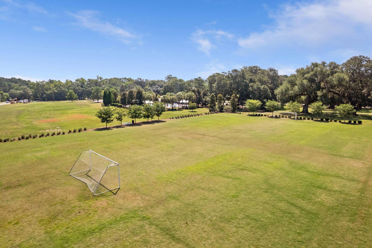
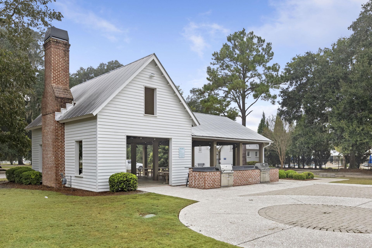
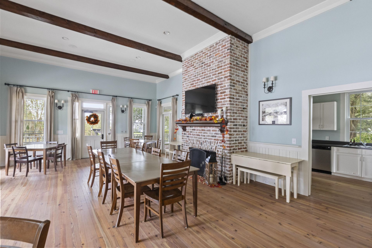
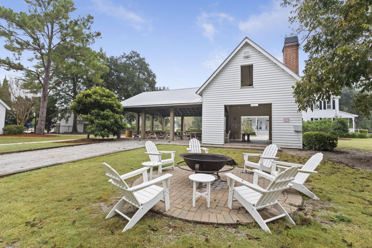
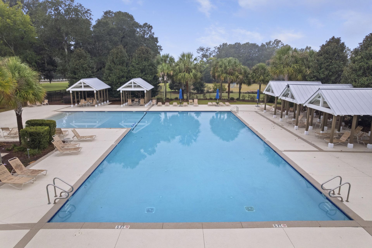
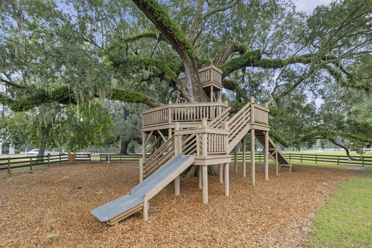
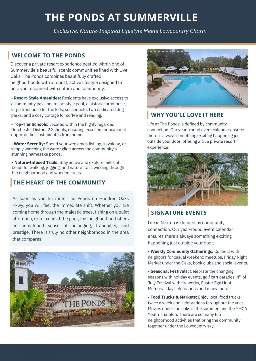
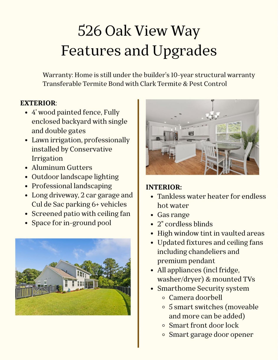
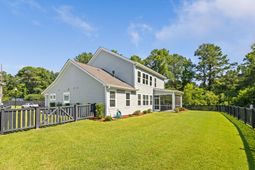
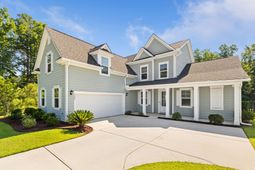
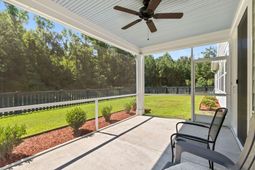
4.5% ASSUMABLE LOAN + UP TO $10K CLOSING COST CREDIT A turnkey homeawaits at 526 Oak View Way, nestled on a premium, private cul-de-saclot backing to woods & a pond in the unique neighborhood, The Ponds,in Summerville. Enjoy resort-style amenities: Pool with pavilions,miles of nature trails, kayak-launch ponds, fishing, a treehouse, dogparks, office cottage, weekly and seasonal events.This move-in ready smart home features an open-concept floor plan withhigh vaulted ceilings, luxury fixtures & rich natural light. Thedownstairs primary suite boasts a dedicated HVAC for total comfort.Smart tech controls the video doorbell, lights, HVAC, garage & frontdoor.Warranties:Home is still under the builder's 10-year structural warrantyLoaded with upgrades and features:-- Fully fenced yard-- Lawn irrigation-- Gutters-- Outdoor lighting-- Professional landscaping-- Long driveway and Cul de Sac parking-- Screened patio-- Space for in-ground pool-- Transferable Termite Bond-- Tankless Water Heater-- Gas range-- 2 Blinds-- High window tint-- Updated fixtures and remote ceiling fans-- All appliances (incl fridge, washer/dryer) & mounted TVs stay!-- Smarthome Security system----Camera doorbell----5 smart switchs (moveable and more can be added)----Smart front door lock----Smart garage door opener
Property Details
- MLS ID26021022
- Property TypeResidential - Single Family
- Building Area Total3080
- Community FeaturesDog Park, Other, Park, Pool, Walk/Jog Trails
- CoolingCentral Air
- ExteriorCement Siding
- Exterior FeaturesLawn Irrigation, Rain Gutters, Lighting
- FencingFence - Wooden Enclosed
- Fireplace FeaturesGas Log, Living Room
- Fireplace Y/NYes
- FlooringCarpet, Ceramic Tile, Laminate
- Garage2
- GarageY/NYes
- HeatingCentral
- HeatingY/N1
- Home StyleTraditional
- Interior FeaturesCeiling - Cathedral/Vaulted, Ceiling - Smooth, High Ceilings, Garden Tub/Shower, See Remarks, Unfinished Frog, Walk-In Closet(s), Ceiling Fan(s), Bonus, Eat-in Kitchen, Family, Pantry, Separate Dining
- Lot Dimensions0.23 acre(s)
- Lot FeaturesCul-De-Sac, Wooded
- Lot Size0.23 Acres
- Other StructuresNo
- Parking Features2 Car Garage
- Patio And PorchFront Porch, Screened
- Roof TypeArchitectural
- Security FeaturesSecurity System
- SewerPublic Sewer
- Stories2.0
- UtilitiesDominion Energy, Dorchester Cnty Water and Sewer Dept, Dorchester Cnty Water Auth
- WaterPublic
- Waterfront FeaturesPond
- Window FeaturesWindow Treatments
- WoodedYes
- Year Built2022
- acres0.23
Amenities
- Ceiling - Cathedral/Vaulted
- Ceiling - Smooth
- High Ceilings
- Garden Tub/Shower
- See Remarks
- Unfinished Frog
- Walk-In Closet(s)
- Ceiling Fan(s)
- Bonus
- Eat-in Kitchen
- Family
- Pantry
- Separate Dining
- Lawn Irrigation
- Rain Gutters
- Lighting
Listed By / Shown By
Listed By
Agency Name: The Husted Team powered by Keller Williams
Charleston Trident MLS
Shown By
Agency Title: Home Advantage Realty
Agency Phone: (843) 203-5016
Charleston Trident MLS

Web address QR Codes
526 Oak View Way
©OneHomeValue
Ask A Question 526 Oak View Way, Summerville, SC 29483





Privacy Policy / DMCA Notice / ADA Accessibility


This site is hosted, designed and copyright
© 1994 - 2026 by
Delta Media Group, Inc. -- Patent Pending --