
527 Alderly Ct. | Little River | $379,899
SHOW DETAILS
527 Alderly Ct.
Little River, SC 29566
$379,899
4
BEDS
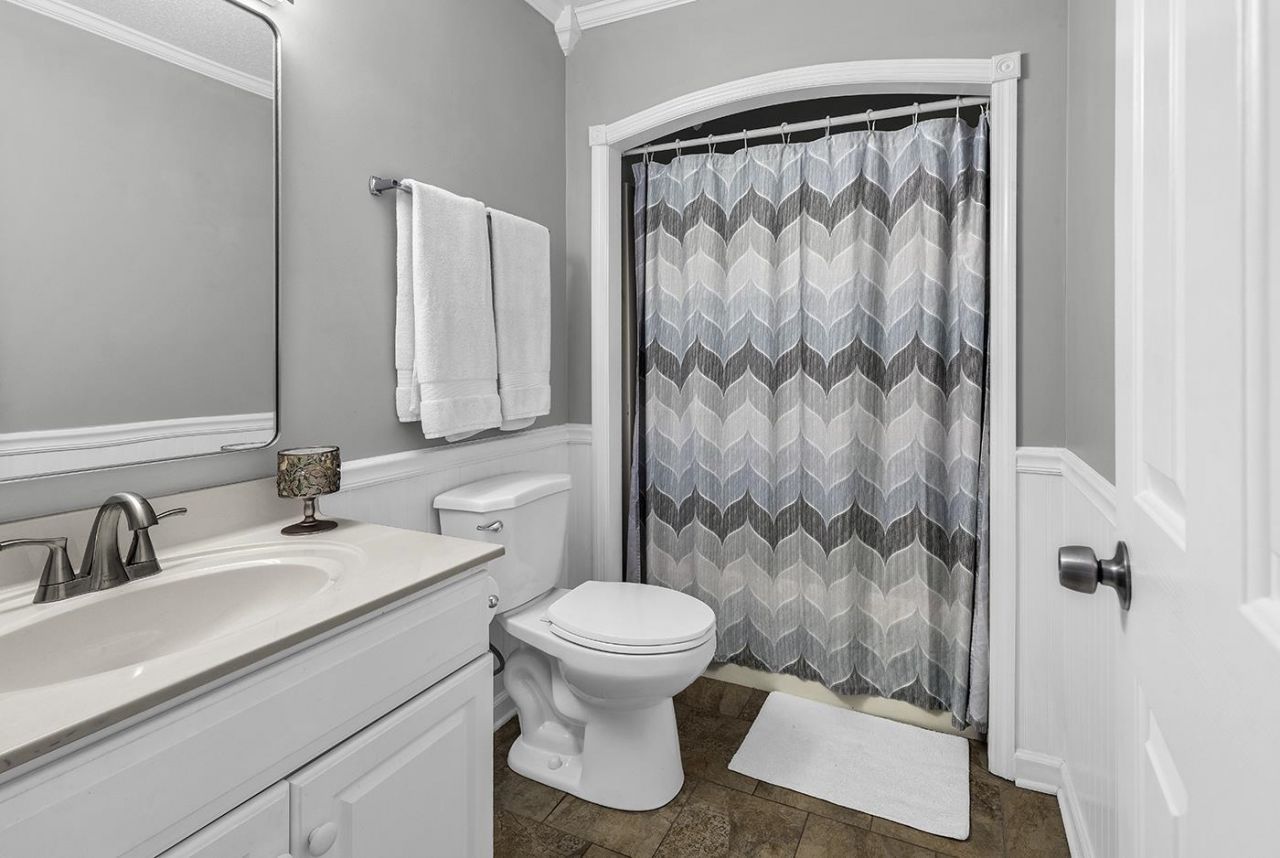
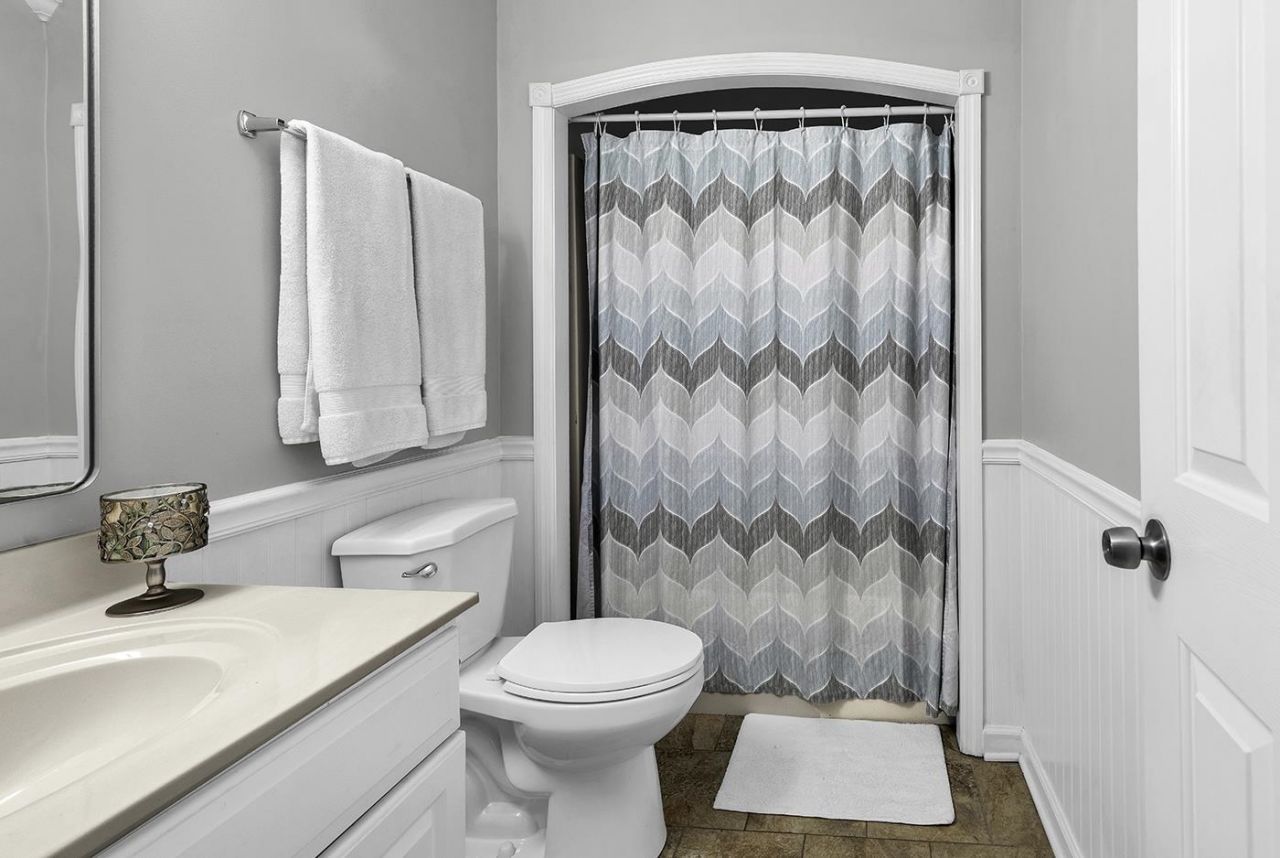
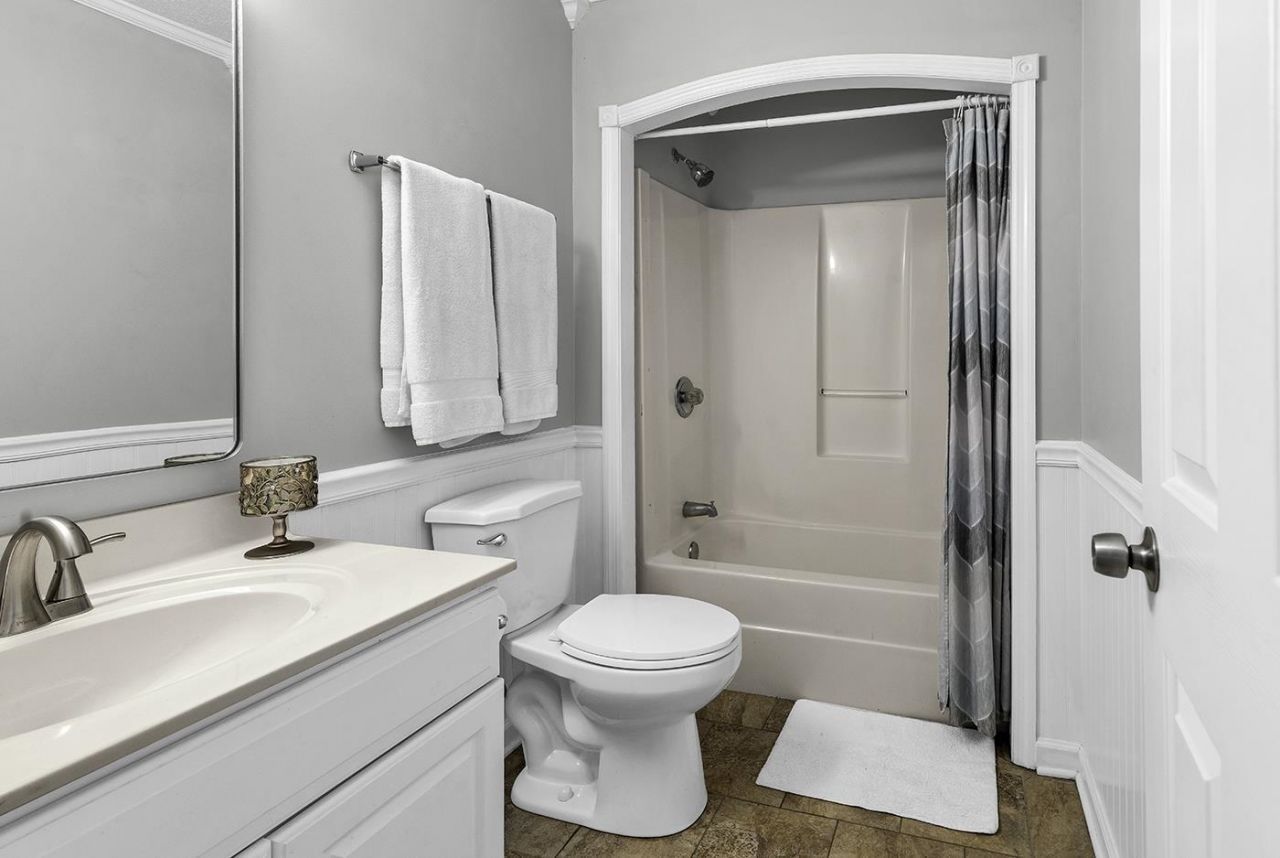
2
BATHS
2,464
SQ. FT.
527 Alderly Ct.Little River, SC 29566
For SALE
Single Family
ACTIVE
$379,899
EST. 956.30/MO CALCULATE
4
BEDS
2
BATHS
2,464
SQ. FT.
Property Description
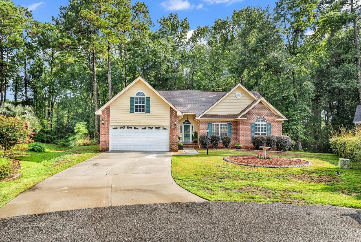
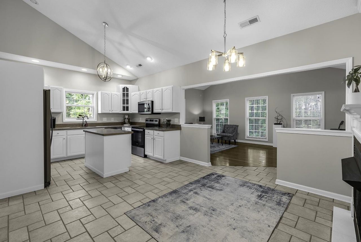
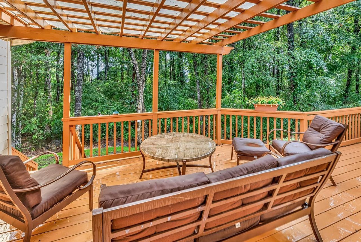
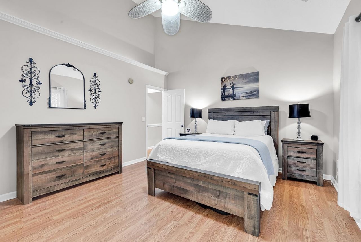
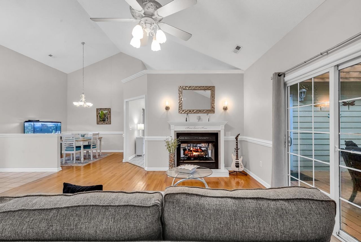
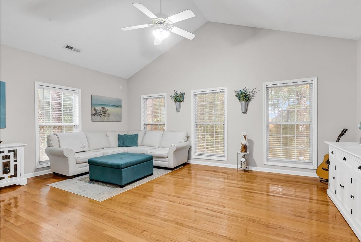
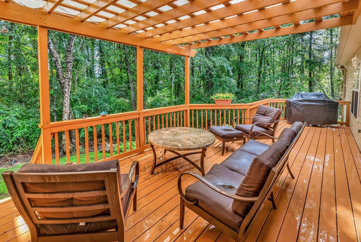
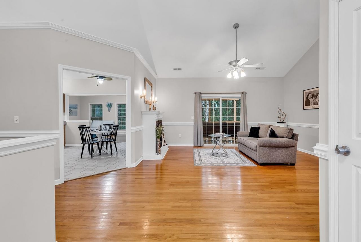
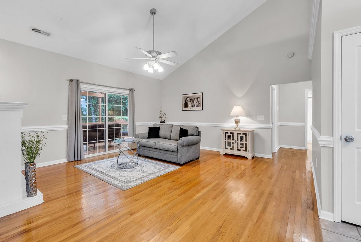
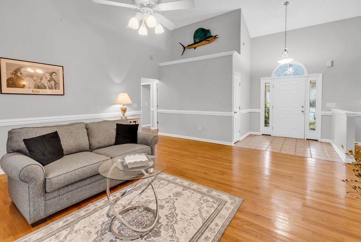
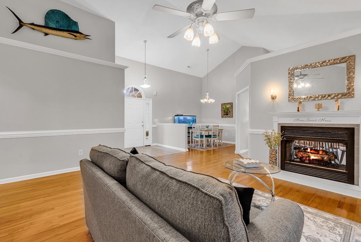
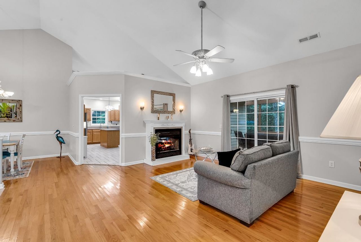
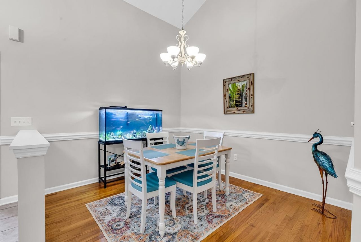
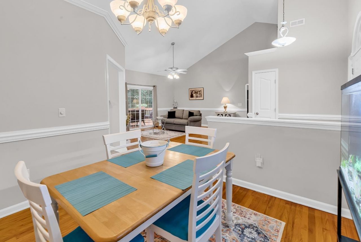
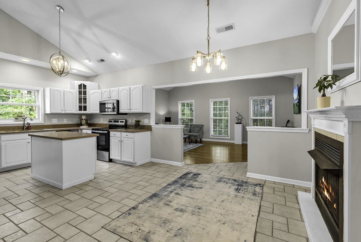
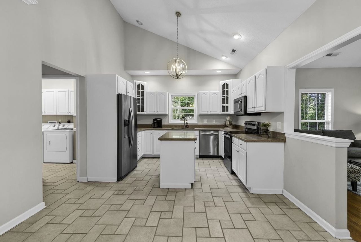
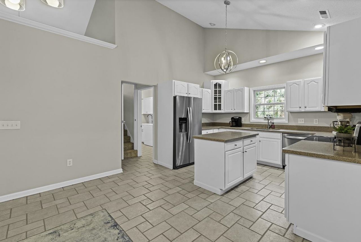
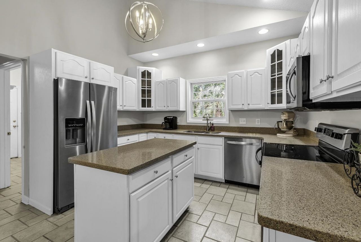
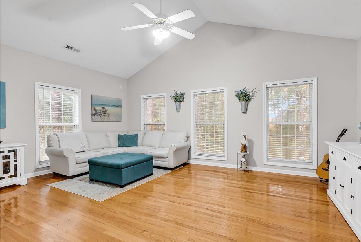
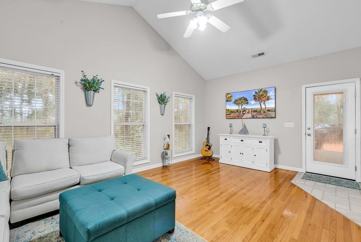
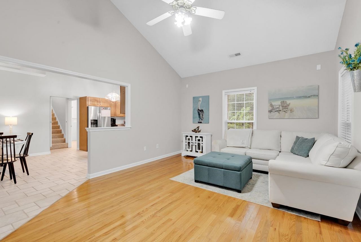
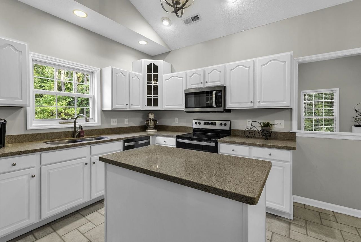
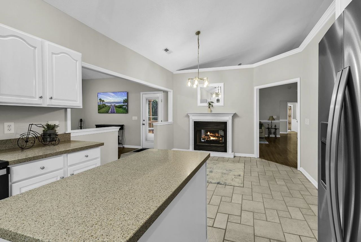
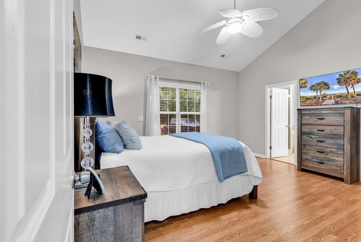
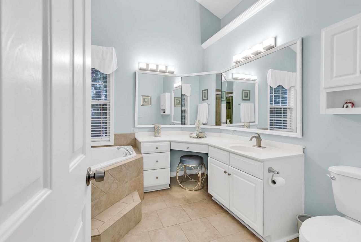
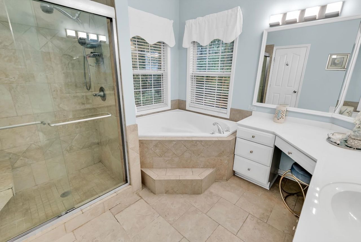
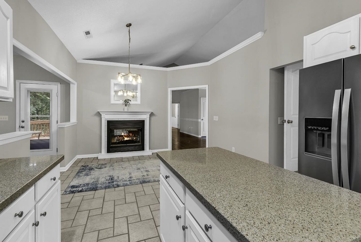
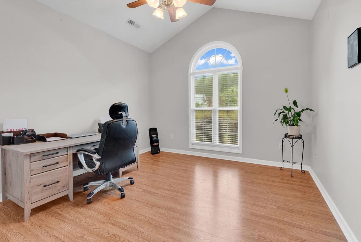
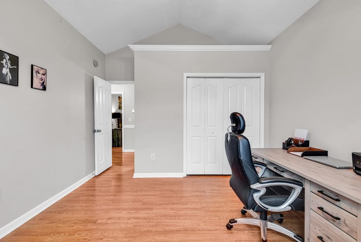
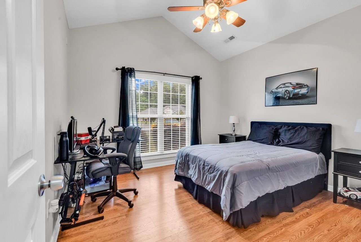
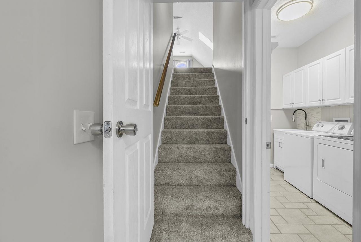
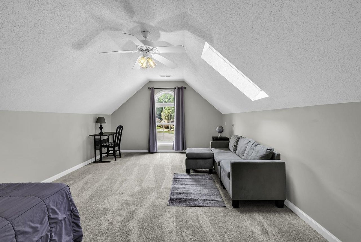
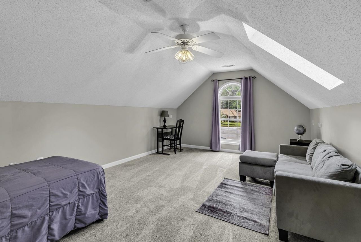
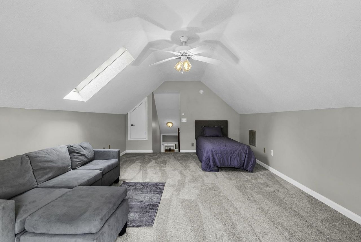
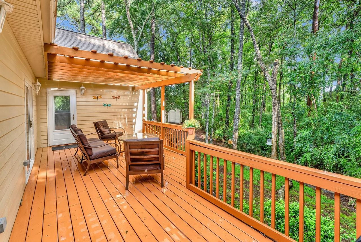
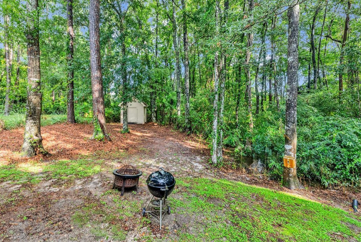
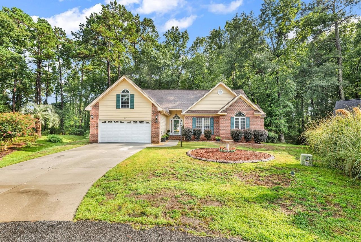
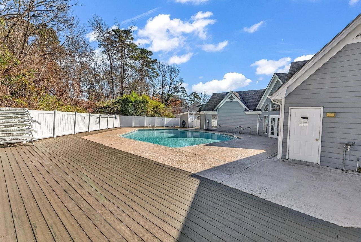
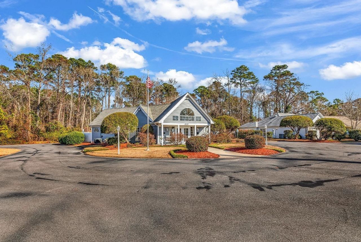
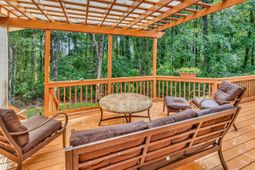
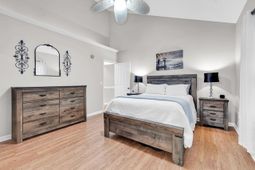
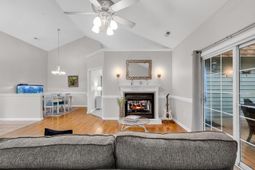
Discover space, comfort, and exceptional value in this well-maintained 4-bedroom, 2-bath home situated on nearly half an acre in a cul-de-sac within the desirable Bellacroft community of Little River. Ideally located just minutes from North Myrtle Beach, the North Myrtle Beach Sports Complex, waterfront dining, shopping, medical facilities, schools, golf, and area beaches, this home offers the perfect combination of convenience and privacy. Bellacroft residents also enjoy access to a community pool and clubhouse. Inside, youll find a bright and inviting 21 x 15 Carolina room that provides additional living space for year-round enjoyment. The spacious living room features a double-sided fireplace that adds warmth and character, while the kitchen offers solid surface countertops, an eat-in dining area, and a functional layout designed for everyday living. The primary suite serves as a relaxing retreat with a Jacuzzi tub, separate shower, and generous space. A versatile bonus room features new carpet, making it ideal for a fourth bedroom, home office, hobby room, or flex space. Step outside to a large deck overlooking a private wooded backyard, creating an inviting setting for entertaining or relaxing. New sod has recently been installed, adding fresh curb appeal and enhancing the outdoor living space. With its oversized lot, cul-de-sac location, flexible floor plan, recent updates, and convenient location, this home is ready for its next owner. Schedule your private showing today.
Property Details
- MLS ID2605231
- Property TypeResidential - Single Family
- AppliancesDishwasher, Disposal, Microwave, Range, Refrigerator, Dryer, Washer
- Association AmenitiesClubhouse, Owner Allowed Motorcycle, Pet Restrictions, Tenant Allowed Golf Cart
- BasementCrawl Space
- Community FeaturesClubhouse, Golf Carts OK, Recreation Area, Long Term Rental Allowed, Pool
- CoolingCentral Air
- Days on Site144
- ExteriorBrick Veneer, HardiPlank Type
- Exterior FeaturesDeck
- FlooringCarpet, Laminate, Tile, Wood
- Garage2 car attached
- HeatingCentral, Electric, Propane
- HOAYes
- HOA Fee39/ Monthly
- Home StyleRanch
- Interior FeaturesCeiling Fan(s), Fireplace, Jetted Tub, Separate Shower, Vaulted Ceiling(s), Walk-In Closet(s), Breakfast Area, Kitchen Island, Stainless Steel Appliances, Solid Surface Counters
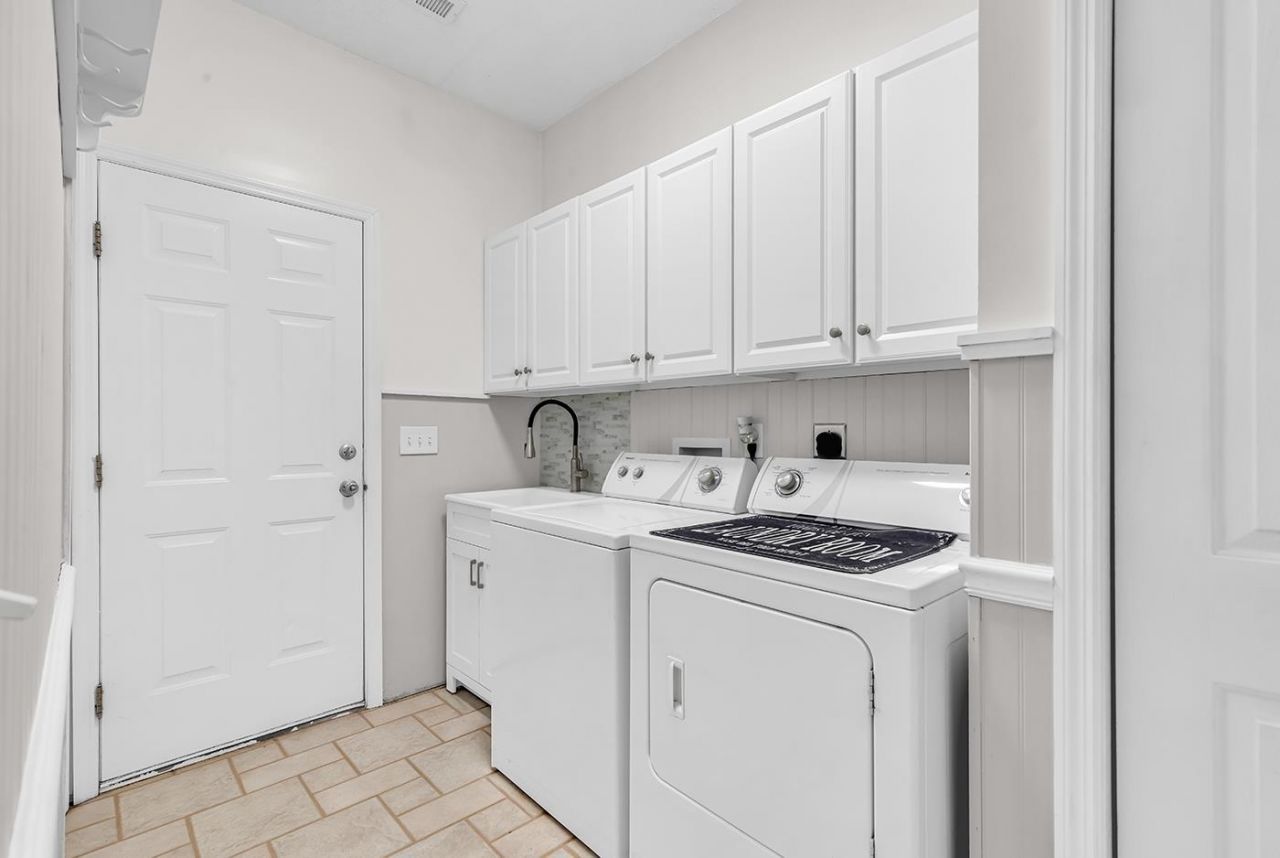
- LaundryWasher Hookup
- Lot DescriptionCul-De-Sac, Outside City Limits
- Lot Size0.52 Acres
- Parcel#35001020002
- ParkingAttached, Garage, Two Car Garage, Garage Door Opener
- Parking NotesAttached, Garage, Two Car Garage, Garage Door Opener
- Patio/PorchDeck
- Pets AllowedOwner Only, Yes
- PoolCommunity, Outdoor Pool
- Stories1.0
- Swimming PoolYes
- UtilitiesCable Available, Electricity Available, Sewer Available, Underground Utilities, Water Available
- WaterPublic
- Year Built2000
- acres0.52
Amenities
- Ceiling Fan(s)
- Fireplace
- Jetted Tub
- Separate Shower
- Vaulted Ceiling(s)
- Walk-In Closet(s)
- Breakfast Area
- Kitchen Island
- Stainless Steel Appliances
- Solid Surface Counters
- Deck
Listed By / Shown By
Listed By
Agency Name: RE/MAX Southern Shores NMB
Agency Contact: Cell: 843-222-9944
CCAR MLS
Shown By
Agency Title: Home Advantage Realty
Agency Phone: (843) 203-5016
CCAR MLS

Web address QR Codes
527 Alderly Ct.
©OneHomeValue
Ask A Question 527 Alderly Ct., Little River, SC 29566






Privacy Policy / DMCA Notice / ADA Accessibility


This site is hosted, designed and copyright
© 1994 - 2026 by
Delta Media Group, Inc. -- Patent Pending --