
530 Litchfield Lane | Lexington | $445,000
SHOW DETAILS
530 Litchfield Lane
Lexington, SC 29072
$445,000
4
BEDS
2.5
BATHS
2,600
SQ. FT.
530 Litchfield LaneLexington, SC 29072
For SALE
Single Family
ACTIVE
$445,000
EST. 1,120.17/MO CALCULATE
4
BEDS
2.5
BATHS
2,600
SQ. FT.
Property Description
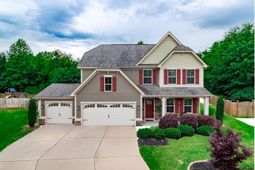
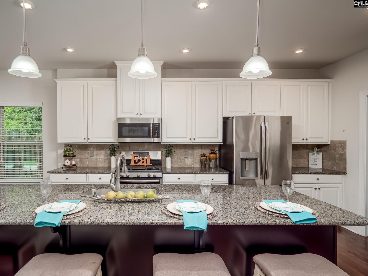
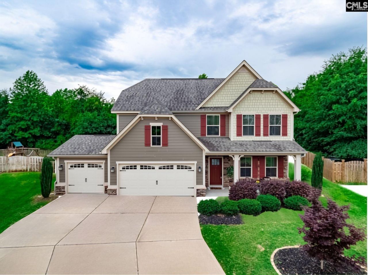
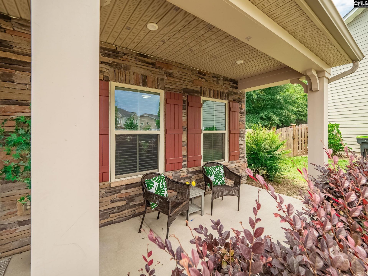
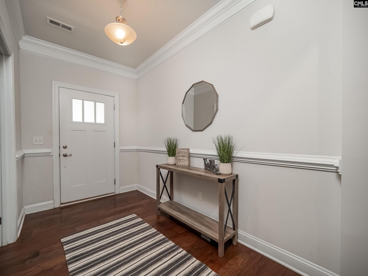
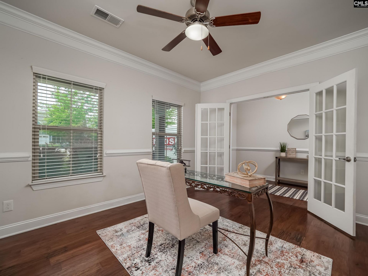
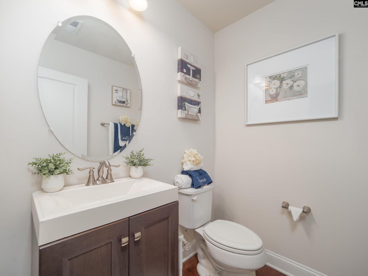
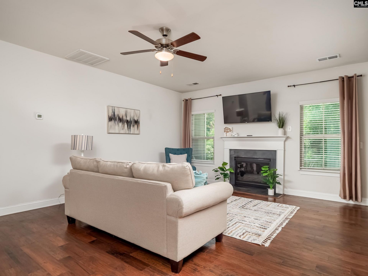
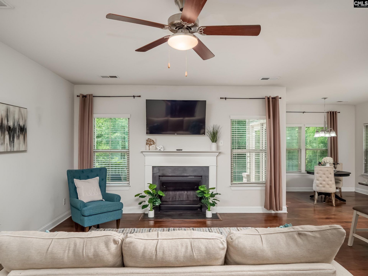
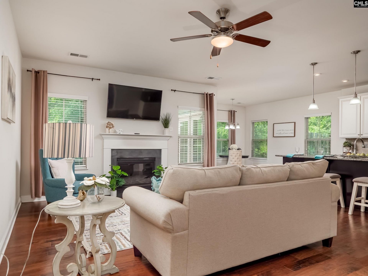
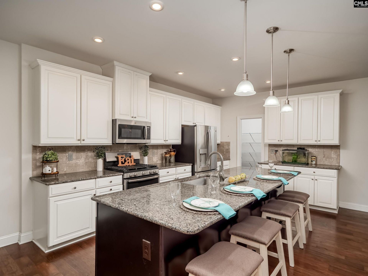
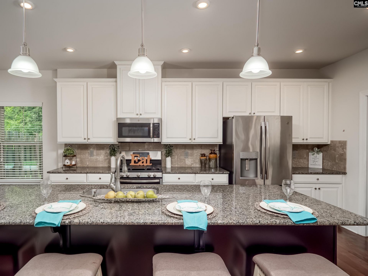
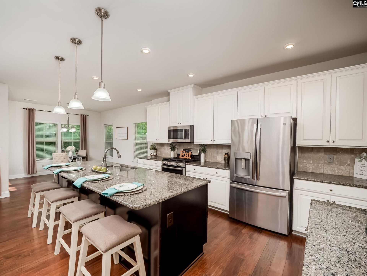
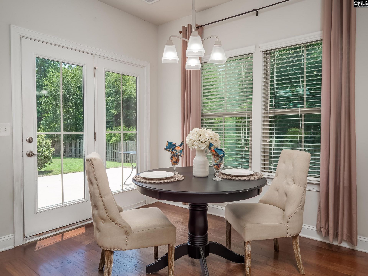
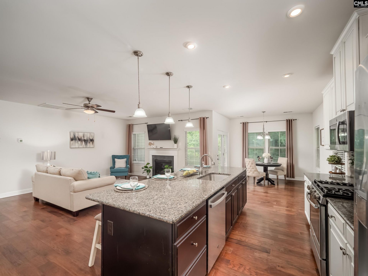
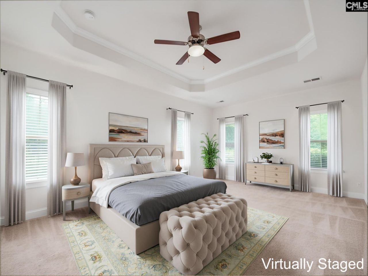
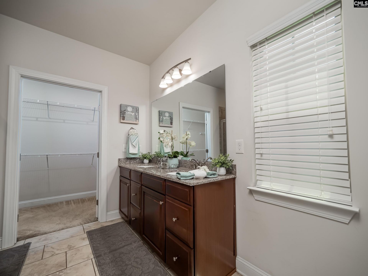
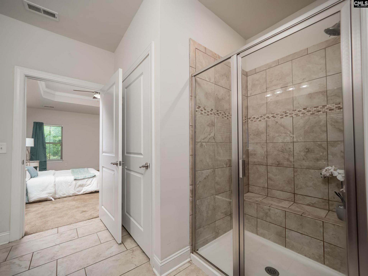
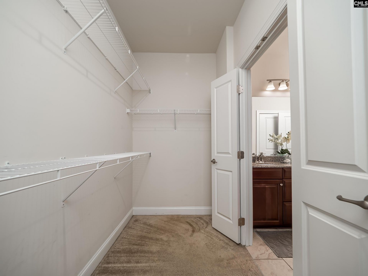
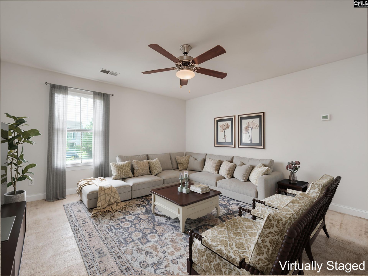
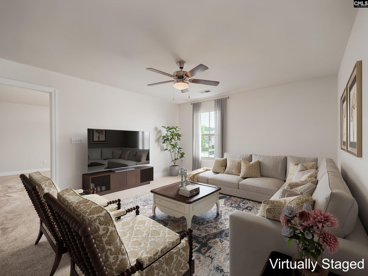
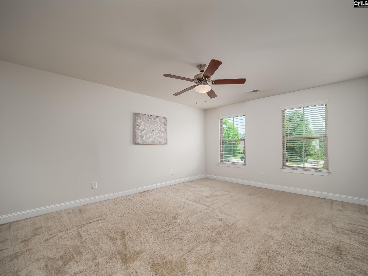
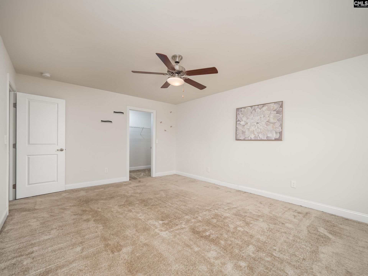
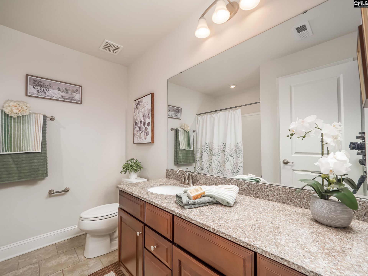
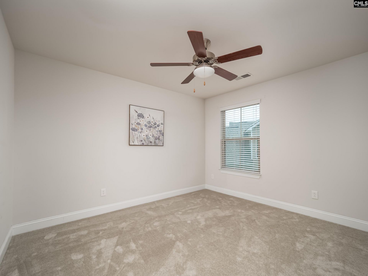
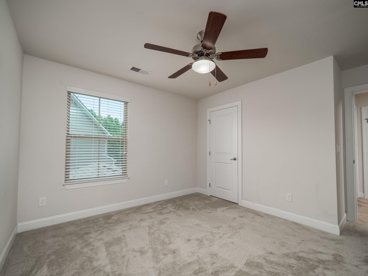
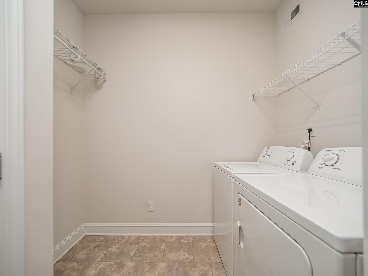
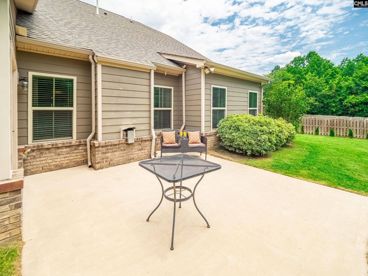
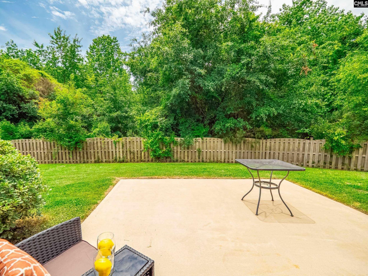
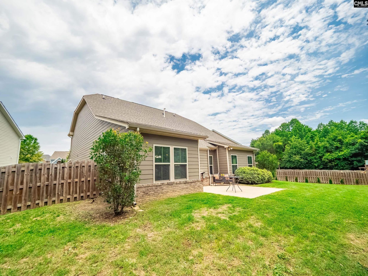
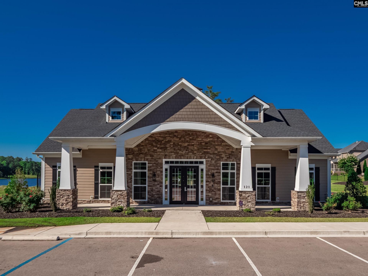
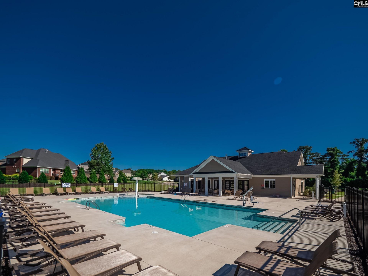
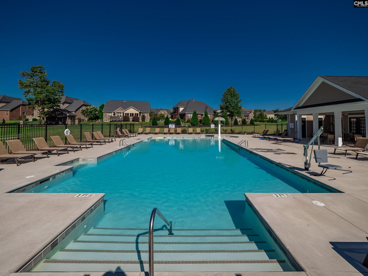
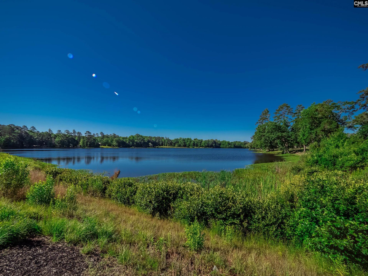
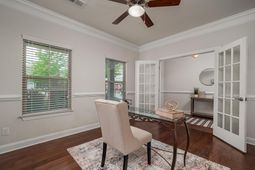
Take a second look! Price improved, many rooms repainted and repairs being addressed from previous contract = no headaches for you! Don't miss this great opportunity to live in amenity rich Barr Lake. This Genoa floor plan has the Craftsman Style you crave, on a cul-de-sac lot with 3 bedrooms, 2.5 baths in 2600 sq ft of nicely laid out living space with a 3 car garage! You will love the master on main with ensuite which has a walk in tiled shower, dual vanities, walk in closet and separate water closet. The first floor offers tall ceilings, a formal living room with french doors which would make the perfect study/office or 4th bedroom to meet your living needs. The great room with gas fireplace is open to the kitchen, making it a perfect entertaining space. The kitchen is nicely appointed with two toned cabinetry, a large 10 ft island (WOW!) with breakfast bar, recessed lighting, granite counters, gas stove, walk-in pantry and eat in area. The refrigerator does convey! The second floor hosts the other two bedrooms, a shared bath, and a large loft for additional flexibility. Bedroom 3 has new carpet. Don't miss the walk in attic access with ample storage, all the wonderful closet space in this home, or the privacy of the backyard with protected woods directly behind you. All this in the sought after neighborhood of Barr Lake that offers community clubhouse and pool all while having convenient access to Hwy 20, shopping, restaurants, and award winning Lexington 1 schools! This home is ready for you to make it your own. Schedule your showing today! Disclaimer: CMLS has not reviewed and, therefore, does not endorse vendors who may appear in listings.
Property Details
- MLS ID635745
- Property TypeResidential - Single Family
- Fireplaces1
- Garage3 car attached
- Lot Dimensions0.24 Acre(s)
- Lot Size0.24 Acres
- Stories2.0
- acres0.24
Listed By / Shown By
Listed By
Agency Name: Cornerstone Realty Partners LLC
Columbia SC MLS
Shown By
Agency Title: Home Advantage Realty
Agency Phone: (843) 203-5016
Columbia SC MLS

Web address QR Codes
530 Litchfield Lane
©OneHomeValue
Ask A Question 530 Litchfield Lane, Lexington, SC 29072





Privacy Policy / DMCA Notice / ADA Accessibility


This site is hosted, designed and copyright
© 1994 - 2026 by
Delta Media Group, Inc. -- Patent Pending --