
55 Elizabeth Street | Charleston | $2,535,000
SHOW DETAILS
55 Elizabeth Street
Charleston, SC 29403
$2,535,000
4
BEDS
3.5
BATHS
2,416
SQ. FT.
55 Elizabeth StreetCharleston, SC 29403
For SALE
Single Family
ACTIVE
$2,535,000
EST. 6,381.19/MO CALCULATE
4
BEDS
3.5
BATHS
2,416
SQ. FT.
Property Description
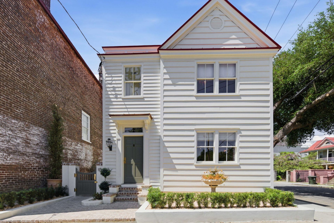
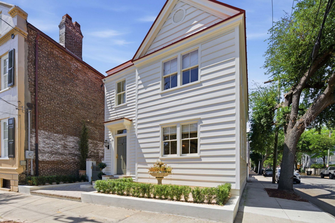
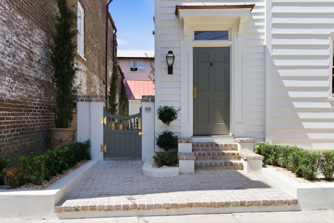
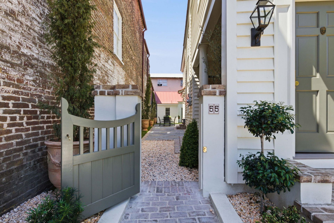
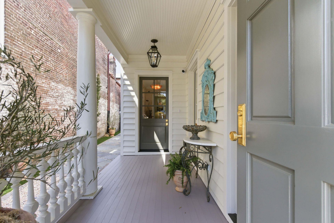
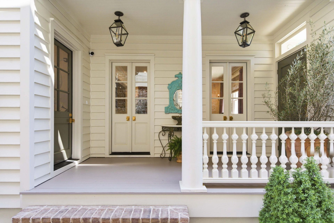
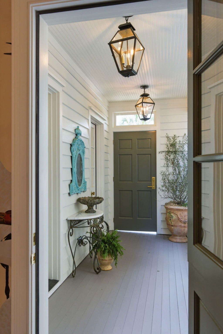
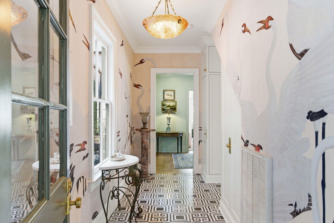
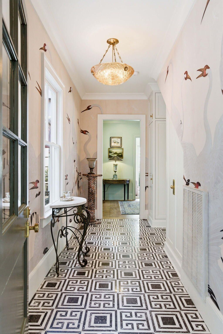
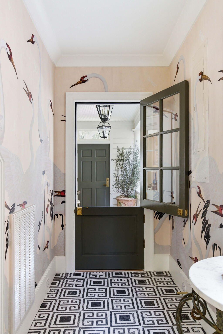
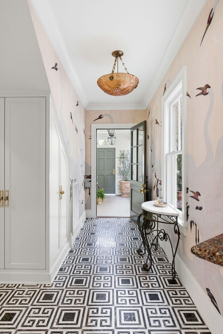
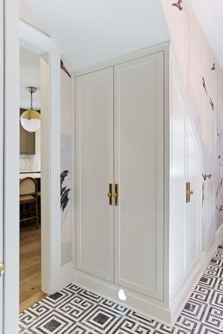
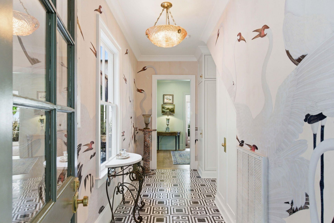
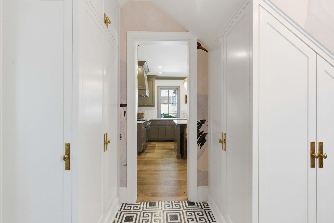
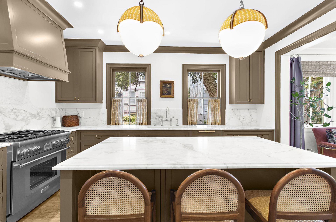
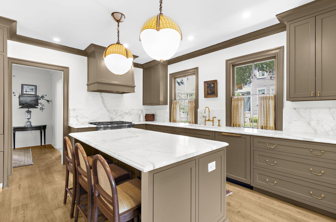
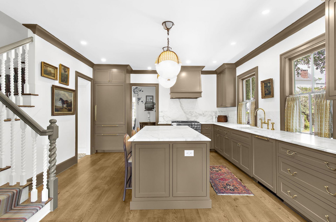
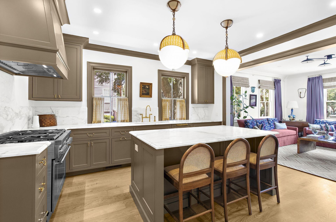
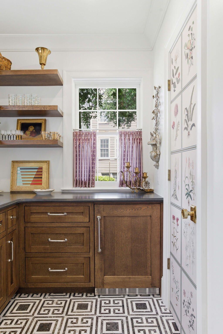
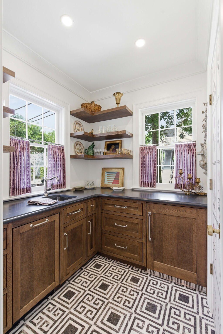
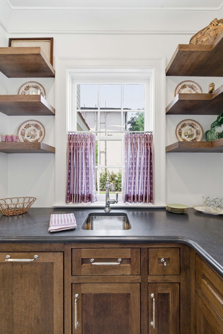
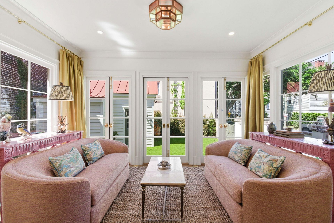
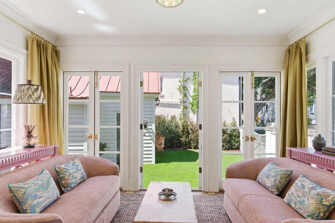
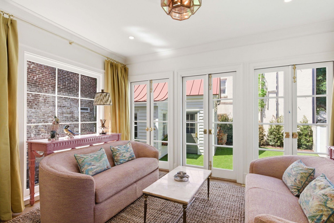
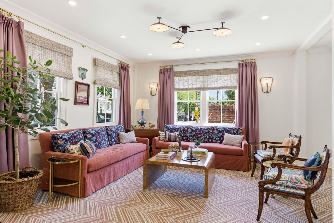
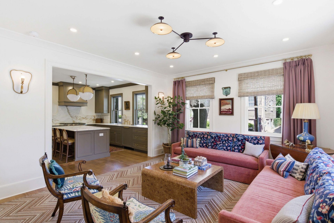
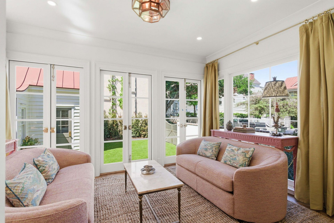
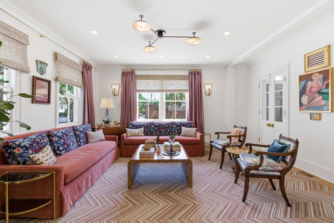
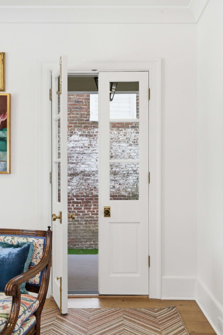
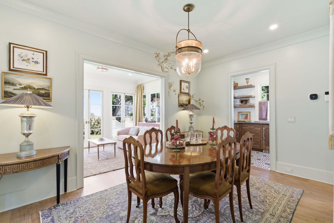
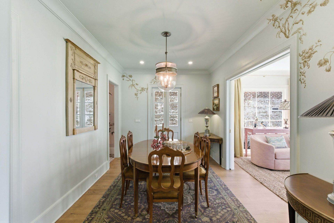
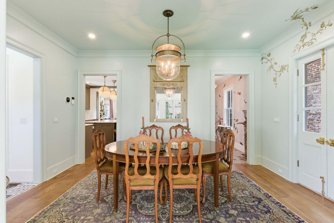
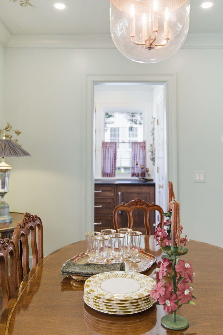
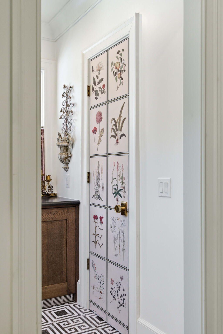
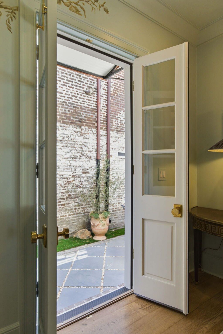
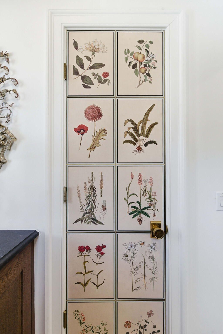
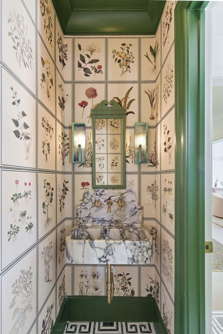
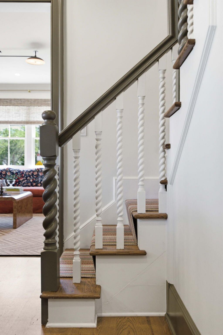
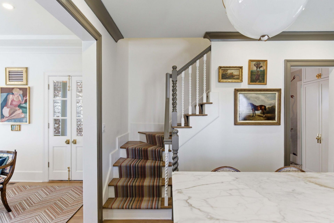
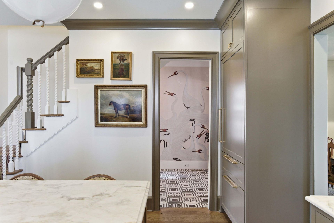
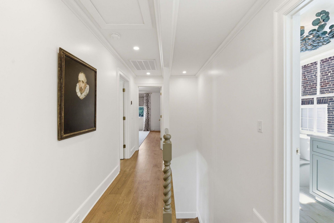
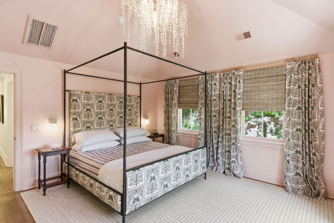
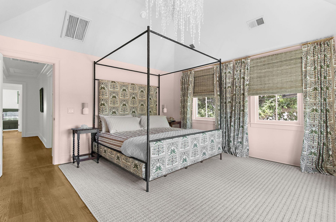
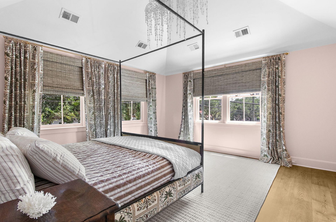
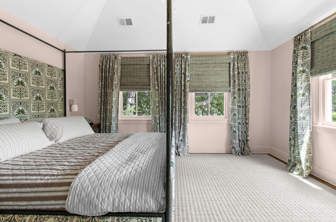
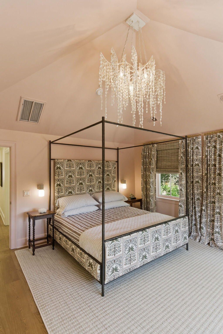
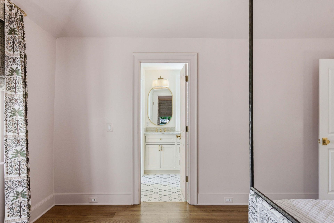
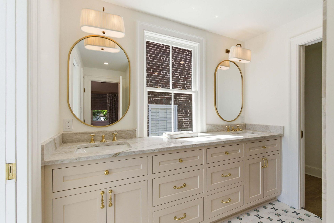
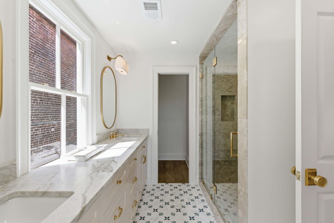
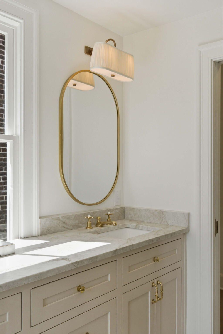
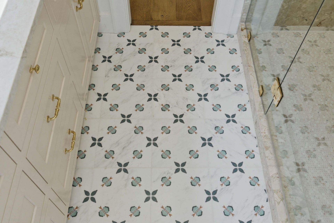
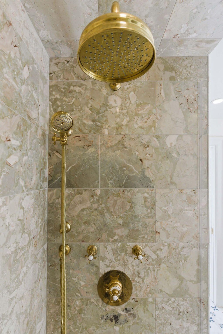
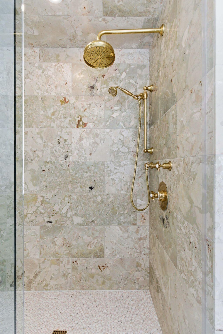
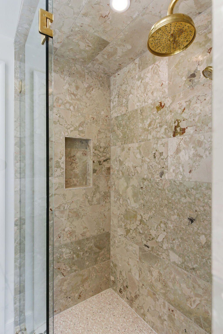
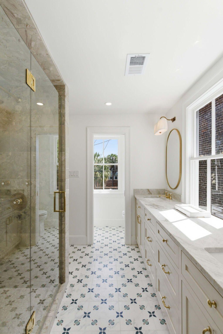
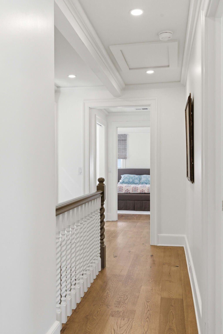
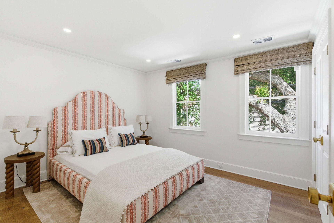
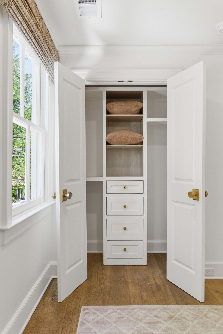
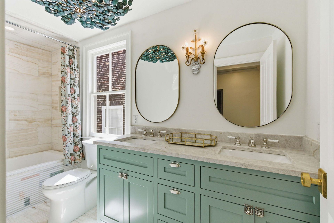
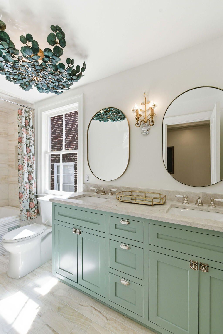
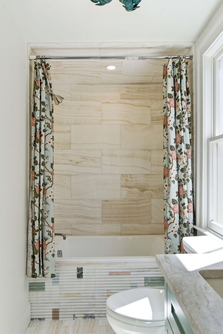
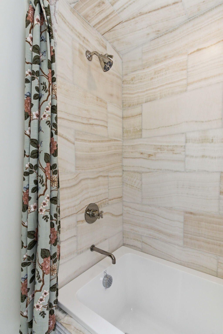
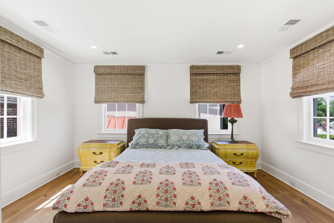
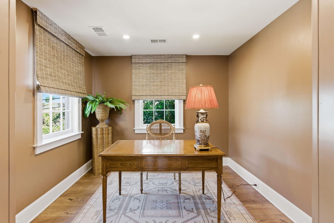
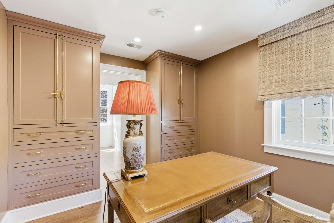
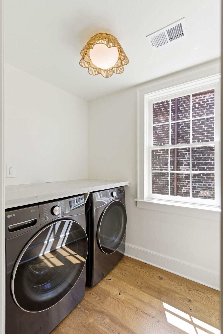
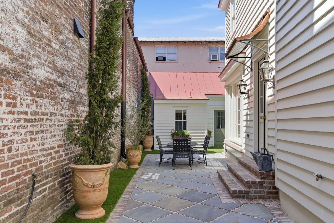
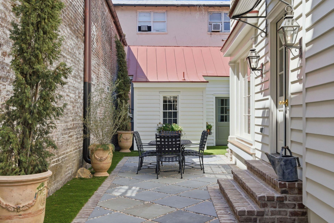
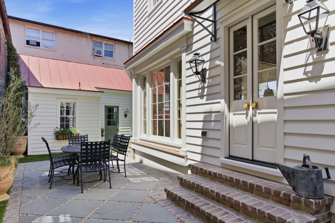
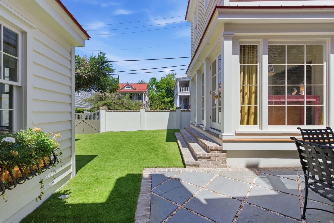
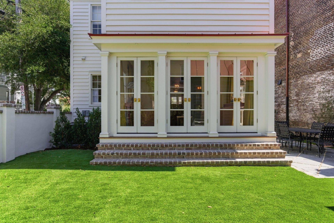
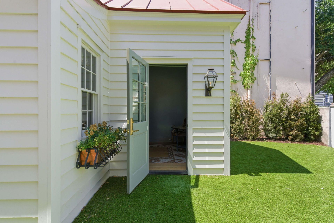
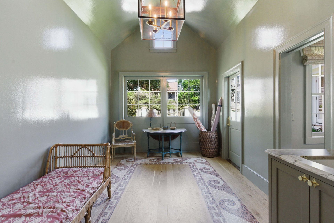
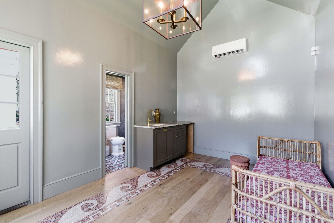
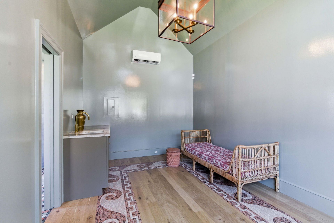
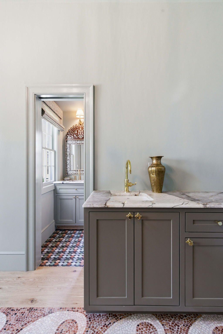
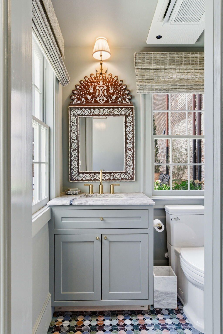
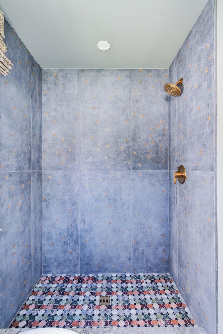
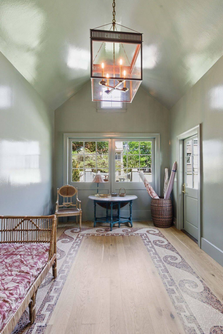
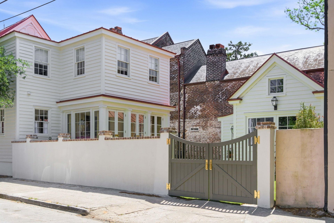
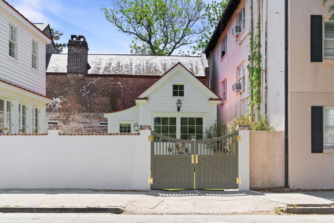
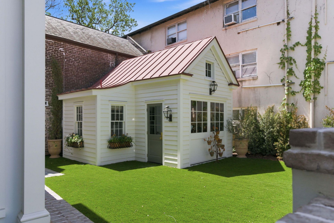
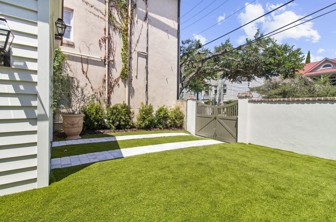
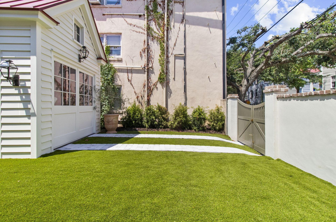
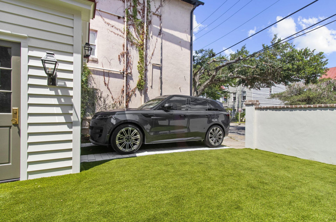
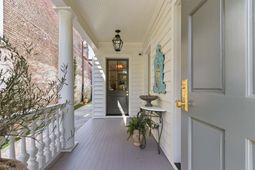
Tucked away on one of downtown Charleston's most charming streets, 55 Elizabeth Street is a home that doesn't just check boxes--it tells a story. Located in sought-after Wraggborough, directly across from the Aiken-Rhett House, this circa-1890 residence has been meticulously reimagined, offering a rare blend of historic character and modern luxury. Simply put, it is pure perfection. Professionally redesigned by Katie Lindquist, the home was renovated down to the studs with every major system replaced, including HVAC, electrical, and plumbing--delivering the comfort and peace of mind of modern construction while preserving its timeless architectural charm. Every finish was intentionally selected, from the Thermador appliances and marble countertops to the designer wallpaper...hand-painted walls, wide-plank white oak flooring, spectacular tile work, custom drapery and café curtains, beautiful plumbing fixtures, and signature Urban Electric lighting. The result is a home that feels effortlessly elegant, layered, and completely turnkey.The main level offers beautifully proportioned living and dining spaces filled with natural light, along with a stunning sunroom overlooking the private backyard. The chef's kitchen is both beautiful and functional, featuring custom cabinetry, premium appliances, and an adjoining scullery that provides exceptional storage and prep space.Upstairs, the spacious primary suite serves as a peaceful retreat, highlighted by soaring vaulted ceilings and a beautifully appointed en suite bath featuring dual vanities, a walk-in shower, and a private water closet. Two additional bedrooms, a beautifully designed guest bath, and a flexible office or secondary living area complete the second floor, offering the versatility today's buyers desire.Adding to the home's appeal is a fully detached 243-square-foot carriage house (included in the total square footage), featuring vaulted ceilings, hand-painted wood floors, and a beautifully appointed full bath. This charming studio space offers endless possibilities--whether as a private guest retreat, home office, fitness studio, creative workspace, or income-producing rental.Outside, the professionally designed backyard is as inviting as the interior, featuring low-maintenance artificial turf, a charming paver patio, a gated yard, and dedicated off-street parking.This is a rare opportunity to own a truly turnkey historic home with modern conveniences, exceptional flexibility, and outstanding walkability in one of downtown Charleston's most desirable neighborhoods. As an added bonus, the home may be purchased fully or partially furnished under a separate bill of sale.
Property Details
- MLS ID26020855
- Property TypeResidential - Single Family
- Building Area Total2416
- Community FeaturesTrash
- CoolingCentral Air
- ExteriorWood Siding
- FencingBrick
- FlooringCeramic Tile, Stone, Wood
- Home StyleTraditional
- Interior FeaturesCeiling - Smooth, Kitchen Island, Walk-In Closet(s), Family, Entrance Foyer, Office, Separate Dining, Sun
- LaundryLaundry Room
- Lot Dimensions0.07 acre(s)
- Lot FeaturesCorner Lot, Level
- Lot Size0.07 Acres
- Other StructuresNo
- Parking FeaturesOff Street, Other
- Patio And PorchPatio, Front Porch
- Roof TypeMetal
- Security FeaturesSecurity System
- SewerPublic Sewer
- Stories2.0
- UtilitiesCharleston Water Service, Dominion Energy
- WaterPublic
- Window FeaturesWindow Treatments
- Year Built1890
- acres0.07
Amenities
- Ceiling - Smooth
- Kitchen Island
- Walk-In Closet(s)
- Family
- Entrance Foyer
- Office
- Separate Dining
- Sun
Listed By / Shown By
Listed By
Agency Name: Corcoran HM Properties
Charleston Trident MLS
Shown By
Agency Title: Home Advantage Realty
Agency Phone: (843) 203-5016
Charleston Trident MLS

Web address QR Codes
55 Elizabeth Street
©OneHomeValue
Ask A Question 55 Elizabeth Street, Charleston, SC 29403





Privacy Policy / DMCA Notice / ADA Accessibility


This site is hosted, designed and copyright
© 1994 - 2026 by
Delta Media Group, Inc. -- Patent Pending --