
5512 Whitebark Dr. | Myrtle Beach | $609,900

SHOW DETAILS
5512 Whitebark Dr.
Myrtle Beach, SC 29577
$609,900
3
BEDS
2
BATHS
2,148
SQ. FT.
5512 Whitebark Dr.Myrtle Beach, SC 29577
For SALE
Single Family
ACTIVE
$609,900
EST. 1,535.26/MO CALCULATE
3
BEDS
2
BATHS
2,148
SQ. FT.
Property Description
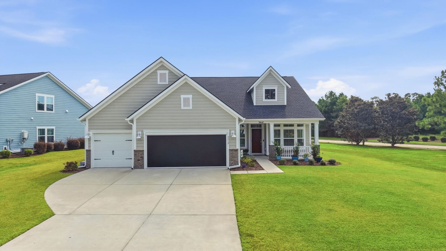
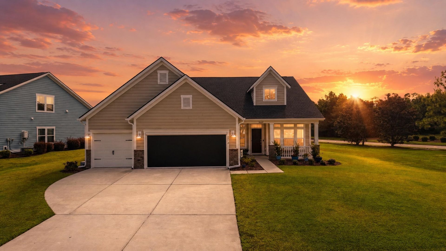
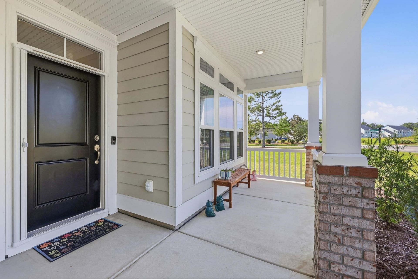
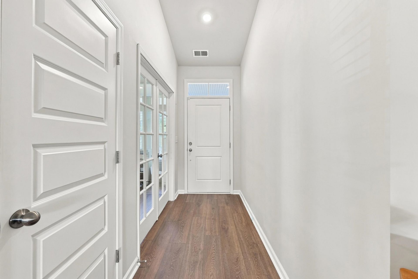
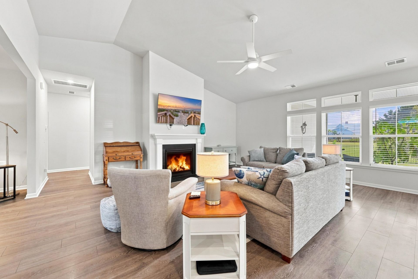
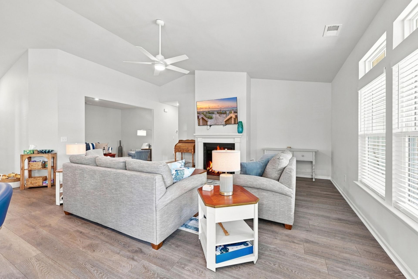
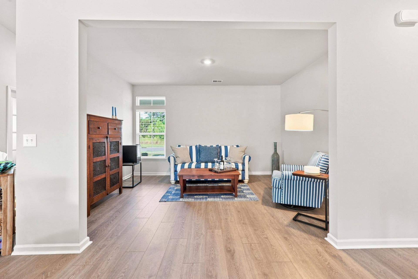
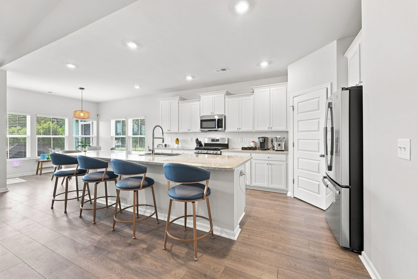

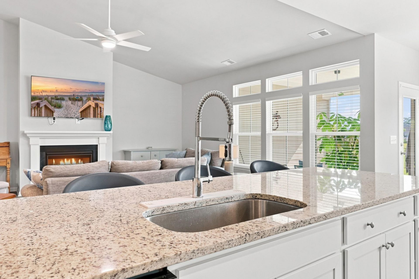
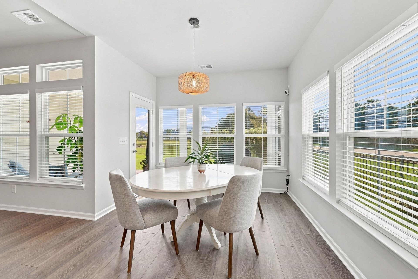
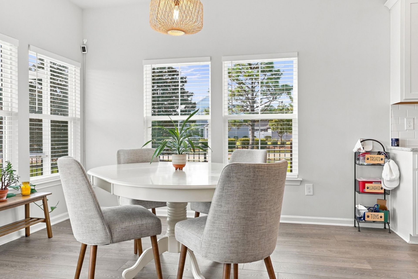
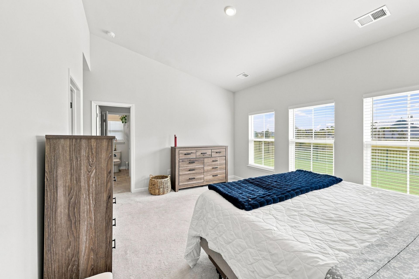
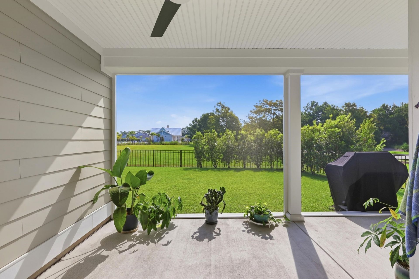
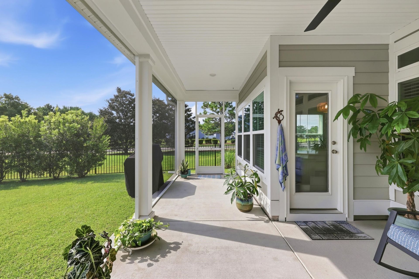
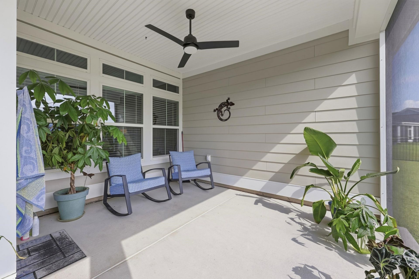
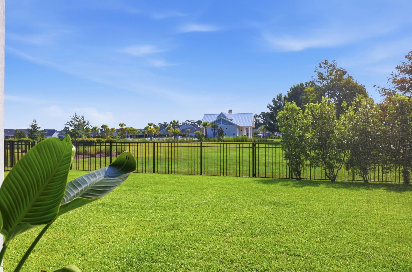
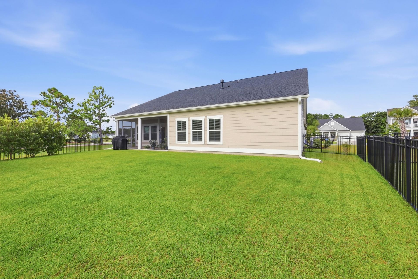
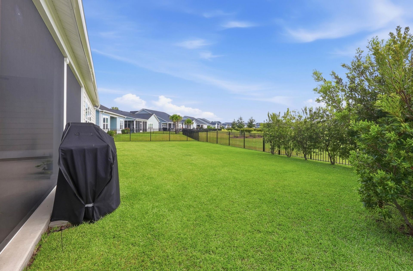
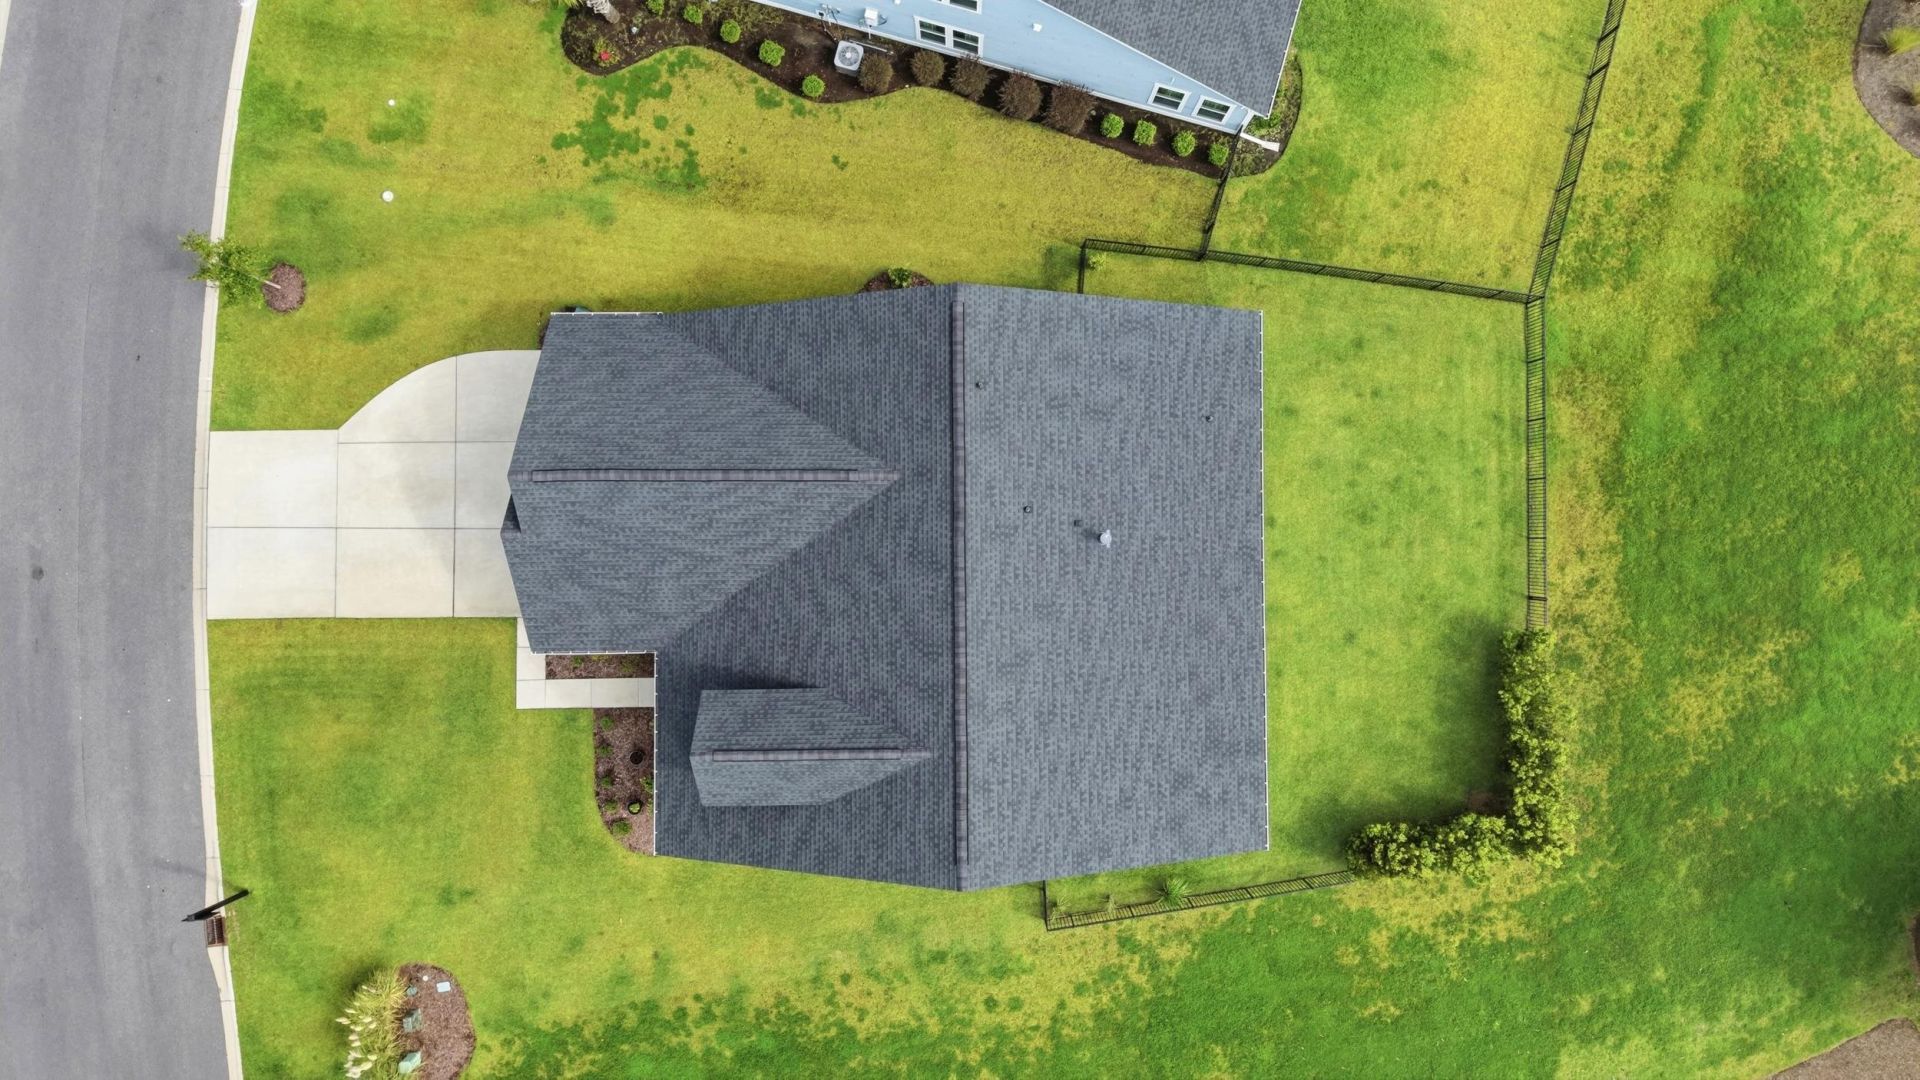
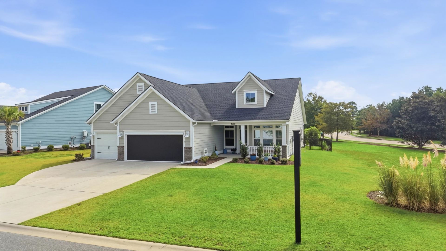
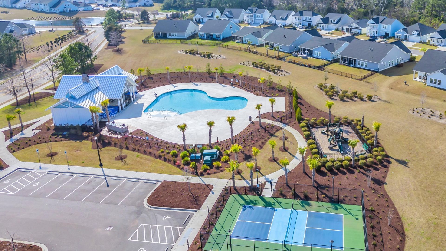
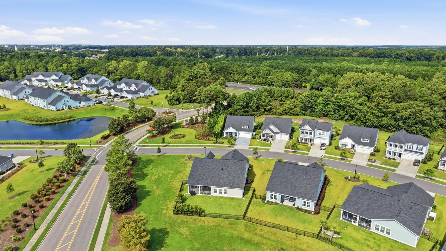
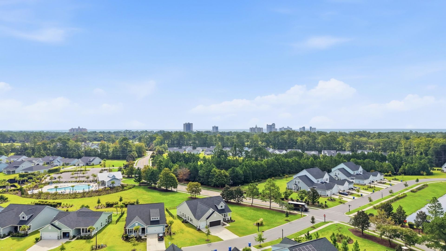
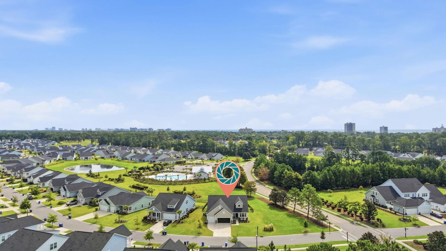
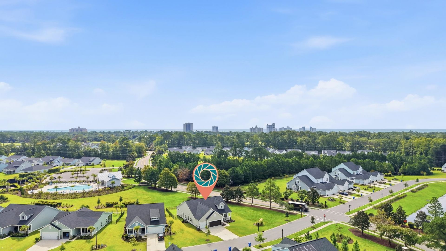
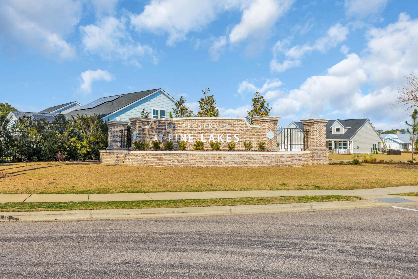
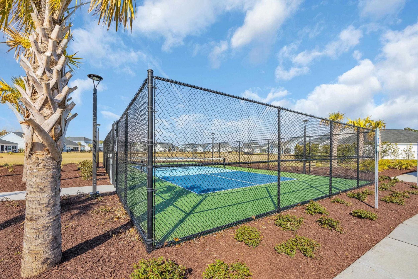
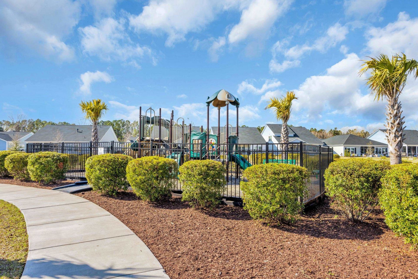
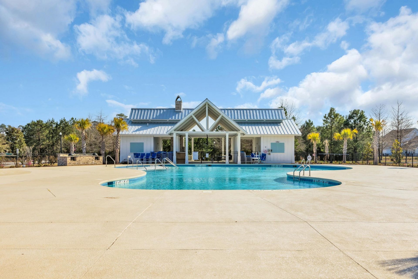
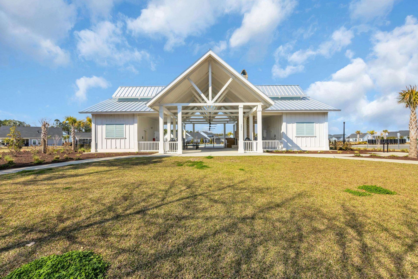
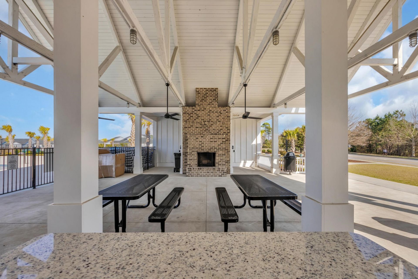
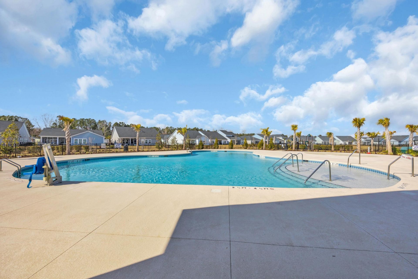
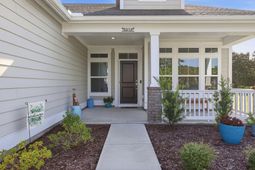
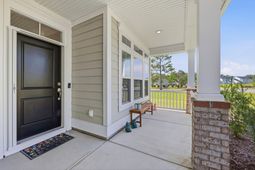
Welcome to one of Myrtle Beachs most desirable communities, where modern coastal living and everyday convenience come together. Situated on a beautifully landscaped corner lot in The Preserve at Pine Lakes, this well-maintained home offers the perfect blend of comfort, style, and low-maintenance living. Designed for both relaxing and entertaining, the open layout flows seamlessly to a screened-in rear patio, perfect for morning coffee, weekend gatherings, or unwinding after a day at the beach. Life here extends well beyond your front door. Enjoy resort-style amenities including a community pool, pickleball courts, playground, outdoor gathering spaces, and golf cart-friendly access to the beach, shopping, dining, golf, and entertainment. Whether youre looking for your next chapter or your own piece of the Grand Strand, this home offers the lifestyle youve been waiting for.
Property Details
- MLS ID2621305
- Property TypeResidential - Single Family
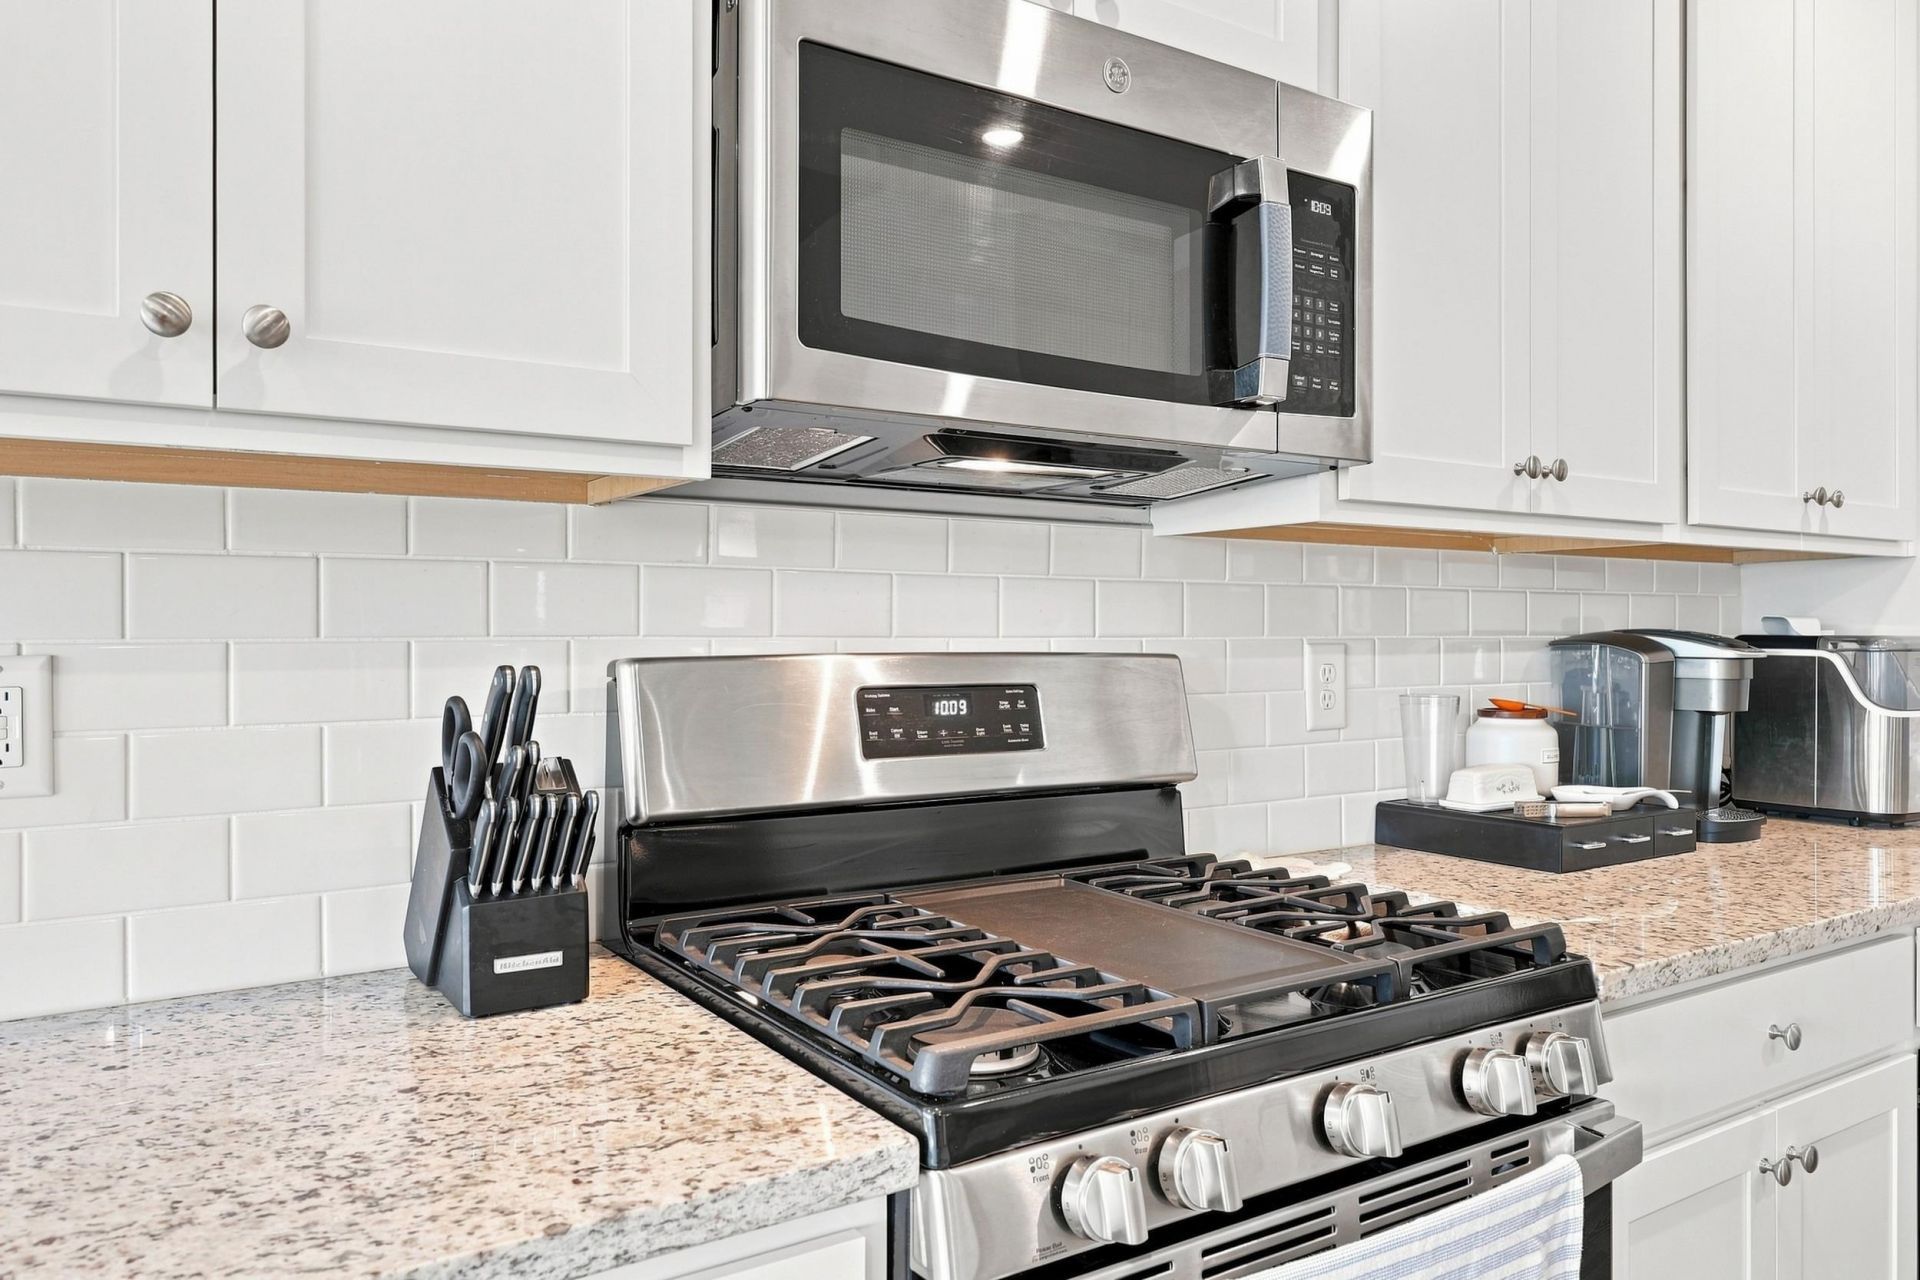
- AppliancesDishwasher, Disposal, Microwave, Range, Refrigerator, Dryer, Washer
- Association AmenitiesClubhouse, Owner Allowed Golf Cart, Owner Allowed Motorcycle, Pet Restrictions, Tenant Allowed Golf Cart, Tenant Allowed Motorcycle
- Community FeaturesClubhouse, Golf Carts OK, Recreation Area, Golf, Long Term Rental Allowed, Pool
- CoolingCentral Air
- Days on Site3
- Exterior FeaturesFence, Sprinkler/Irrigation
- FencedYes
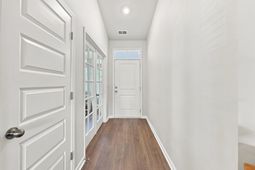
- FlooringCarpet, Laminate
- Garage3 car attached
- HeatingCentral, Electric
- HOAYes
- HOA Fee95/ Monthly
- Home StyleRanch
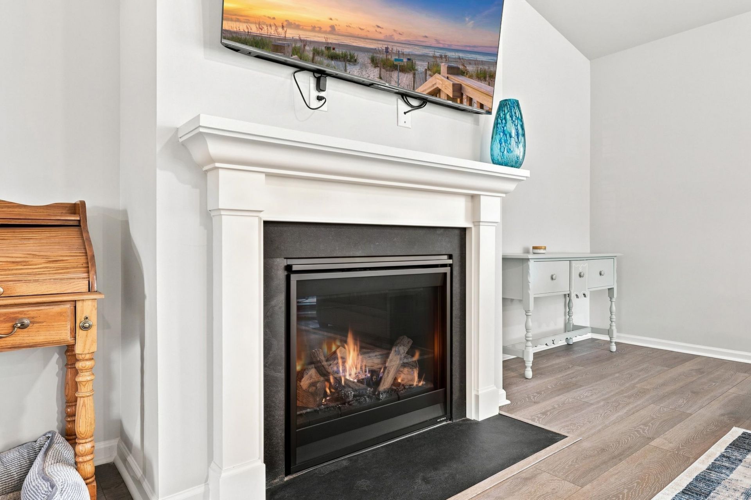
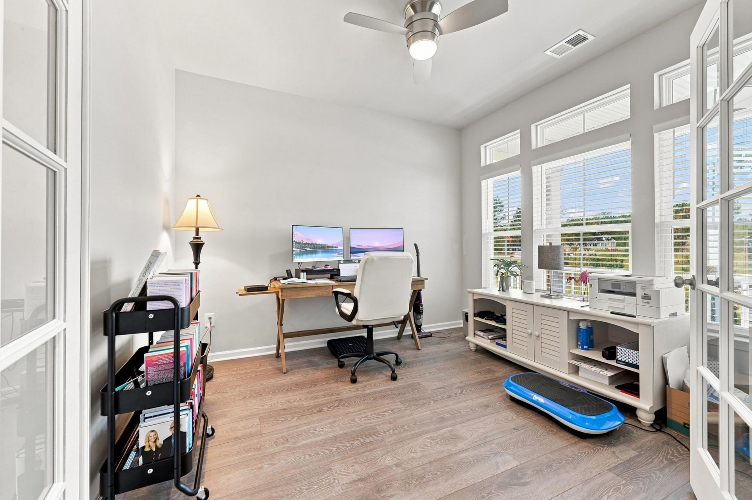
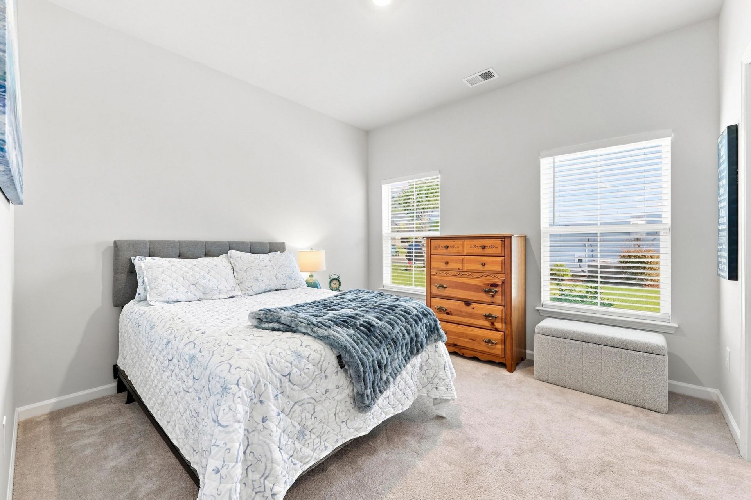
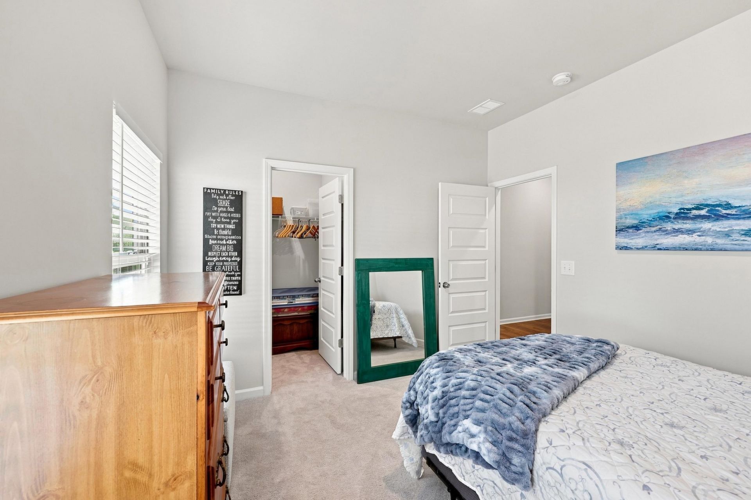
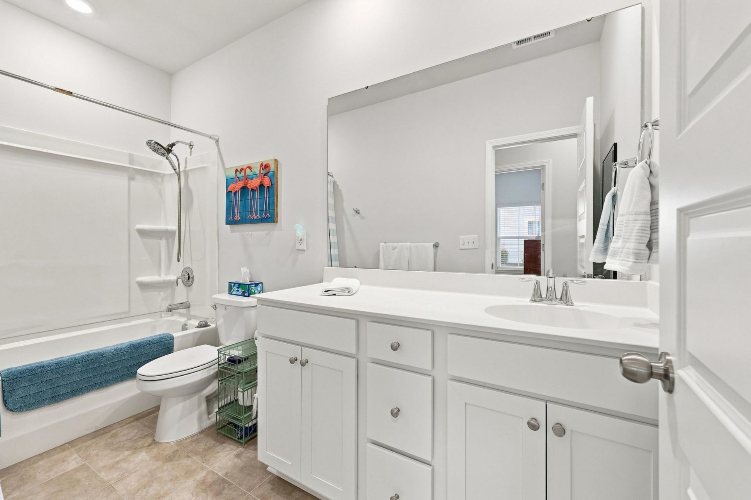
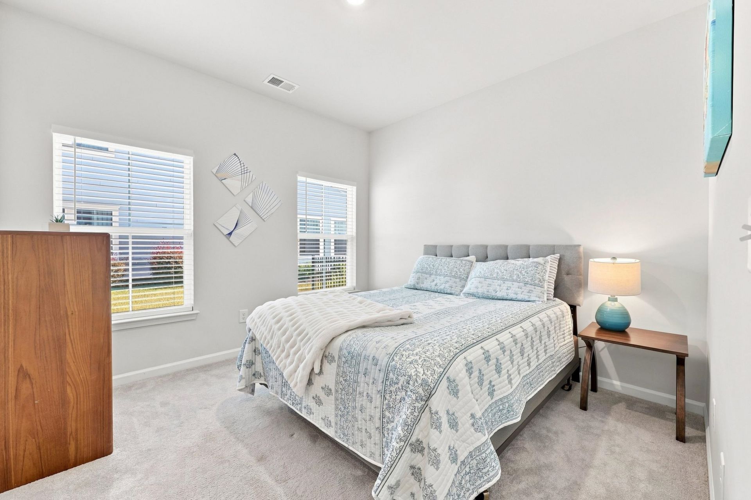
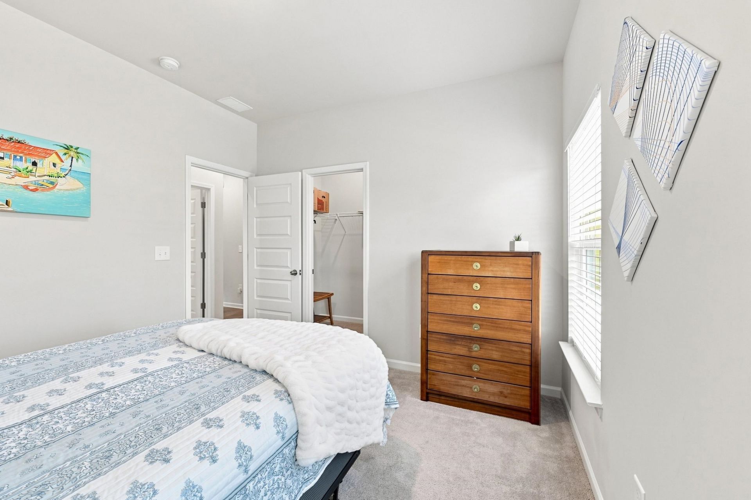
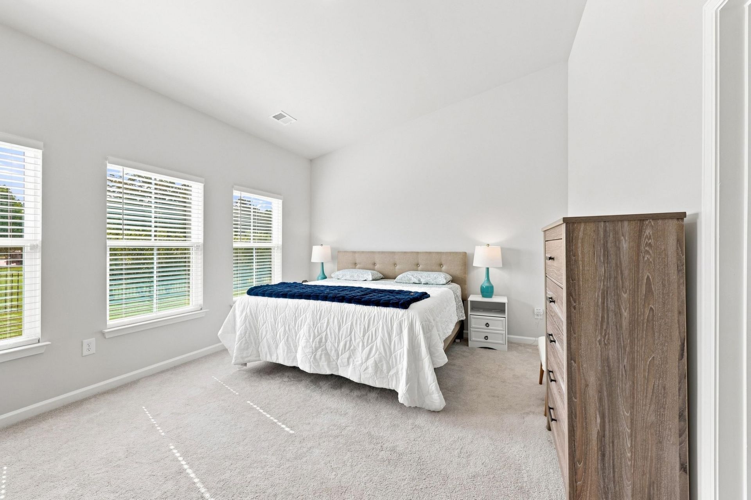
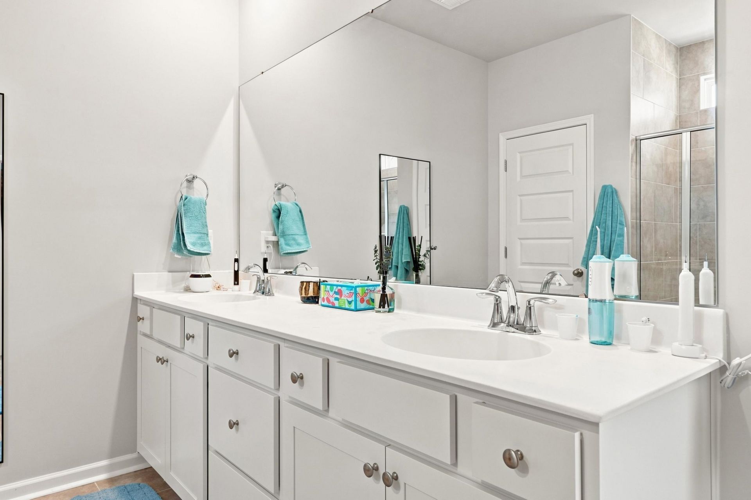
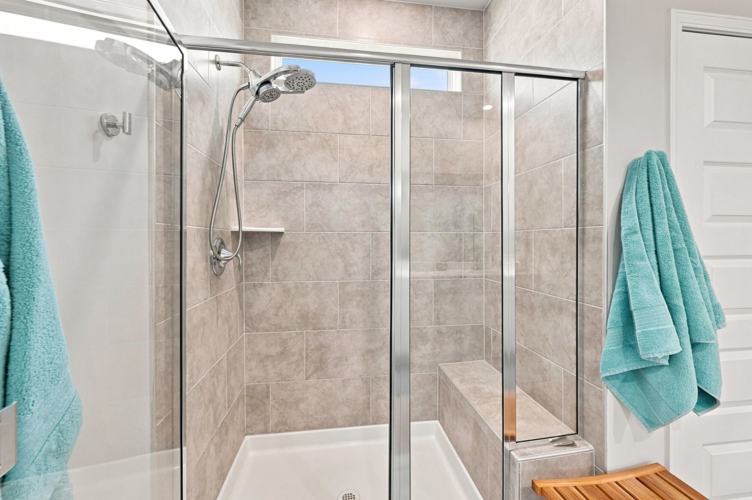
- Interior FeaturesCeiling Fan(s), Dual Sinks, Fireplace, Linen Closet, Main Level Primary, Separate Shower, Walk-In Closet(s), Bedroom on Main Level, Stainless Steel Appliances, Solid Surface Counters
- Lot DescriptionCity Lot, Near Golf Course, Irregular Lot
- Lot Size0.20 Acres
- Parcel#42109010029
- ParkingAttached, Garage, Three Car Garage, Garage Door Opener
- Parking NotesAttached, Garage, Three Car Garage, Garage Door Opene
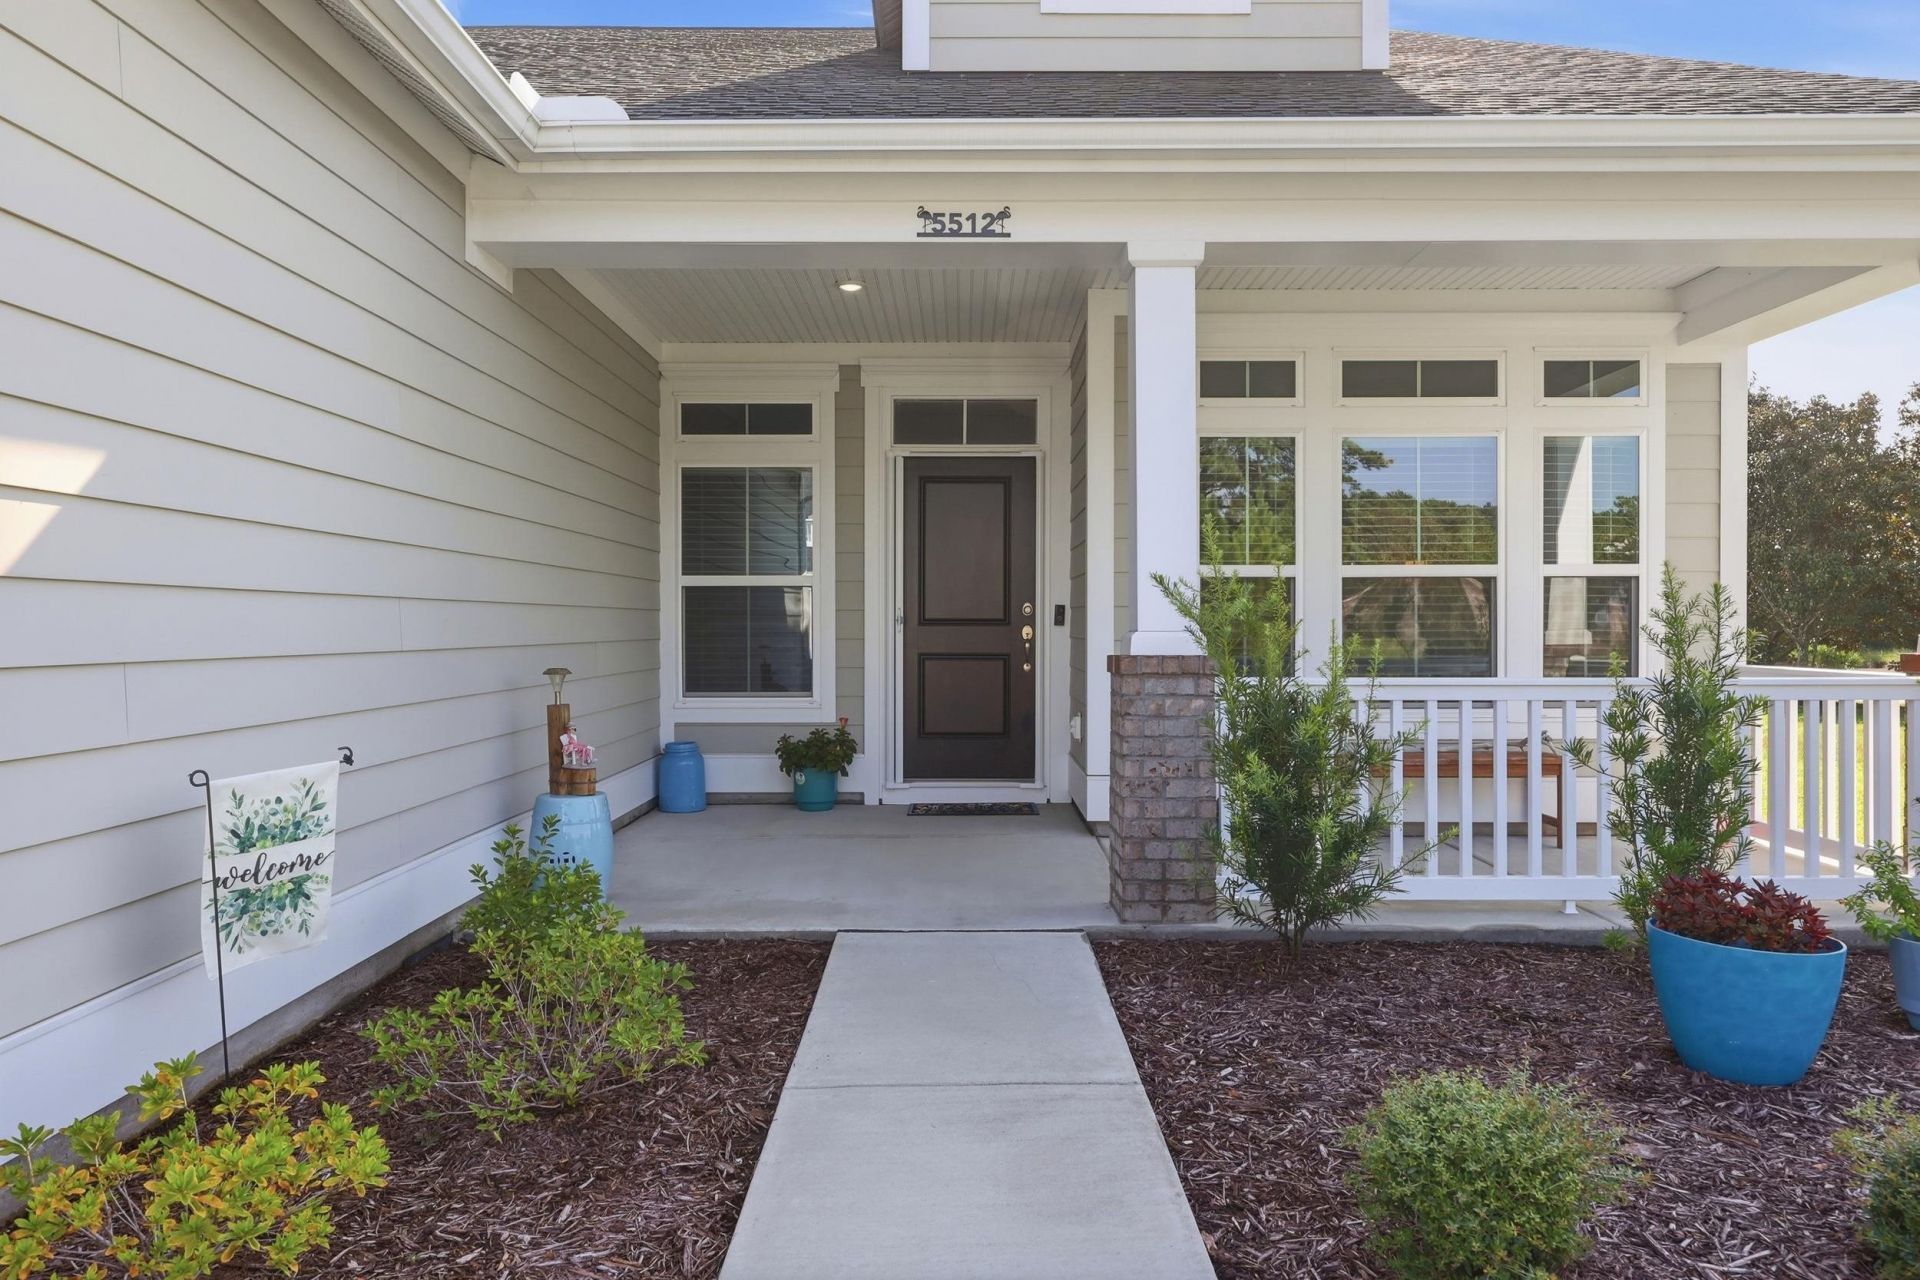
- Patio/PorchFront Porch, Porch, Screened
- Pets AllowedOwner Only, Yes
- PoolCommunity, Outdoor Pool
- SecuritySecurity System, Smoke Detector(s)
- Securityyes
- Stories1.0
- Swimming PoolYes
- UtilitiesCable Available, Electricity Available, Natural Gas Available, Phone Available
- WindowStorm Window(s)
- Year Built2023
- acres0.20
Amenities
- Ceiling Fan(s)
- Dual Sinks
- Fireplace
- Linen Closet
- Main Level Primary
- Separate Shower
- Walk-In Closet(s)
- Bedroom on Main Level
- Stainless Steel Appliances
- Solid Surface Counters
- Fence
- Sprinkler/Irrigation
Listed By / Shown By
Listed By
Agency Name: CENTURY 21 Broadhurst
Agency Phone: 843-448-7169
CCAR MLS
Shown By
Agency Title: Home Advantage Realty
Agency Phone: (843) 203-5016
CCAR MLS

Web address QR Codes
5512 Whitebark Dr.
©OneHomeValue
Ask A Question 5512 Whitebark Dr., Myrtle Beach, SC 29577






Privacy Policy / DMCA Notice / ADA Accessibility


This site is hosted, designed and copyright
© 1994 - 2026 by
Delta Media Group, Inc. -- Patent Pending --