
562 Bucks Trail | Longs | $439,000
SHOW DETAILS
562 Bucks Trail
Longs, SC 29568
$439,000
4
BEDS
3
BATHS
1,862
SQ. FT.
562 Bucks Trail Longs, SC 29568
For SALE
Single Family
ACTIVE
$439,000
EST. 1,105.07/MO CALCULATE
4
BEDS
3
BATHS
1,862
SQ. FT.
Property Description
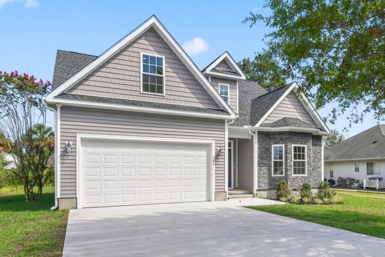
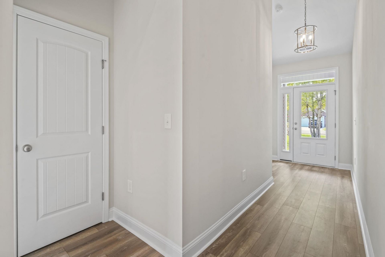
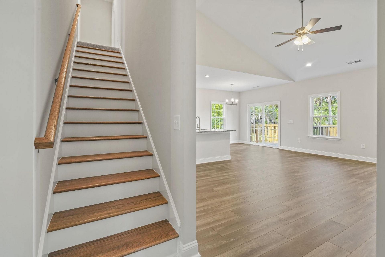
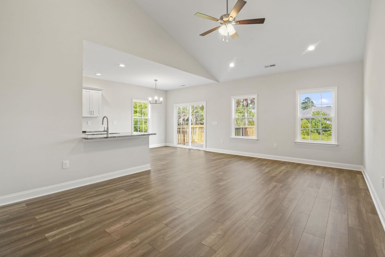
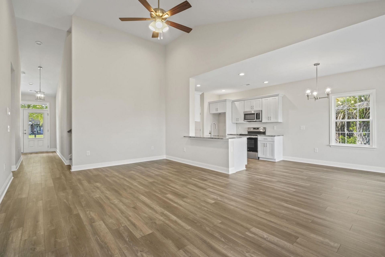
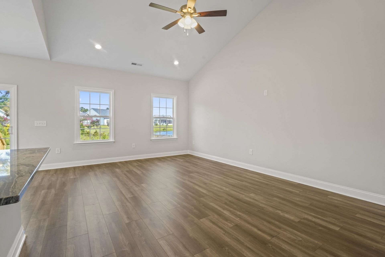
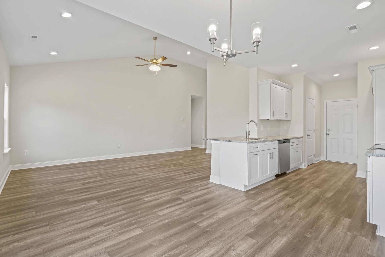
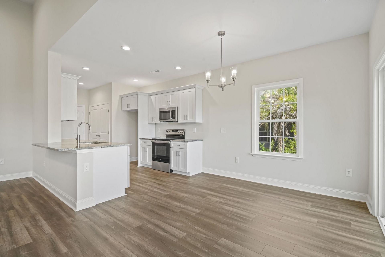
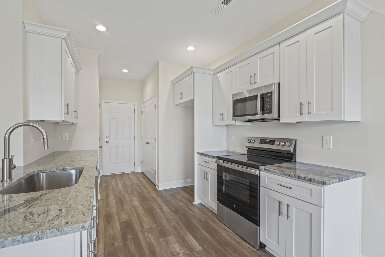
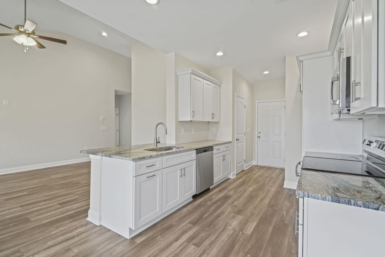
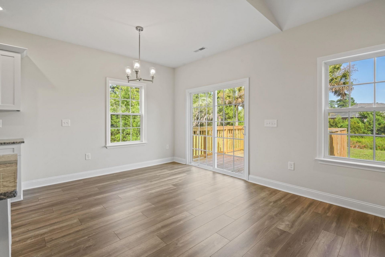
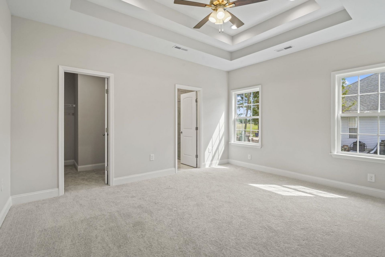
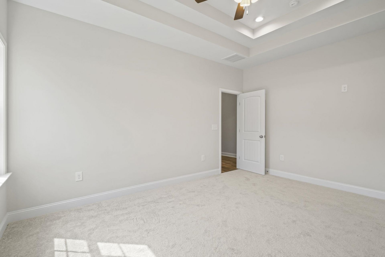
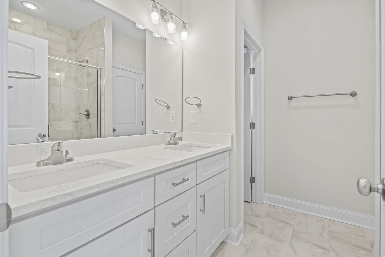
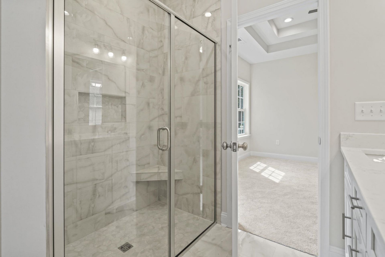
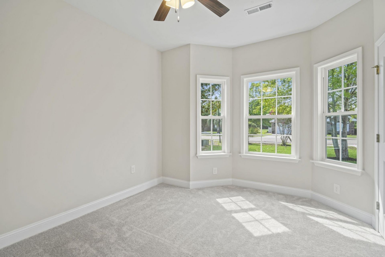
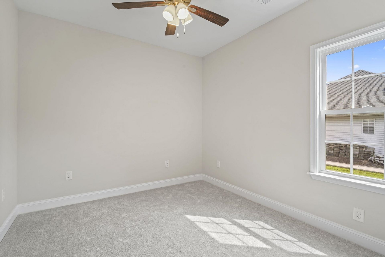
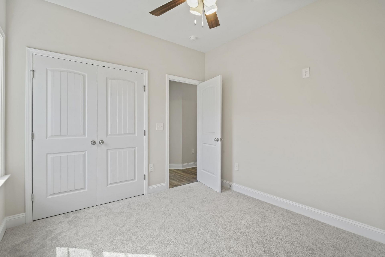
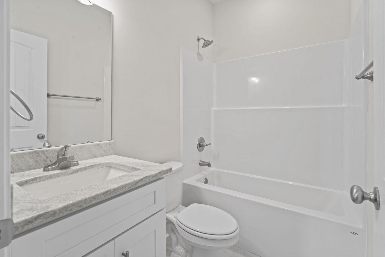
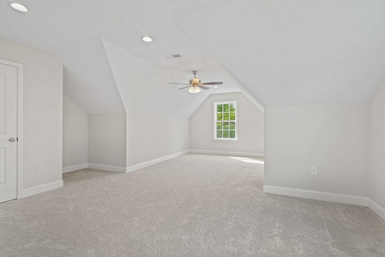
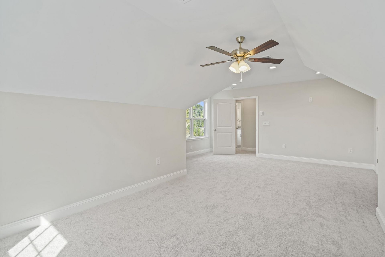
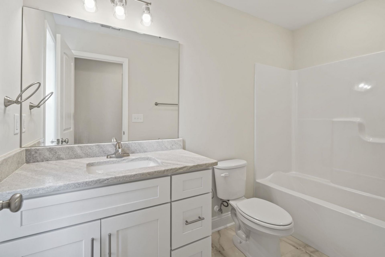
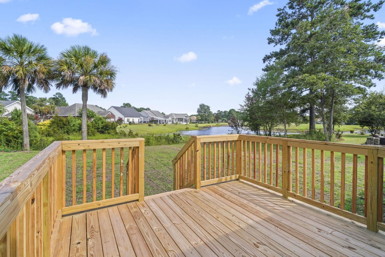
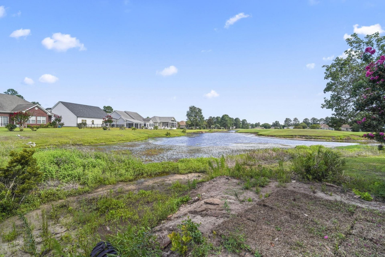
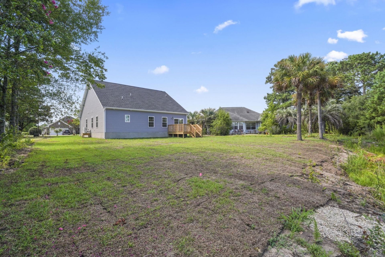
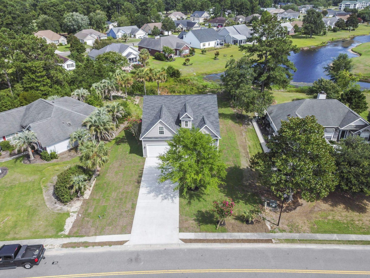
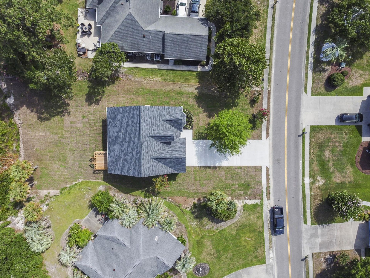
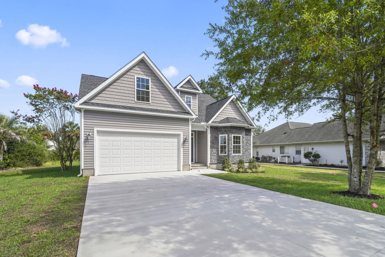
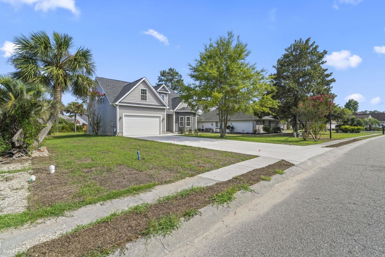
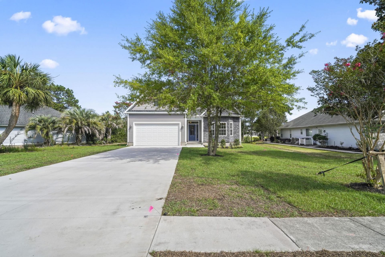
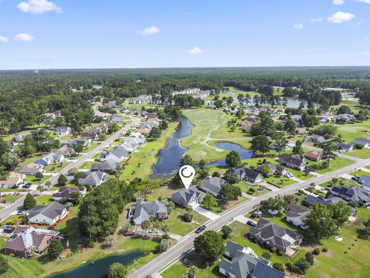
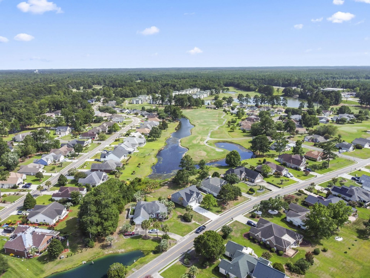
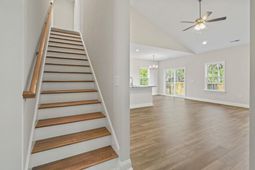
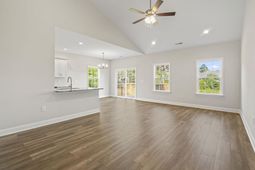
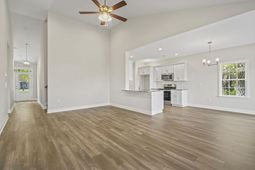
Welcome to this stunning brand-new 4-bedroom, 3-bathroom home located in the highly desirable Aberdeen Golf Course Community! Perfectly positioned on a spacious pond-front homesite with picturesque golf course views, this home offers the ideal blend of luxury, comfort, and coastal living. From the moment you step inside, youll appreciate the thoughtful design and impressive upgrades throughout. The open-concept floor plan is filled with natural light and features quality finishes, creating an inviting space for both everyday living and entertaining. The well-appointed kitchen flows seamlessly into the living and dining areas, while the spacious bedrooms and beautifully designed bathrooms provide comfort for family and guests alike. Step outside and enjoy peaceful mornings overlooking the pond and fairways from your backyard, offering a tranquil setting thats hard to find. Situated on a generous lot, theres plenty of room to relax, entertain, or simply enjoy the beautiful surroundings. Conveniently located just a short drive from area beaches, championship golf courses, shopping, dining, and entertainment, this home offers the best of both relaxation and convenience. This exceptional new construction home is truly a must-see. Schedule your private showing todayyou wont be disappointed!
Property Details
- MLS ID2618207
- Property TypeResidential - Single Family
- AppliancesCooktop, Dishwasher, Disposal, Microwave, Range, Range Hood
- Association AmenitiesOwner Allowed Golf Cart, Owner Allowed Motorcycle, Pet Restrictions, Tenant Allowed Golf Cart, Tenant Allowed Motorcycle
- Community FeaturesGolf Carts OK, Golf, Long Term Rental Allowed
- Door FeaturesInsulated Doors
- ExteriorMasonry, Vinyl Siding, Wood Frame
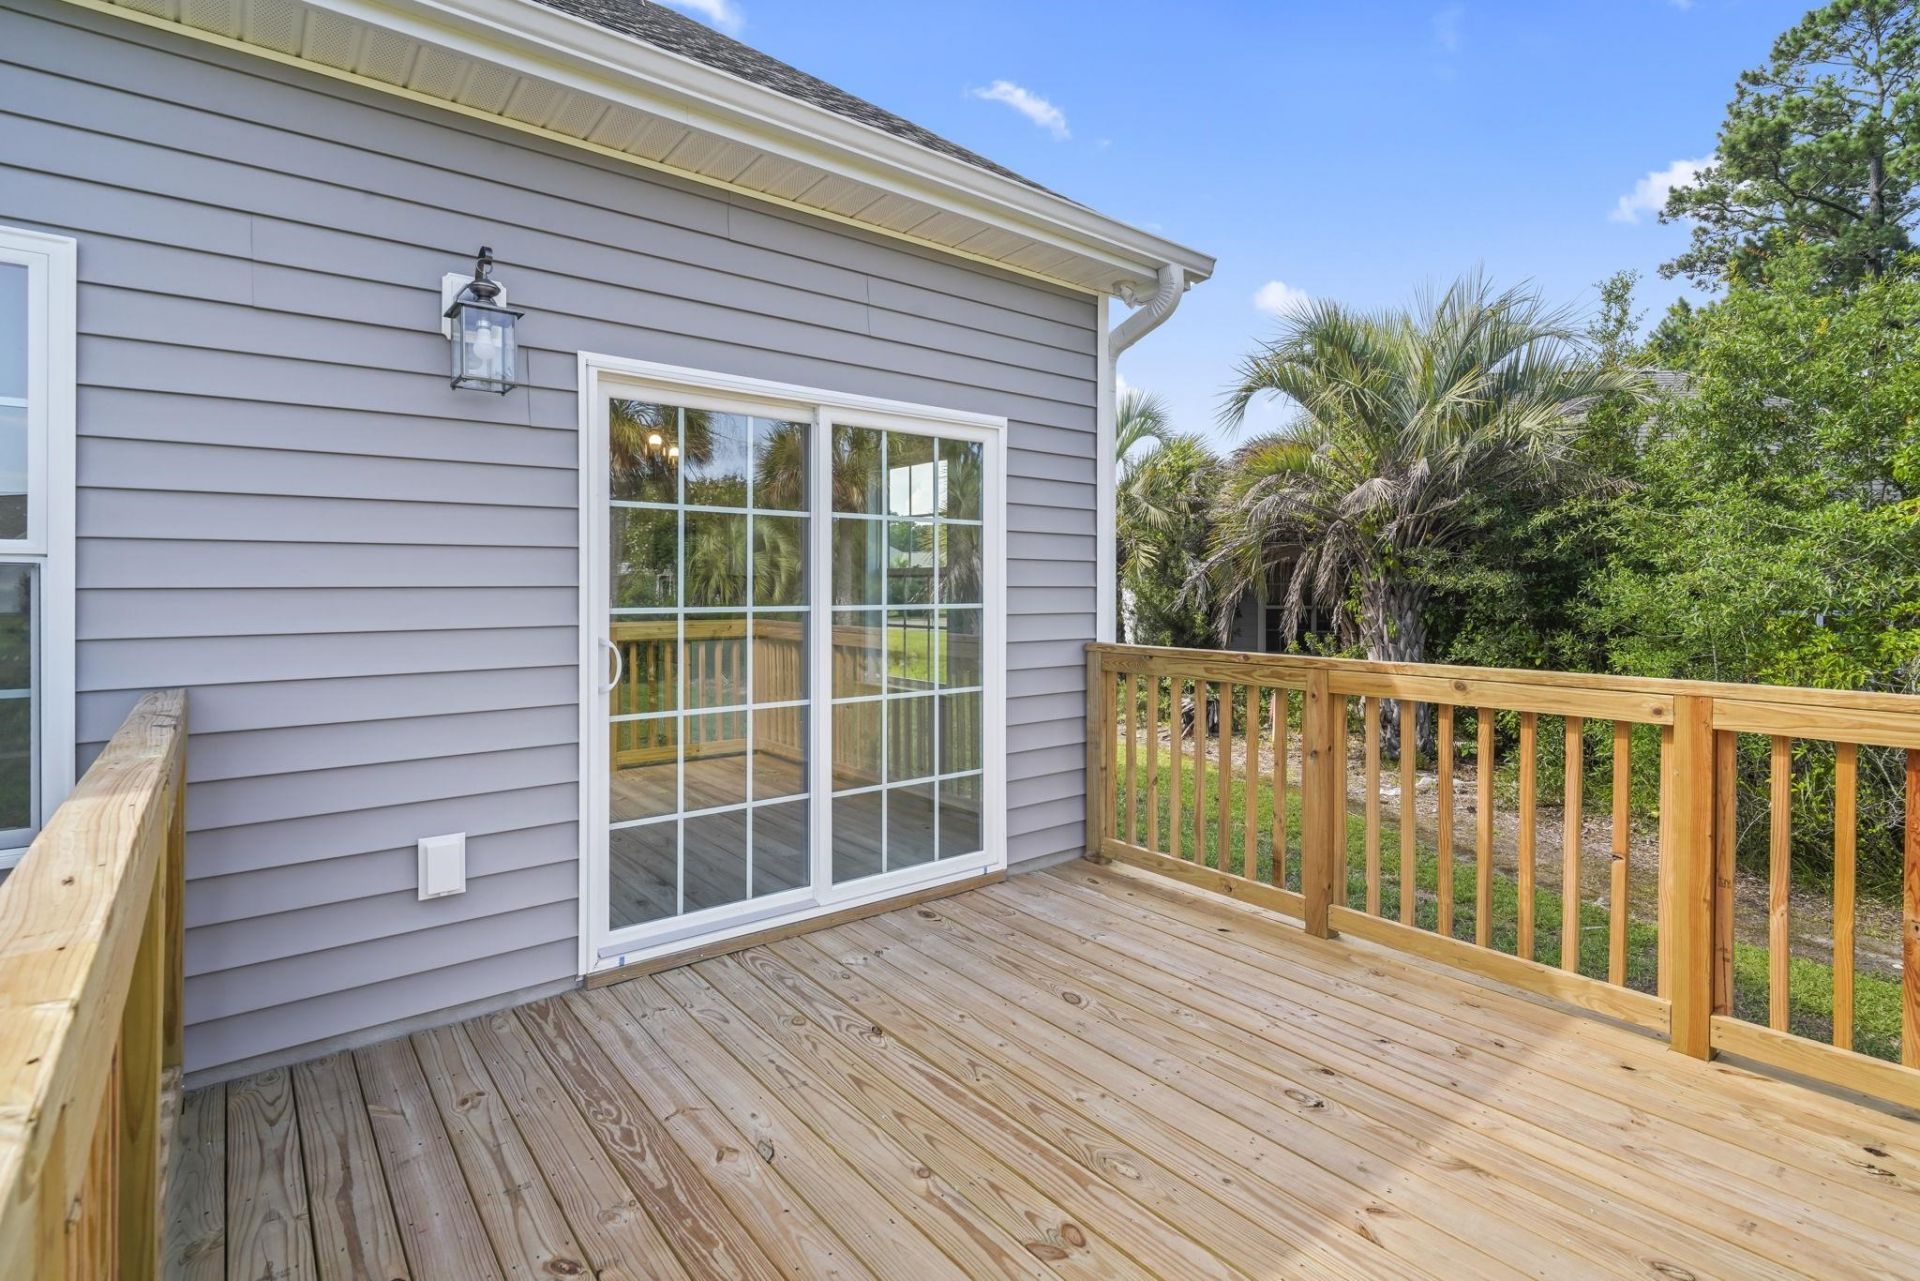
- Exterior FeaturesDeck, Porch
- FlooringCarpet, Luxury Vinyl, Luxury VinylPlank, Tile
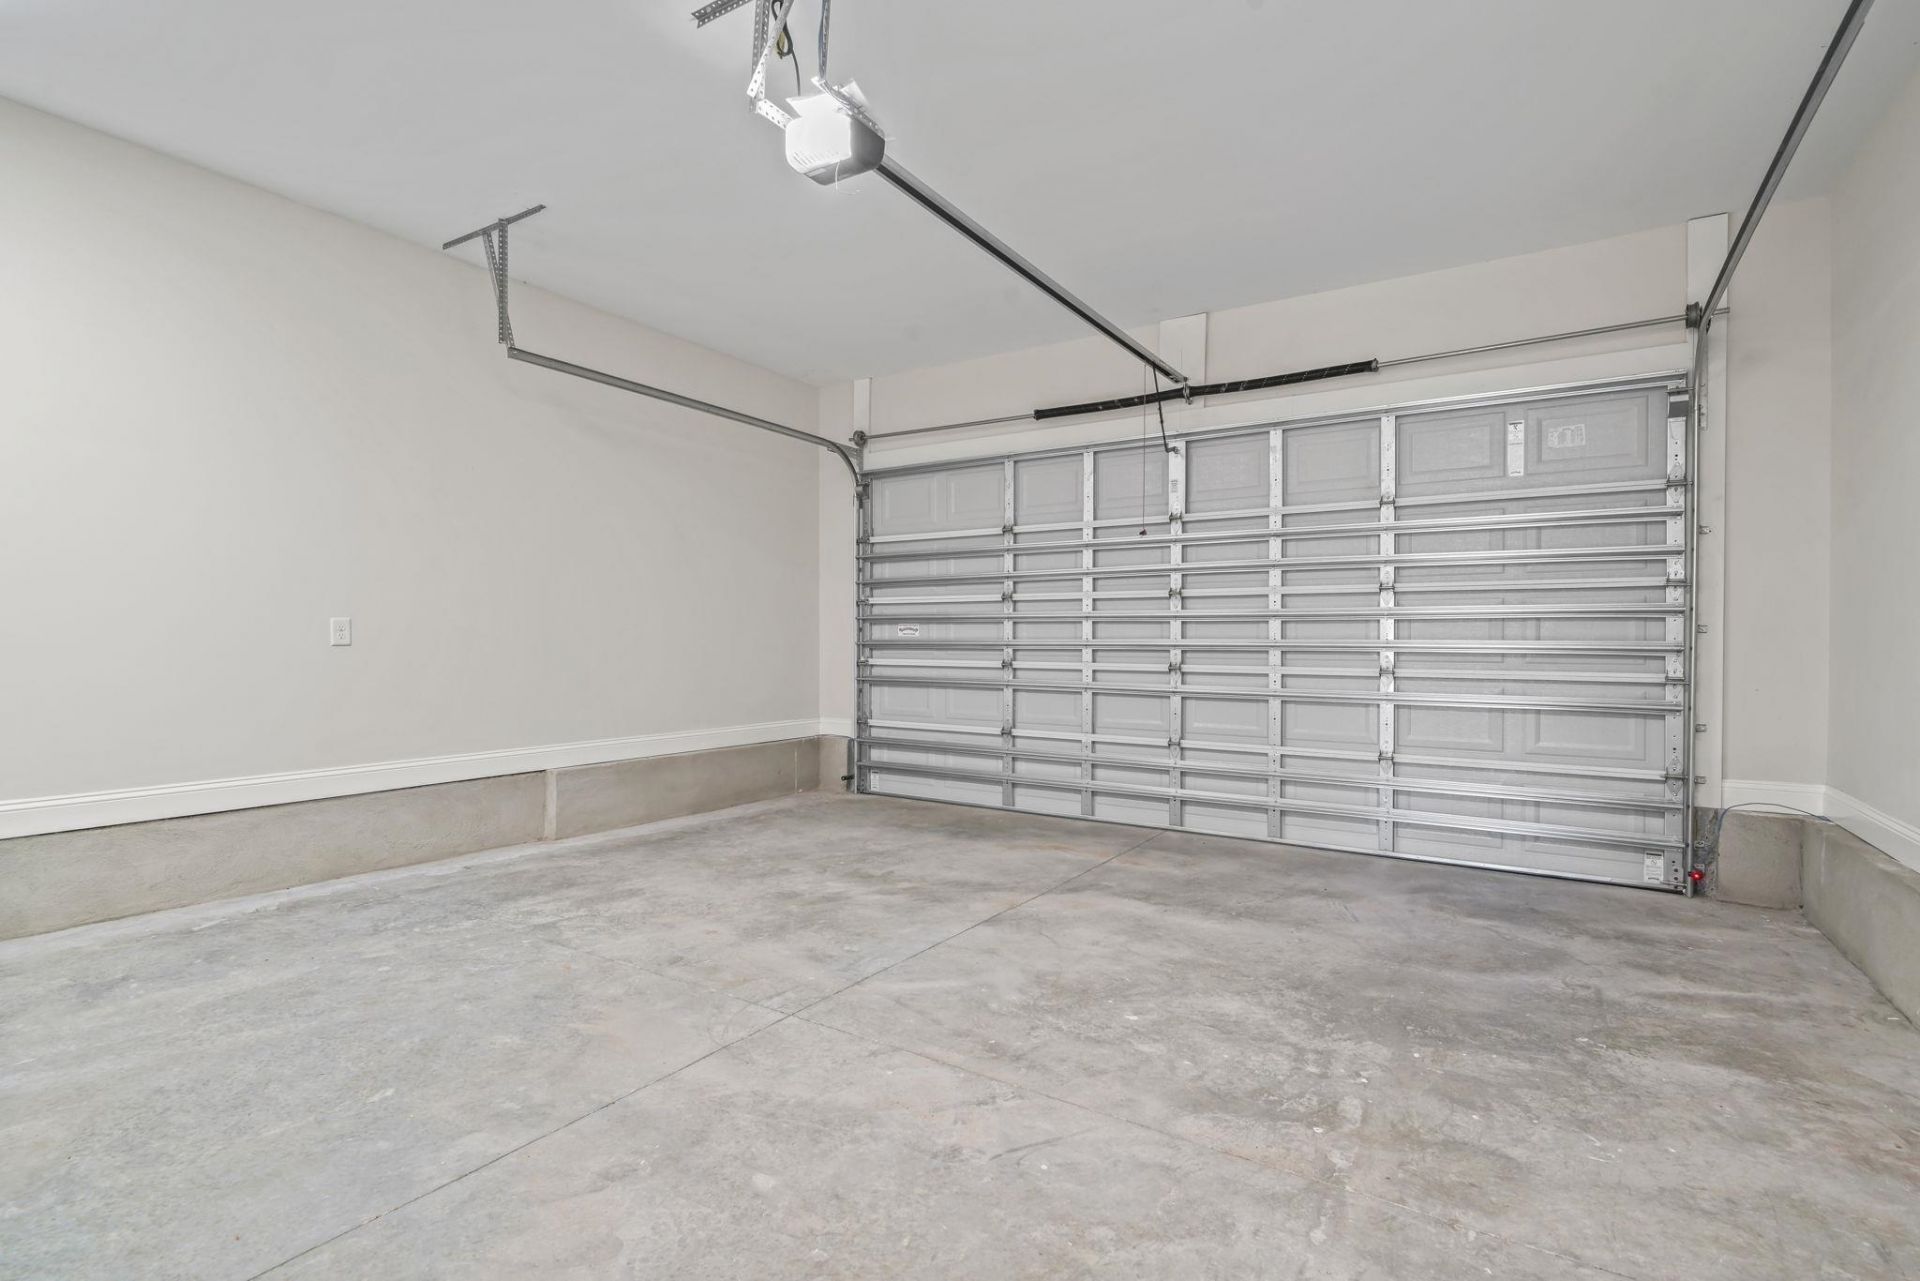
- Garage2 car attached
- HeatingCentral, Electric
- HOAYes
- HOA Fee30/ Monthly
- Home StyleTraditional
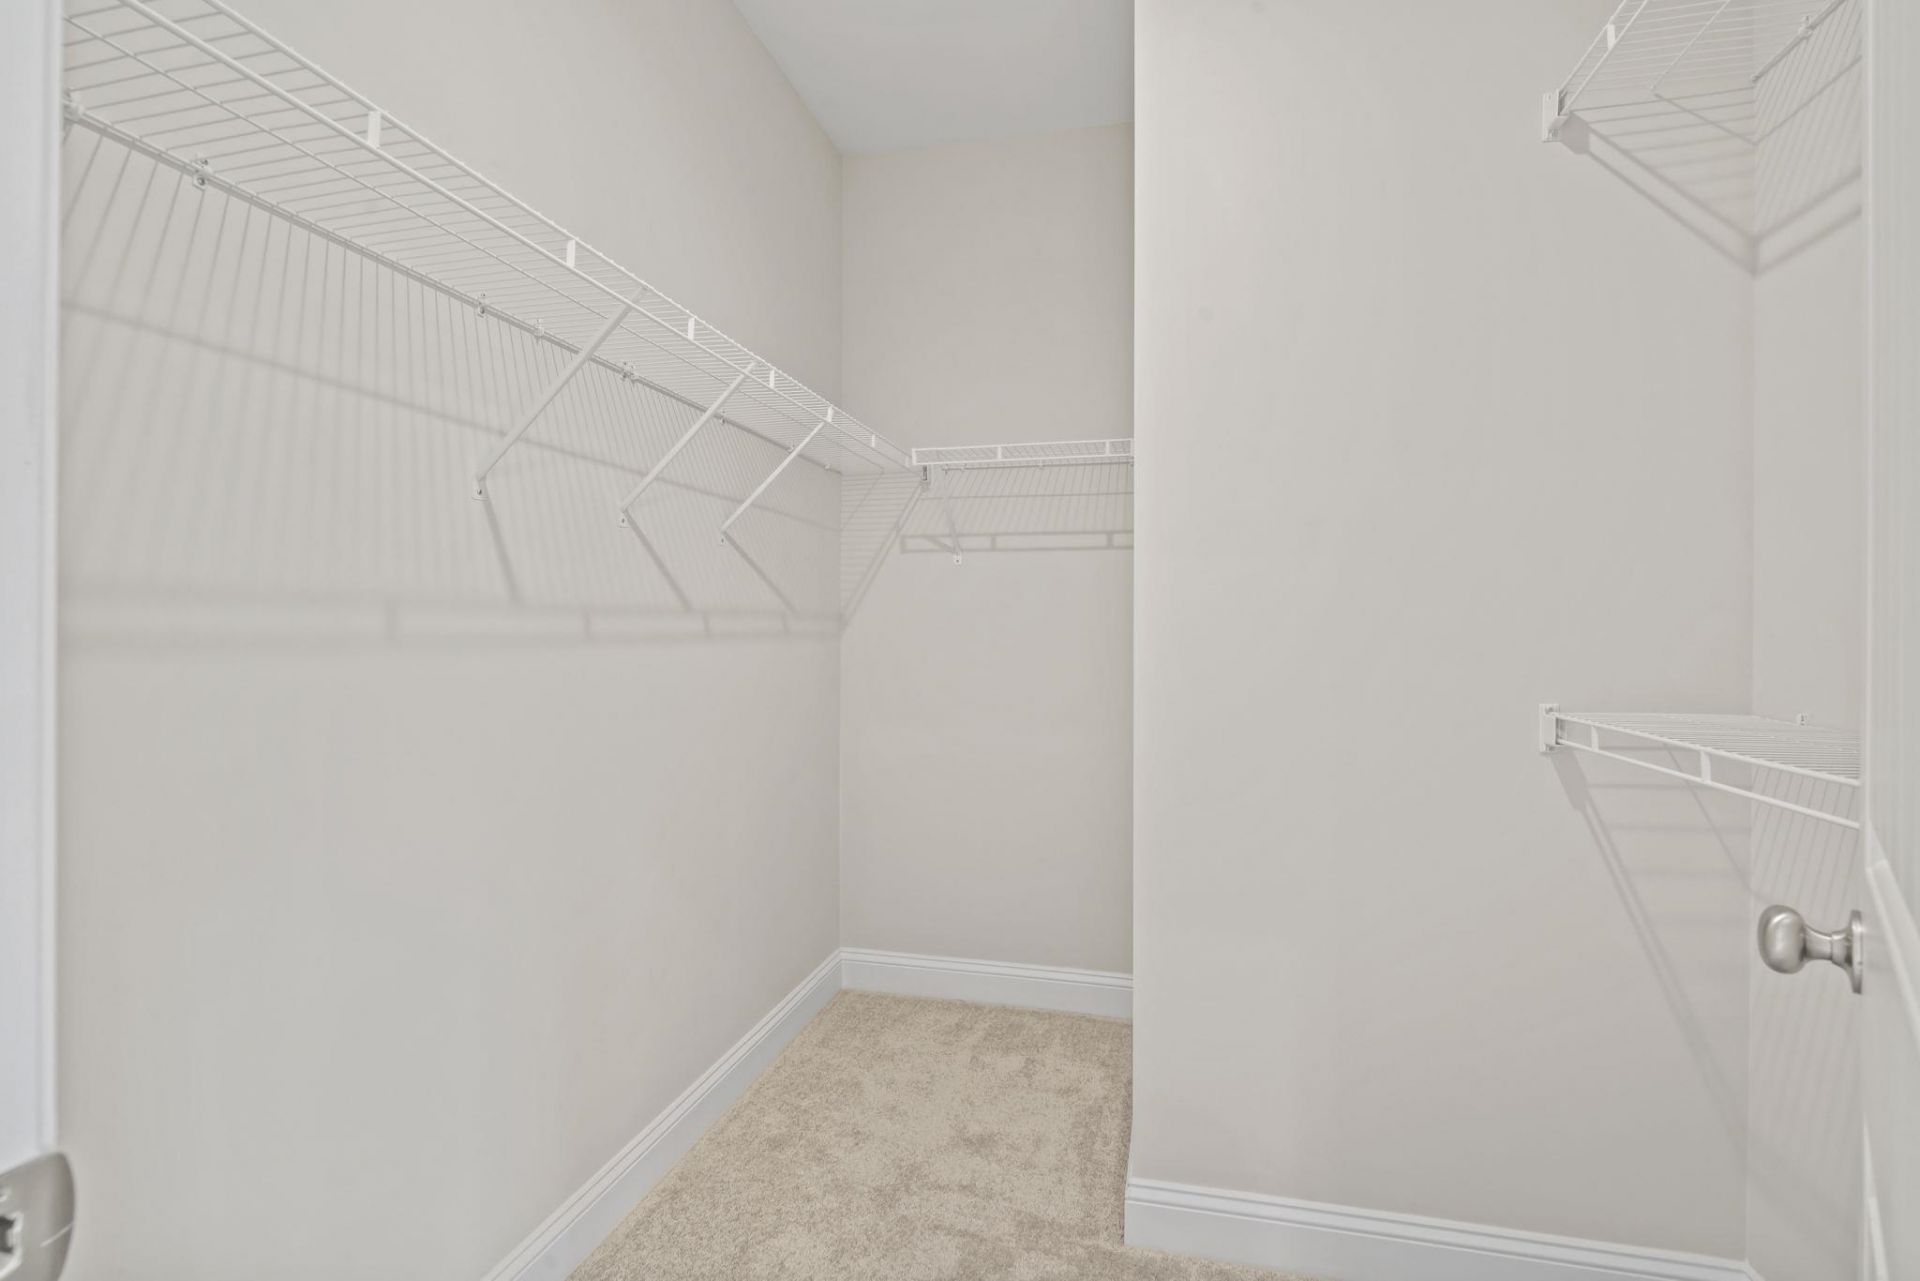
- Interior FeaturesTray Ceiling(s), Ceiling Fan(s), Dual Sinks, Main Level Primary, Separate Shower, Vanity, Walk-In Closet(s), Bedroom on Main Level, Entrance Foyer, Stainless Steel Appliances, Solid Surface Counters
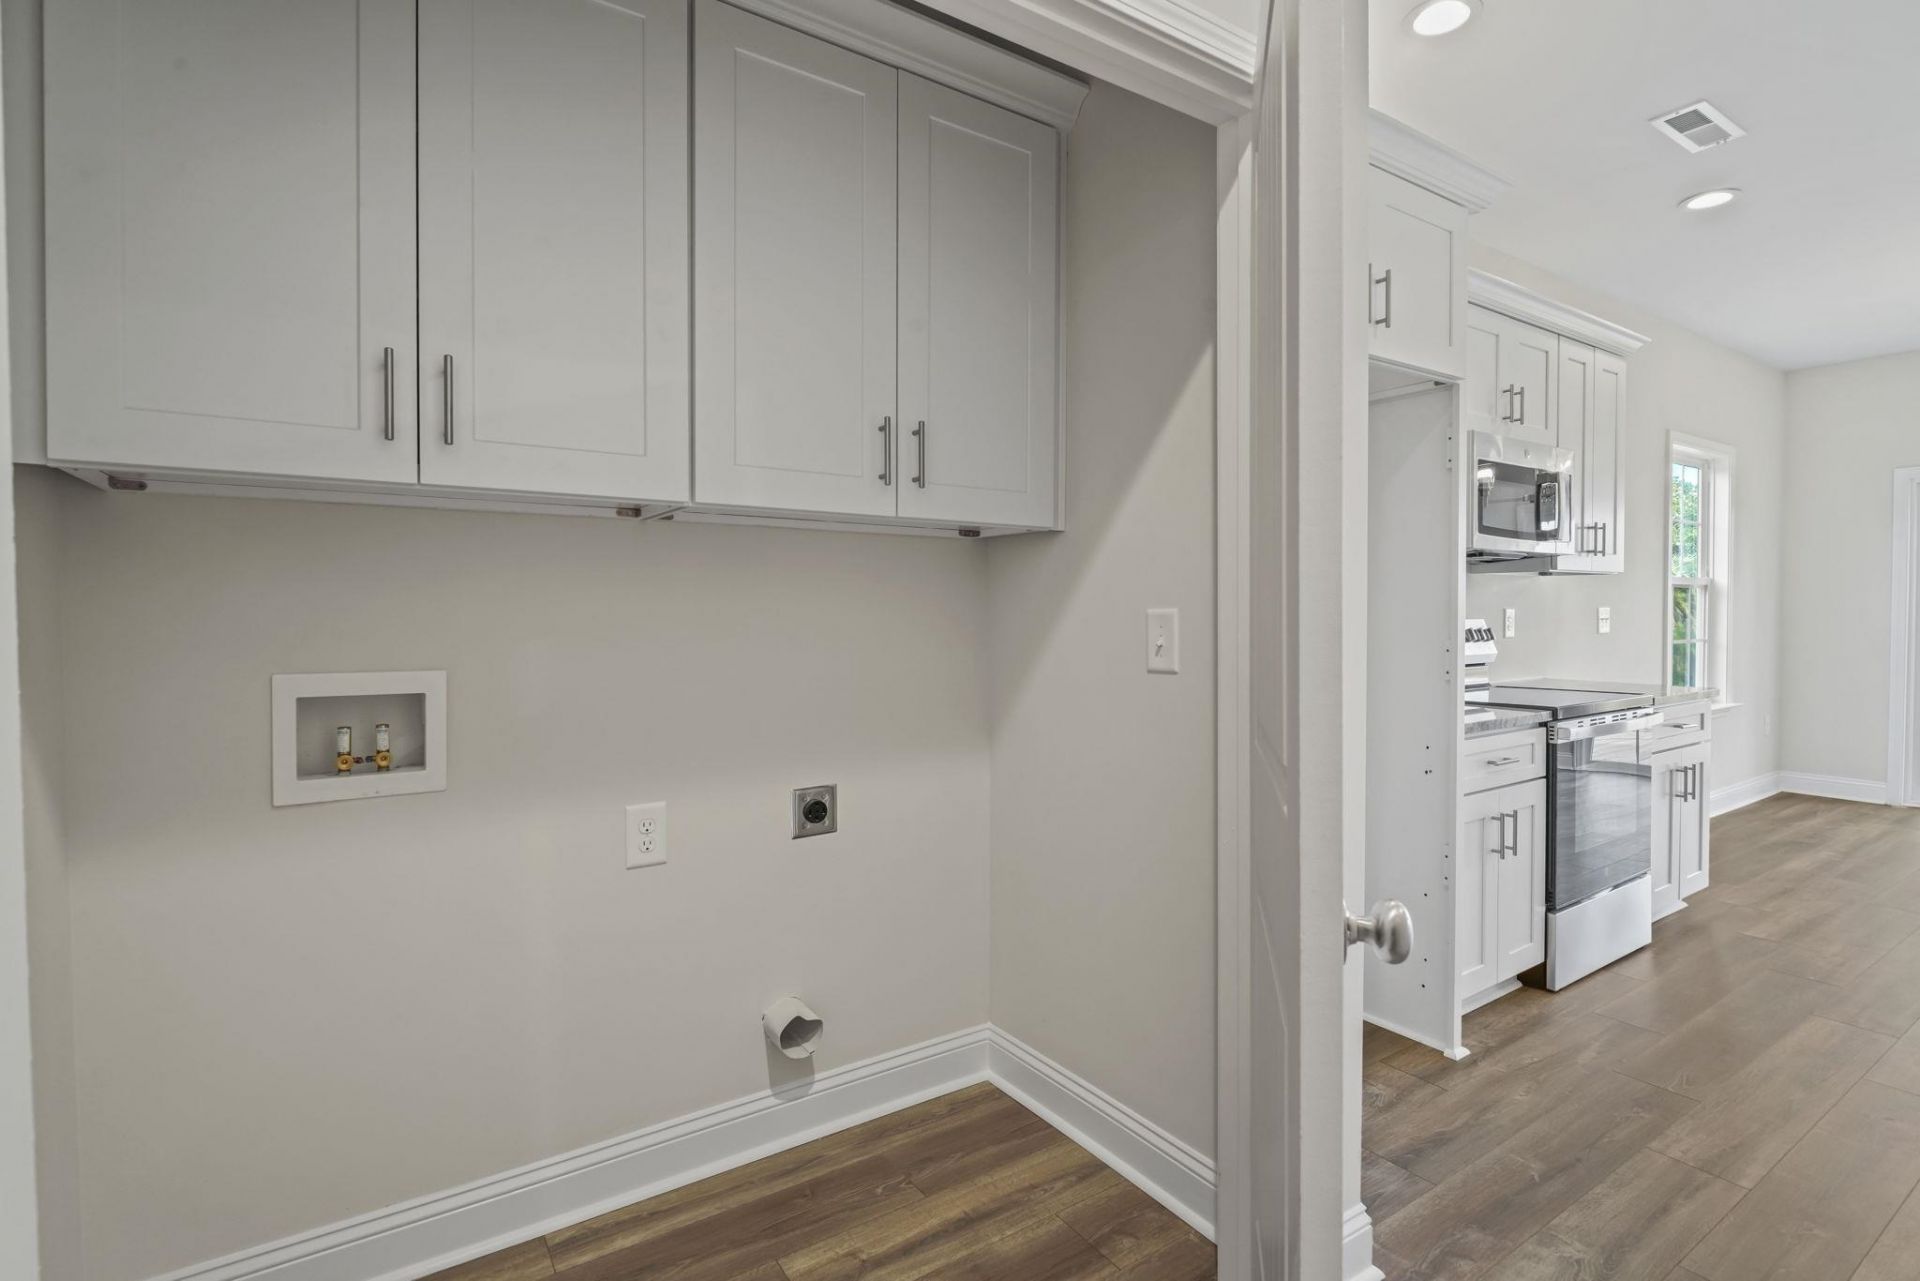
- LaundryWasher Hookup
- Lot DescriptionNear Golf Course, Irregular Lot, Lake Front, Outside City Limits, Pond on Lot
- Lot Size0.29 Acres
- Parcel#26605040002
- ParkingAttached, Garage, Two Car Garage, Garage Door Opener
- Parking NotesAttached, Garage, Two Car Garage, Garage Door Opener
- Patio/PorchRear Porch, Deck
- Pets AllowedOwner Only, Yes
- SecuritySmoke Detector(s)
- Stories2.0
- UtilitiesCable Available, Electricity Available, Phone Available, Sewer Available, Underground Utilities, Water Available
- ViewGolf Course, Lake
- WaterPublic
- Water FeaturesPond
- Year Built2026
- acres0.29
Amenities
- Tray Ceiling(s)
- Ceiling Fan(s)
- Dual Sinks
- Main Level Primary
- Separate Shower
- Vanity
- Walk-In Closet(s)
- Bedroom on Main Level
- Entrance Foyer
- Stainless Steel Appliances
- Solid Surface Counters
- Deck
- Porch
Listed By / Shown By
Listed By
Agency Name: Century 21 Palms Realty
Agency Phone: 843-310-6855
CCAR MLS
Shown By
Agency Title: Home Advantage Realty
Agency Phone: (843) 203-5016
CCAR MLS

Web address QR Codes
562 Bucks Trail
©OneHomeValue
Ask A Question 562 Bucks Trail , Longs, SC 29568






Privacy Policy / DMCA Notice / ADA Accessibility


This site is hosted, designed and copyright
© 1994 - 2026 by
Delta Media Group, Inc. -- Patent Pending --