

5727 Pauley Swamp Rd. | Conway | $994,999

SHOW DETAILS
5727 Pauley Swamp Rd.
Conway, SC 29527
$994,999
4
BEDS
4.5
BATHS
3,144
SQ. FT.
5727 Pauley Swamp Rd.Conway, SC 29527
For SALE
Single Family
ACTIVE
$994,999
EST. 2,504.65/MO CALCULATE
4
BEDS
4.5
BATHS
3,144
SQ. FT.
Property Description
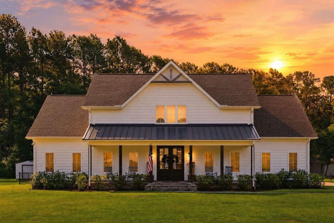
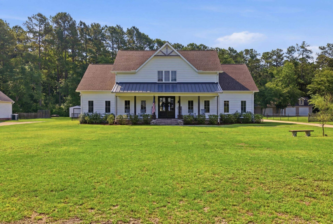
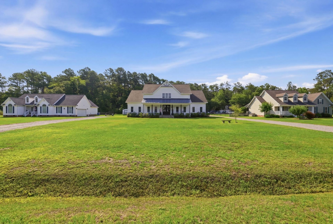
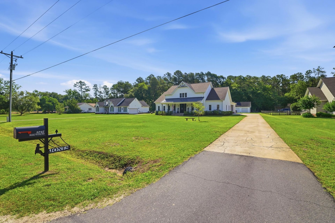
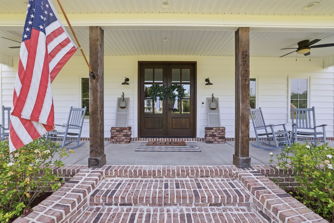
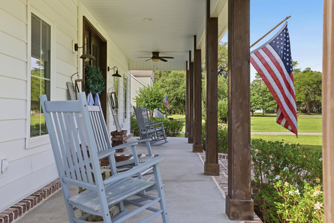
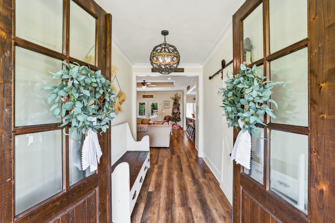
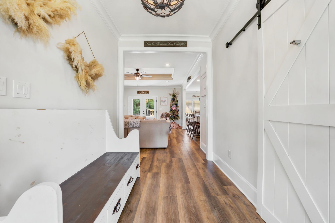
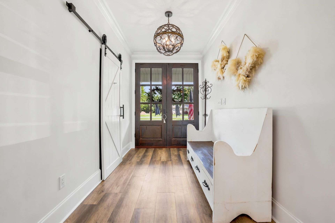
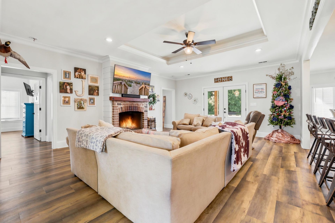
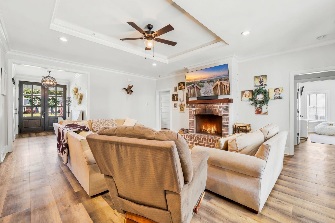
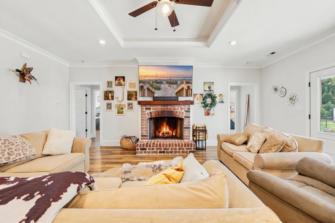
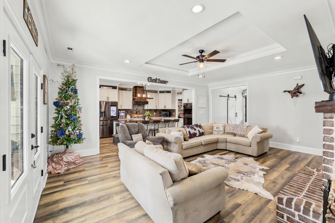
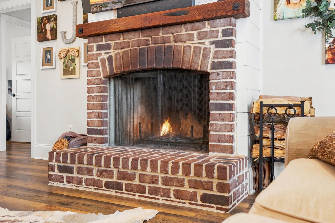
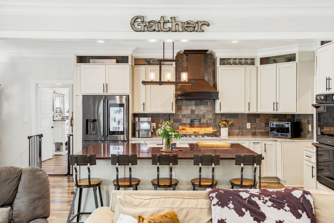
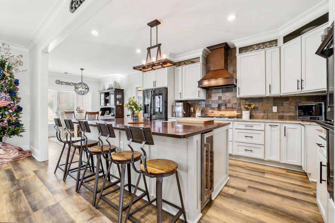
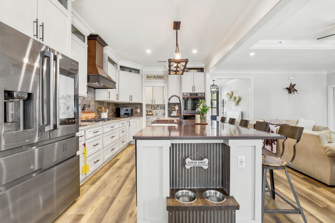
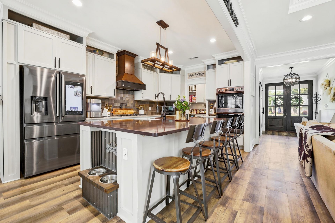
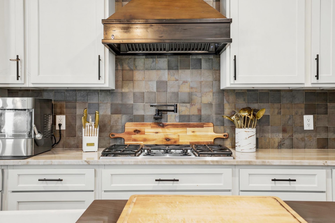
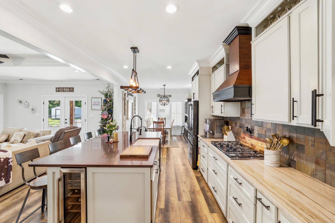
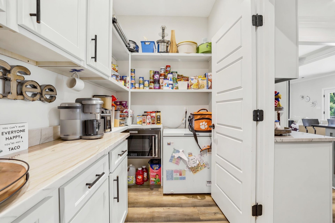
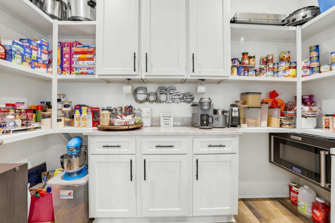
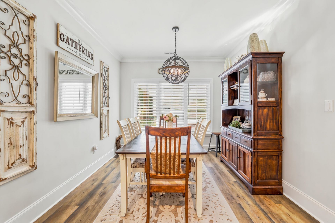
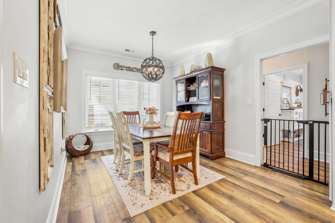
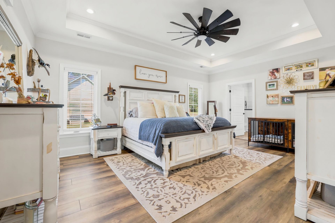
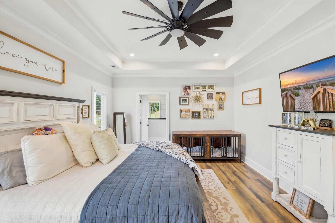
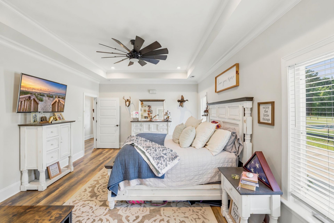
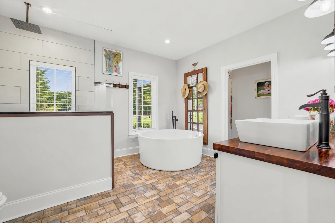
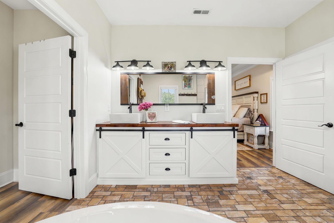
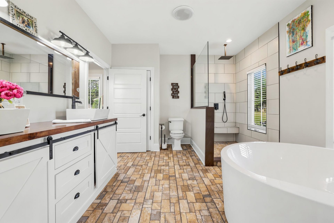
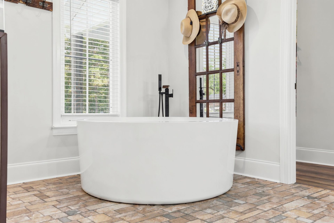
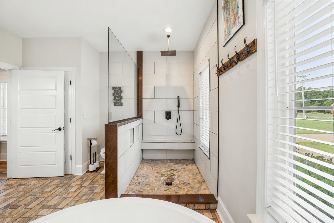
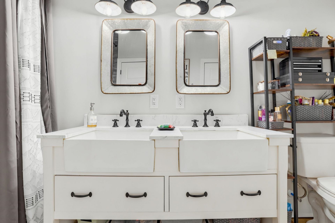
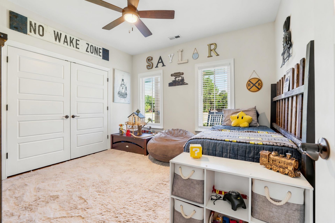
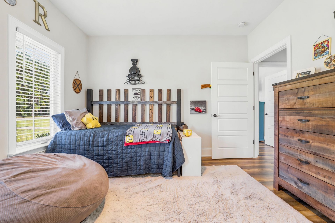
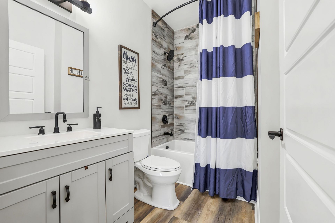
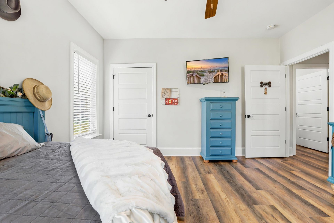
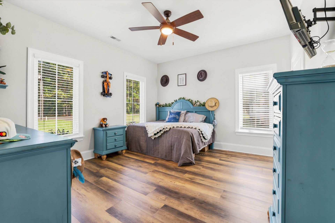
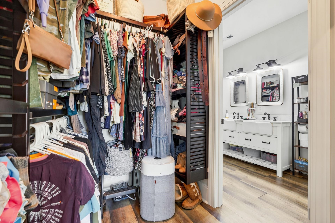
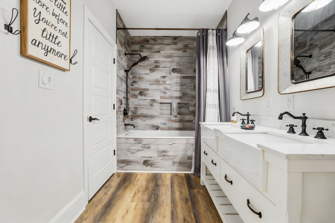
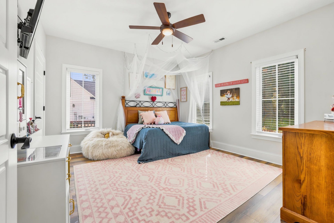
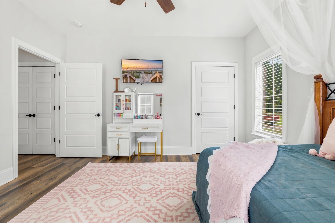
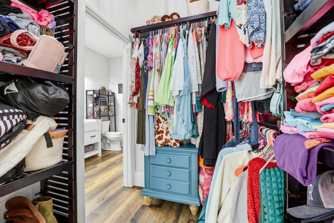
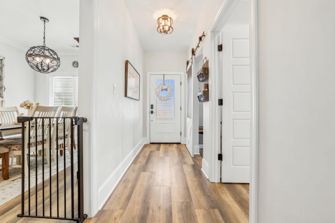
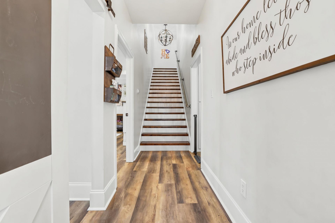
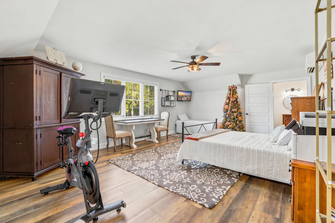
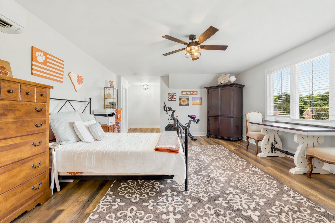
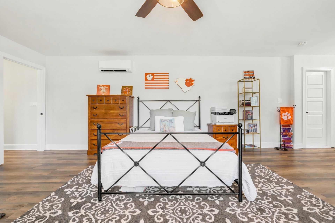
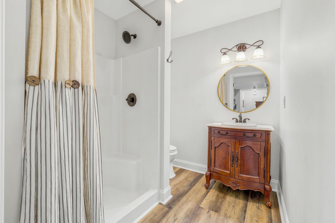
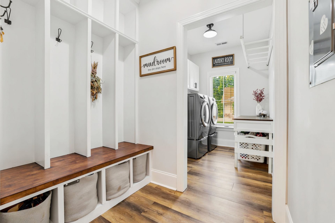
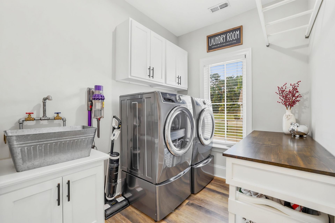
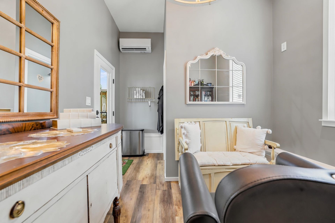
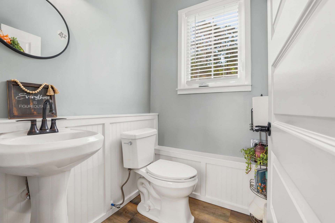
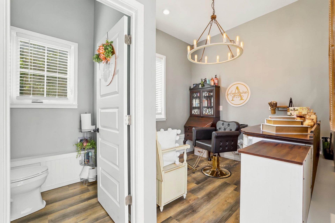
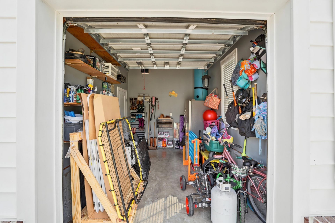
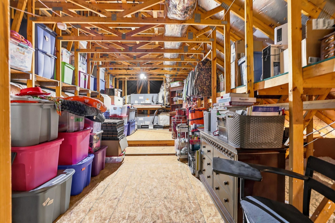
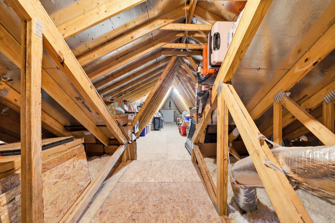
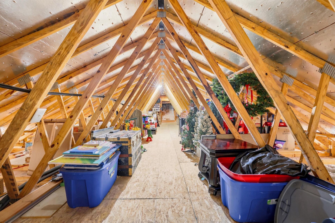
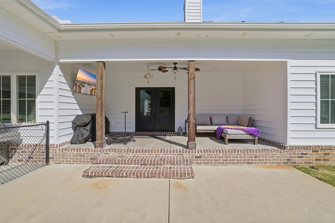
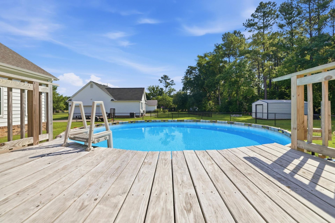
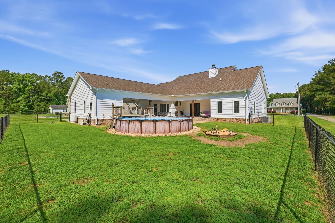
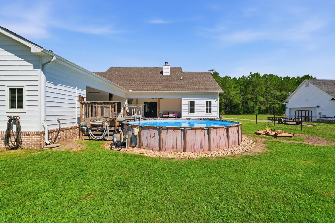
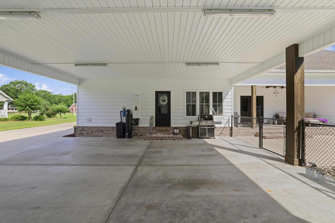
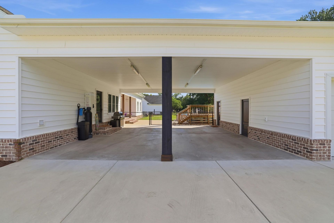
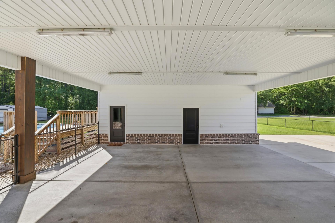
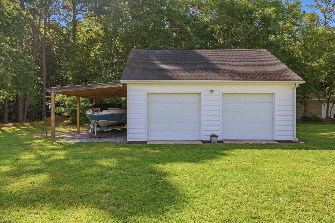
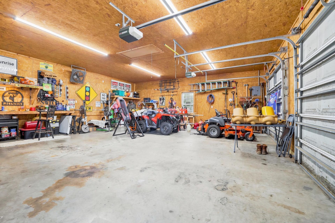
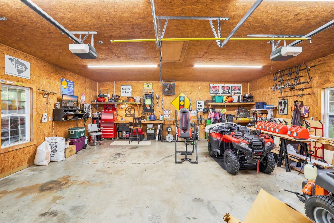
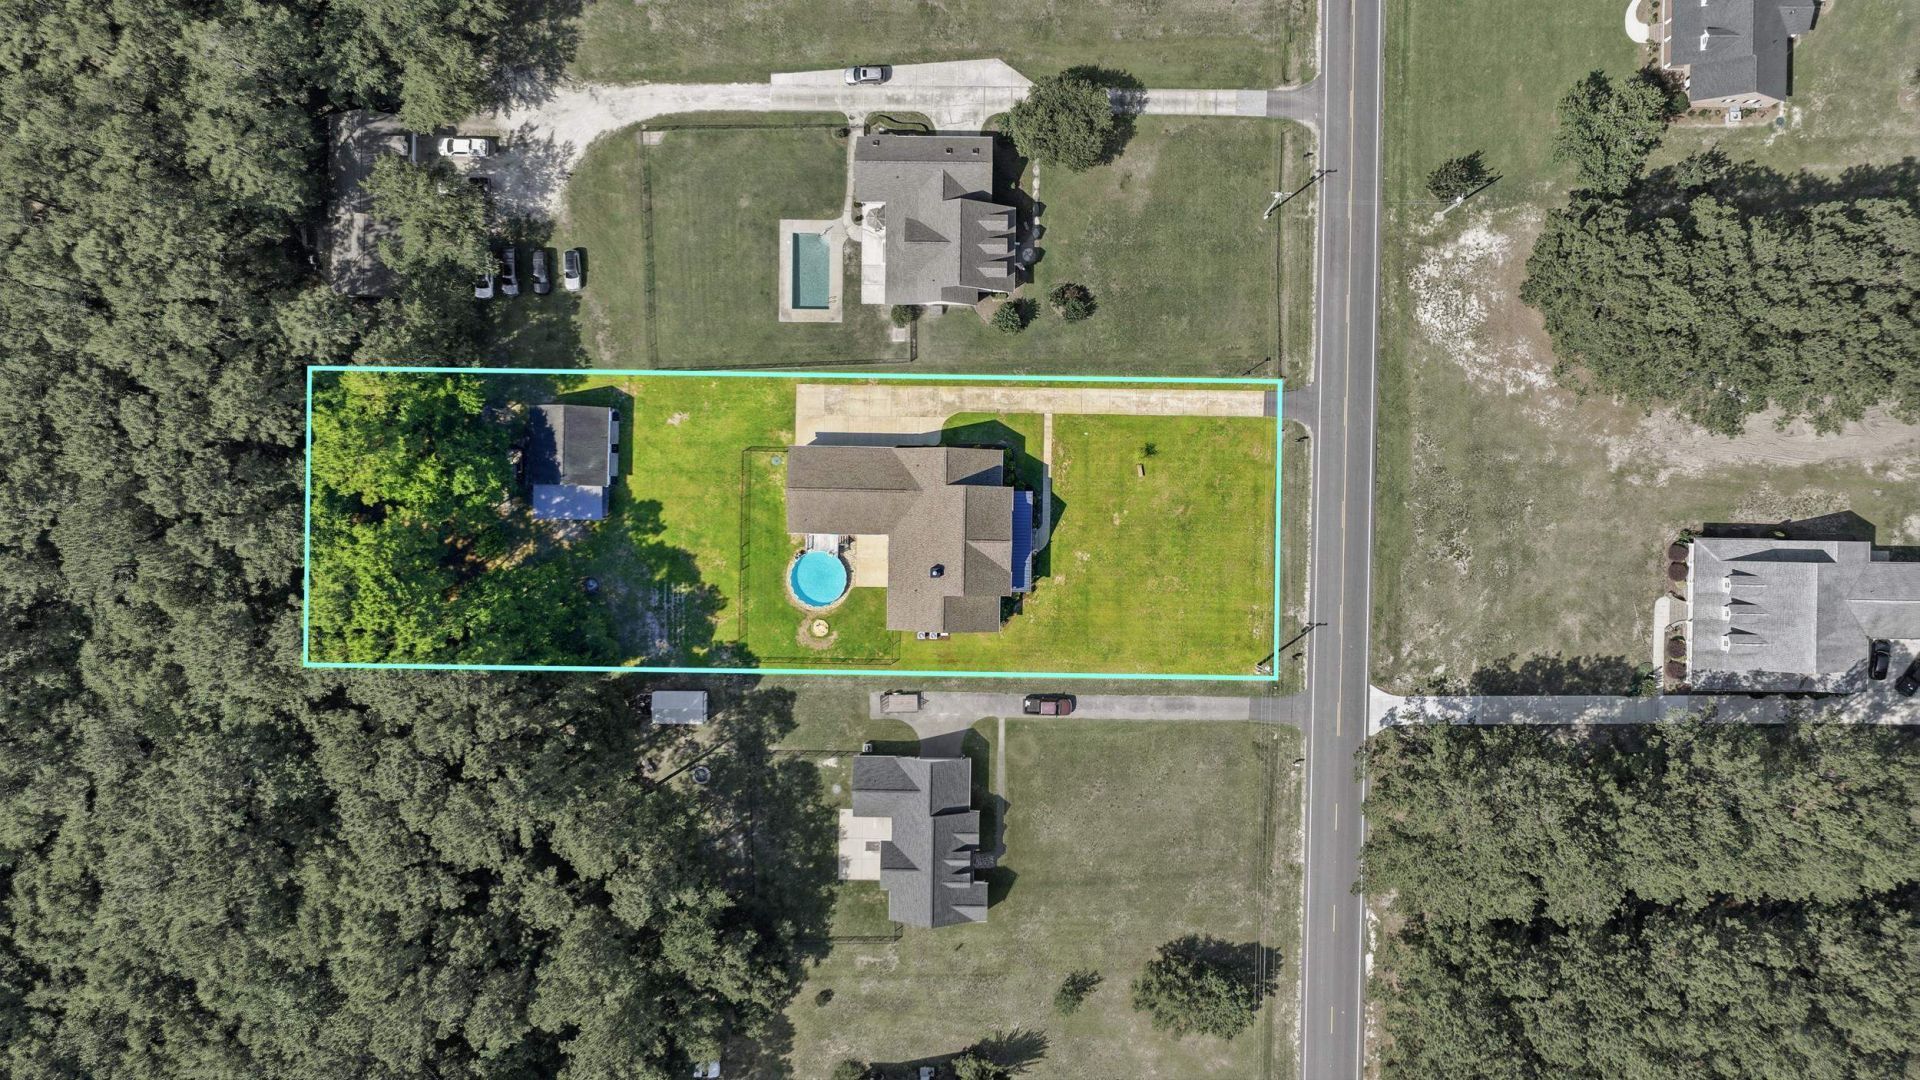
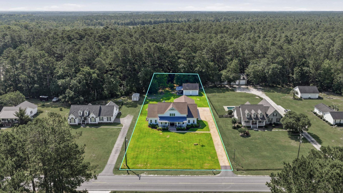
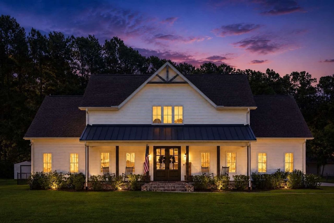
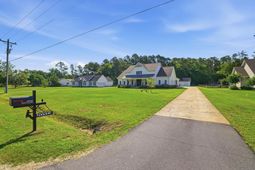
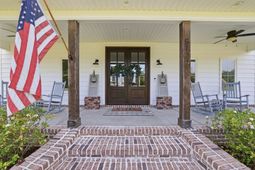
Welcome Home Experience the perfect blend of luxury, comfort, and thoughtful craftsmanship at 5727 Pauley Swamp Road. Built in 2021 and situated on just over an acre, this custom-designed home offers more than 3,100 heated square feet where every detail was intentionally planned for everyday living and effortless entertaining. Need storage? Walk-in attic with massive storage area. Overall square footage reaching over 4500 plus a detached garage with just under 900 square foot and its very own attic. From the moment you arrive, youll notice the attention to detailfrom the welcoming front porch and beautifully landscaped grounds to the spacious layout designed for both family life and hosting guests. The heart of the home is an exceptional chefs kitchen featuring quartz countertops, a large custom island with built-in wine cooler and pet feeding station, farmhouse sink, premium smart appliances, abundant cabinetry, and a spacious butlers pantry that makes entertaining seamless. The open living room is filled with custom finishes including tray ceilings, extensive crown molding, a wood-burning fireplace, and smart home technology with programmable lighting and Alexa compatibility. Retreat to generously sized bedrooms with sound-insulated walls, beautifully finished bathrooms, and abundant storage throughout the home. A massive attic and additional storage above the detached shop provide room for everything without sacrificing living space. Step outside to your own private backyard retreat. The fenced backyard is centered around an inviting pool surrounded by professional landscaping, creating the perfect place to relax after a long day, entertain friends, or enjoy warm South Carolina evenings. Additional premium features include: Detached workshop with abundant storage Whole-house generator hookup (portable generator conveys) Tankless gas water heater Whole-house water filtration and softener Irrigation supplied by a private well CAT5 and RG6 wiring throughout Security camera system Reinforced interior storm-safe areas Extensive smart home upgrades This home offers the rare combination of luxury finishes, functional design, exceptional storage, and outdoor livingall with no HOA restrictions. If youve been searching for a truly move-in-ready custom home where every detail has already been thoughtfully completed, this is an opportunity you wont want to miss. Schedule your private showing today and experience everything this exceptional property has to offer.
Property Details
- MLS ID2615081
- Property TypeResidential - Single Family
- AppliancesDouble Oven, Dishwasher, Microwave, Range, Range Hood, Water Purifier
- Association AmenitiesOwner Allowed Golf Cart, Owner Allowed Motorcycle, Other, Pet Restrictions, Security, Tenant Allowed Golf Cart, Tenant Allowed Motorcycle
- Community FeaturesGolf Carts OK, Other, Long Term Rental Allowed, Short Term Rental Allowed
- CoolingCentral Air
- Days on Site39
- ExteriorBrick Veneer, Vinyl Siding
- Exterior FeaturesDeck, Fence, Sprinkler/Irrigation, Other, Pool, Porch, Storage
- FencedYes
- FlooringLuxury Vinyl, Luxury VinylPlank, Tile
- HeatingCentral, Other
- HOA Fee0/ Monthly
- Home StyleTraditional
- Interior FeaturesBathtub, Tray Ceiling(s), Ceiling Fan(s), Dual Sinks, Main Level Primary, Other, Separate Shower, Vanity, Walk-In Closet(s), Window Treatments, Bedroom on Main Level, Entrance Foyer, Kitchen Island, Stainless Steel Appliances, Solid Surface Counters, Workshop
- LaundryWasher Hookup
- Lot Description1 or More Acres, Outside City Limits, Rectangular, Rectangular Lot
- Lot Size1.02 Acres
- Other EquipmentGenerator
- Parcel#40410010001
- ParkingCarport, Boat, Golf Cart Garage, Garage Door Opener, RV Access/Parking
- Parking NotesCarport, Boat, Golf Cart Garage, Garage Door Opener, R
- Patio/PorchRear Porch, Deck, Front Porch
- Pets AllowedOwner Only, Yes
- PoolAbove Ground, Outdoor Pool, Private
- Securityyes
- SecuritySecurity System, Smoke Detector(s), Security Service
- Stories2.0
- Swimming PoolYes
- UtilitiesCable Available, Electricity Available, Other, Phone Available, Sewer Available, Underground Utilities
- WaterPrivate, Well
- WindowWindow Treatments
- Year Built2021
- acres1.02
Amenities
- Bathtub
- Tray Ceiling(s)
- Ceiling Fan(s)
- Dual Sinks
- Main Level Primary
- Other
- Separate Shower
- Vanity
- Walk-In Closet(s)
- Window Treatments
- Bedroom on Main Level
- Entrance Foyer
- Kitchen Island
- Stainless Steel Appliances
- Solid Surface Counters
- Workshop
- Deck
- Fence
- Sprinkler/Irrigation
- Other
- Pool
- Porch
- Storage
Listed By / Shown By
Listed By
Agency Name: RE/MAX Southern Shores-Conway
Agency Contact: Cell: 843-283-3029
CCAR MLS
Shown By
Agency Title: Home Advantage Realty
Agency Phone: (843) 203-5016
CCAR MLS


Web address QR Codes
5727 Pauley Swamp Rd.
©OneHomeValue
Ask A Question 5727 Pauley Swamp Rd., Conway, SC 29527






Privacy Policy / DMCA Notice / ADA Accessibility


This site is hosted, designed and copyright
© 1994 - 2026 by
Delta Media Group, Inc. -- Patent Pending --