
601 Hillside Dr. N Unit 1304 | North Myrtle Beach | $749,000
SHOW DETAILS
601 Hillside Dr. N Unit 1304
North Myrtle Beach, SC 29582
$749,000
4
BEDS
3.5
BATHS
2,641
SQ. FT.
601 Hillside Dr. N Unit 1304North Myrtle Beach, SC 29582
For SALE
Condo
ACTIVE
$749,000
EST. 1,885.41/MO CALCULATE
4
BEDS
3.5
BATHS
2,641
SQ. FT.
Property Description
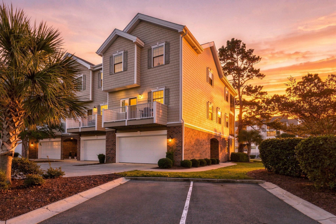
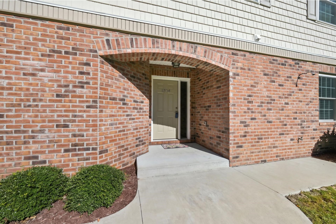
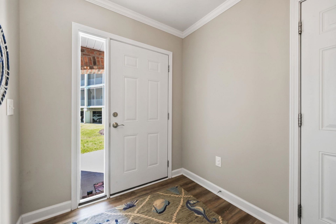
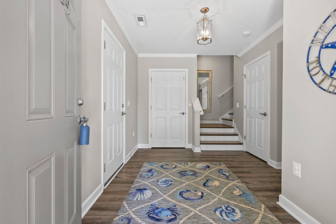
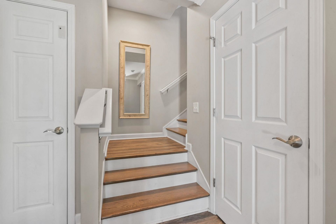
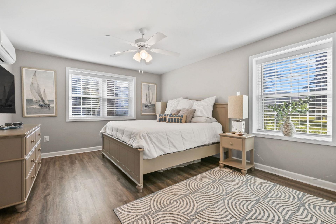
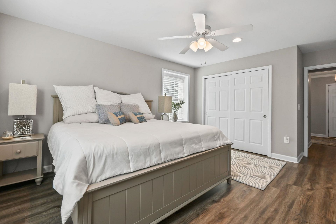
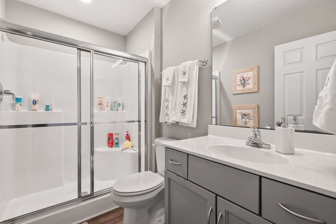
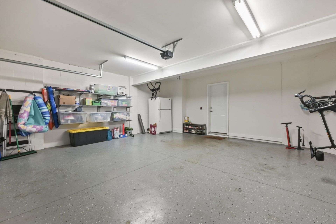
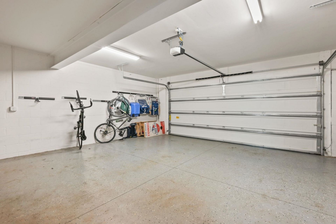
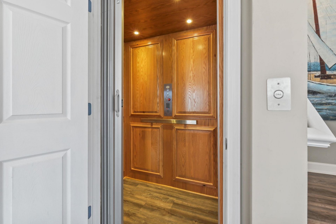
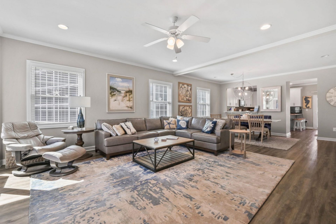
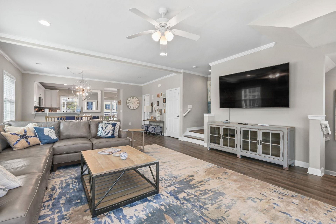
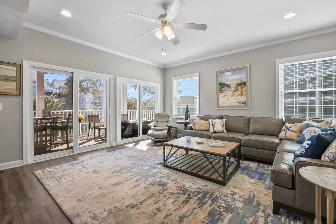
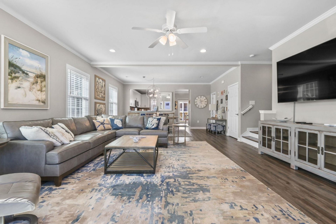
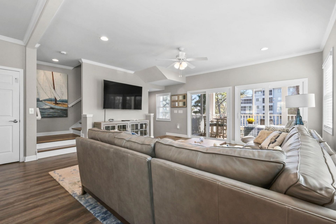
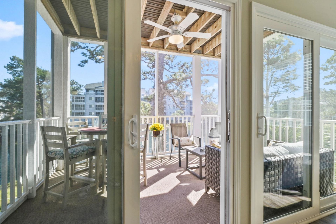
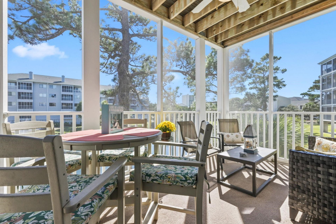
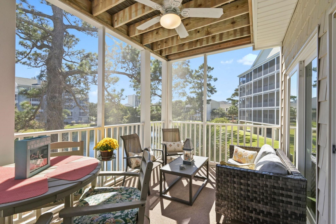
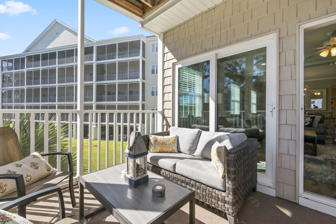
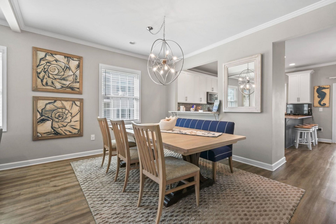
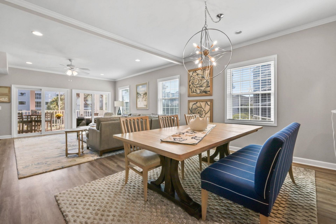
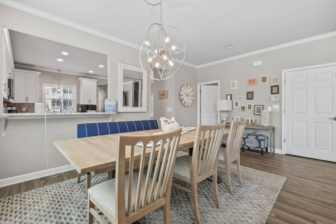
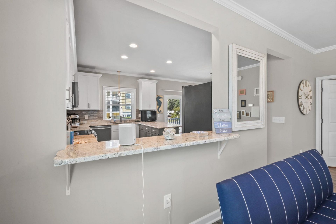
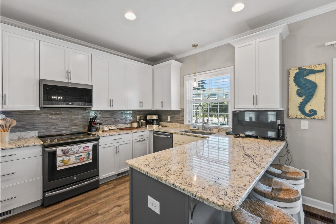
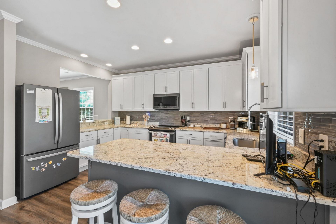
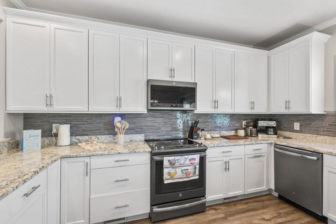
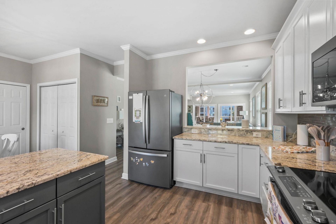
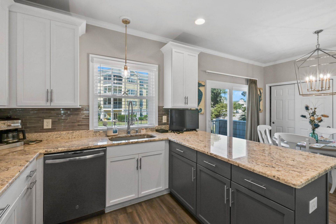
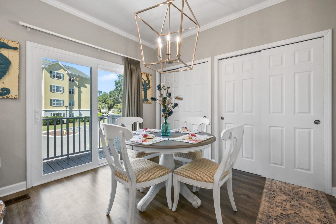
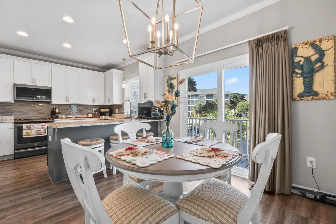
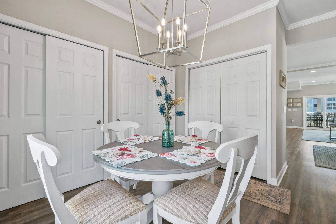
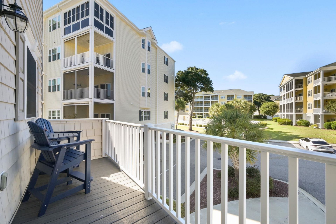
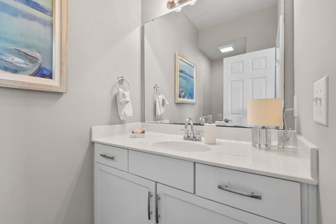
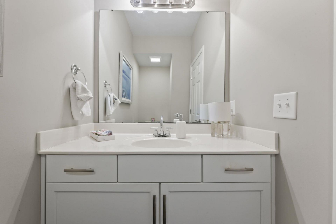
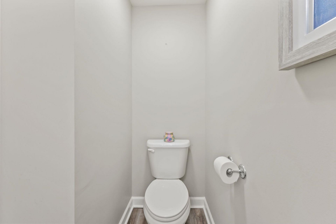
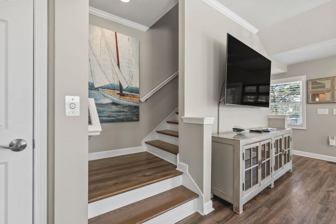
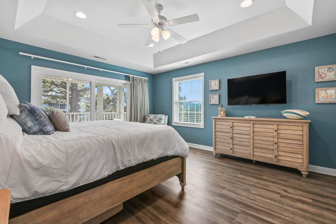
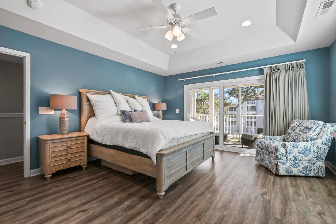
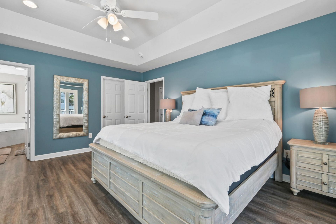
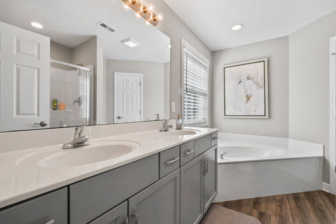
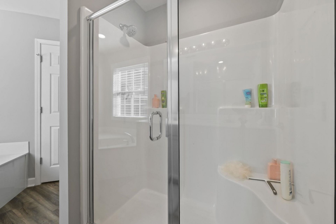
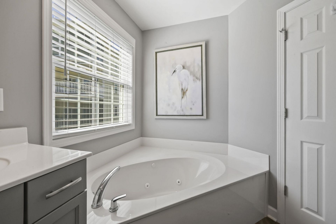
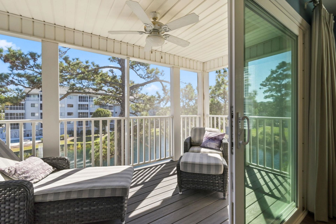
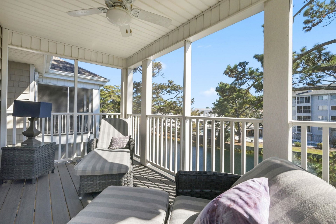
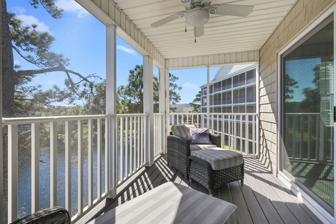
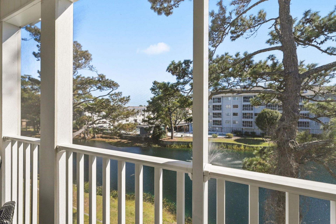
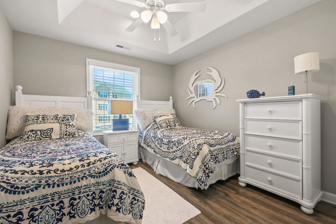
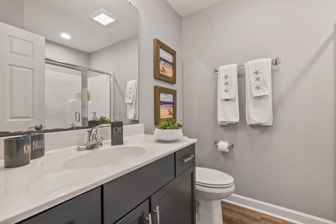
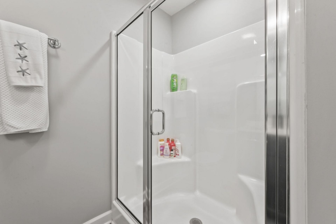
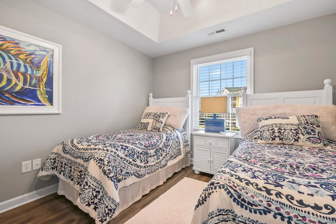
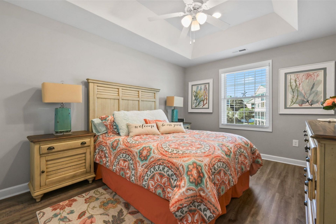
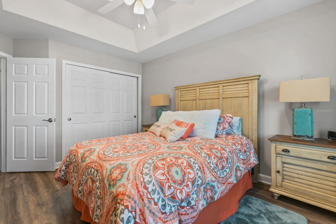
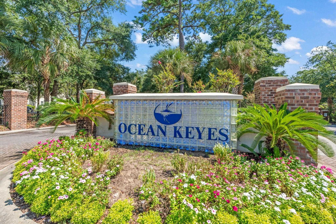
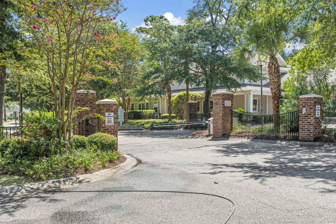
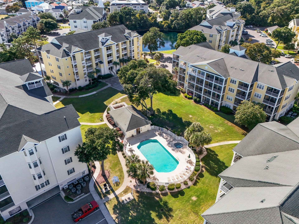
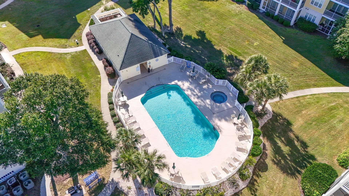
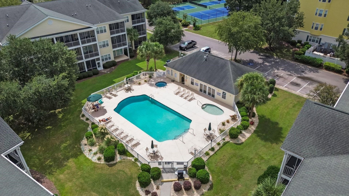
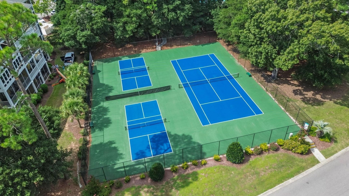
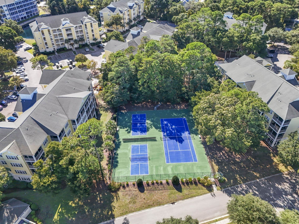
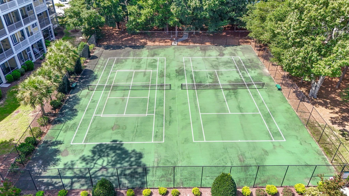
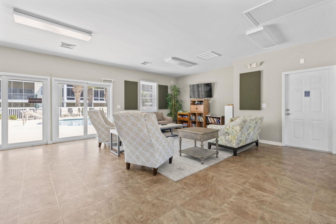
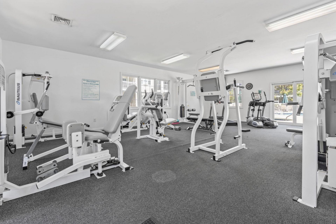
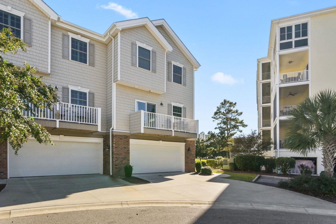
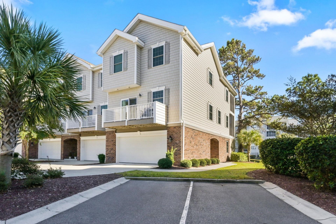
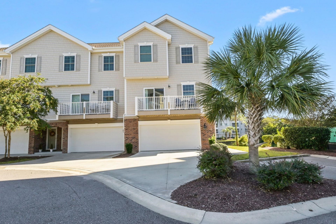
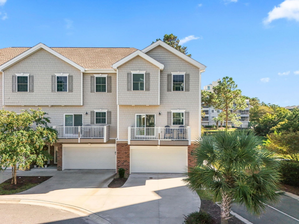
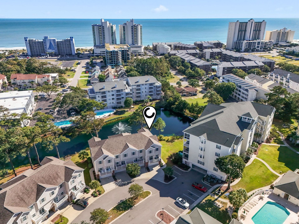
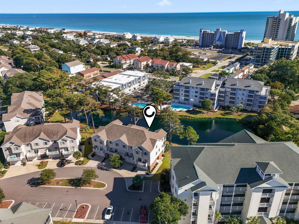
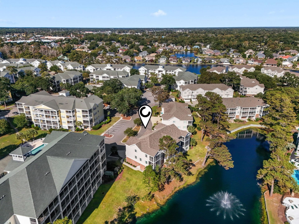
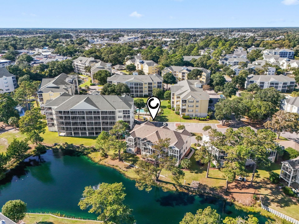
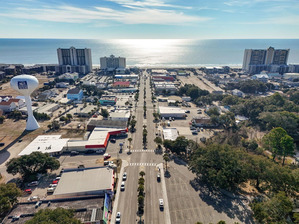
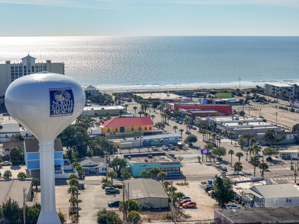
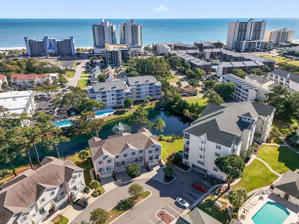
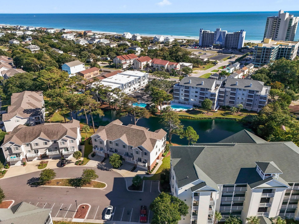
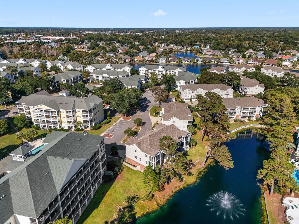
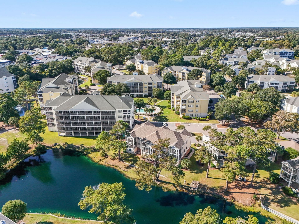
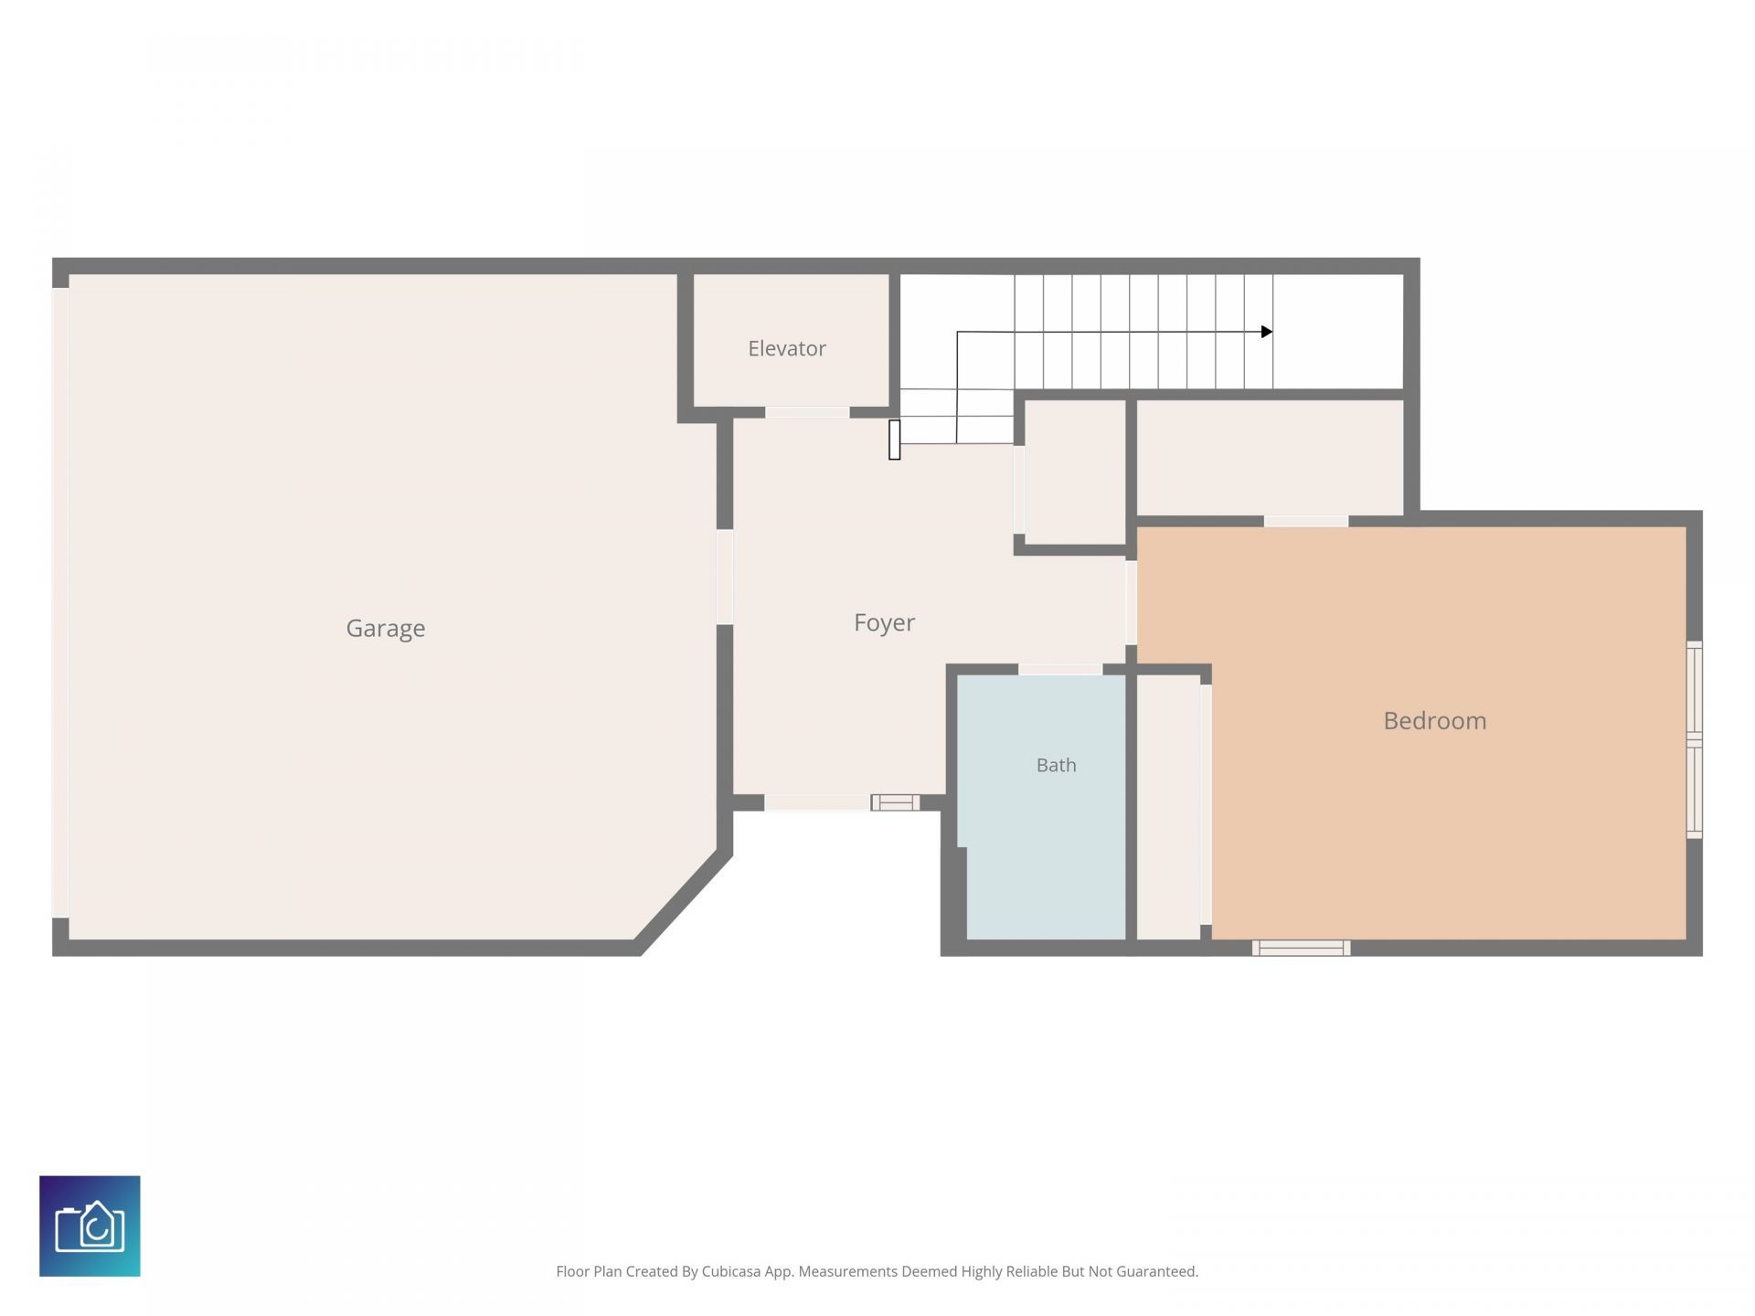
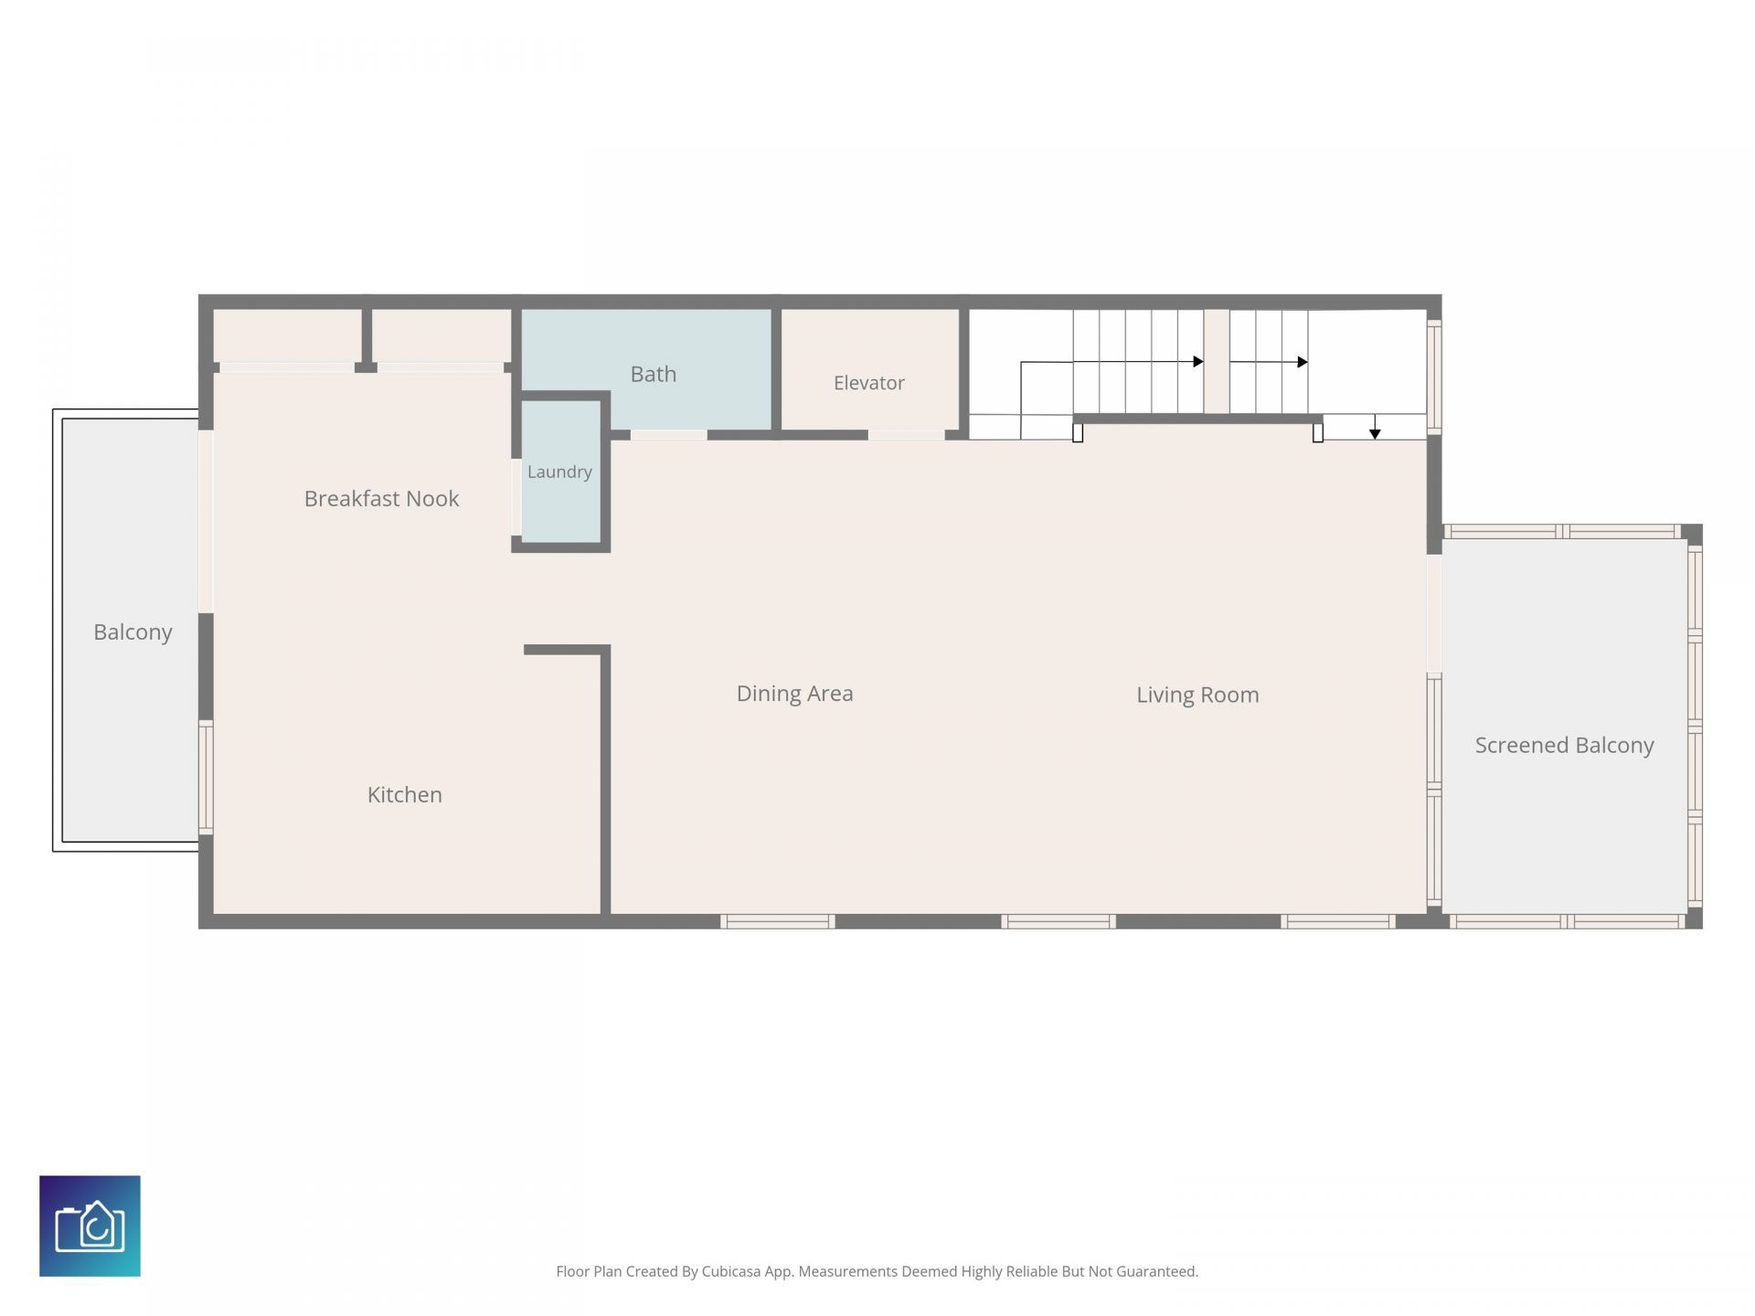
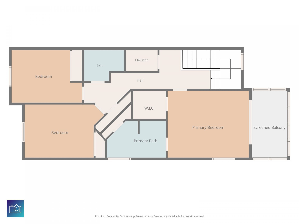
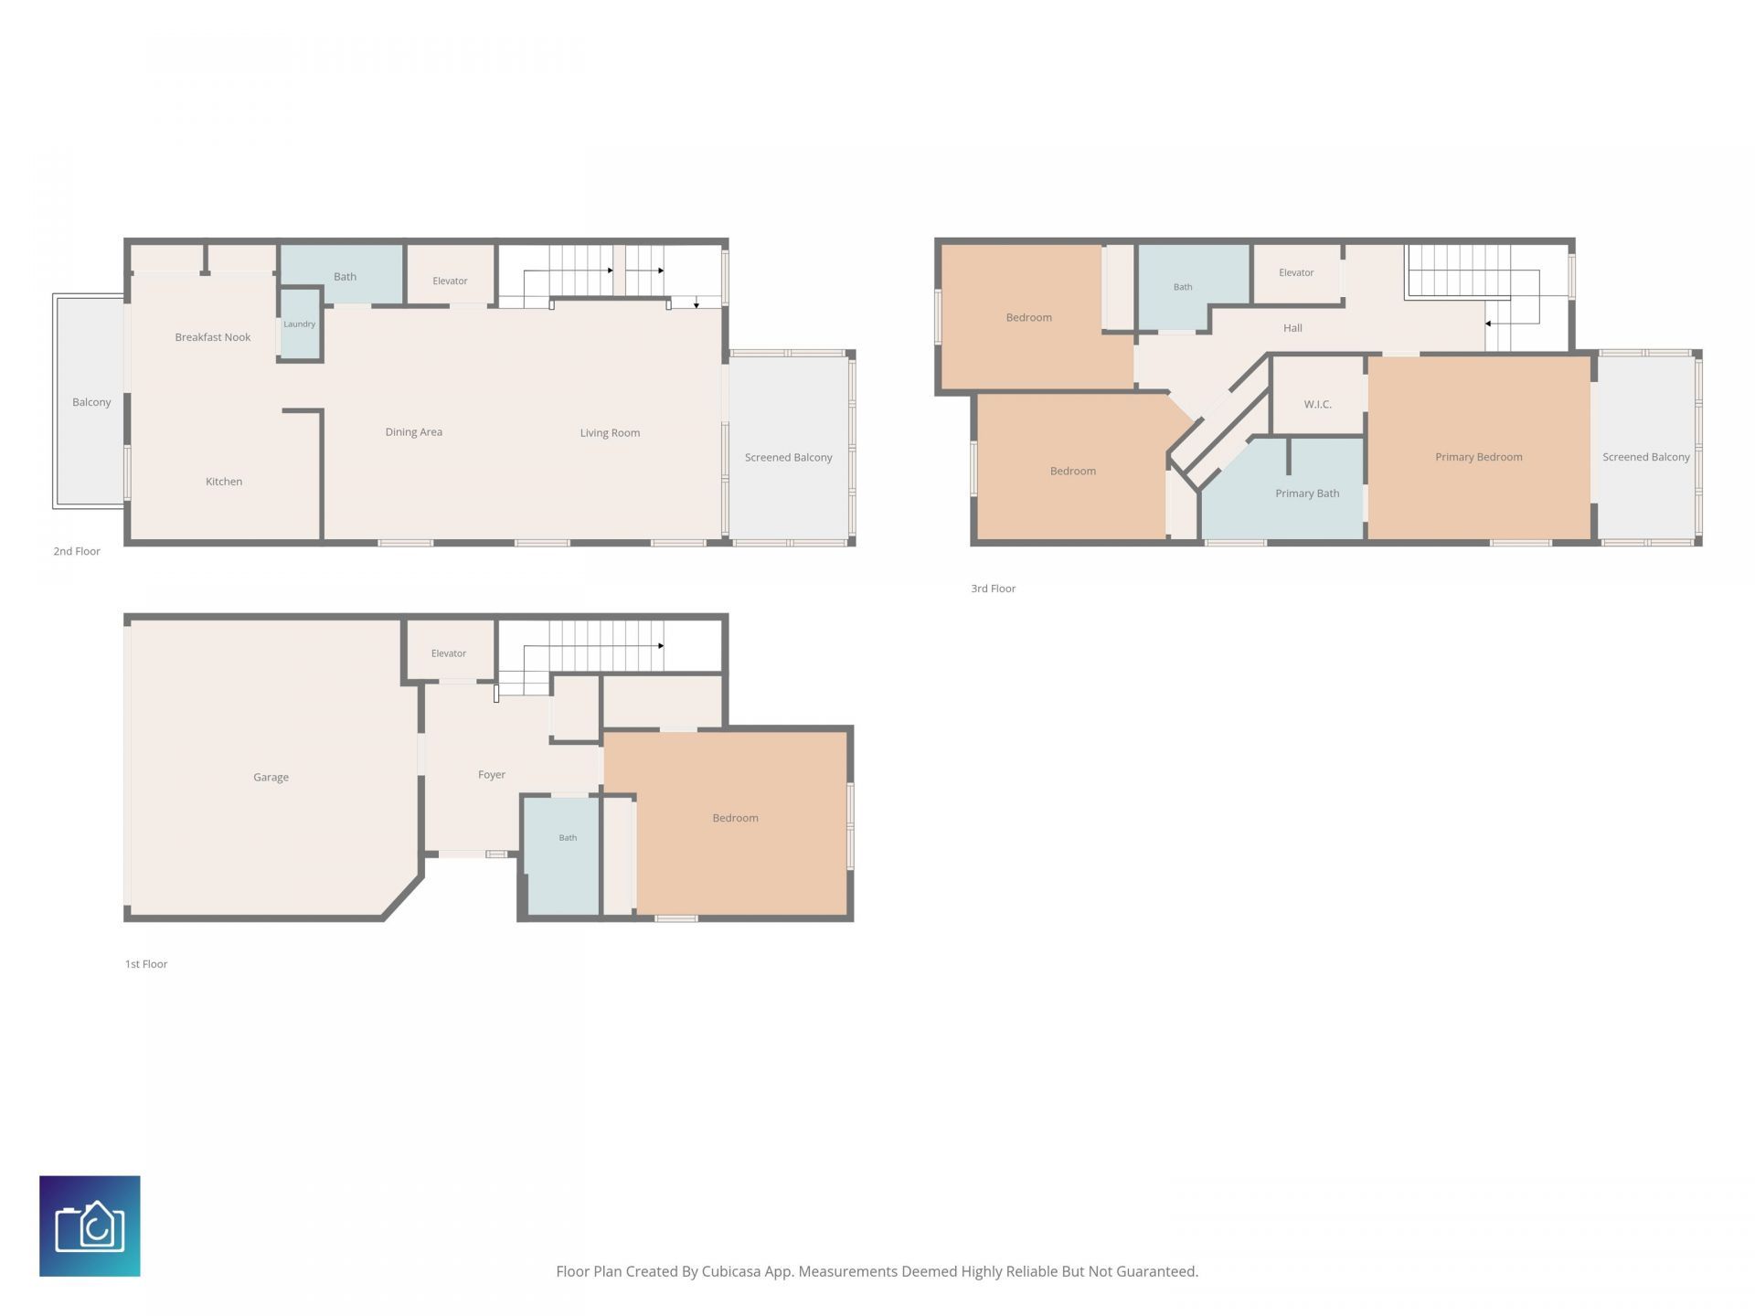
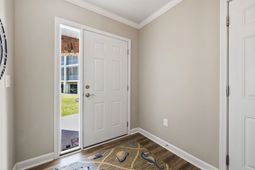
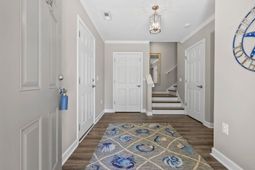
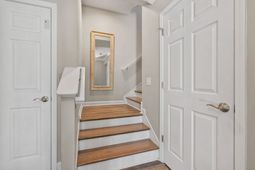
Imagine owning the perfect coastal retreat with a short walk or golf cart ride to the beach and with all the benefits of resort-style living. Look no further! This exceptional 4-bedroom, 3.5-bathroom end unit townhome in the highly sought-after gated Ocean Keyes community offers everything you've been searching for and more! Featuring a private elevator servicing all three floors, a spacious two-car garage, two screened-in balconies with pond views, and impressive upgrades and finishes. Completed in 2020 as the last townhome built and the largest floor plan offered in Ocean Keyes, it has been used exclusively as a second home, never rented, and is being sold partially furnished. From the moment you step inside, you'll appreciate the attention to detail throughout, including luxury vinyl plank flooring, oak stair treads, crown molding in the main living areas, and plenty of natural light that comes with an end-unit location. The main living level features a comfortable, open layout with a spacious living room, designated dining area, and an eat-in kitchen. The kitchen is equipped with granite countertops, a tile backsplash, undermount sink, GE stainless steel appliances, and ample cabinet and counter space. Just off the breakfast nook, a private balcony provides another great spot to enjoy the coastal breeze. The living room opens to a screened balcony overlooking a peaceful pond with a fountain, and both feature ceiling fans for added comfort. Upstairs, the primary suite offers a spacious retreat with a tray ceiling, private screened balcony with a ceiling fan, and an en-suite featuring a jetted tub and glass-enclosed shower. The two guest bedrooms on the third floor also feature tray ceilings, adding an extra touch of character. Ceiling fans in all bedrooms and glass shower doors in all the bathrooms are just a few of the thoughtful details you'll appreciate. The ground level offers even more flexibility with a private fourth bedroom, full bathroom, and a Mitsubishi mini-split system for independent heating and cooling. This space is ideal for visiting family, overnight guests, or anyone looking for a little extra privacy. The two-car garage features epoxy flooring, providing a clean, finished look, while the outdoor shower makes it easy to rinse off after a day at the beach. Living in Ocean Keyes means enjoying the benefits of a gated community with beautifully maintained grounds and resort-style amenities, including six outdoor pools, hot tubs, tennis and pickleball courts, a fully equipped fitness center, and grilling areas. And when you're ready to head out, the beach, Main Street, local restaurants, shopping, entertainment, and dancing in the famous shag clubs are just a short walk or golf cart ride away. Come see for yourself why this Ocean Keyes townhome could be the perfect place to make lasting memories at the beach!
Property Details
- MLS ID2625876
- Property TypeResidential - Condominium
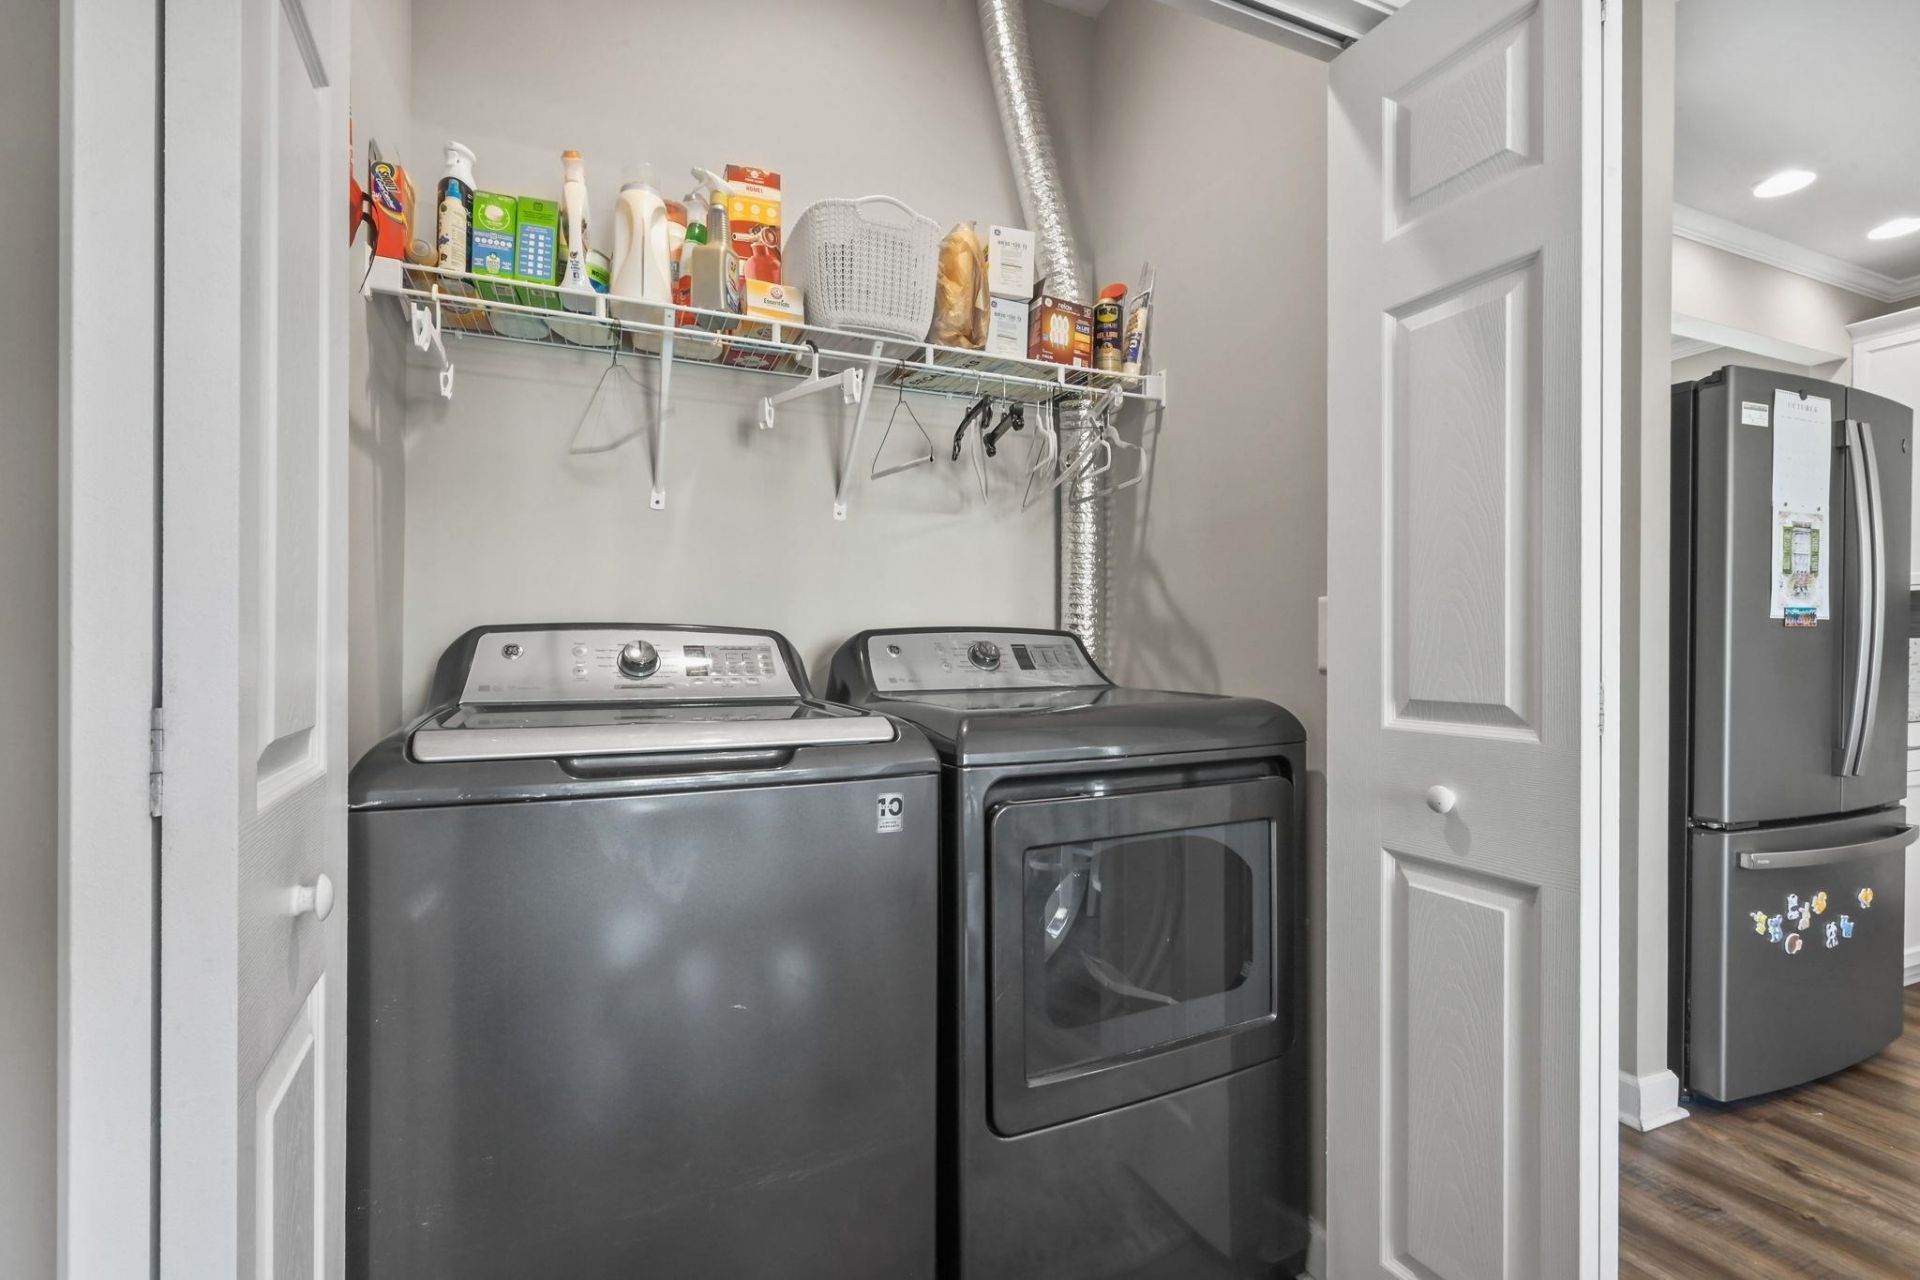
- AppliancesDishwasher, Disposal, Microwave, Range, Refrigerator, Dryer, Washer
- Association AmenitiesClubhouse, Gated, Owner Allowed Golf Cart, Pet Restrictions, Tennis Court(s), Trash, Cable TV, Maintenance Grounds
- Community FeaturesClubhouse, Cable TV, Golf Carts OK, Gated, Internet Access, Recreation Area, Tennis Court(s), Long Term Rental Allowed, Pool, Short Term Rental Allowed
- CoolingCentral Air
- Days on Site3
- ExteriorVinyl Siding
- Exterior FeaturesBalcony
- FlooringLuxury Vinyl, Luxury VinylPlank, Tile
- FurnishedYes
- Garage2
- HeatingCentral, Electric
- HOAYes
- HOA Fee870/ Monthly
- Interior FeaturesTray Ceiling(s), Ceiling Fan(s), Elevator, Furnished, Jetted Tub, Separate Shower, Vanity, Window Treatments, Breakfast Bar, Bedroom on Main Level, Breakfast Area, Entrance Foyer, High Speed Internet, Stainless Steel Appliances, Solid Surface Counters
- LaundryWasher Hookup
- Lot DescriptionCity Lot, Lake Front, Pond on Lot
- Parcel#35607020535
- ParkingTwo Car Garage, Private, Garage Door Opener
- Parking NotesTwo Car Garage, Private, Garage Door Opener
- Patio/PorchBalcony, Porch, Screened
- Pets AllowedOwner Only, Yes
- PoolCommunity, Outdoor Pool
- SecurityGated Community, Smoke Detector(s)
- Stories3.0
- Swimming PoolYes
- UtilitiesElectricity Available, Sewer Available, Water Available, High Speed Internet Available, Trash Collection
- ViewLake, Pond
- WaterPublic
- Water FeaturesPond
- Year Built2020
Amenities
- Tray Ceiling(s)
- Ceiling Fan(s)
- Elevator
- Furnished
- Jetted Tub
- Separate Shower
- Vanity
- Window Treatments
- Breakfast Bar
- Bedroom on Main Level
- Breakfast Area
- Entrance Foyer
- High Speed Internet
- Stainless Steel Appliances
- Solid Surface Counters
- Balcony
Listed By / Shown By
Listed By
Agency Name: Realty ONE Group DocksideNorth
Agency Contact: Cell: 843-231-5313
CCAR MLS
Shown By
Agency Title: Home Advantage Realty
Agency Phone: (843) 203-5016
CCAR MLS

Web address QR Codes
601 Hillside Dr. N Unit 1304
©OneHomeValue
Ask A Question 601 Hillside Dr. N Unit 1304, North Myrtle Beach, SC 29582






Privacy Policy / DMCA Notice / ADA Accessibility


This site is hosted, designed and copyright
© 1994 - 2026 by
Delta Media Group, Inc. -- Patent Pending --