
642 Boone Hall Dr. | Myrtle Beach | $925,000
SHOW DETAILS
642 Boone Hall Dr.
Myrtle Beach, SC 29579
$925,000
6
BEDS
4
BATHS
3,382
SQ. FT.
642 Boone Hall Dr. Myrtle Beach, SC 29579
For SALE
Single Family
ACTIVE
$925,000
EST. 2,328.44/MO CALCULATE
6
BEDS
4
BATHS
3,382
SQ. FT.
Property Description
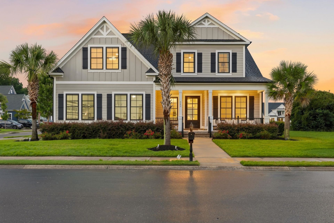
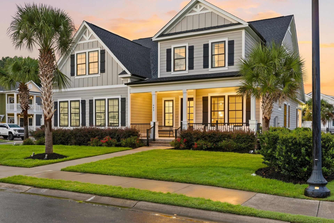
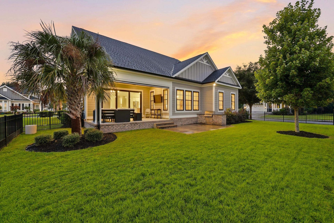
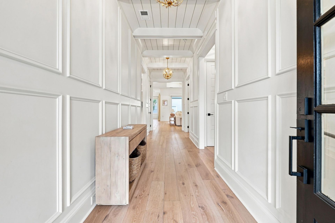
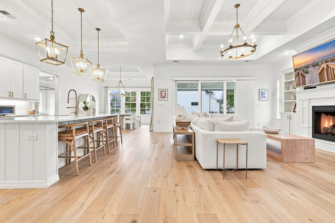
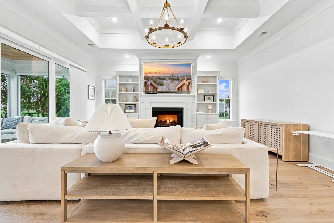
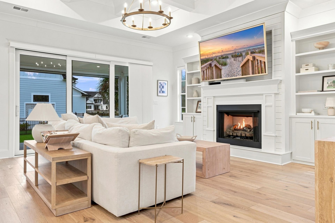
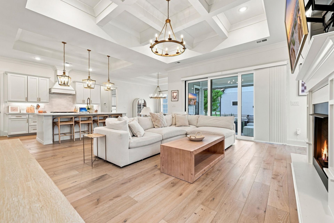
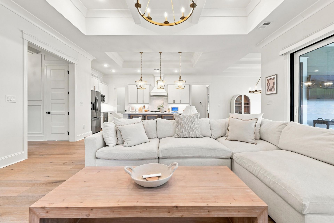
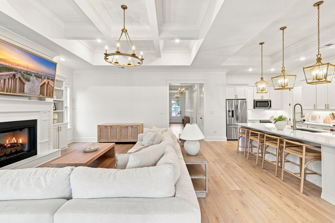
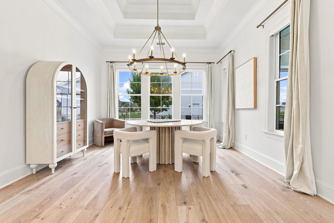
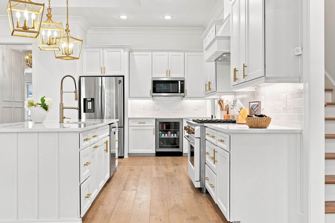
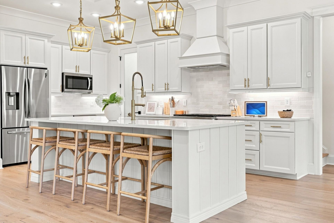
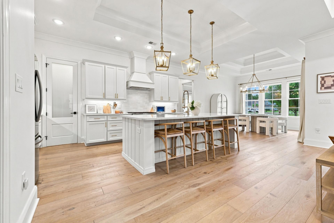
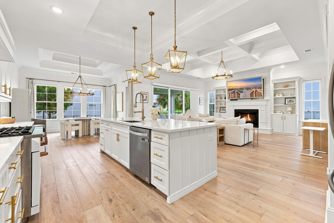
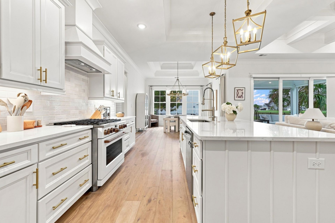
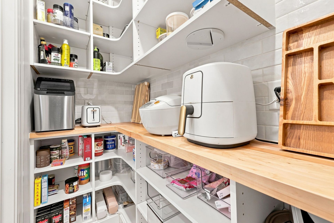
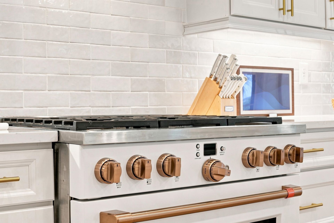
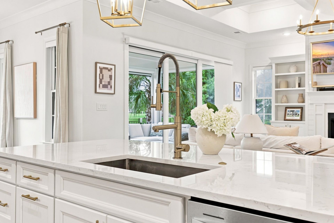
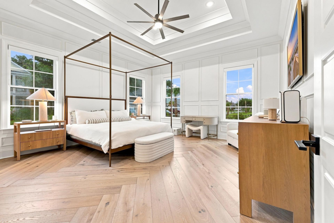
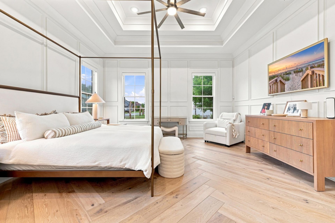
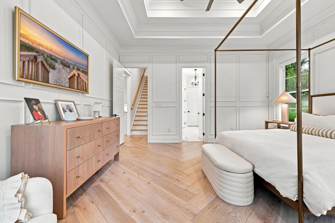
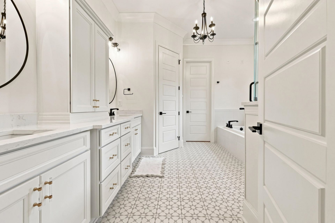
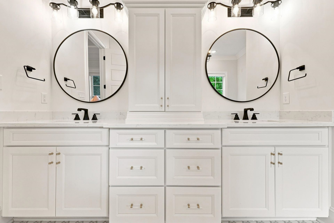
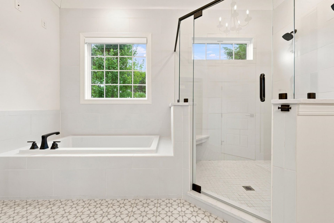
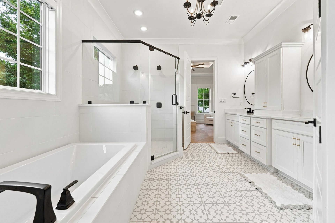
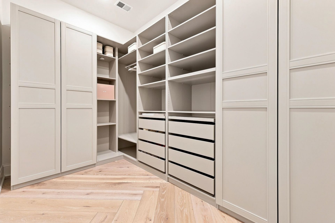
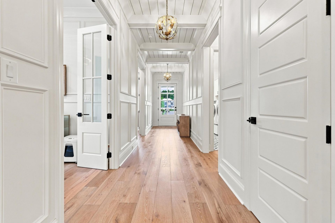
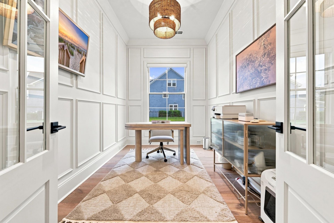
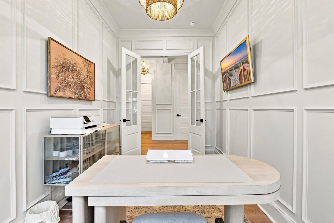
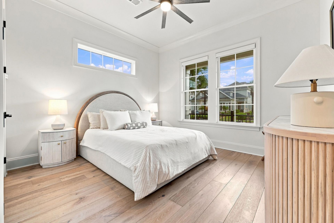
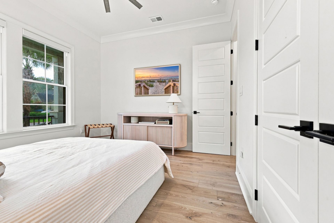
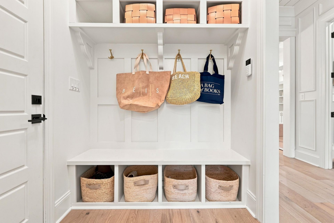
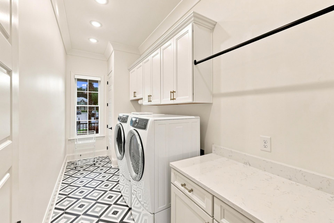
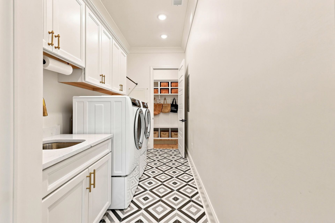
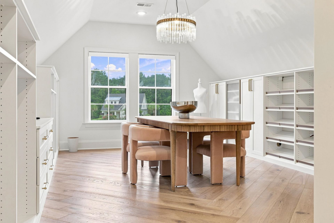
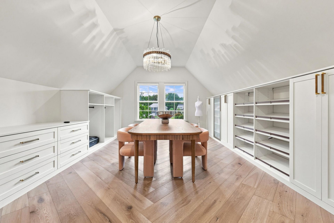
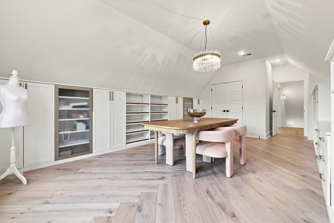
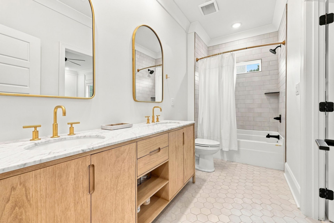
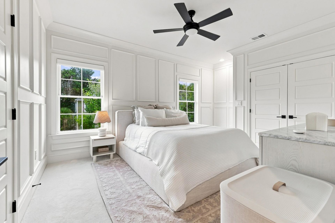
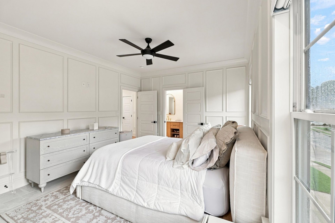
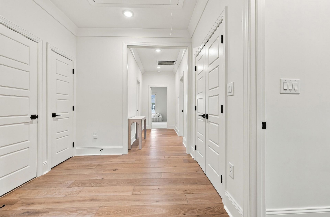
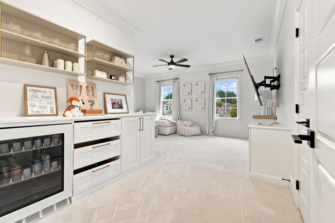
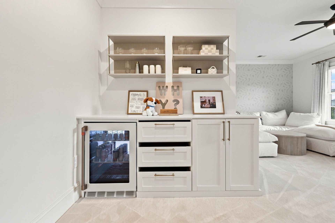
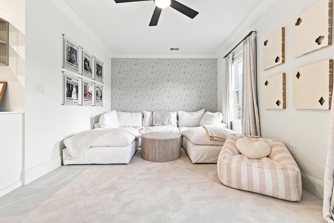
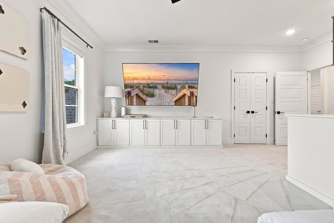
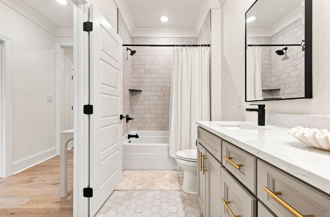
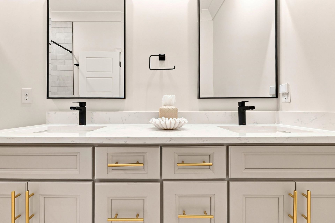
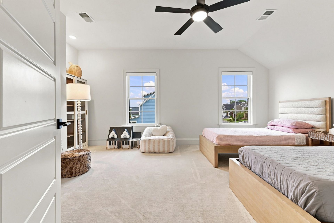
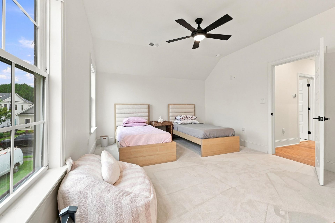
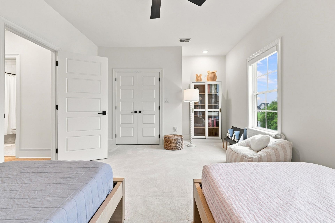
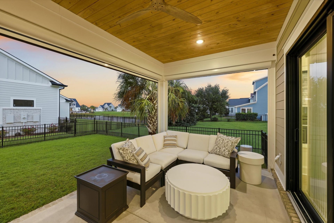
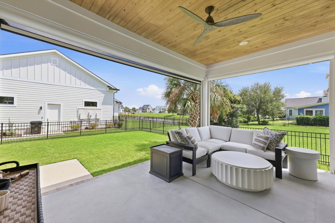
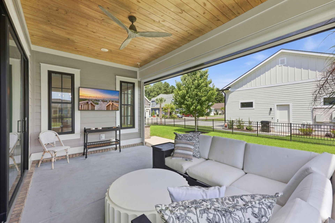
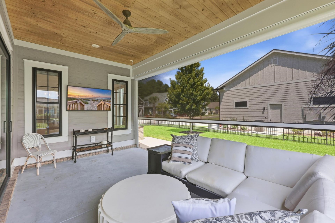
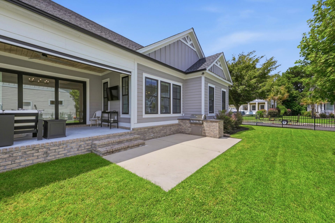
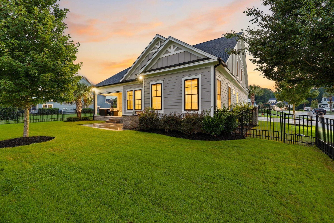
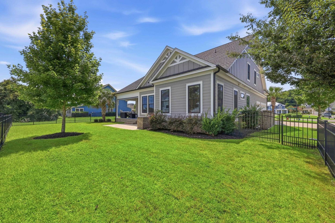
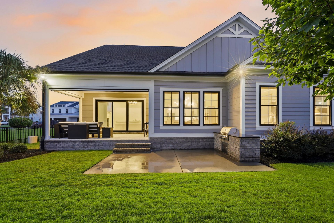
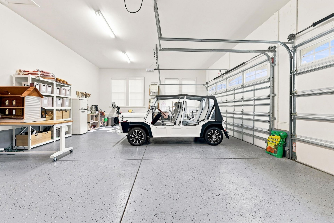
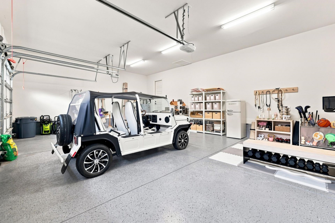
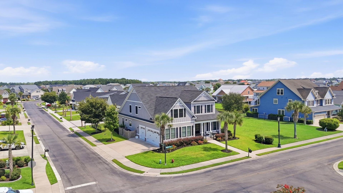
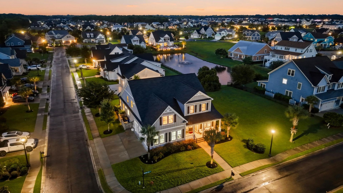
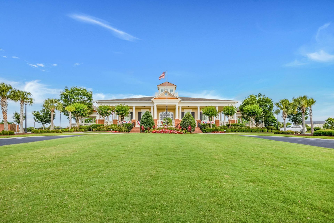
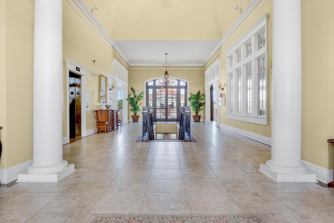
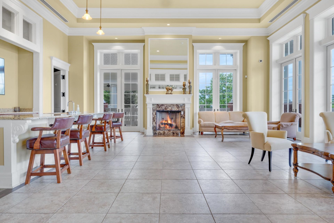
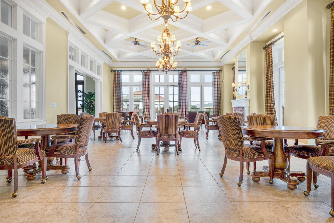
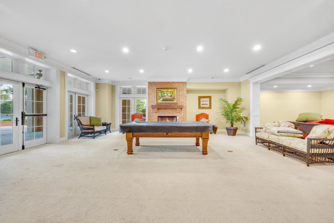
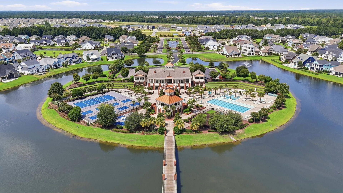
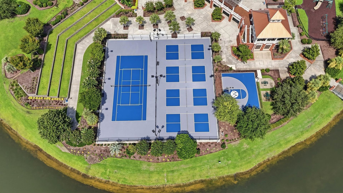
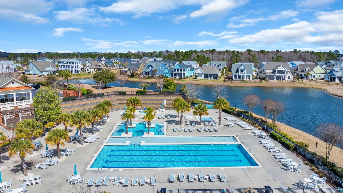
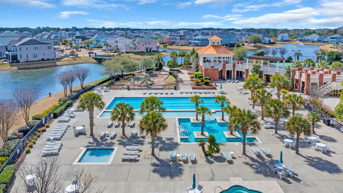
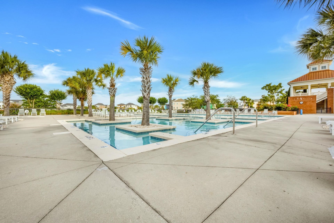
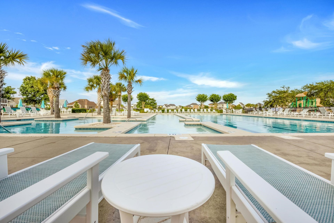
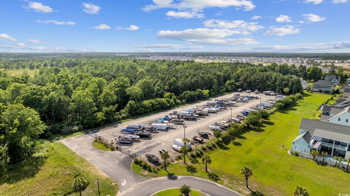
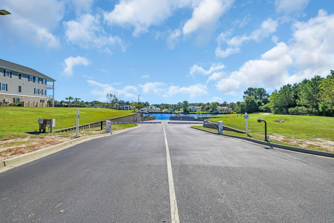
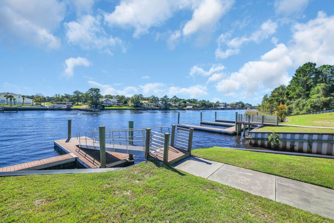
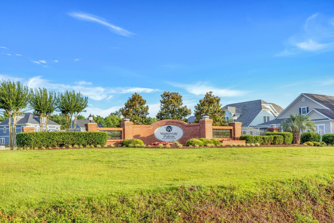
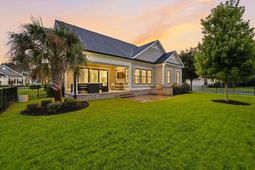
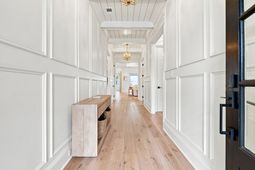
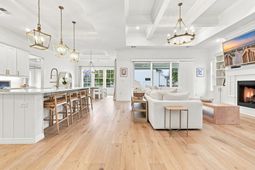
This Gorgeous 6 Bedrooms, 4 baths, office, and private 3 car garage home is located in the gated community of Waterway Palms Plantation under 5 miles to the Ocean and direct access to the Intracoastal Waterway! *Furniture Negotiable* This custom home gives a very open welcome from the moment you walk through the front door with the open floor plan, luxury wood floors throughout, updated kitchen, and natural light! Split bedroom floor plan allows for complete privacy between primary and guest rooms. Homeowners can sit back and relax on the private rear patio with automatic shaders overlooking their fenced in backyard, built in grill and sunset. The homes upgrades include; custom closet & bedroom built ins, herringbone floors, appliances, lighting walk in attic storage, luxury wood floors, new carpet, updated light fixtures, crown moldings, 7 baseboards, stainless steel appliances, soft close cabinets, tiled bathroom showers, and more! HOA includes; gated community; private boat dock and access to the Intracoastal Waterway, tennis, pool table, gym, world class pool, and common area maintenance. Boat storage available inside the community. The home is located minutes away from dining, shopping, walking trails, theschools ,grocery stores, golf courses , Airport, Intracoastal waterway, Hospitals, and more!
Property Details
- MLS ID2621177
- Property TypeResidential - Single Family
- AppliancesDishwasher, Freezer, Disposal, Microwave, Range, Refrigerator, Range Hood
- Association AmenitiesBoat Dock, Boat Ramp, Clubhouse, Gated, Owner Allowed Golf Cart, Pet Restrictions, Boat Slip, Tenant Allowed Golf Cart, Tennis Court(s), Tenant Allowed Motorcycle
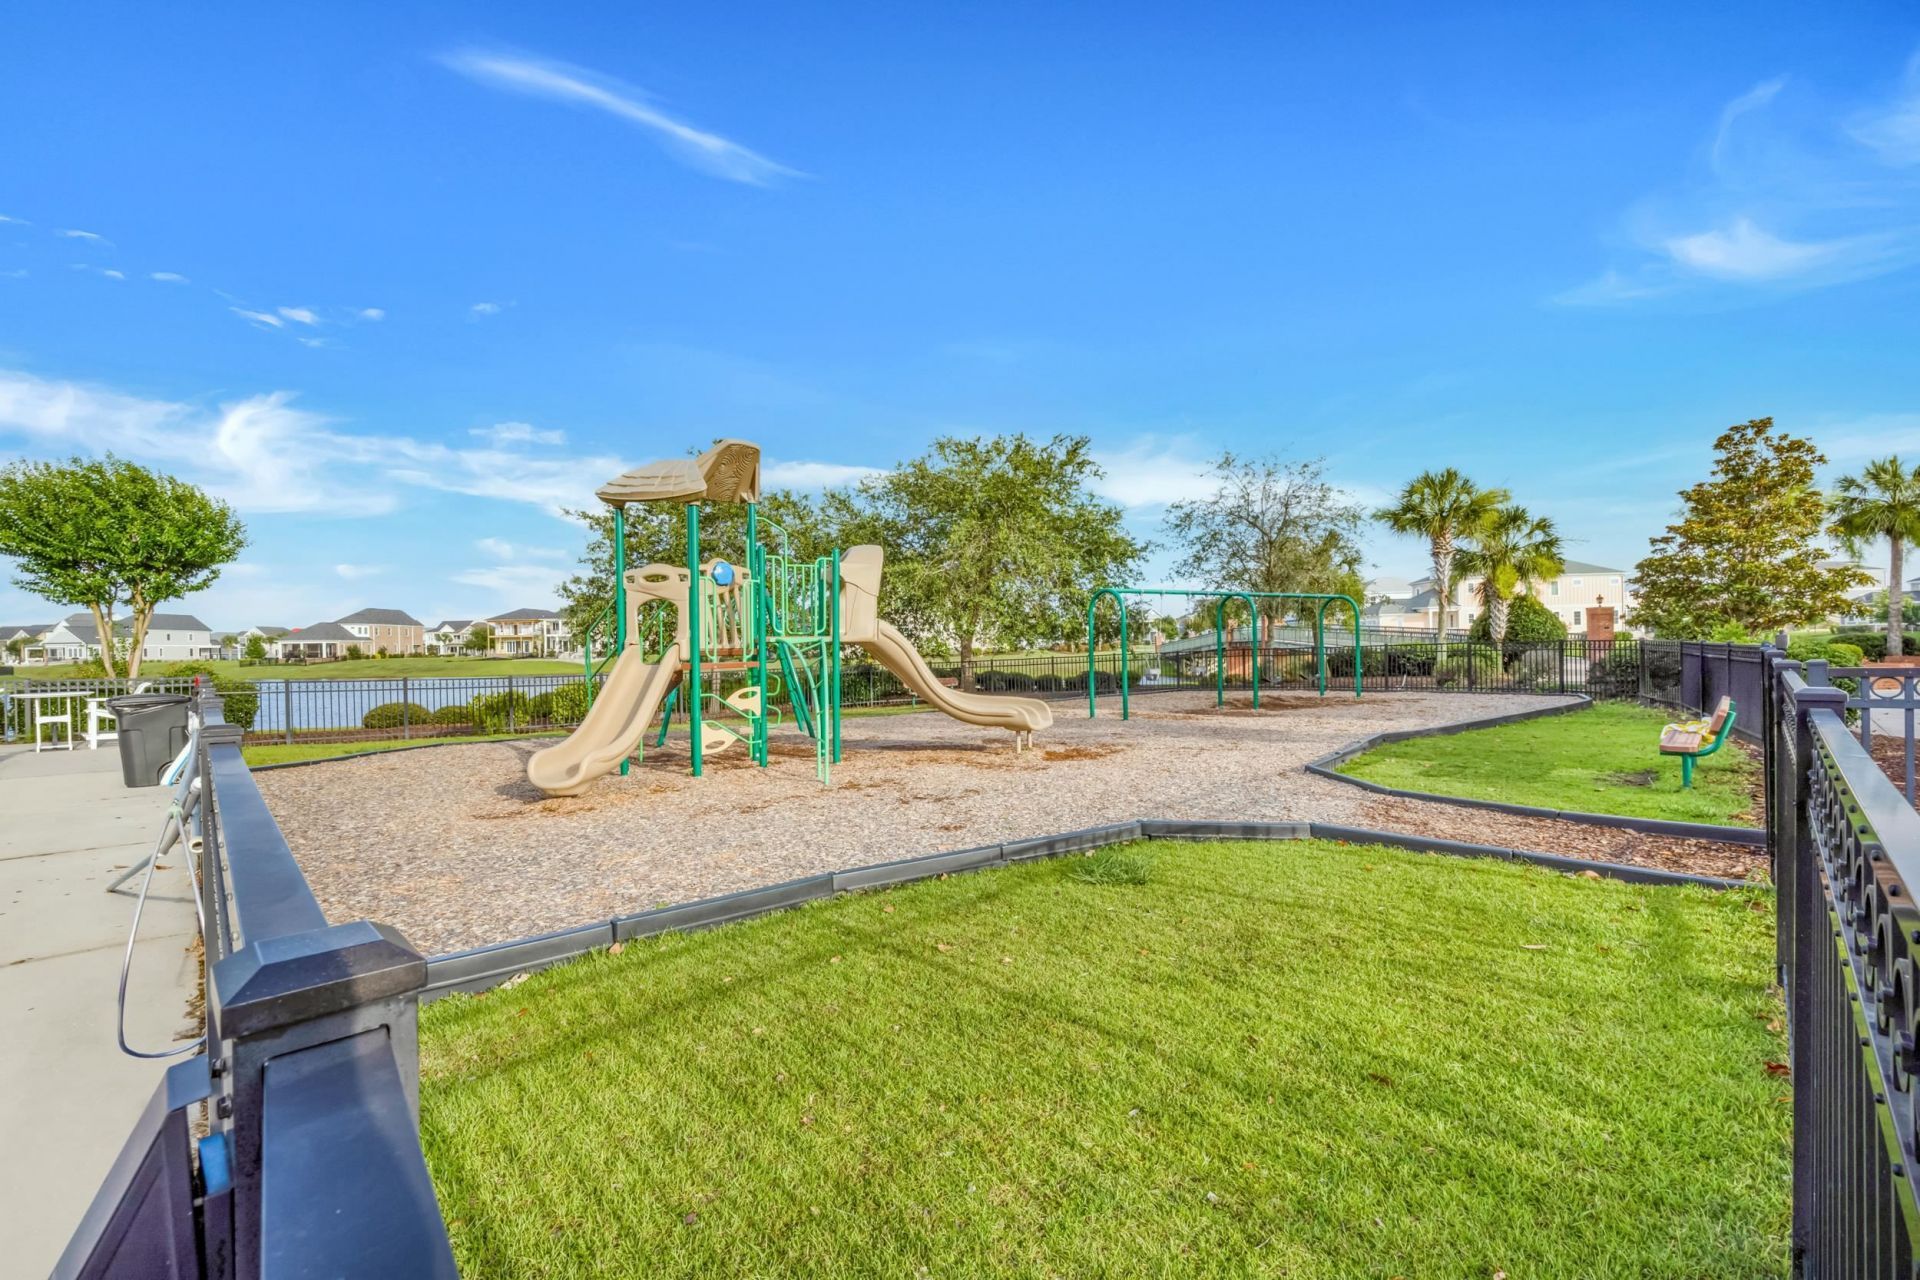
- Community FeaturesBoat Facilities, Boat Slip, Clubhouse, Dock, Golf Carts OK, Gated, Recreation Area, Tennis Court(s), Long Term Rental Allowed, Pool
- CoolingCentral Air
- Days on Site4
- Door FeaturesInsulated Doors
- ExteriorHardiPlank Type
- Exterior FeaturesFence, Sprinkler/Irrigation, Porch, Patio
- FencedYes
- FlooringCarpet, Tile, Wood
- Garage3 car attached
- HeatingCentral
- HOAYes
- HOA Fee157/ Monthly
- Home StyleTraditional
- Interior FeaturesBathtub, Tray Ceiling(s), Ceiling Fan(s), Dual Sinks, Fireplace, Garden Tub/Roman Tub, Main Level Primary, Split Bedrooms, Separate Shower, Vanity, Vaulted Ceiling(s), Walk-In Closet(s), Window Treatments, Bedroom on Main Level, Breakfast Area, Entrance Foyer, Kitchen Island, Stainless Steel Appliances, Solid Surface Counters, Workshop
- LaundryWasher Hookup
- Lot DescriptionCorner Lot, Lake Front, Outside City Limits, Pond on Lot, Rectangular, Rectangular Lot
- Lot Size0.20 Acres
- Parcel#42008010032
- ParkingAttached, Three Car Garage, Garage, Golf Cart Garage, Garage Door Opener
- Parking NotesAttached, Three Car Garage, Garage, Golf Cart Garage,
- Patio/PorchRear Porch, Front Porch, Patio, Porch, Screened
- Pets AllowedOwner Only, Yes
- PoolCommunity, Outdoor Pool
- SecurityGated Community
- Stories2.0
- Swimming PoolYes
- UtilitiesCable Available, Electricity Available, Other, Phone Available, Sewer Available, Underground Utilities, Water Available
- WaterPublic
- Water FeaturesPond
- WindowWindow Treatments
- Year Built2021
- acres0.20
Amenities
- Bathtub
- Tray Ceiling(s)
- Ceiling Fan(s)
- Dual Sinks
- Fireplace
- Garden Tub/Roman Tub
- Main Level Primary
- Split Bedrooms
- Separate Shower
- Vanity
- Vaulted Ceiling(s)
- Walk-In Closet(s)
- Window Treatments
- Bedroom on Main Level
- Breakfast Area
- Entrance Foyer
- Kitchen Island
- Stainless Steel Appliances
- Solid Surface Counters
- Workshop
- Fence
- Sprinkler/Irrigation
- Porch
- Patio
Listed By / Shown By
Listed By
Agency Name: RE/MAX Executive
Agency Contact: Cell: 843-447-9138
CCAR MLS
Shown By
Agency Title: Home Advantage Realty
Agency Phone: (843) 203-5016
CCAR MLS

Web address QR Codes
642 Boone Hall Dr.
©OneHomeValue
Ask A Question 642 Boone Hall Dr. , Myrtle Beach, SC 29579






Privacy Policy / DMCA Notice / ADA Accessibility


This site is hosted, designed and copyright
© 1994 - 2026 by
Delta Media Group, Inc. -- Patent Pending --