
645 Needle Leaf Drive | Blythewood | $479,900
SHOW DETAILS
645 Needle Leaf Drive
Blythewood, SC 29016
$479,900
5
BEDS
3
BATHS
3,608
SQ. FT.
645 Needle Leaf DriveBlythewood, SC 29016
For SALE
Single Family
ACTIVE
$479,900
EST. 1,208.02/MO CALCULATE
5
BEDS
3
BATHS
3,608
SQ. FT.
Property Description
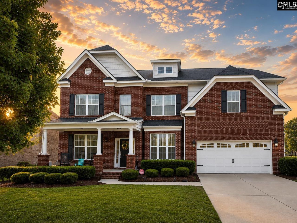
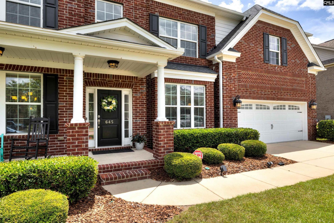
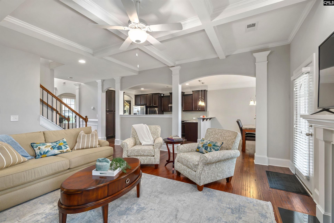
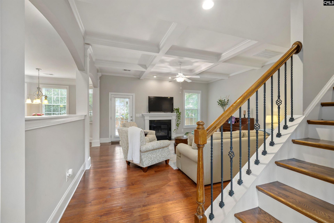
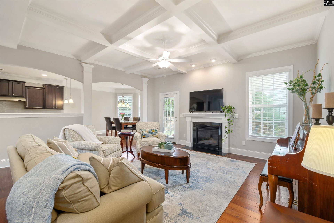
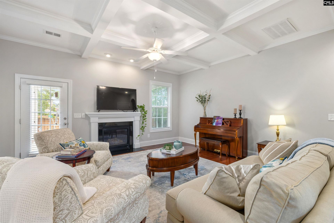
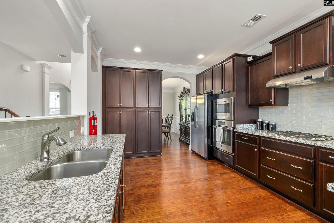
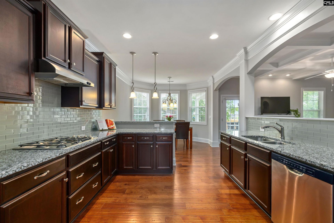
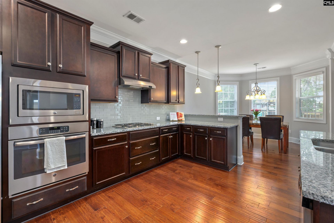
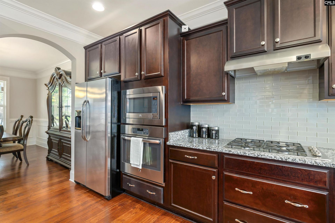
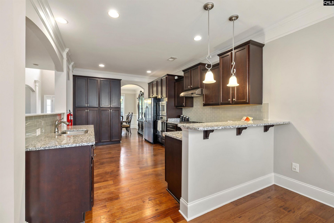
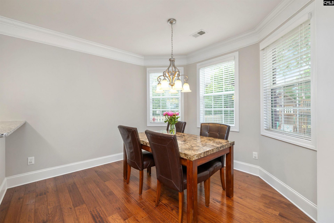
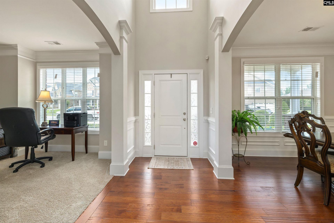
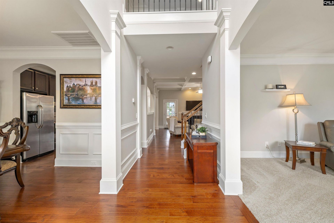
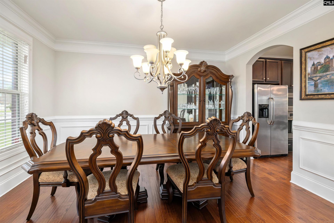
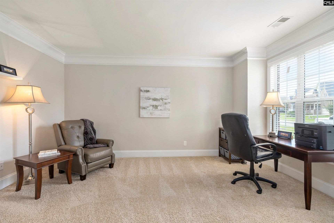
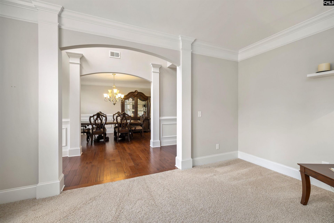
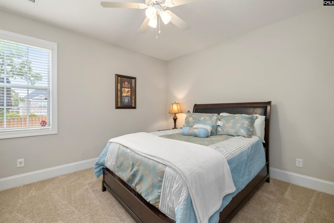
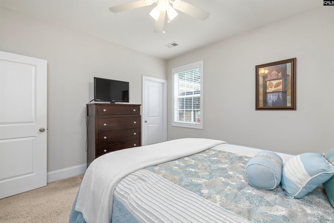
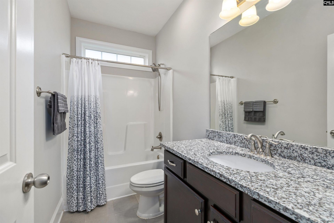
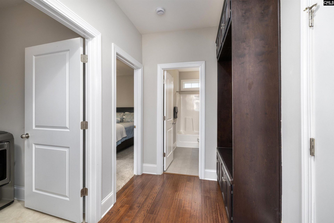
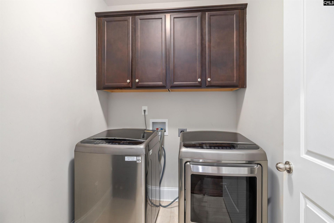
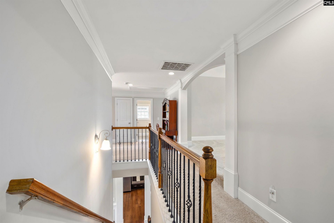
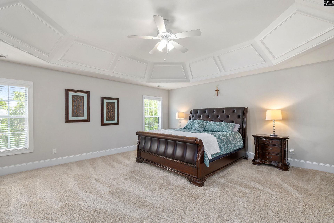
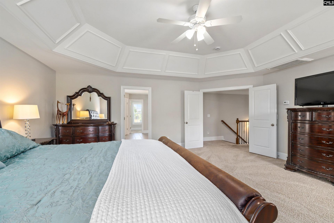
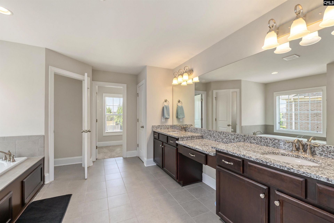
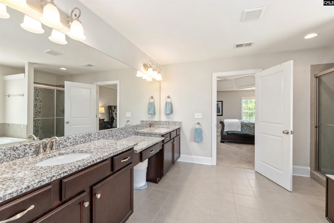
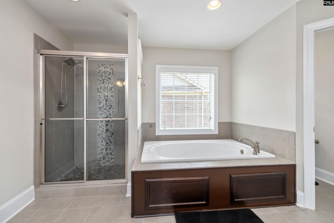
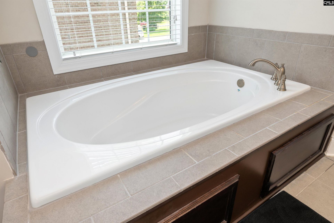
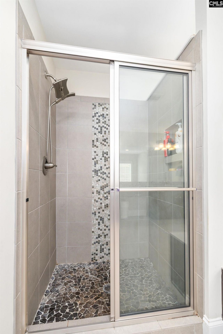
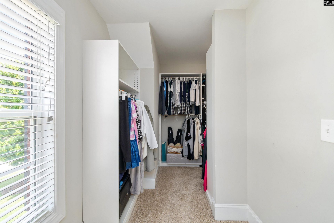
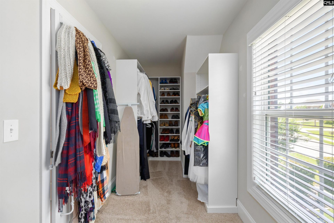
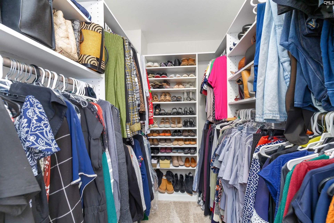
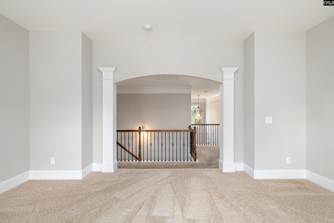
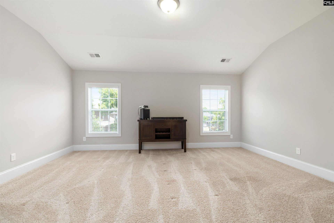
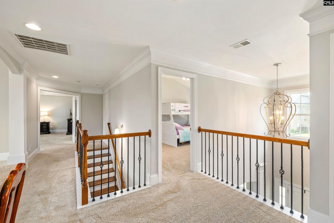
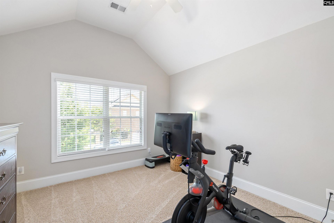
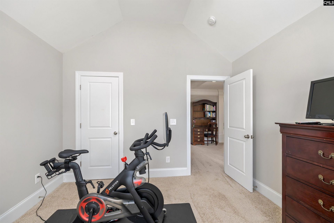
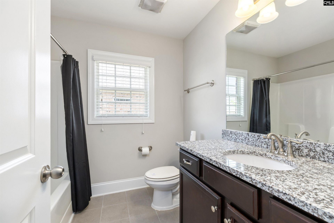
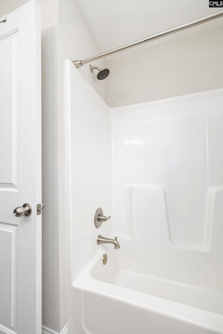
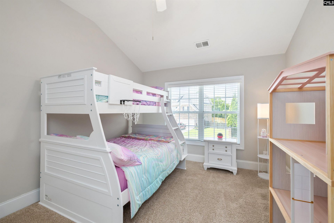
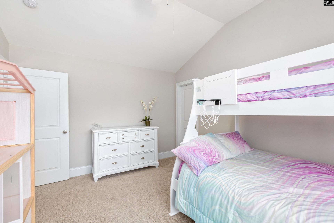
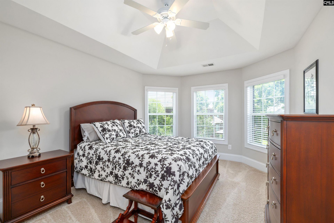
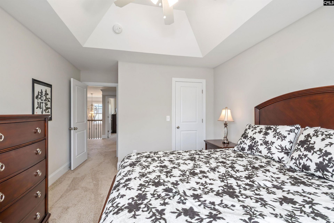
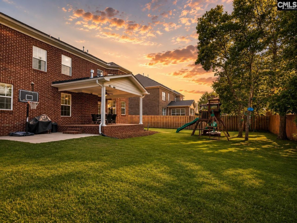
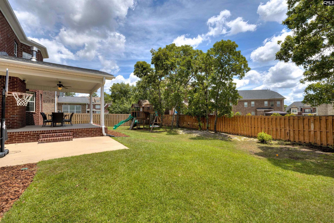
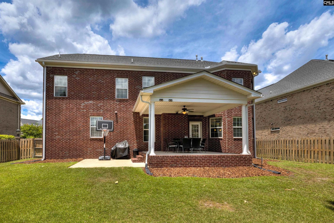
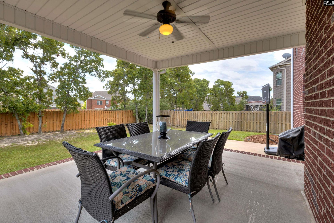
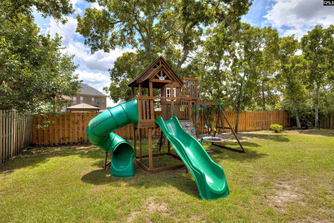
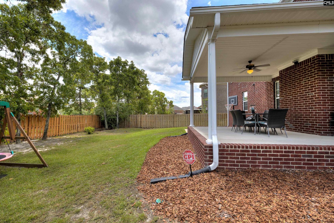
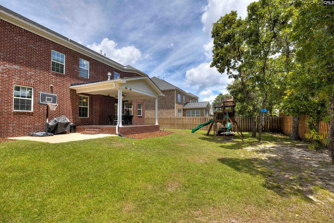
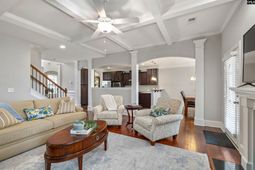
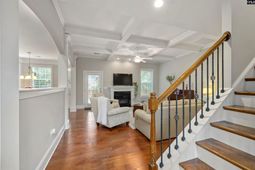
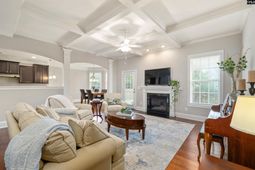
Its fate, this house is back on the market by no fault of the seller! Welcome to Heritage Forest in Longcreek, where peaceful neighborhood living meets everyday convenience. Enjoy the best of both worlds with shopping, dining, and major commuter routes just minutes away, while still spotting deer strolling through the neighborhood and enjoying the natural beauty that makes this community so special. Move in ready and well maintained 5 spacious bedrooms, 3 full bathrooms, a media room, and a fully fenced backyard, this home offers the space and flexibility buyers desire. The main level is designed for versatility, featuring multiple living spaces, a full bathroom, and bedroom. This space is perfect for visitors, multigenerational living, or a private home office. The spacious kitchen offers abundant cabinet storage, lots of counter space, and a separate eat in area for meals around the table. Right next to it showcases elegant coffered ceilings in the living room. Which opens seamlessly to the covered back patio complete with a ceiling fan, creating the perfect setting for entertaining or relaxing outdoors. Upstairs, the home continues to impress. The oversized primary suite feels like a private retreat with soaring ceilings, a spa inspired bathroom with a garden tub, separate shower, private water closet, and custom closet built ins that provide exceptional storage and organization. At the center of the second floor, you'll find a flexible space ideal as a media room, playroom, homeschool area, fitness space, or even home office. A loft space connects the additional bedrooms, each featuring walk in closets and thoughtfully positioned for privacy. Step outside to the fully fenced backyard where the play set is ready for its next chapter of memories. Whether you're hosting gatherings, watching kids play, or simply enjoying a quiet evening under the covered patio, this outdoor space is designed to be enjoyed year round. Homes offering this much space, flexibility, and value in Heritage Forest don't come along often. Schedule your showing today before someone else calls it home! Disclaimer: CMLS has not reviewed and, therefore, does not endorse vend Disclaimer: CM
Property Details
- MLS ID636738
- Property TypeResidential - Single Family
- Fireplaces1
- Garage2 car attached
- Lot Dimensions0.12 Acre(s)
- Lot Size0.12 Acres
- Stories2.0
- acres0.12
Listed By / Shown By
Listed By
Agency Name: Half Moon Realty LLC
Columbia SC MLS
Shown By
Agency Title: Home Advantage Realty
Agency Phone: (843) 203-5016
Columbia SC MLS

Web address QR Codes
645 Needle Leaf Drive
©OneHomeValue
Ask A Question 645 Needle Leaf Drive, Blythewood, SC 29016





Privacy Policy / DMCA Notice / ADA Accessibility


This site is hosted, designed and copyright
© 1994 - 2026 by
Delta Media Group, Inc. -- Patent Pending --