
704 Fair Weather Dr | Conway | $259,900


SHOW DETAILS
704 Fair Weather Dr
Conway, SC 29527
$259,900
3
BEDS
2
BATHS
1,327
SQ. FT.
704 Fair Weather DrConway, SC 29527
For SALE
Single Family
ACTIVE
$259,900
EST. 654.23/MO CALCULATE
3
BEDS
2
BATHS
1,327
SQ. FT.
Property Description
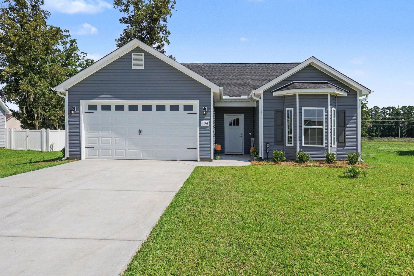
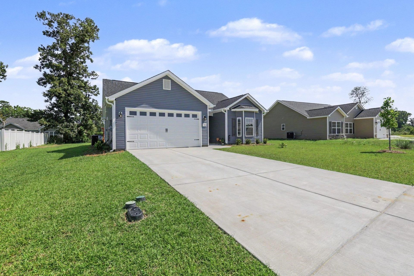
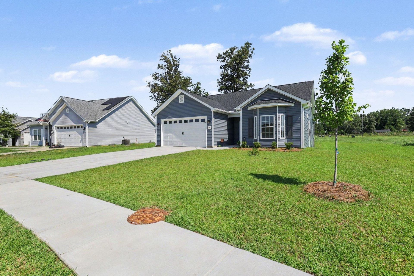
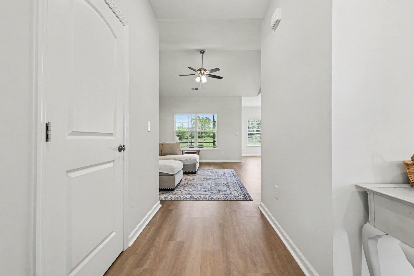
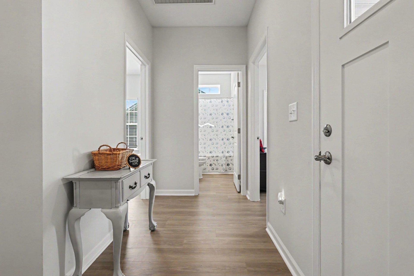
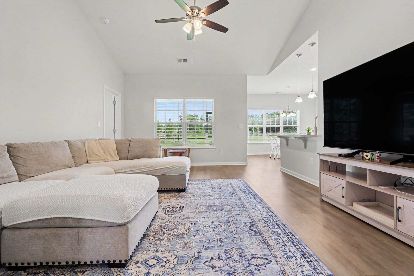
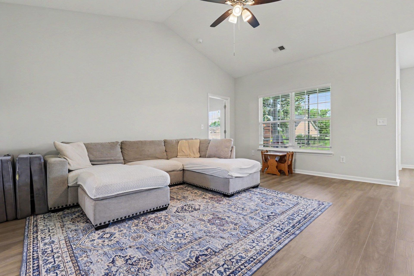
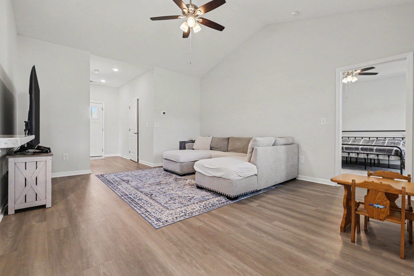
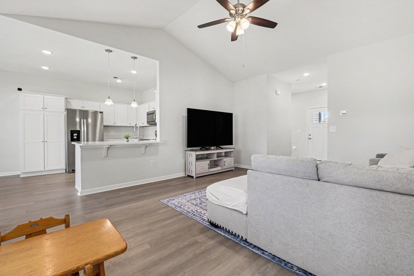
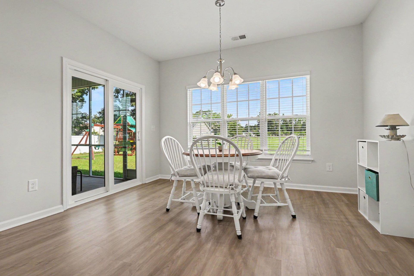
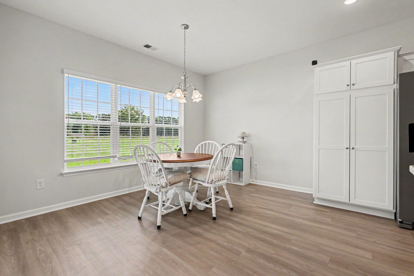
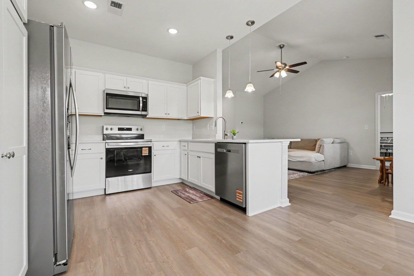
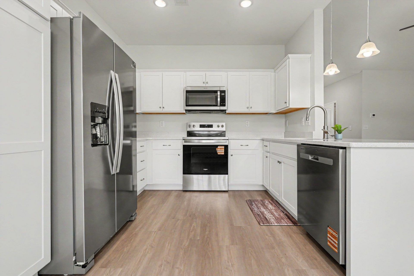
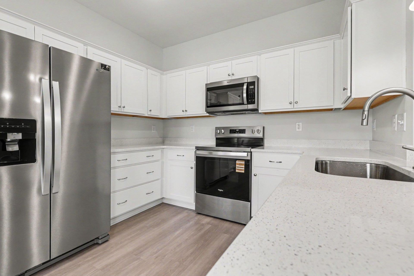
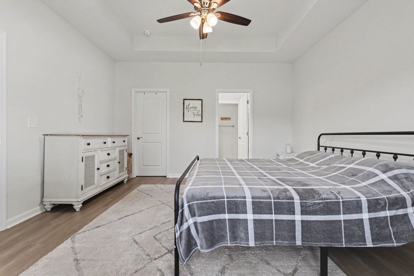
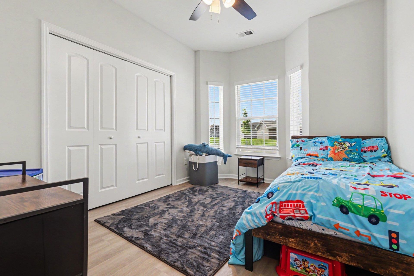
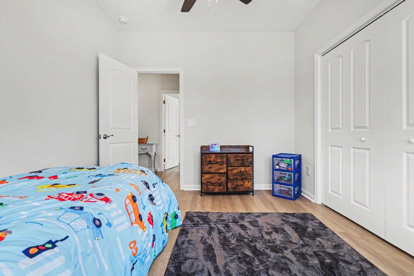
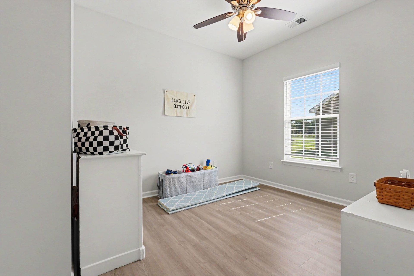
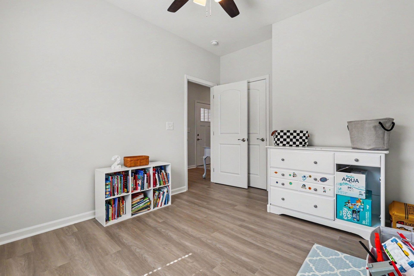
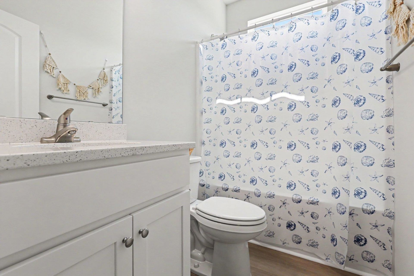
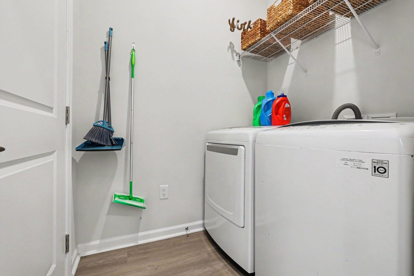
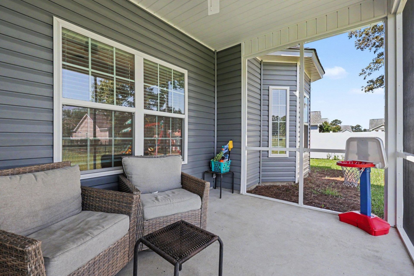
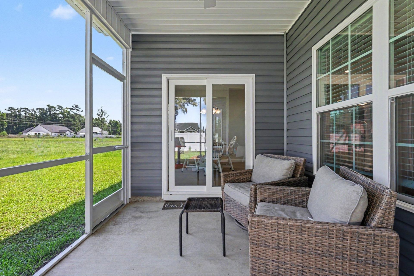
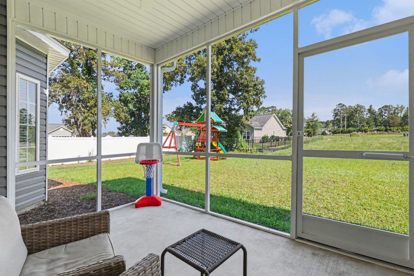
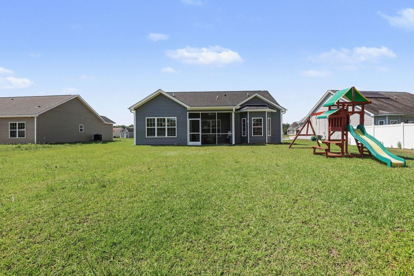
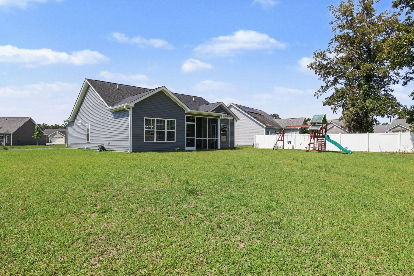
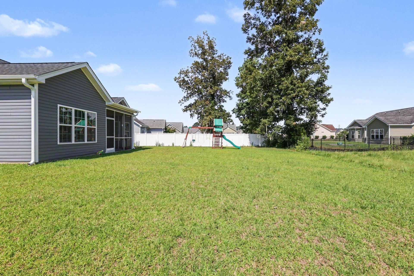
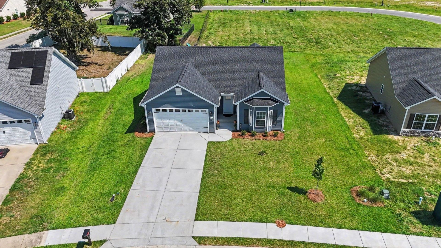
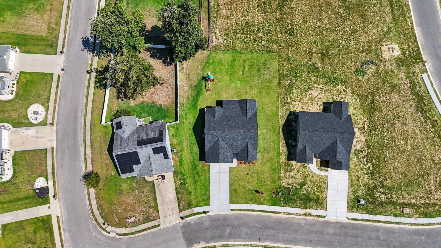
Better Than New and Move-In Ready! Why wait months for new construction when you can own this beautifully upgraded home thats only 30 days old? This stunning 3-bedroom, 2-bath home with a 2-car garage sits on a spacious lot and offers all the benefits of new construction without the wait or added expense of completing the finishing touches. Inside, youll love the bright open-concept floor plan featuring quartz countertops, soft-close cabinets and drawers, a large pantry, stainless steel appliances, and a separate dining room thats perfect for entertaining or everyday living. The kitchen comes complete with the refrigerator, and the home also includes the washer and dryer, making it truly move-in ready. Step outside to enjoy the already completed screened porch, perfect for relaxing year-round, along with gutters, blinds, and ceiling fans that have already been installedsaving you thousands in additional upgrade costs. Located in a growing community, this home offers the rare opportunity to enjoy a nearly new home with immediate occupancy and all the upgrades already completed. Dont miss your chance to own this better-than-new home at an incredible value. Schedule your private showing today!
Property Details
- MLS ID2617403
- Property TypeResidential - Single Family
- AppliancesDishwasher, Disposal, Microwave, Range, Refrigerator, Dryer, Washer
- Association AmenitiesOwner Allowed Golf Cart, Owner Allowed Motorcycle, Pet Restrictions
- Community FeaturesGolf Carts OK, Long Term Rental Allowed
- CoolingCentral Air
- Days on Site10
- Door FeaturesInsulated Doors
- ExteriorVinyl Siding
- Exterior FeaturesPorch
- FlooringLuxury Vinyl, Luxury VinylPlank
- FurnishedYes
- Garage2 car attached
- HeatingCentral, Electric
- HOAYes
- HOA Fee33/ Monthly
- Home StylePatio Home
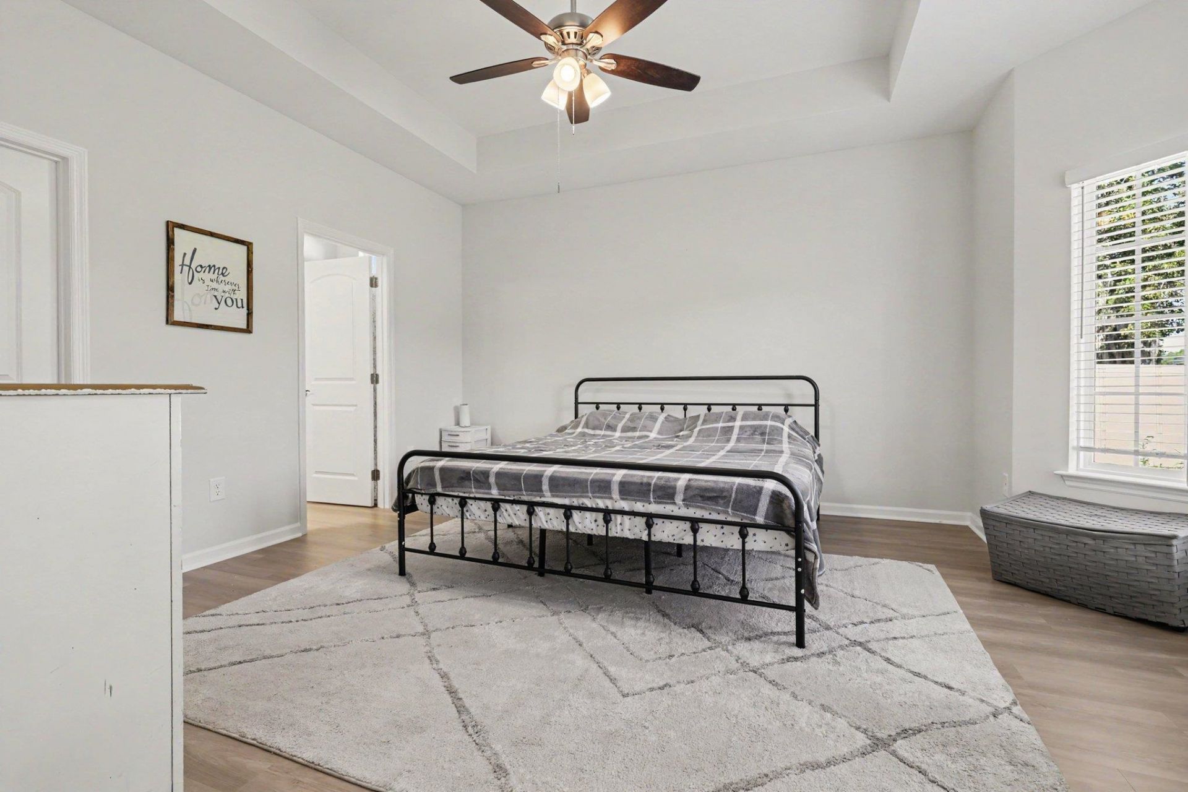
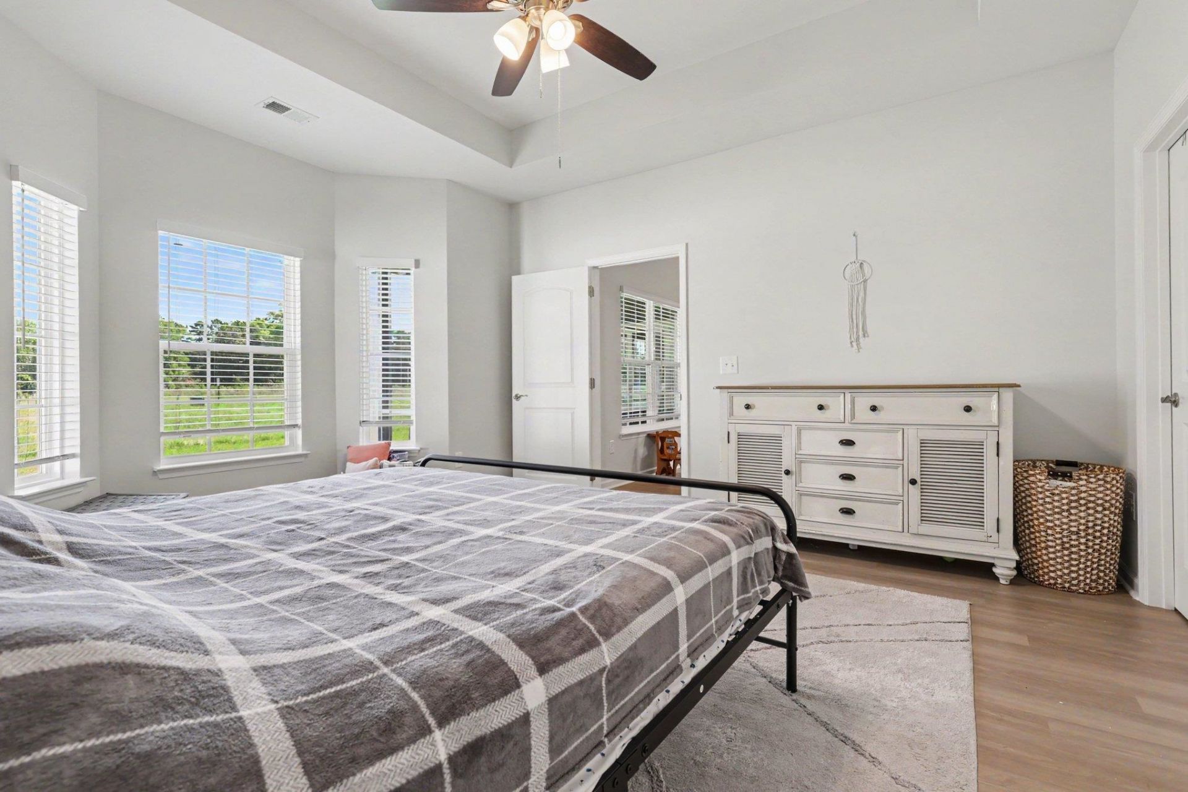
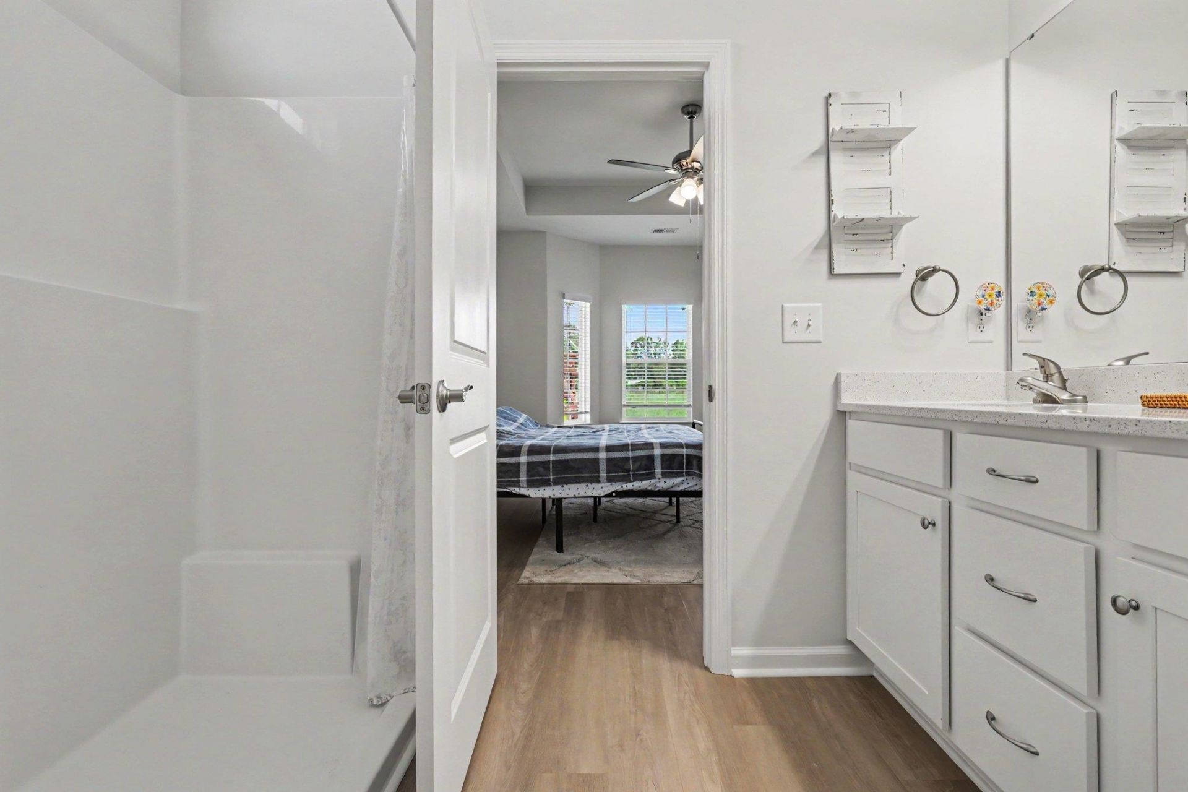
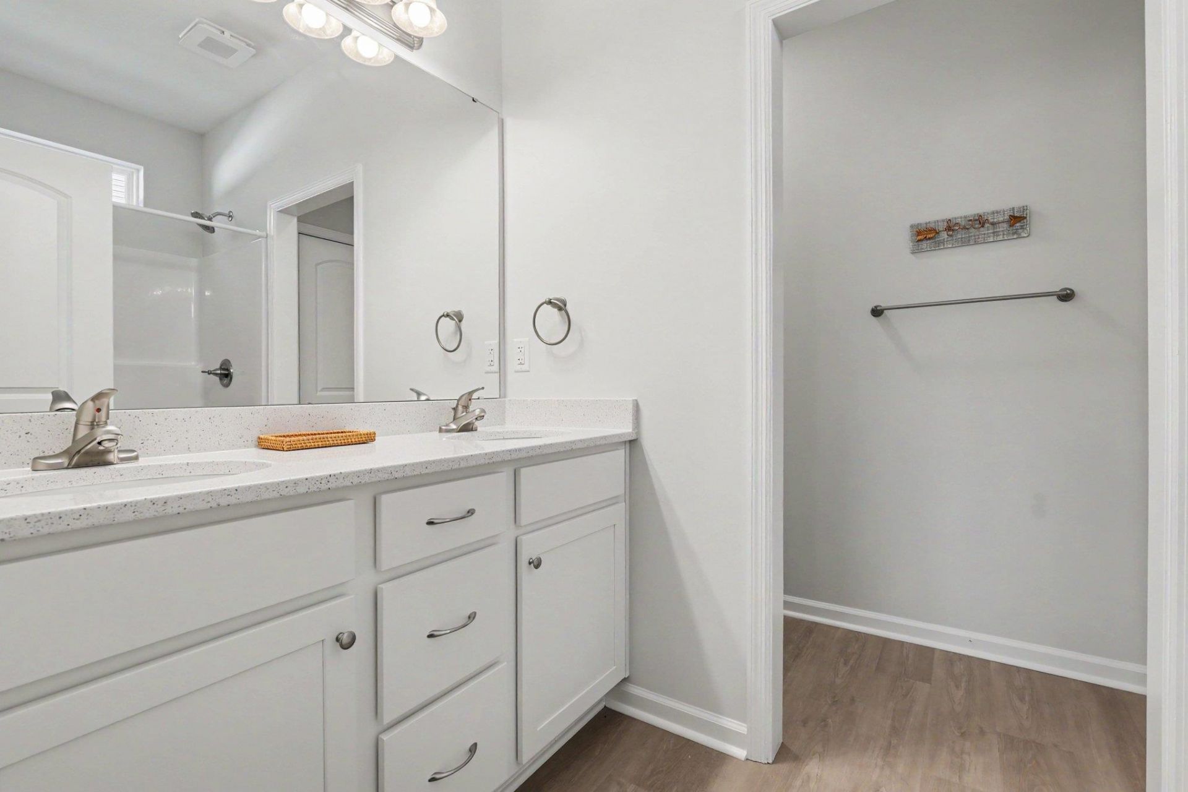
- Interior FeaturesTray Ceiling(s), Ceiling Fan(s), Dual Sinks, Furnished, Linen Closet, Main Level Primary, Split Bedrooms, Tub Shower, Vanity, Walk-In Closet(s), Window Treatments, Breakfast Bar, Bedroom on Main Level, Stainless Steel Appliances, Solid Surface Counters
- LaundryWasher Hookup
- Lot DescriptionOutside City Limits, Rectangular, Rectangular Lot
- Lot Size0.24 Acres
- Parcel#32714020077
- ParkingAttached, Garage, Two Car Garage, Garage Door Opener
- Parking NotesAttached, Garage, Two Car Garage, Garage Door Opener
- Patio/PorchRear Porch, Porch, Screened
- Pets AllowedOwner Only, Yes
- SecuritySmoke Detector(s)
- Stories1.0
- UtilitiesElectricity Available, Sewer Available, Underground Utilities, Water Available
- WaterPublic
- WindowWindow Treatments
- Year Built2026
- acres0.24
Amenities
- Tray Ceiling(s)
- Ceiling Fan(s)
- Dual Sinks
- Furnished
- Linen Closet
- Main Level Primary
- Split Bedrooms
- Tub Shower
- Vanity
- Walk-In Closet(s)
- Window Treatments
- Breakfast Bar
- Bedroom on Main Level
- Stainless Steel Appliances
- Solid Surface Counters
- Porch
Listed By / Shown By
Listed By
Agency Name: Realty ONE Group Dockside
Agency Phone: 843-492-4030
CCAR MLS
Shown By
Agency Title: Home Advantage Realty
Agency Phone: (843) 203-5016
CCAR MLS


Web address QR Codes
704 Fair Weather Dr
©OneHomeValue
Ask A Question 704 Fair Weather Dr, Conway, SC 29527






Privacy Policy / DMCA Notice / ADA Accessibility


This site is hosted, designed and copyright
© 1994 - 2026 by
Delta Media Group, Inc. -- Patent Pending --