
743 Blueway Avenue | Summerville | $429,900
SHOW DETAILS
743 Blueway Avenue
Summerville, SC 29486
$429,900
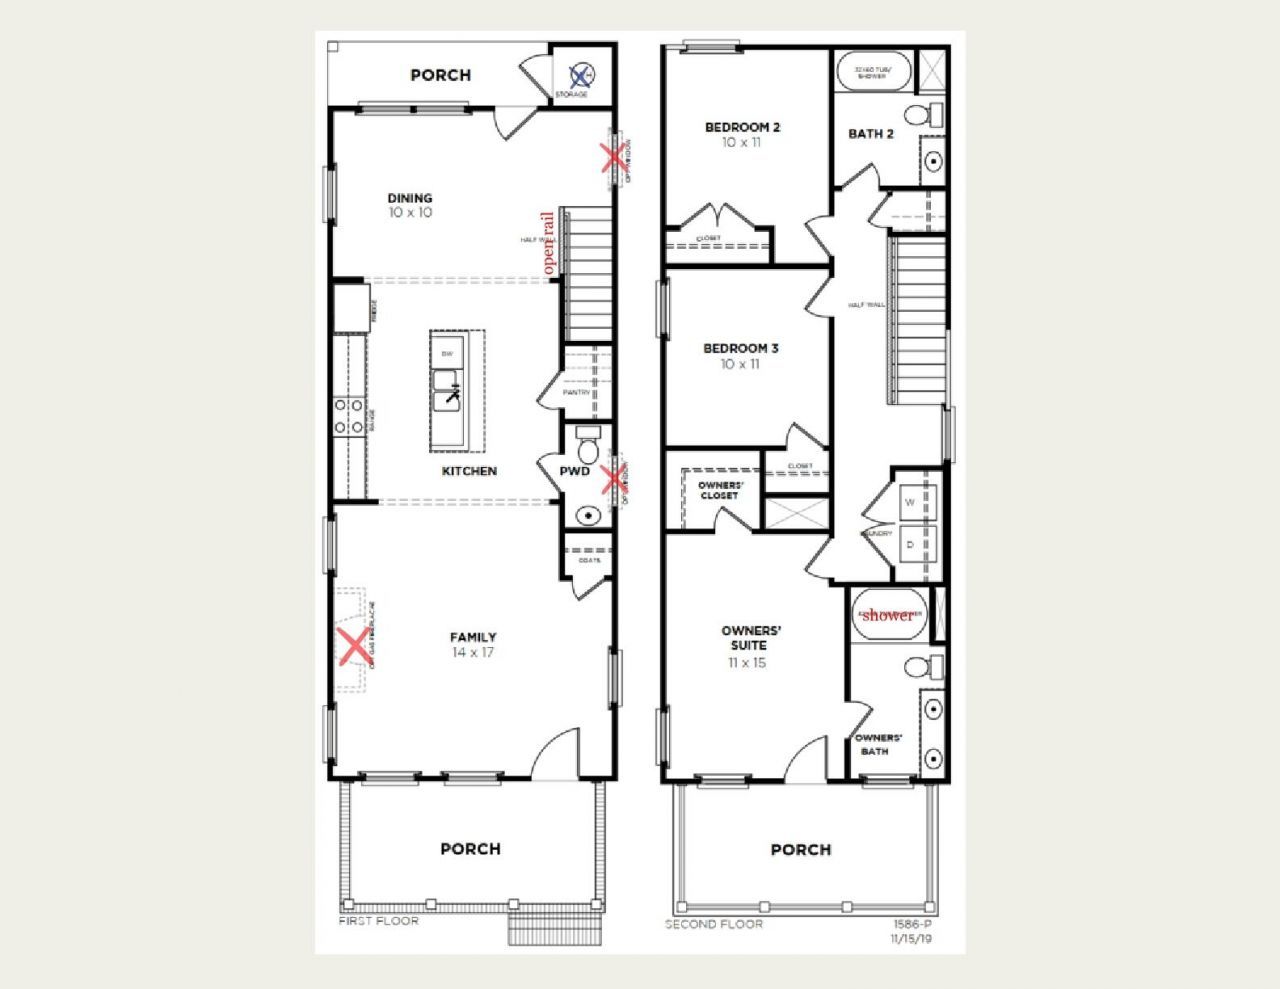
3
BEDS
2.5
BATHS
1,584
SQ. FT.
743 Blueway AvenueSummerville, SC 29486
For SALE
Single Family
ACTIVE
$429,900
EST. 1,082.16/MO CALCULATE
3
BEDS
2.5
BATHS
1,584
SQ. FT.
Property Description
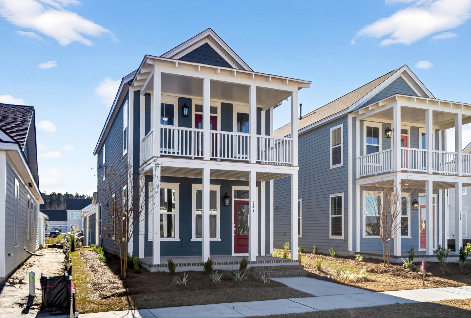
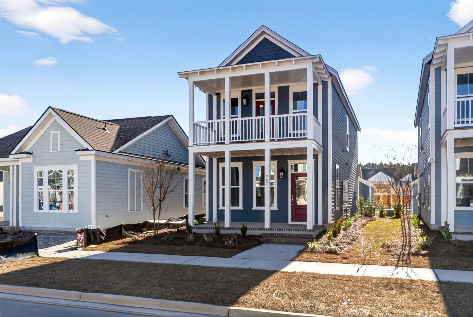
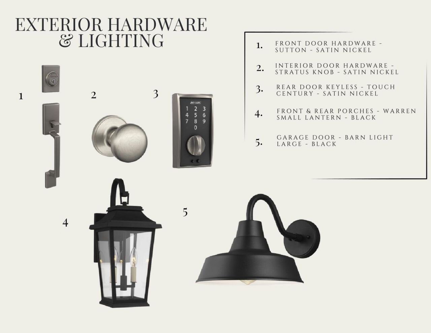
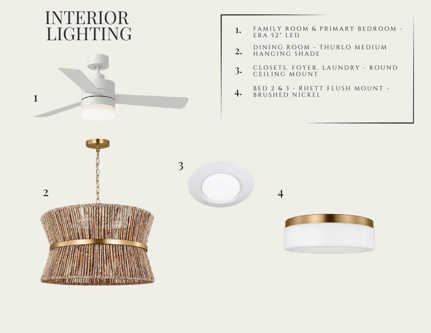
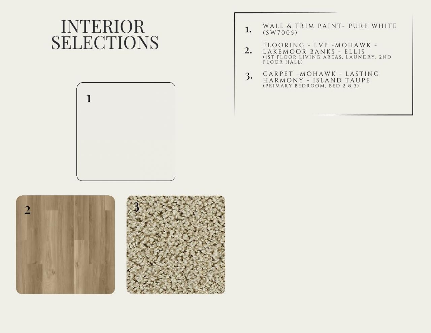
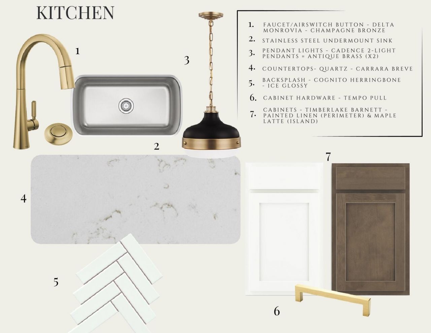
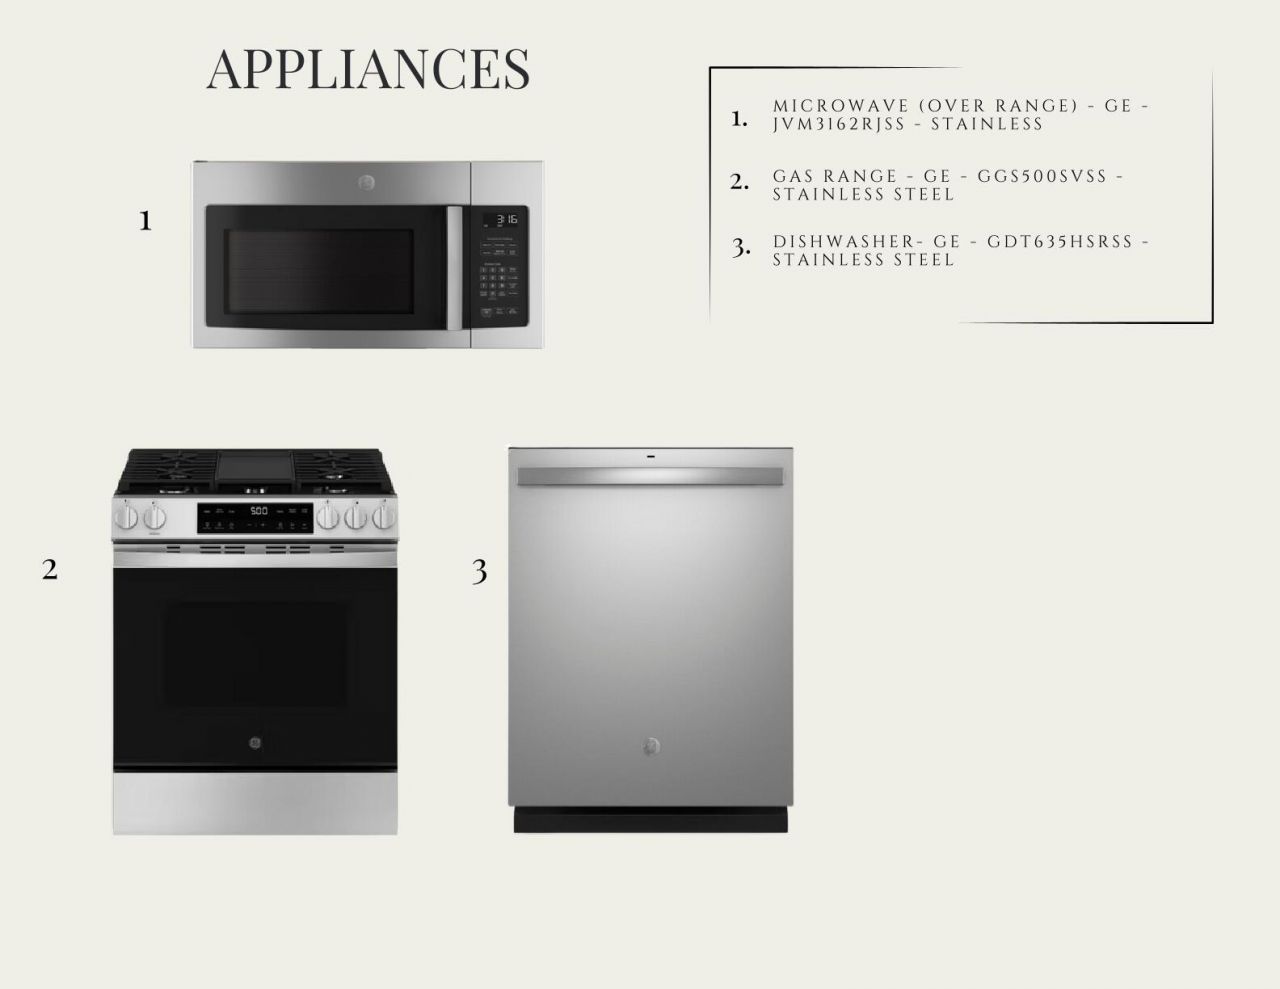
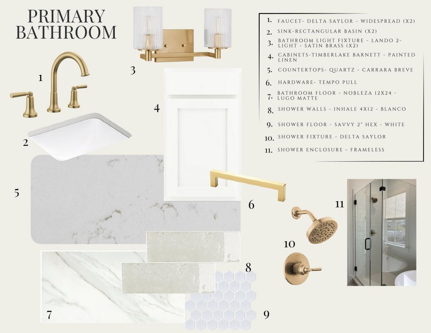
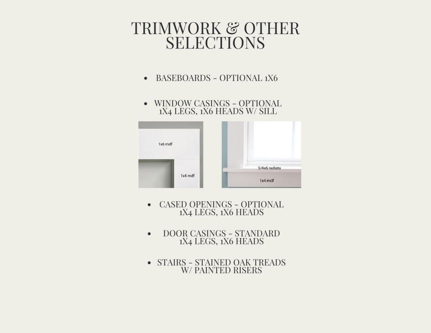
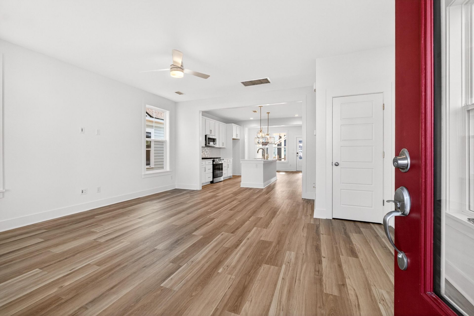
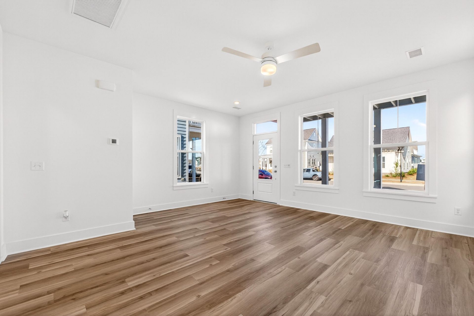
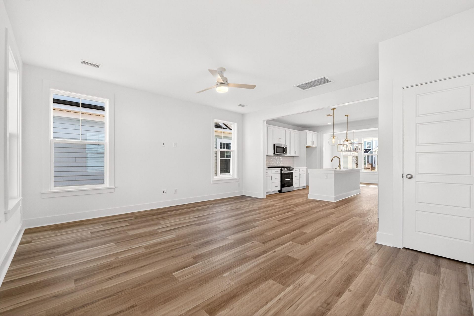
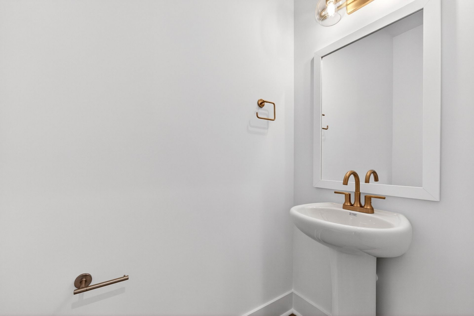
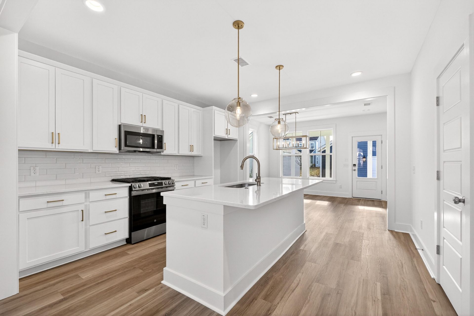
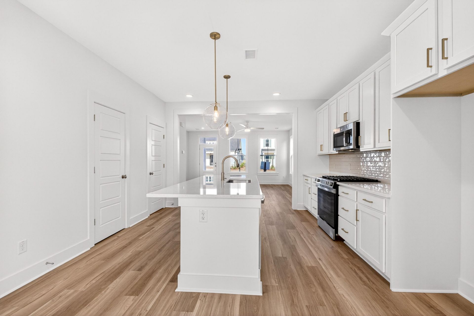
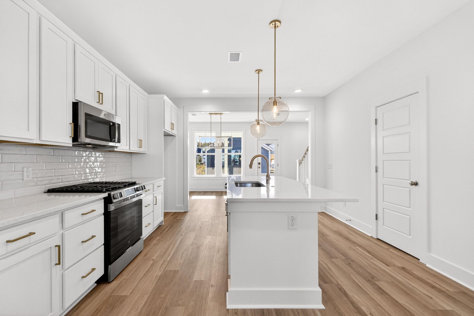
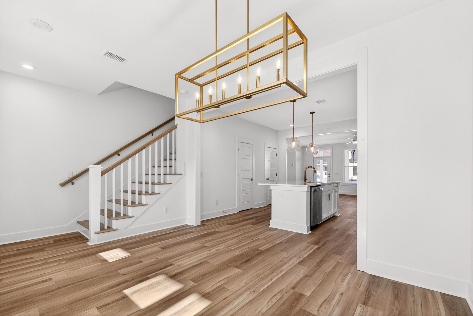
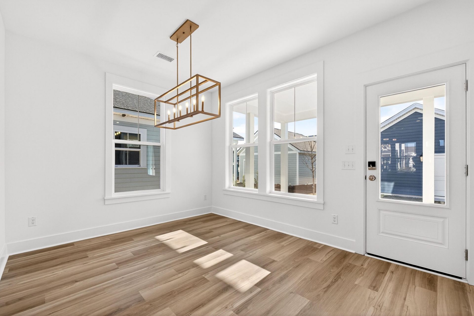
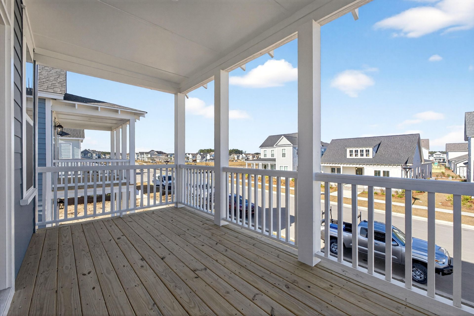
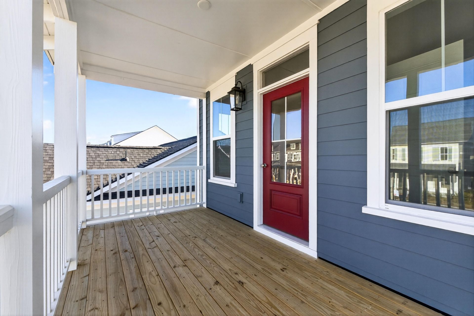
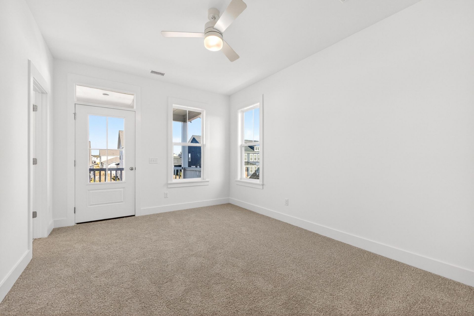
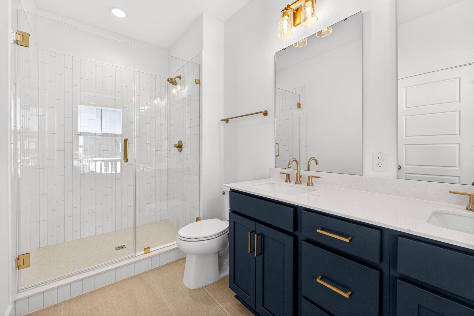
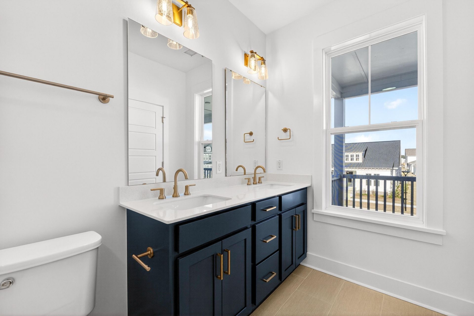
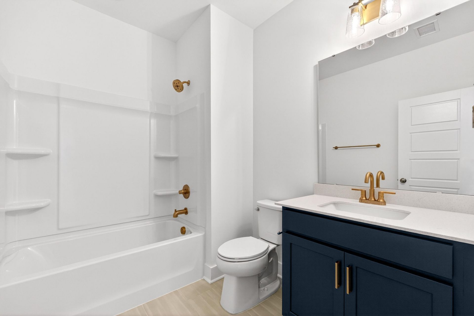
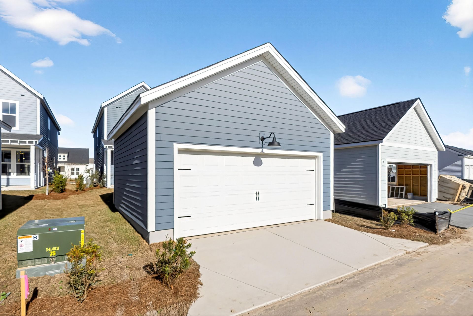
Ready January 2027! Take advantage of a $10,000 incentive available towards closing costs, interest rate buydown, and/or design options. This stunning Rowan plan by Saussy Burbank in Nexton Midtown includes convenient front parking, a 2-car detached garage, double front porches, and serene pond views from the upper primary balcony. Inside, enjoy LVP flooring throughout the main level, craftsman trim details, and stained oak stairs. The designer kitchen features two-tone painted cabinetry, quartz countertops, a herringbone tile backsplash, and brushed bronze fixtures. Upstairs, the primary suite offers a dual-sink vanity, frameless tile shower, and private balcony access. Enjoy incredible Nexton amenities just moments away!
Property Details
- MLS ID26024528
- Property TypeResidential - Single Family
- Building Area Total1584
- Community FeaturesClubhouse, Dog Park, Fitness Center, Park, Pool, Tennis Court(s), Walk/Jog Trails
- CoolingCentral Air
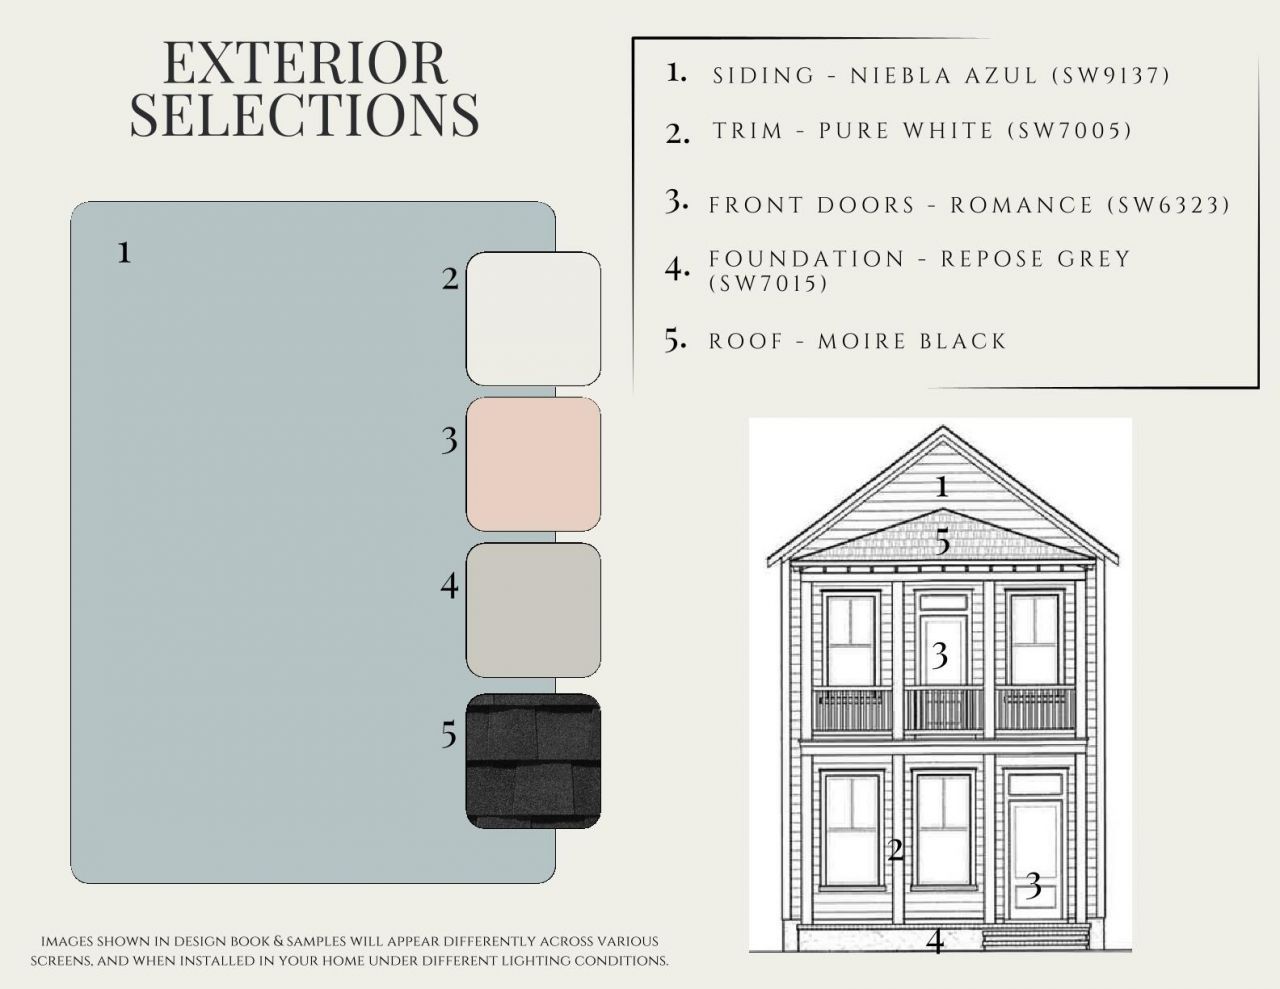
- ExteriorCement Siding
- Exterior FeaturesBalcony
- FlooringCarpet, Ceramic Tile, Luxury Vinyl
- Garage2
- GarageY/NYes
- HeatingForced Air, Natural Gas
- HeatingY/N1
- Home StyleCottage
- Interior FeaturesCeiling - Smooth, High Ceilings, Kitchen Island, Walk-In Closet(s), Ceiling Fan(s), Family, Pantry, Separate Dining
- LaundryElectric Dryer Hookup, Washer Hookup, Laundry Room
- Lot Dimensions0.09 acre(s)
- Lot Features0 - .5 Acre, Interior Lot
- Lot Size0.09 Acres
- Other StructuresNo
- Parking Features2 Car Garage, Detached, Off Street, Garage Door Opener
- Patio And PorchCovered, Front Porch
- Roof TypeArchitectural
- SewerPublic Sewer
- Stories2.0
- UtilitiesBCW & SA, Berkeley Elect Co-Op, Dominion Energy
- WaterPublic
- Year Built2027
- acres0.09
Amenities
- Ceiling - Smooth
- High Ceilings
- Kitchen Island
- Walk-In Closet(s)
- Ceiling Fan(s)
- Family
- Pantry
- Separate Dining
- Balcony
Listed By / Shown By
Listed By
Agency Name: Carolina Cottage Homes, LLC
Charleston Trident MLS
Shown By
Agency Title: Home Advantage Realty
Agency Phone: (843) 203-5016
Charleston Trident MLS

Web address QR Codes
743 Blueway Avenue
©OneHomeValue
Ask A Question 743 Blueway Avenue, Summerville, SC 29486





Privacy Policy / DMCA Notice / ADA Accessibility


This site is hosted, designed and copyright
© 1994 - 2026 by
Delta Media Group, Inc. -- Patent Pending --