
75 Delahow Street | Charleston | $3,395,000



SHOW DETAILS
75 Delahow Street
Charleston, SC 29492
$3,395,000
4
BEDS
4.5
BATHS
4,690
SQ. FT.
75 Delahow StreetCharleston, SC 29492
For SALE
Single Family
ACTIVE
$3,395,000
EST. 8,546.01/MO CALCULATE
4
BEDS
4.5
BATHS
4,690
SQ. FT.
Property Description
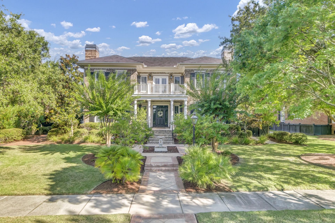
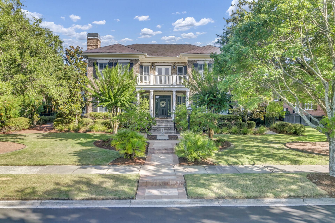
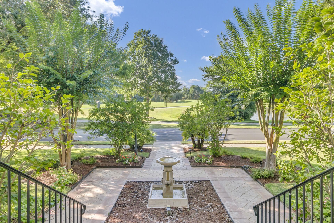
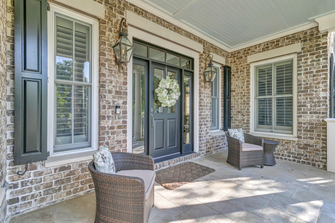
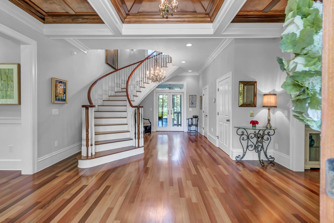
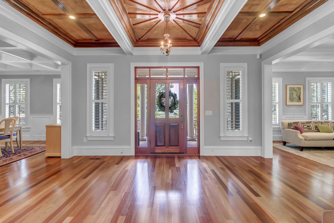
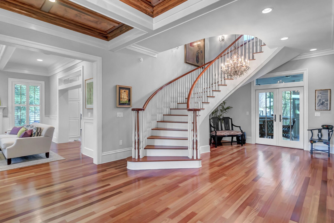
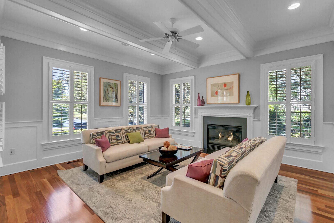
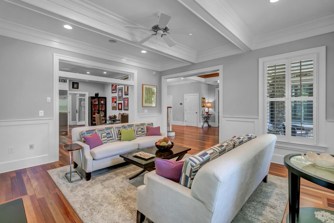
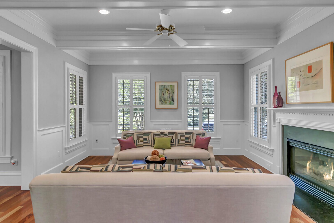
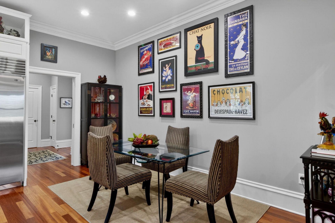
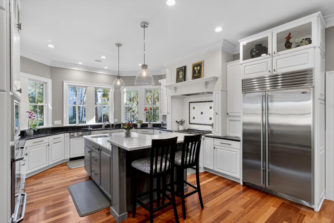
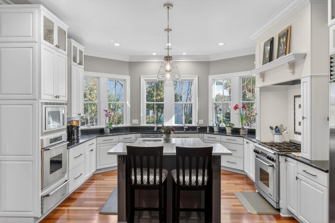
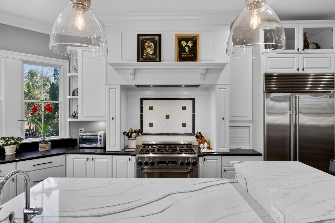
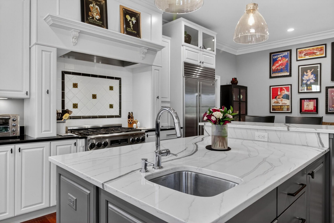
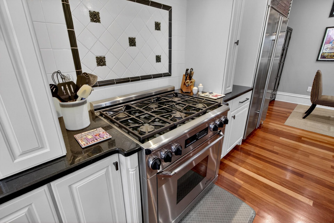
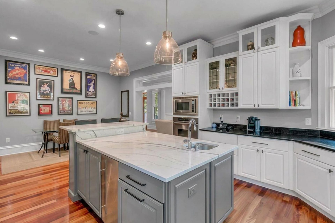
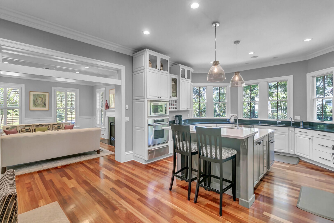
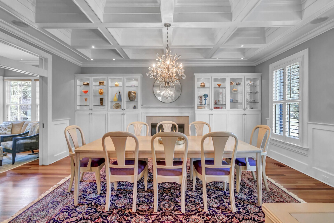
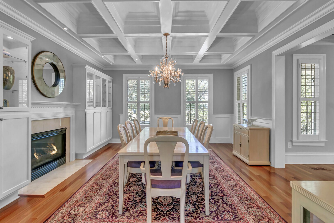
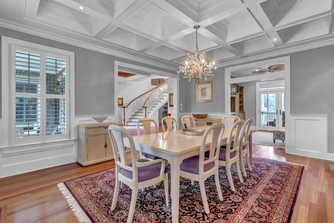
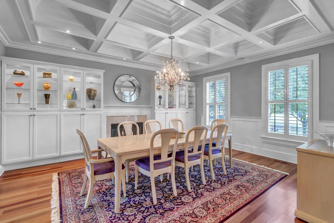
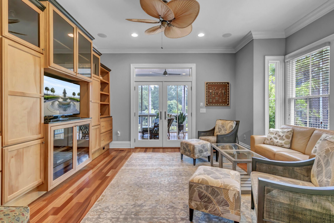
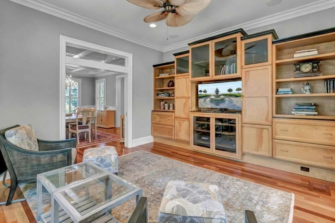
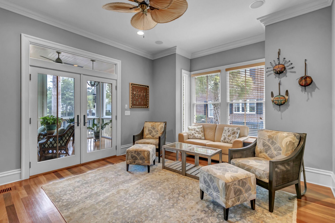
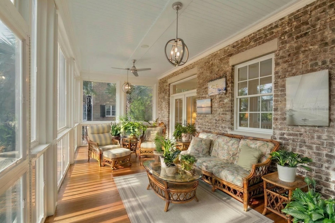
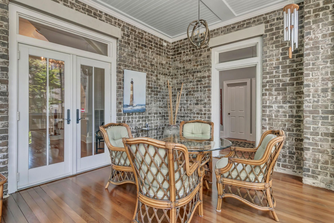
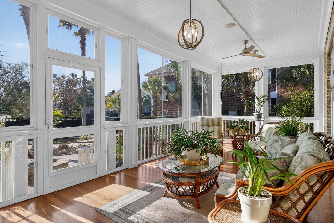
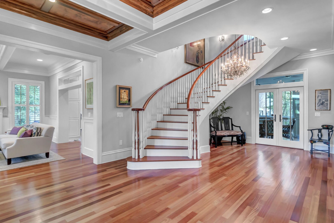
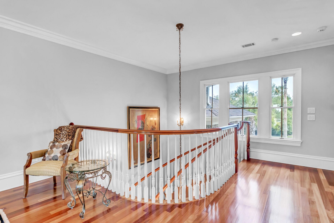
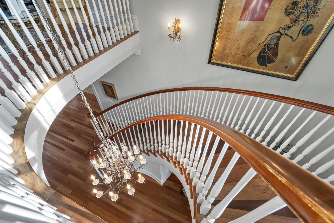
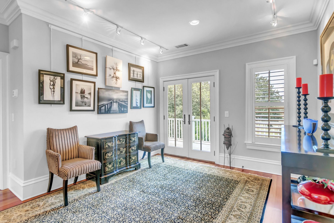
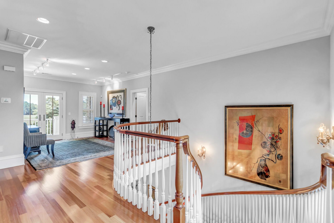
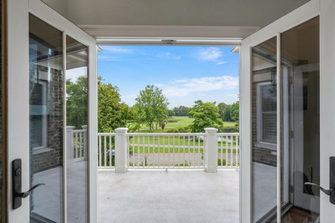
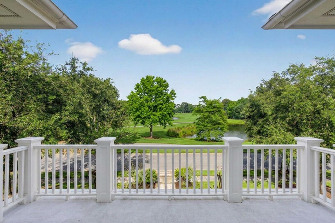
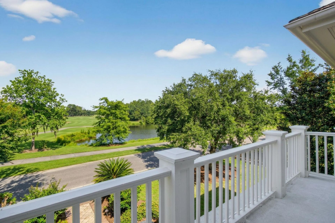
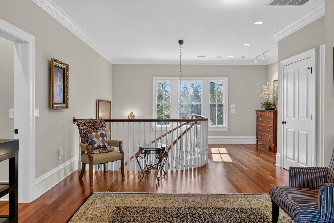
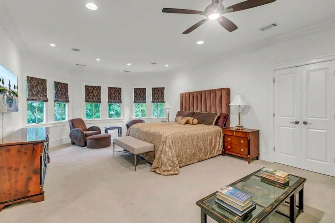
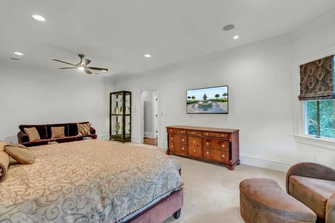
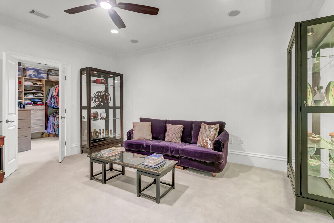
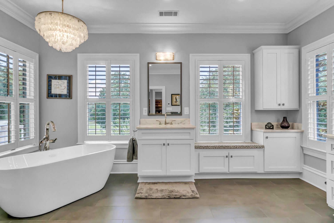
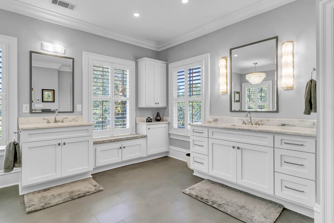
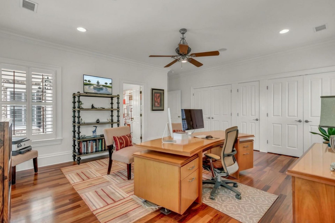
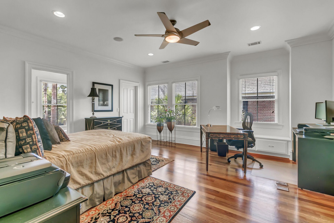
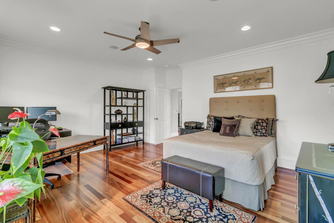
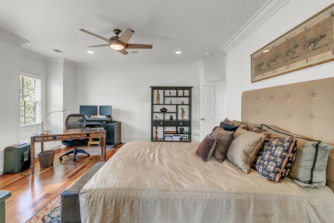
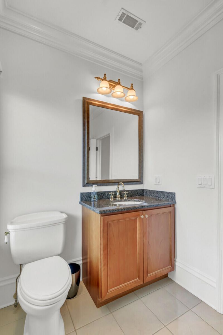
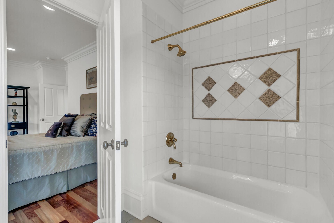
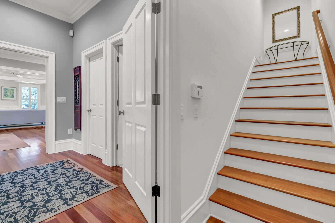
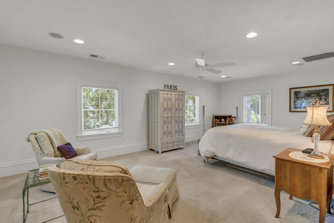
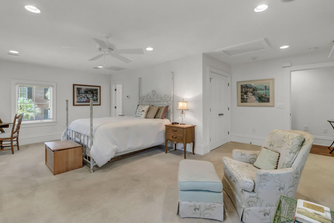
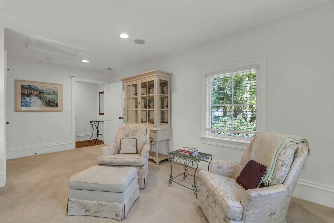
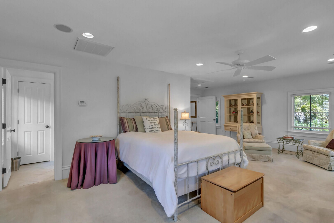
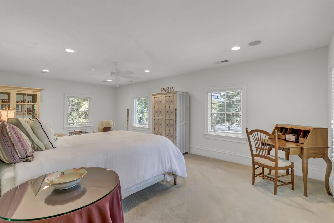
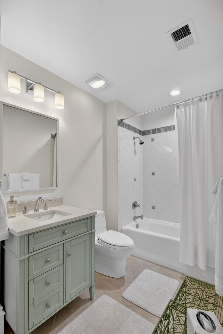
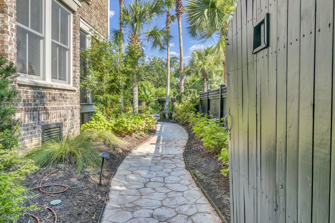
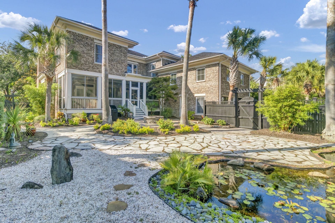
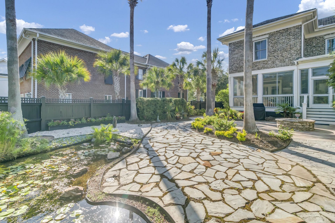
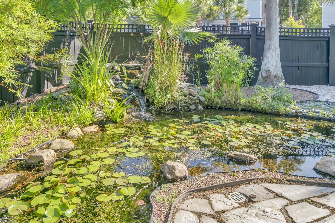
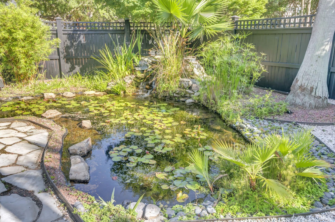
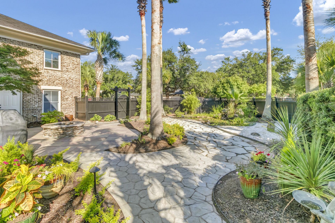
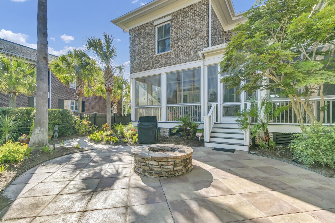
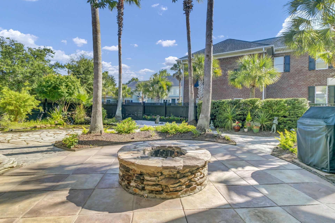
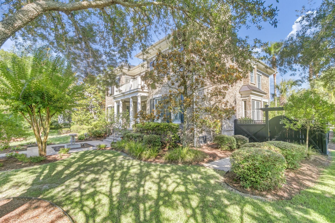
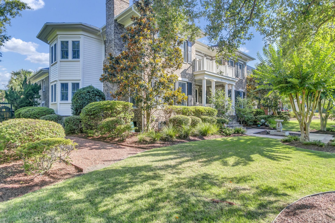
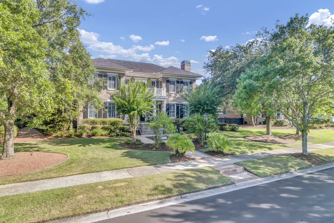
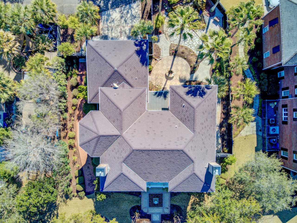
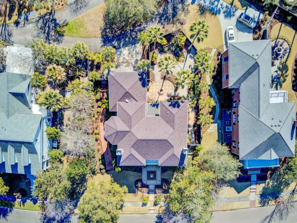
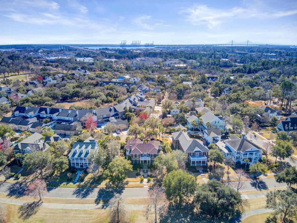
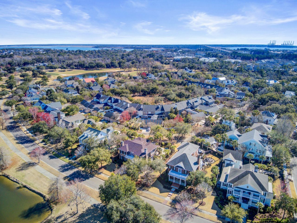
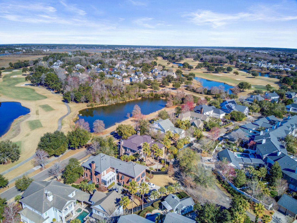
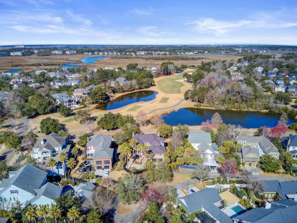
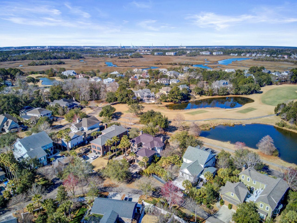
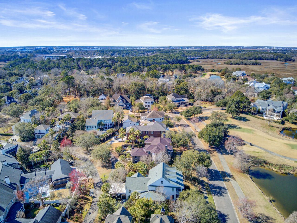
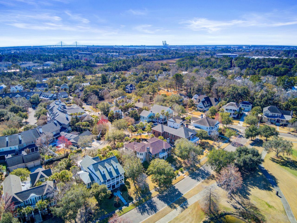
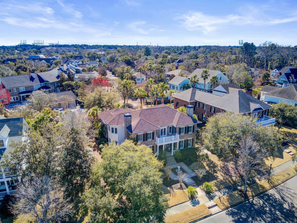
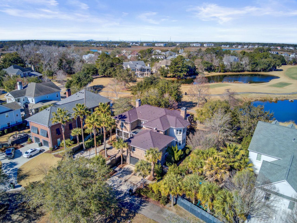
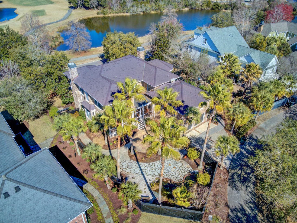
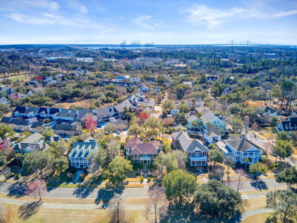
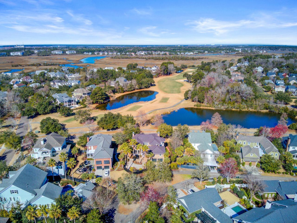
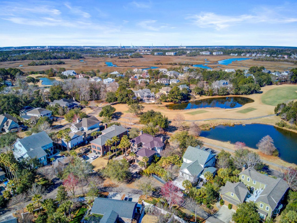
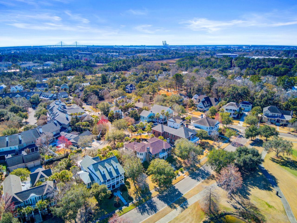
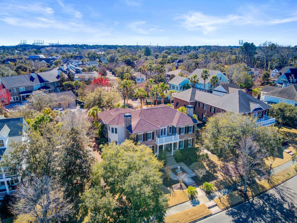
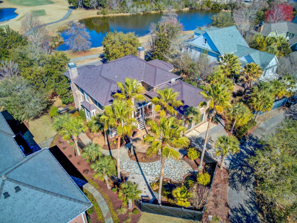
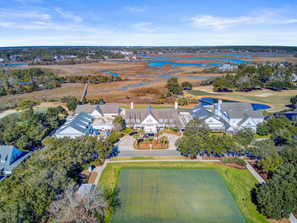
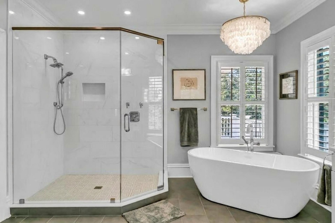
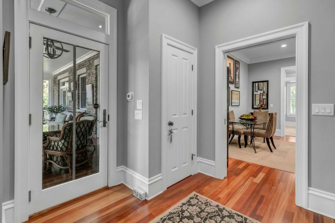
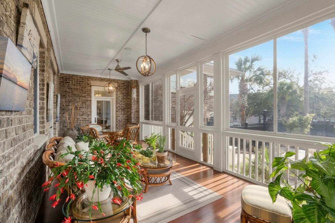
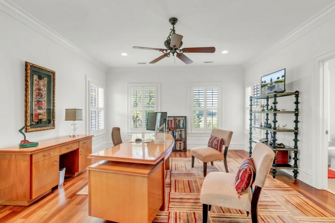
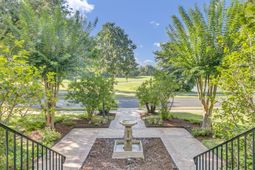
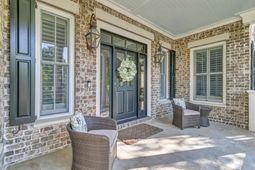
A Rare Opportunity -- Transferrable Full Golf Membership Available!!Commanding views of the 16th hole of the Beresford Creek Course set the stage for this distinguished Daniel Island Park residence -- a custom brick home where timeless architecture meets thoughtfully curated interiors. At 4,690 square feet, every detail speaks to quality: Brazilian cherry hardwood floors warm the main living spaces, an elevator serves all levels, and a freshly repainted interior gives the home a crisp, move-in-ready presence.The renovated kitchen and primary bath reflect a modern sensibility without sacrificing the home's classic character -- spaces designed equally for quiet mornings and effortless entertaining.Four generous bedrooms and four and a half bathrooms offer room to live expansively, while the screened porch and fully fenced rear yard create a private outdoor sanctuary where the golf course views are yours alone to enjoy. Bay windows frame those views like living artwork, drawing generous natural light deep into the home throughout the day and lending each room an open, airy quality that simply can't be replicated.What truly distinguishes this home is the caliber of its unseen upgrades. Heated floors in the primary bathroom, thermal windows throughout, and a whole-home central vacuum system speak to a standard of living most homes simply don't offer. A fully encapsulated crawlspace with a dedicated dehumidifier ensures lasting structural integrity and indoor air quality, while a synthetic slate roof provides the aesthetic of a classic material with far superior longevity. Even the garage reflects the home's commitment to craftsmanship, finished with custom cabinetry that transforms utilitarian space into something intentional.Homes with transferrable golf memberships in Daniel Island Park rarely come to market. Don't miss your opportunity to skip the waitlist!Buyer to pay a one-time Daniel Island Resale Fee of 1/2 of 1%, payable to the Daniel Island Community Fund (not to exceed $8,105). Daniel Island Club Social Membership is required for all Daniel Island Park residences. Contact the Daniel Island Club Membership Director for membership availability and pricing.
Property Details
- MLS ID26000984
- Property TypeResidential - Single Family
- Building Area Total4690
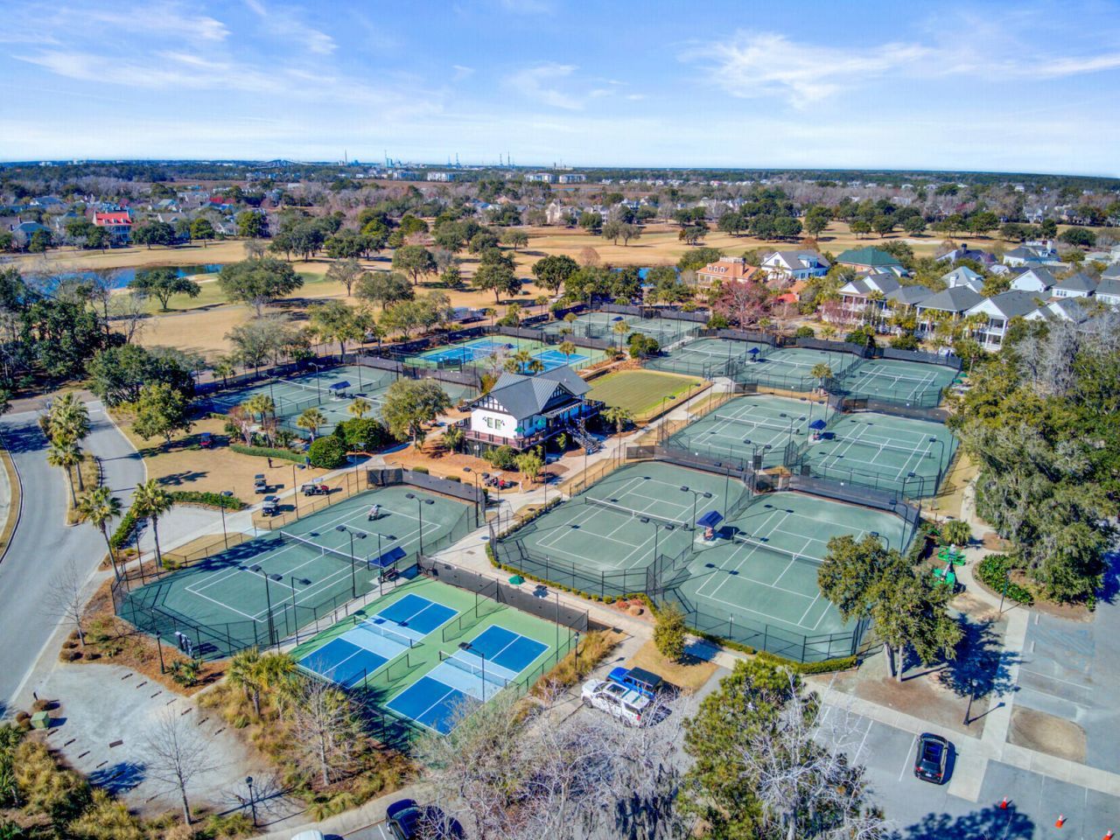
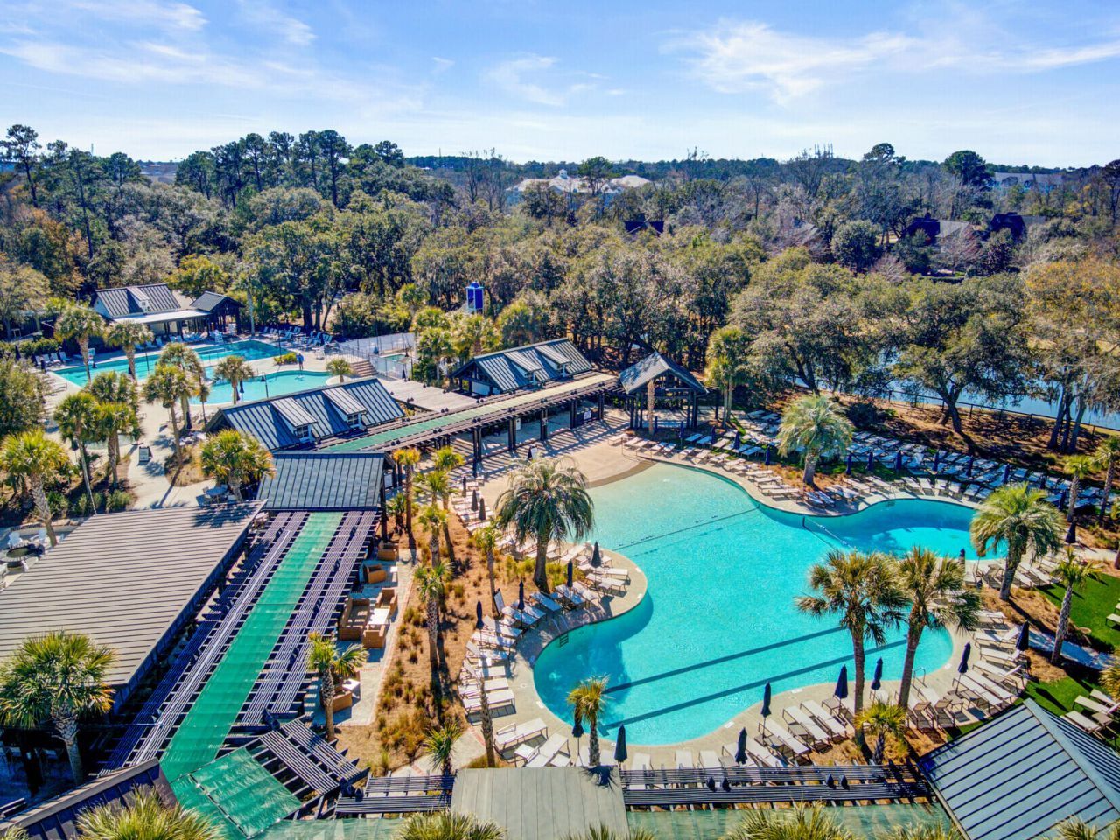
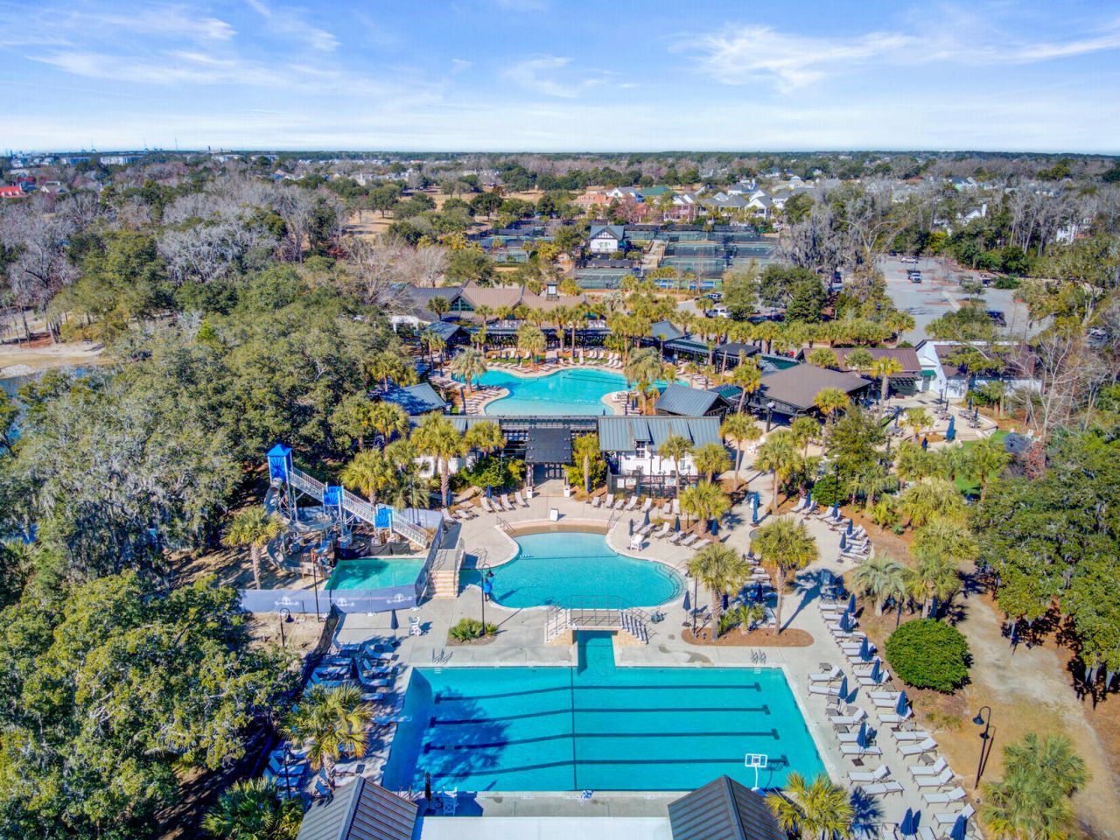
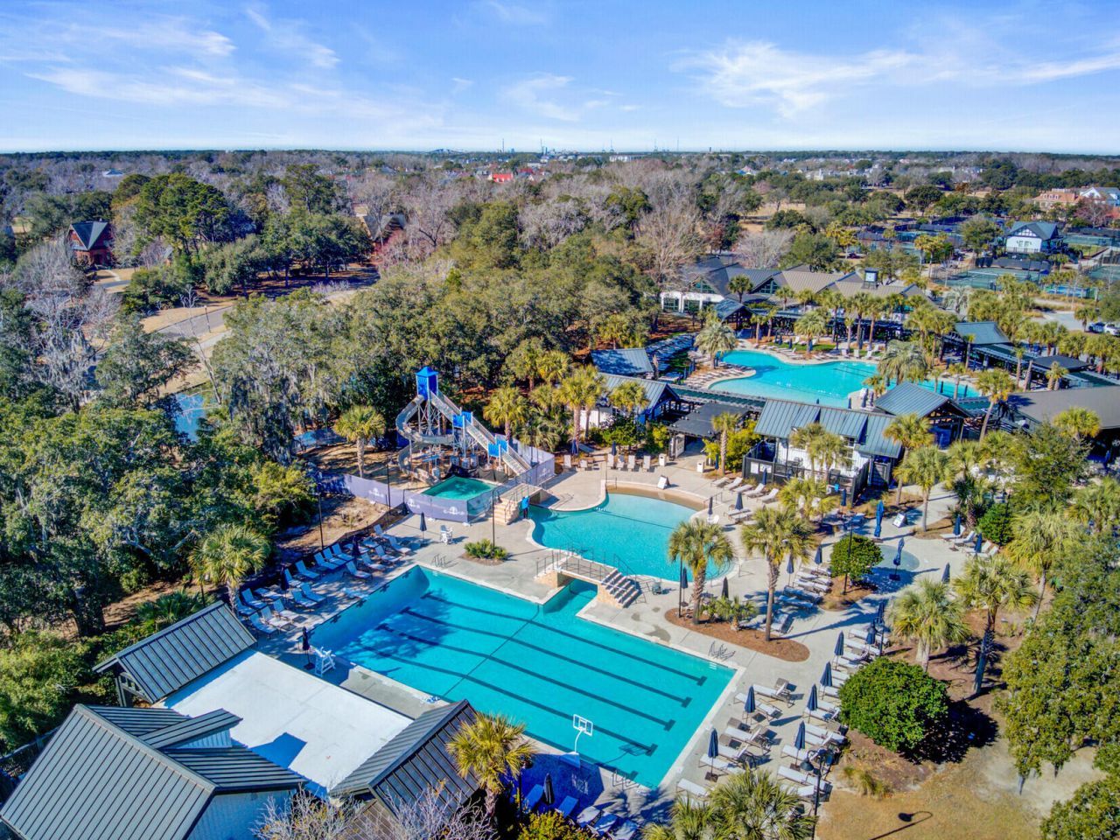
- Community FeaturesClub Membership Available, Fitness Center, Golf Course, Golf Membership Available, Park, Pool, Tennis Court(s), Trash, Walk/Jog Trails
- CoolingCentral Air
- Days on Site189
- Door FeaturesSome Storm Door(s)
- ExteriorBrick
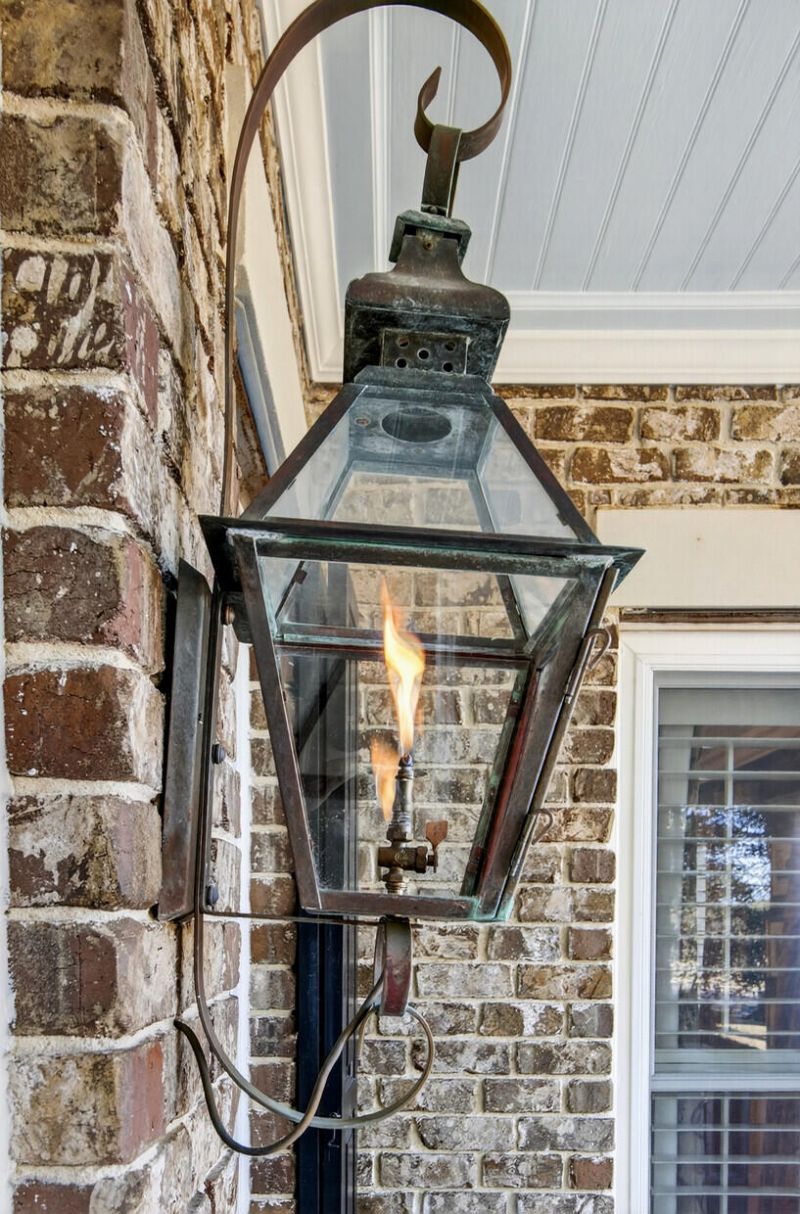
- Exterior FeaturesBalcony, Garden, Lighting
- FencingFence - Wooden Enclosed
- Fireplace FeaturesDining Room, Gas Log, Living Room, Two
- Fireplaces2
- Fireplace Y/NYes
- FlooringCarpet, Ceramic Tile, Wood
- Garage2 car attached
- GarageY/NYes
- HeatingForced Air
- HeatingY/N1
- Home StyleTraditional
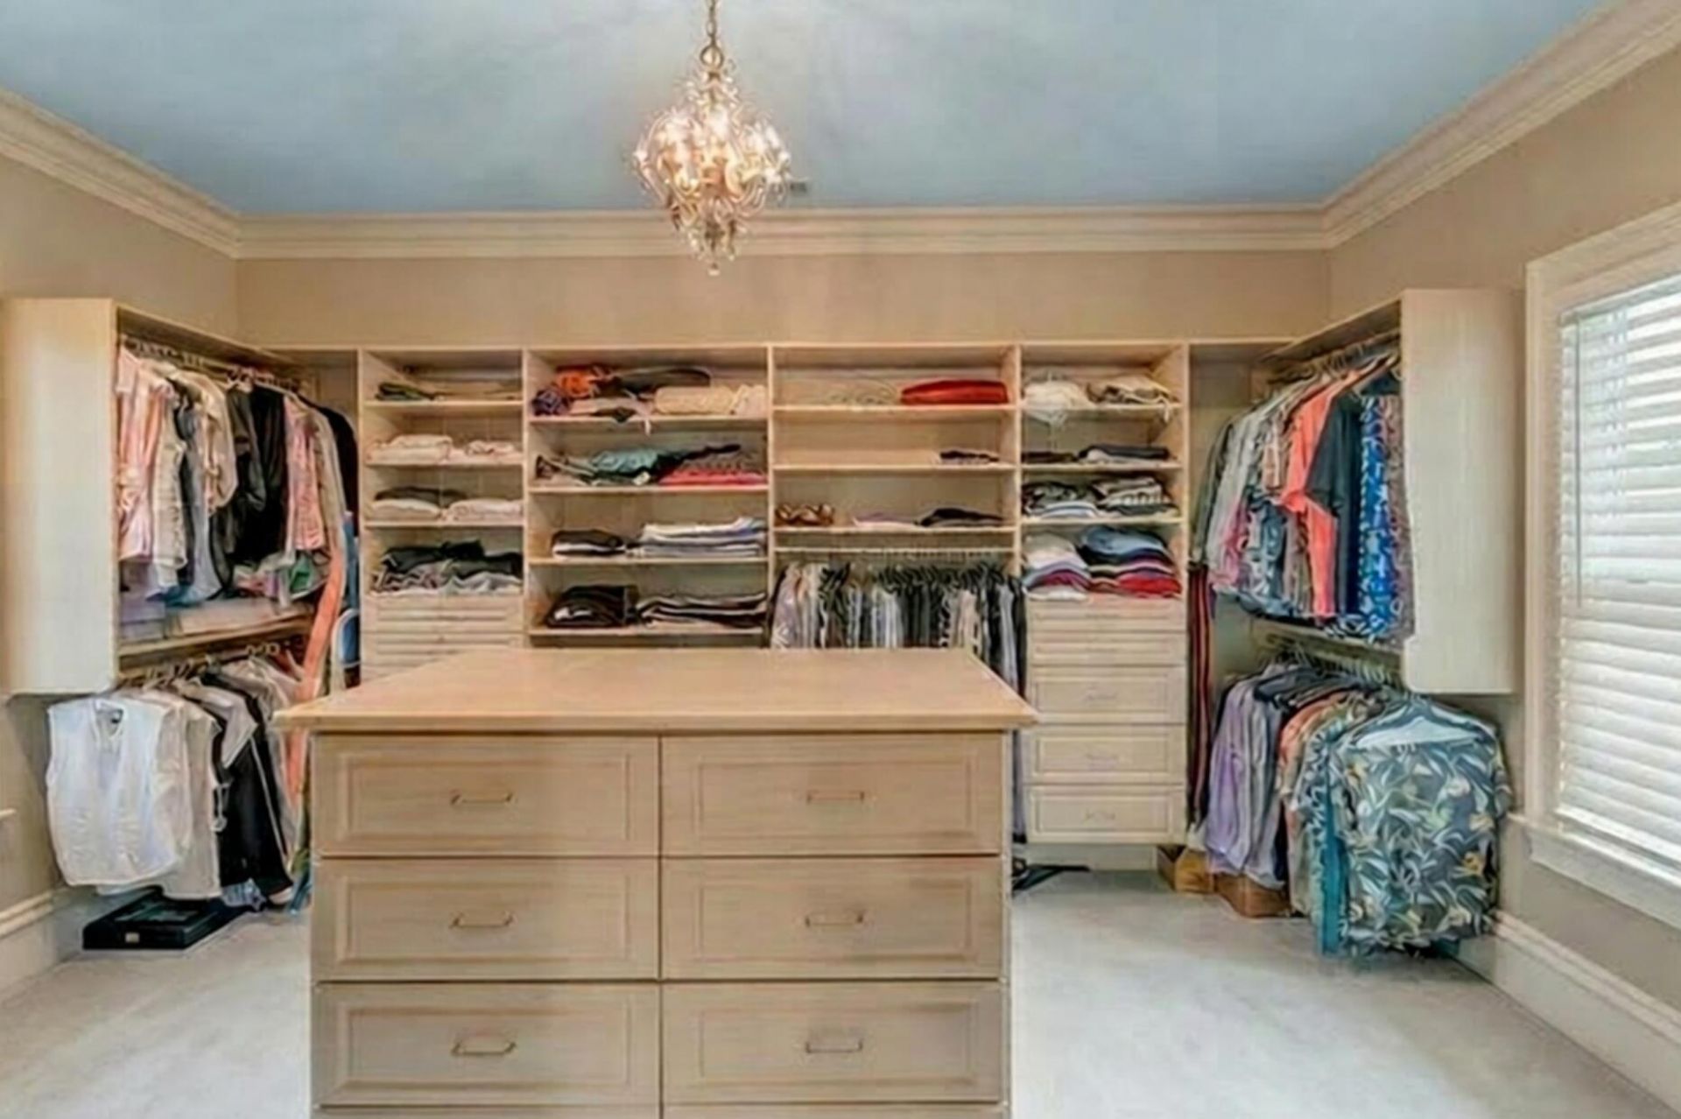
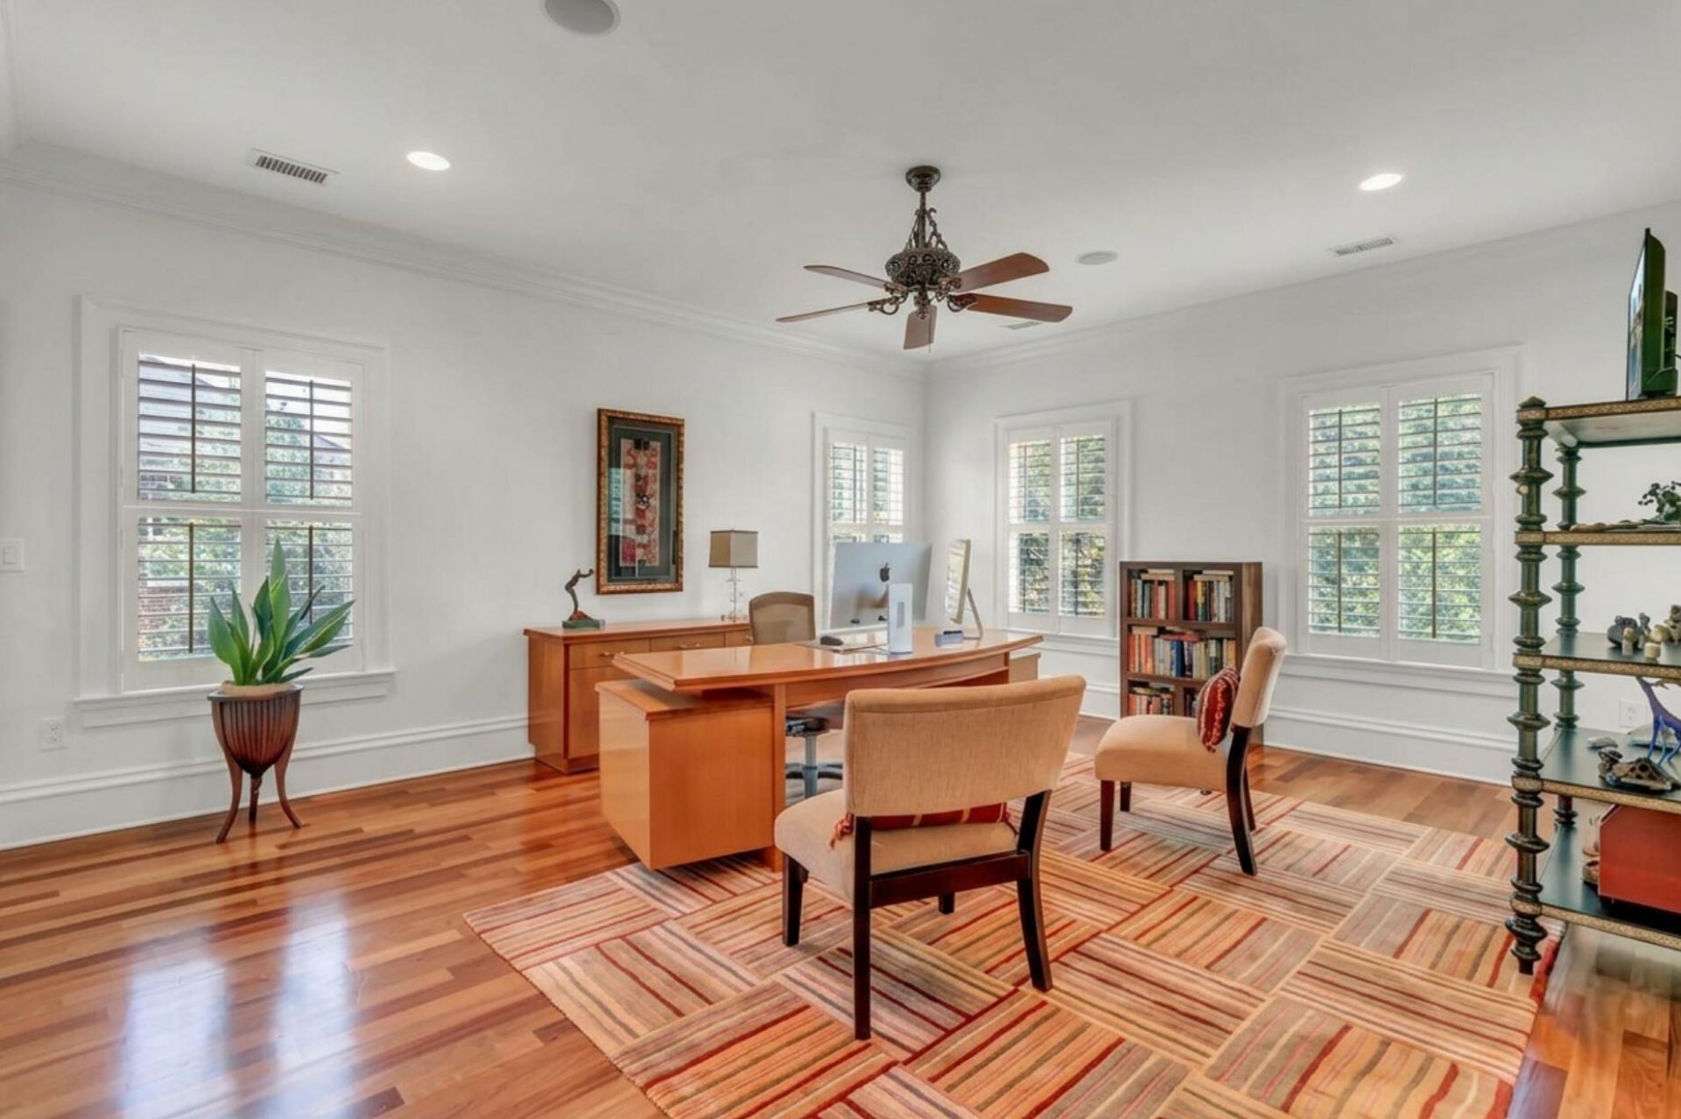
- Interior FeaturesCeiling - Smooth, Tray Ceiling(s), High Ceilings, Garden Tub/Shower, Kitchen Island, Walk-In Closet(s), Eat-in Kitchen, Formal Living, Entrance Foyer, Loft, Pantry, Separate Dining, Study
- LaundryLaundry Room
- Lot Dimensions0.29 acre(s)
- Lot Features0 - .5 Acre, On Golf Course
- Lot Size0.29 Acres
- Other StructuresNo
- Parking Features2 Car Garage, Attached
- Patio And PorchFront Porch, Screened
- Roof TypeSee Remarks, Slate
- SewerPublic Sewer
- Stories2.0
- UtilitiesCharleston Water Service, Dominion Energy
- WaterPublic
- Window FeaturesSome Storm Wnd/Doors, Thermal Windows/Doors, Window Treatments - Some, ENERGY STAR Qualified Windows
- Year Built2004
- acres0.29
Amenities
- Ceiling - Smooth
- Tray Ceiling(s)
- High Ceilings
- Garden Tub/Shower
- Kitchen Island
- Walk-In Closet(s)
- Eat-in Kitchen
- Formal Living
- Entrance Foyer
- Loft
- Pantry
- Separate Dining
- Study
- Balcony
- Garden
- Lighting
Listed By / Shown By
Listed By
Agency Name: Corcoran HM Properties
Charleston Trident MLS
Shown By
Agency Title: Home Advantage Realty
Agency Phone: (843) 203-5016
Charleston Trident MLS

Web address QR Codes
75 Delahow Street
©OneHomeValue
Ask A Question 75 Delahow Street, Charleston, SC 29492





Privacy Policy / DMCA Notice / ADA Accessibility


This site is hosted, designed and copyright
© 1994 - 2026 by
Delta Media Group, Inc. -- Patent Pending --