
805 Wild Indigo Dr | Conway | $399,900
SHOW DETAILS
805 Wild Indigo Dr
Conway, SC 29526
$399,900
4
BEDS
3
BATHS
2,354
SQ. FT.
805 Wild Indigo DrConway, SC 29526
For SALE
Single Family
ACTIVE
$399,900
EST. 1,006.64/MO CALCULATE
4
BEDS
3
BATHS
2,354
SQ. FT.
Property Description
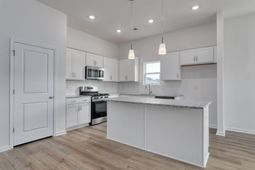
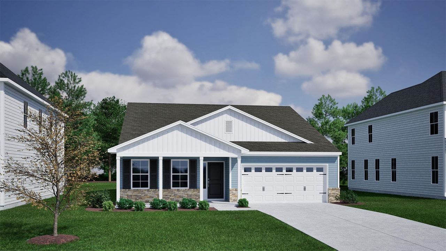
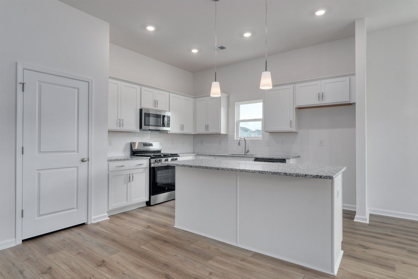
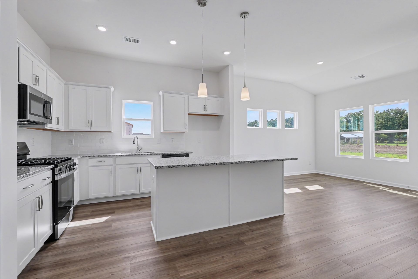
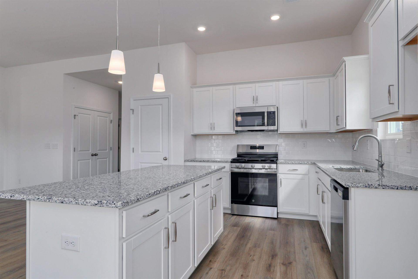
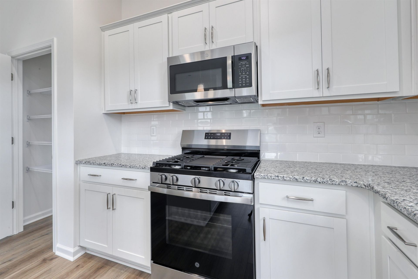
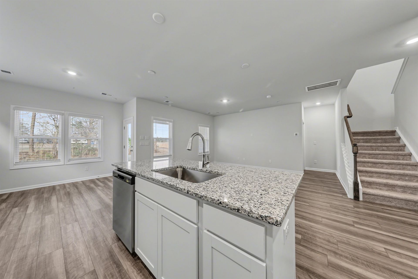
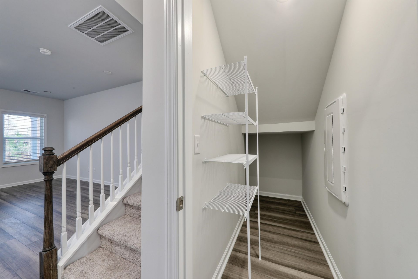
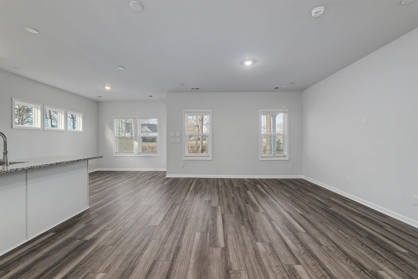
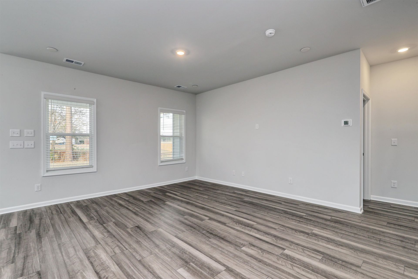
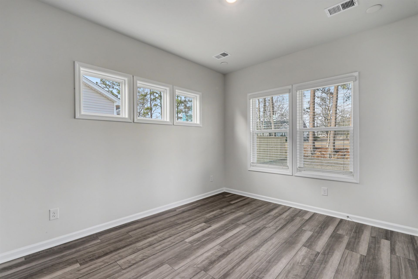
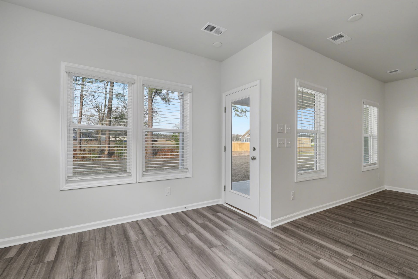
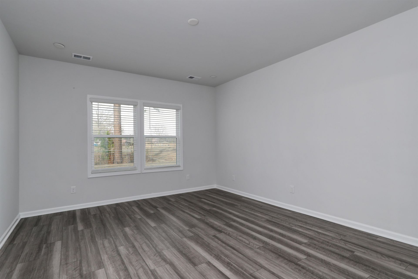
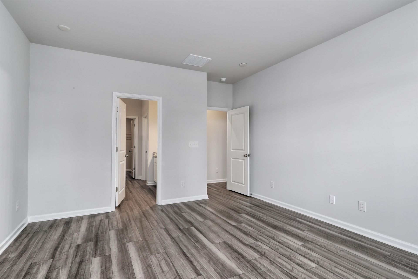
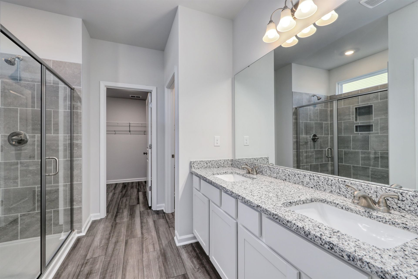
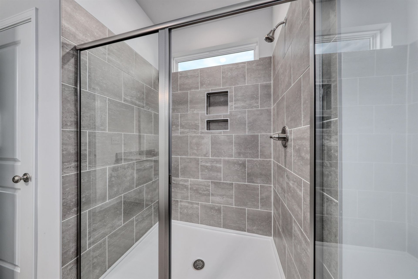
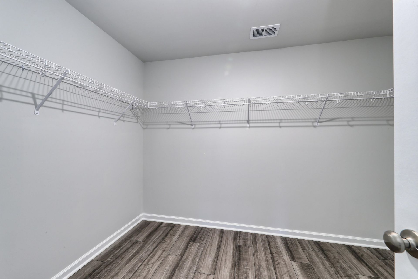
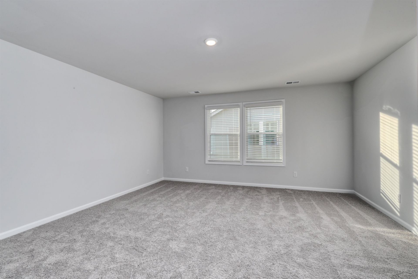
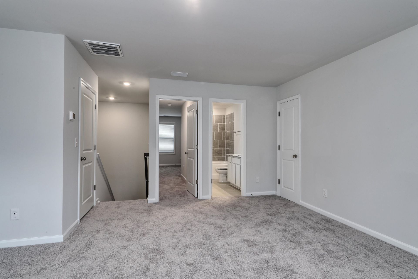
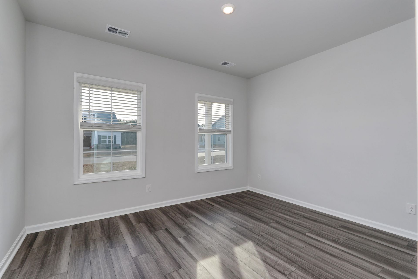
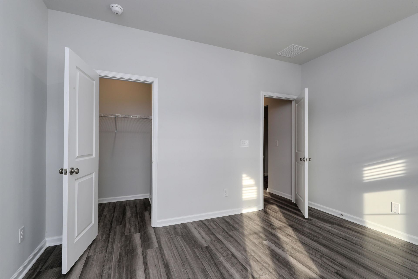
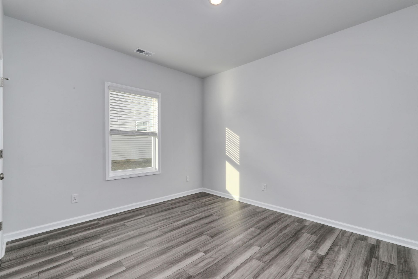
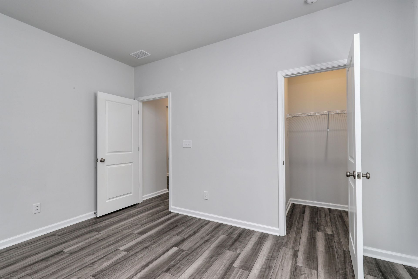
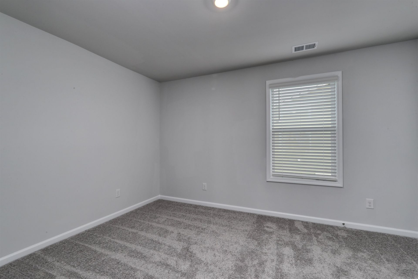
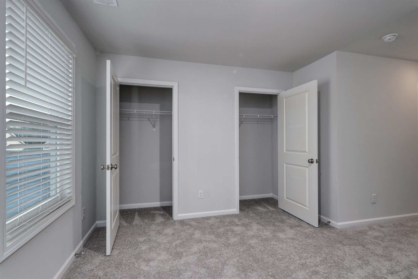
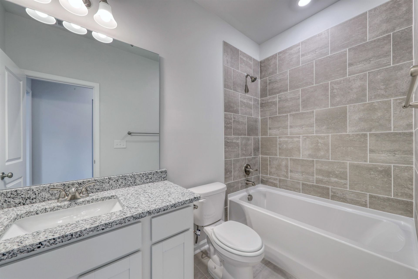
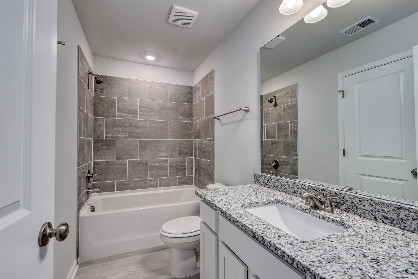
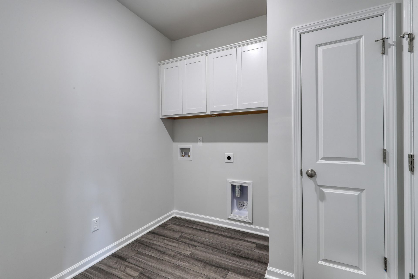
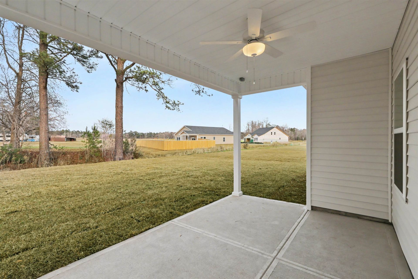
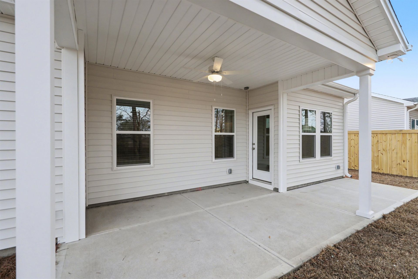
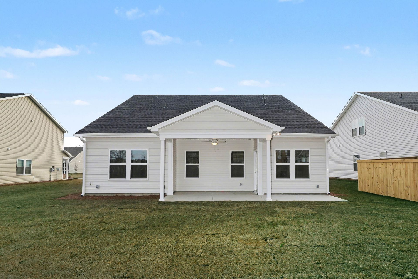
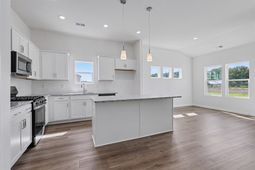
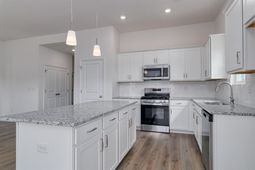
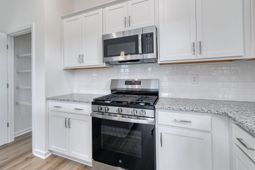
Welcome to The Durham with Bonus Room AND Bonus Guest suite Where Southern Charm Meets Modern Living! Step inside this beautifully designed home, where thoughtful craftsmanship and comfort come together in perfect harmony. With its open, flowing layout,this 4-bedroom, 3-bath beauty offers easy everyday living and effortless entertaining. Upstairs, a spacious loft provides endless possibilities. Home office, or your own kick-back and relax space! Also upstairs is the fourth bedroom with a full bathroom and a huge walk in attic. At the heart of the home, youll find a bright and welcoming living area that flows seamlessly into the dining space and a modern kitchen. This open design creates the perfect atmosphere for family gatherings and friendly get-togethers. The kitchen shines with traditional cabinetry, sparkling countertops, stainless steel appliances, and plenty of counter space for cooking up your favorite recipes. The primary suite offers a peaceful retreat with a spa-inspired en-suite bath and a large walk-in closet. Two additional downstair bedrooms, (each with their own walk-in closet) provide comfort and flexibility for family, guests, or a home office. A stylish bath is conveniently located between these two bedrooms. Designed with attention to detail and a touch of southern hospitality, this home blends practicality with charm. Photos are of a similar model for illustration purposes only. Located in the beloved Garden Grove community just minutes from historic downtown Conway. You get to enjoy being close to charming local shops, delicious restaurants, and the beautiful riverfront park. A must see! This home is currently under construction and all photos are of a similar home.
Property Details
- MLS ID2613584
- Property TypeResidential - Single Family
- Days on Site55
- Garage2 car attached
- HOAYes
- HOA Fee98/ Monthly
- Home StyleRanch
- Lot Size0.25 Acres
- Parcel#32502010011
- ParkingAttached, Garage, Two Car Garage
- Parking NotesAttached, Garage, Two Car Garage
- Stories1.0
- Year Built2026
- acres0.25
Listed By / Shown By
Listed By
Agency Name: CPG Inc. dba Mungo Homes
Agency Phone: 843-267-1961
CCAR MLS
Shown By
Agency Title: Home Advantage Realty
Agency Phone: (843) 203-5016
CCAR MLS

Web address QR Codes
805 Wild Indigo Dr
©OneHomeValue
Ask A Question 805 Wild Indigo Dr, Conway, SC 29526






Privacy Policy / DMCA Notice / ADA Accessibility


This site is hosted, designed and copyright
© 1994 - 2026 by
Delta Media Group, Inc. -- Patent Pending --